
1048 Buttercup Drive
Jacksonville, FL 32259

 4
4
Bed
 3
3
Bath
 2,102
2,102Sqft
 0.25
0.25Acre(Lot)
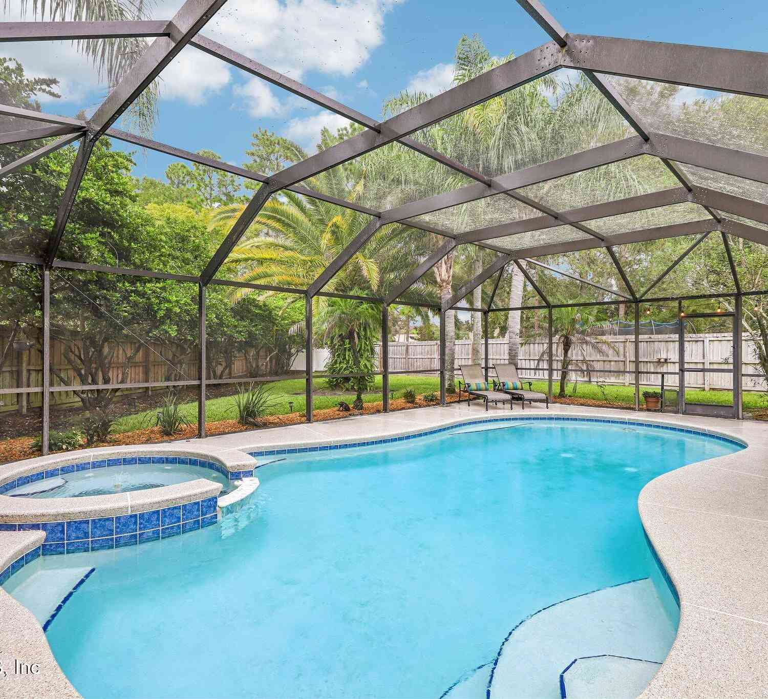
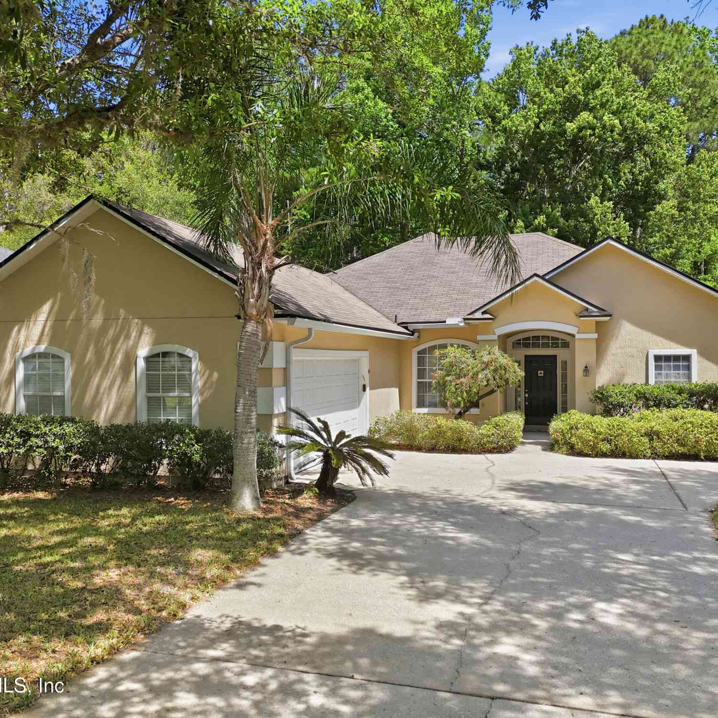
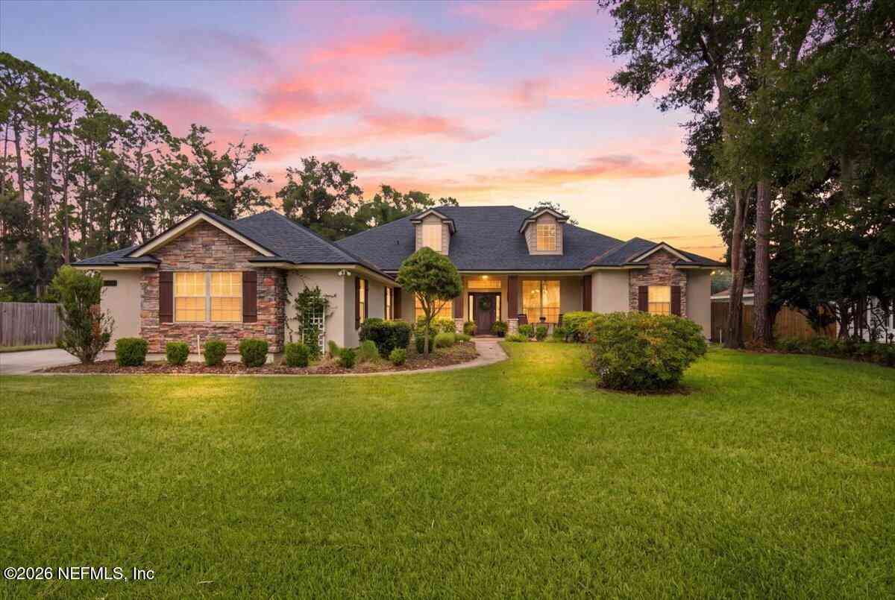
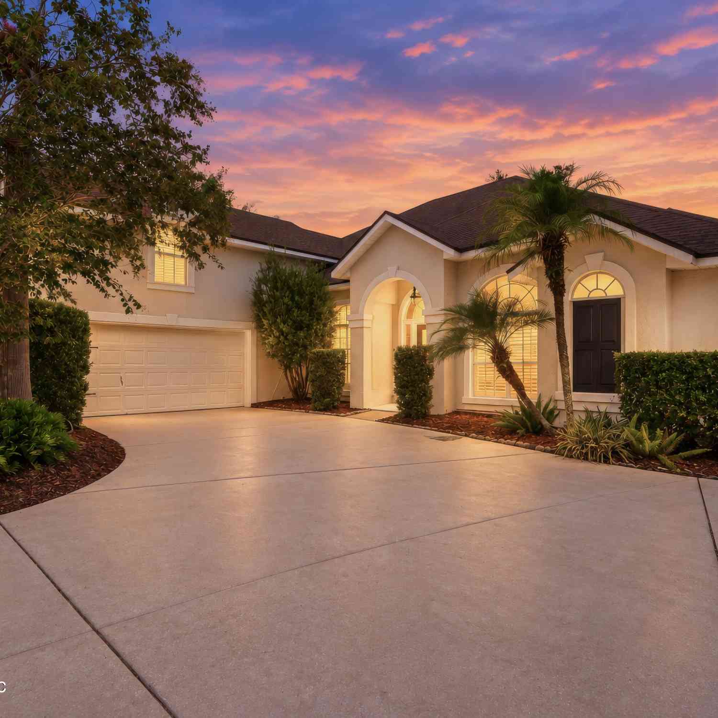
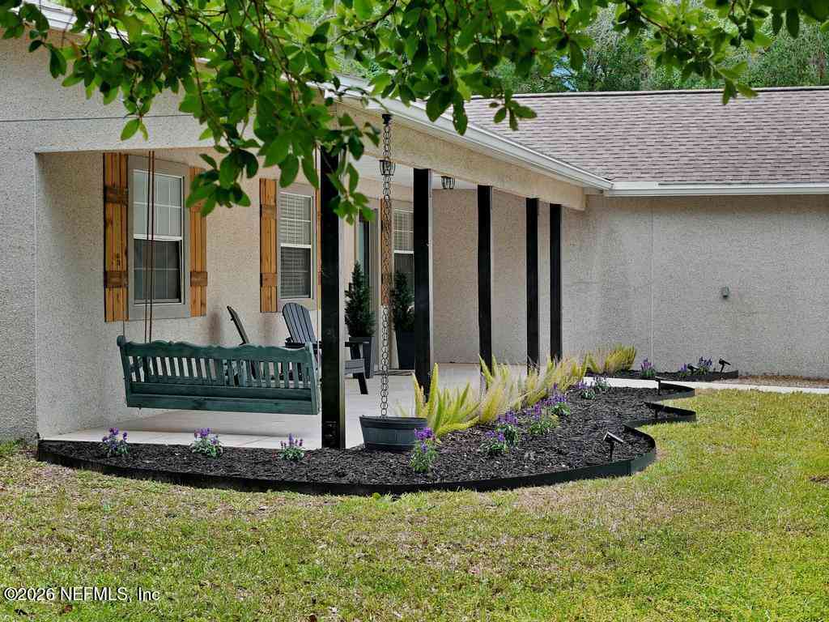
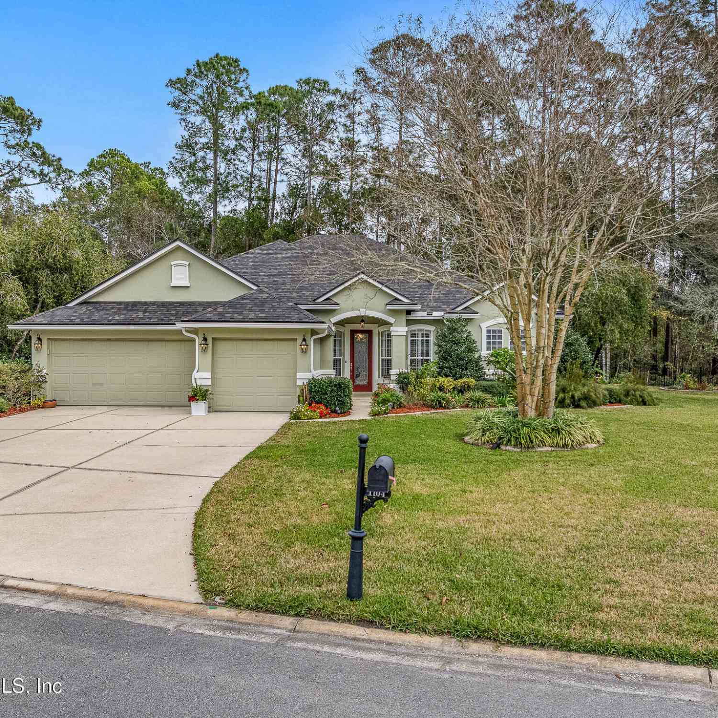
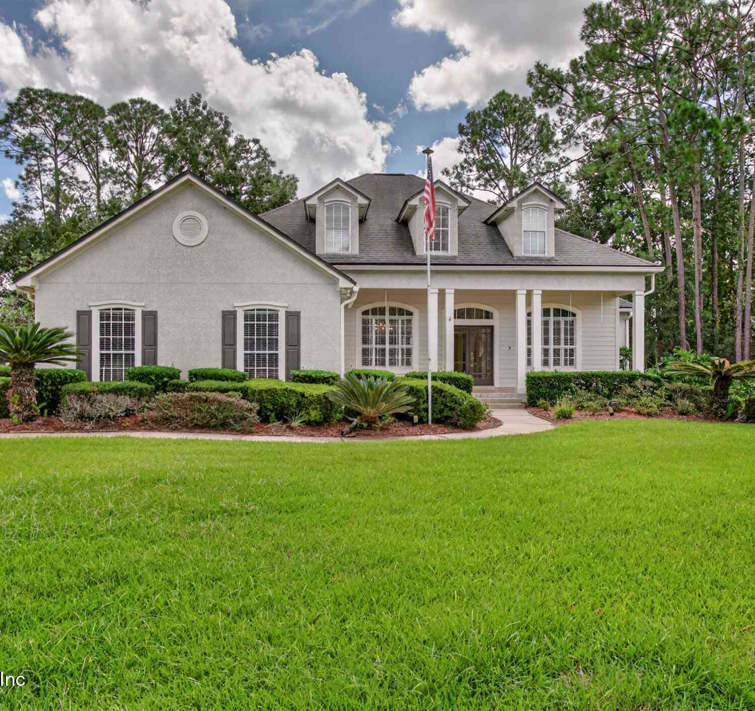
Well maintained and beautifully updated, this 4 bedroom, 3 bath pool home is tucked away on a quiet cul de sac in sought after Julington Creek Plantation. The open floor plan features luxury vinyl plank flooring throughout and a beautifully updated eat in kitchen with stylish finishes, stainless steel appliances and abundant cabinetry. The first floor primary suite offers a relaxing retreat with an en suite bath featuring a soaking tub, separate shower and double vanity. Two additional bedrooms and a full bath are downstairs, while the fourth bedroom upstairs includes a private bath, perfect for a guest suite, office, media room or flex space. Enjoy your private backyard oasis with covered outdoor living, a sparkling saltwater pool and attached spa, privacy fence and lush landscaping. Juli

 Property Details
 Map
Map
 Map
Map
What's Nearby
Nearby Areas
 Features
-
Bedroom Information
Total Bedrooms: 4Bathroom Information
Total Baths: 3 Full Baths: 3Water/Sewer
Sewer: Public Sewer -
Roofing Information
Shingle -
Interior Features
Breakfast Bar, Ceiling Fan(s), Eat-in Kitchen, Open Floorplan, Pantry, Primary Bathroom -Tub with Separate Shower, Primary Downstairs, Smart Thermostat, Split Bedrooms, Vaulted Ceiling(s), Walk-In Closet(s) Roof: Shingle Appliances: Dishwasher, Disposal, Dryer, Electric Range, Electric Water Heater, Microwave, Refrigerator, Washer Laundry Features: Electric Dryer Hookup, Washer Hookup -
Heating & Cooling
Heating: Central Cooling: Central Air WaterSource: Public -
Fireplace
Fireplace: Yes Number of Fireplaces: 1 Fireplace Features: 1
-
Building Information
Year Built: 2001 Construction Materials: Fiber Cement, Frame, Stucco Security System: Smoke Detector(s) Roof: Shingle -
Exterior Features
Outdoor ShowerPorch: Covered, Front Porch, Patio, Porch, Rear Porch, Screened -
Pool Information
Private Pool: YesIn Ground, Pool Sweep, Salt Water -
Road Types
Asphalt -
Fencing
Back Yard -
Pool Features
In Ground, Pool Sweep, Salt WaterLaundry Features
Electric Dryer Hookup, Washer HookupPatio And Porch
Covered, Front Porch, Patio, Porch, Rear Porch, ScreenedFencing
Back Yard
-
Lot Information
Lot Description: Sprinklers In Front, Sprinklers In Rear Lot Size Area: 0.25 Acres Lot Square Feet: 10,890 Stories: 2 Main Square Feet: 2102Property Information
Property Type: Residential Sub Type: Single Family Residence Style: Traditional SQ ft (Living Area): 2,102 Subdivision: Stonebridge @ Julington MLS Area Minor: 301-Julington Creek/Switzerland Source Neighborhood: Stonebridge @ Julington Construction Materials: Fiber Cement, Frame, Stucco Property Age: 25
-
Listing Price Information
Listing Id: 2168064 ist Price: $570,000 List Price Tot SqFt: $271 Listing Terms Cash, Conventional, FHA, VA Loan -
Listing Information
Possession: Close Of Escrow
-
Tax Information
Parcel Number: 2494402570 Annual Tax: $5,906 Tax Year: 2025
-
Virtual Tour
Parking Information
# of Garage Spaces: 2 Has Garage: Yes Attached Garage: Yes Attached, Garage, Garage Door OpenerHomeowners Association Information
Association YN: Yes Included Amenities: Pool, Basketball Court, Children's Pool, Clubhouse, Fitness Center, Jogging Path, Park, Pickleball, Playground, Tennis Court(s) HOA: $580.00 Annually Association Fee Frequency: Annually Association Name: Vesta Properties
-
School Information
Elementary School: Julington CreekElementary School District:Junior High School: Fruit CoveSenior High School: Creekside -
Utility Information
Electricity Connected, Sewer Connected, Water Connected -
Location Information
Direction: South on st rd. 13 over julington creek bridge. Turn left on Racetrack,right on Durbin Creek (second durbin) turn right on Afton lane,left on Buttercup to property at end cul-da-sac.
How much is this property worth?
Curious about this home's true market value? Use our free Home Evaluation Tool to instantly get a personalized Comparative Market Analysis (CMA) report. Make smarter, data-driven decisions before you buy.

Nearby Home Value
| Address | Estimate | Bed | Bath | Sq. Ft | Lot Size |
|---|---|---|---|---|---|
| 281 Marquesa Circle, Jacksonville, FL, 32259 | $930,000 | 4 | 4 | 3,287 | 0.20 Acre |
| 344 Alvar Circle, Jacksonville, FL, 32259 | $614,900 | 4 | 3 | 2,734 | 0.26 Acre |
| 285 Carolina Jasmine Lane, Jacksonville, FL, 32259 | $449,900 | 4 | 2 | 1,981 | 0.23 Acre |
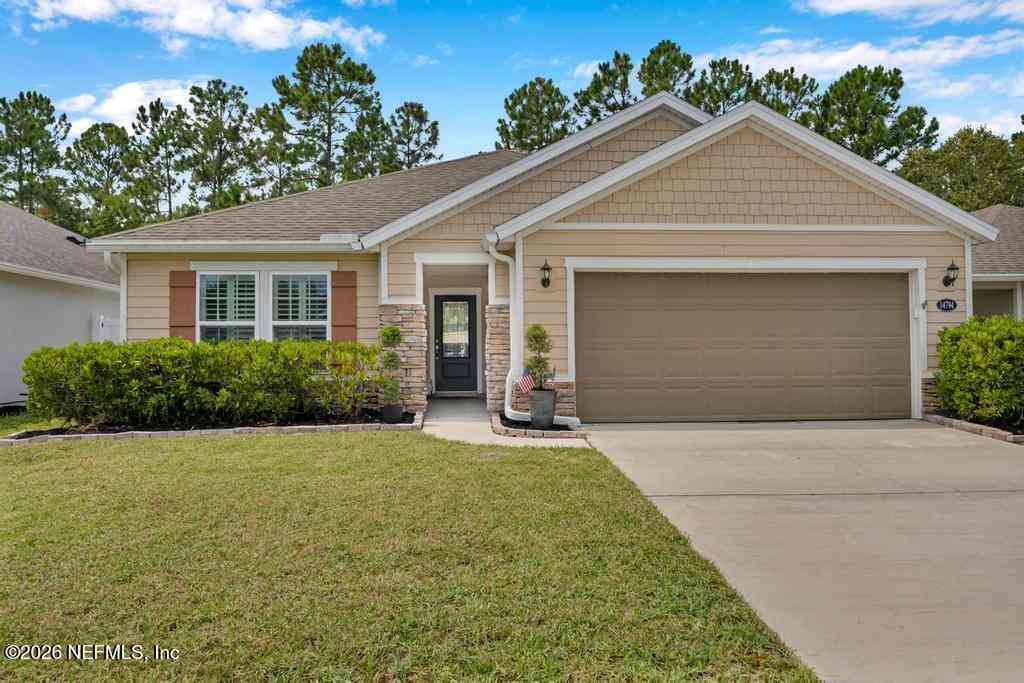
| 14794 Bartram Creek Bou.., Jacksonville, FL, 32259 | $424,000 | 3 | 2 | 1,653 | 0.14 Acre |
| 14457 Durbin Island Way, Jacksonville, FL, 32259 | $405,000 | 3 | 2 | 1,503 | -- |
| 14457 Durbin Island Way, Jacksonville, FL, 32259 | $405,000 | 3 | 2 | 1,503 | 0.13 Acre |
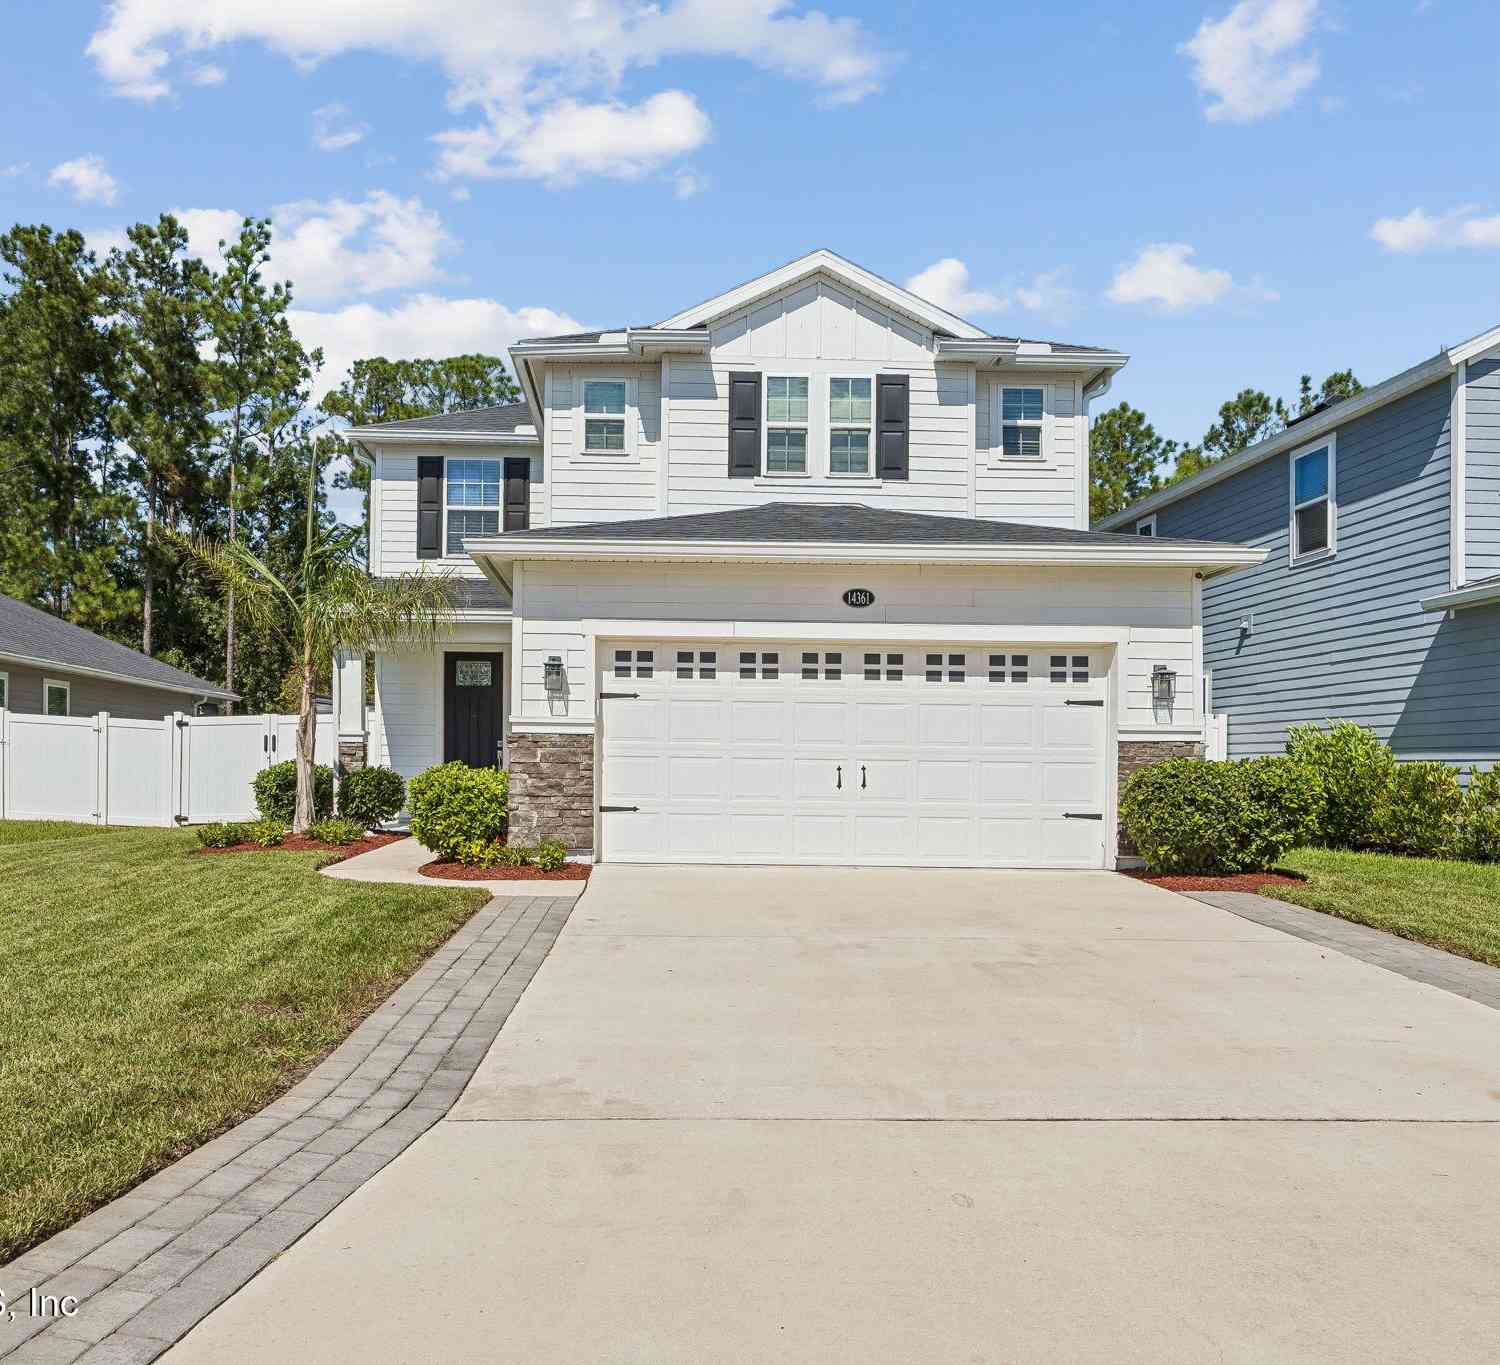
| 14361 Durbin Island Way, Jacksonville, FL, 32259 | $489,900 | 4 | 3 | 2,393 | 0.15 Acre |
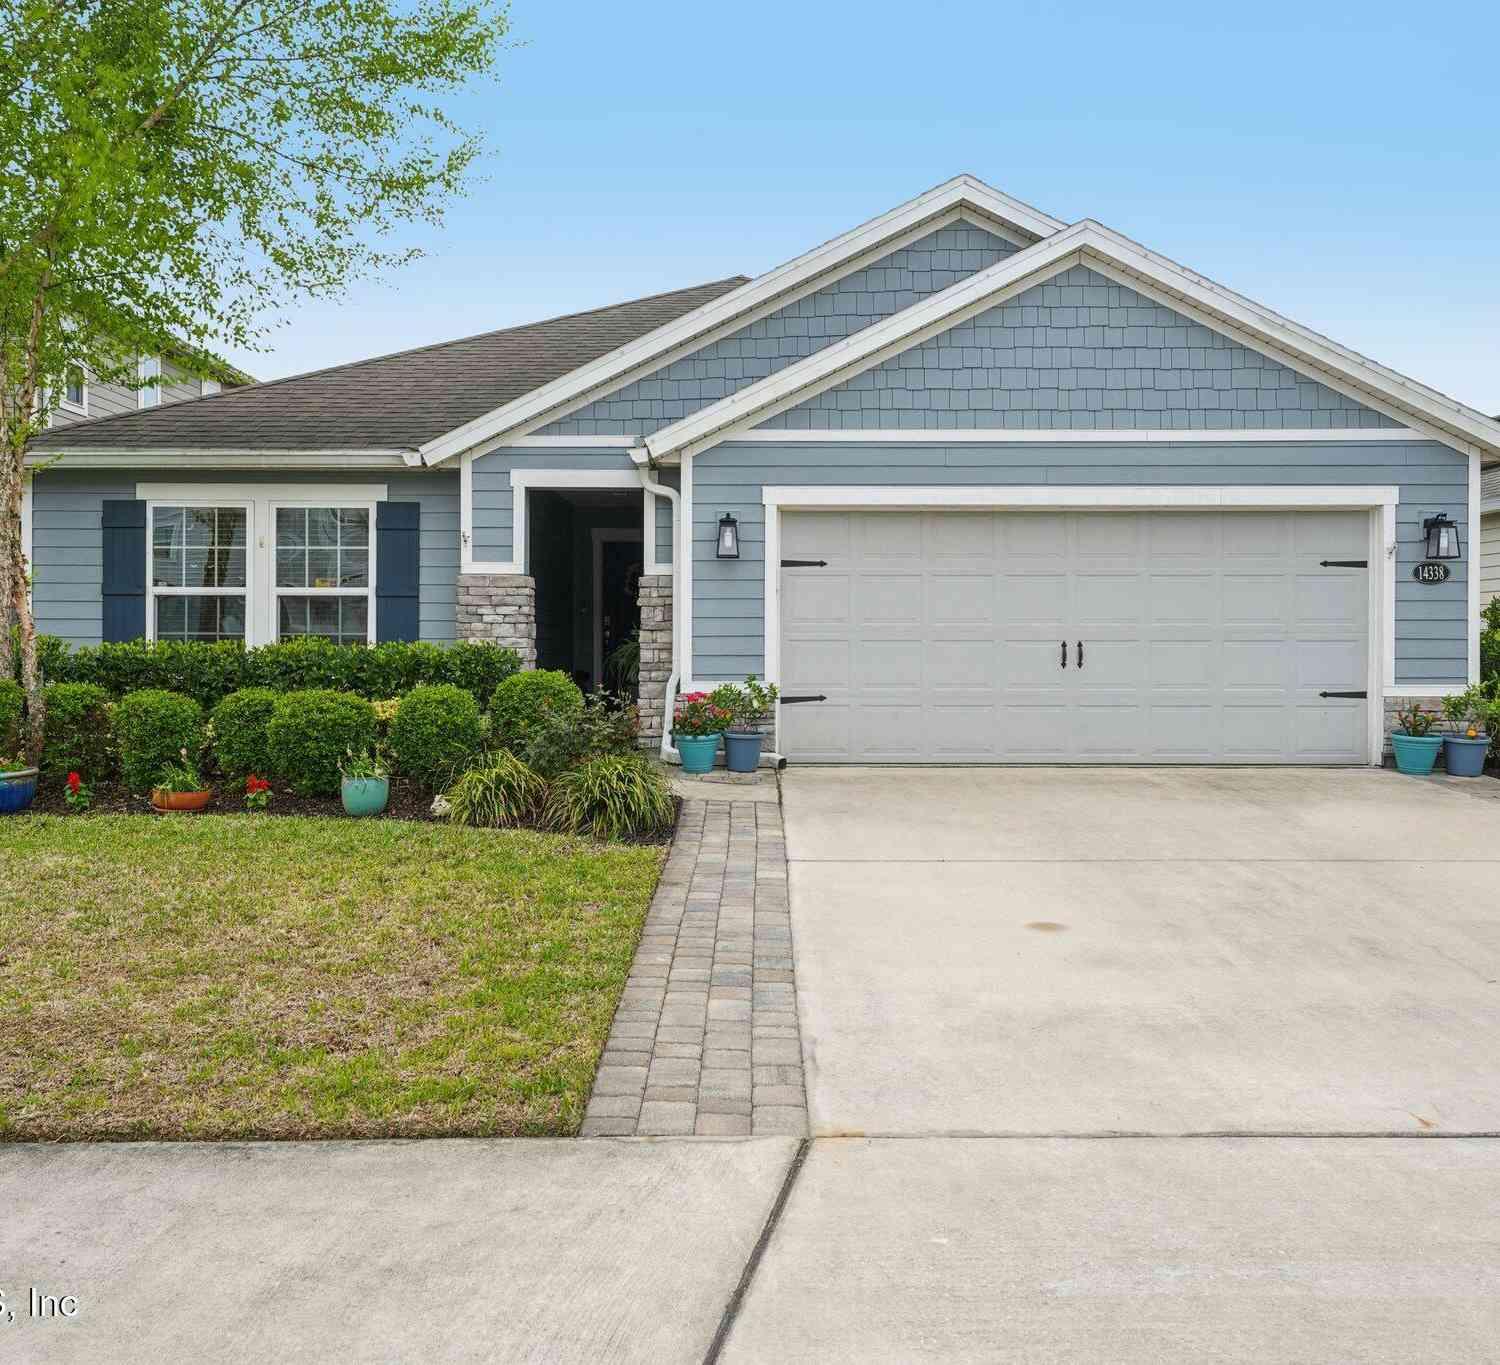
| 14338 Durbin Island Way, Jacksonville, FL, 32259 | $425,000 | 4 | 2 | 1,653 | 0.15 Acre |
| 448 Pine Haven Drive, Jacksonville, FL, 32259 | $749,000 | 3 | 3 | 2,673 | 0.20 Acre |
| 469 E Kesley Lane, Jacksonville, FL, 32259 | $1,699,000 | 5 | 4 | 9,270 | 0.37 Acre |
Similar Homes To 1048 Buttercup Drive
Nearby For Sale





ByOwner last updated this listing 10/12/2026 @ 20:47
More Cities with for Sale by Owner Homes
- Jacksonville Homes For Sale By Owner
- Bryceville Homes For Sale By Owner
- Fleming Island Homes For Sale By Owner
- Orange Park Homes For Sale By Owner
- Callahan Homes For Sale By Owner
- Fruit Cove Homes For Sale By Owner
- Saint Johns Homes For Sale By Owner
- Middleburg Homes For Sale By Owner
- Saint George Homes For Sale By Owner
- Jacksonville Beach Homes For Sale By Owner
- Macclenny Homes For Sale By Owner
- Neptune Beach Homes For Sale By Owner
- Atlantic Beach Homes For Sale By Owner
- Yulee Homes For Sale By Owner
- Ponte Vedra Beach Homes For Sale By Owner
- Ponte Vedra Homes For Sale By Owner
- Green Cove Springs Homes For Sale By Owner
- Lawtey Homes For Sale By Owner
- Hilliard Homes For Sale By Owner
- Fernandina Beach Homes For Sale By Owner
Homes around $570,000




Verify Your Email
Please enter the 6-digit verification code
sent to your email address.
Verify Your Phone Number
Please enter the 6-digit verification code
sent to your mobile phone.