

10164 Silverbrook Trail
Jacksonville, FL 32256

 5
5
Bed
 4
4
Bath
 4,222
4,222Sqft
 0.25
0.25Acre(Lot)
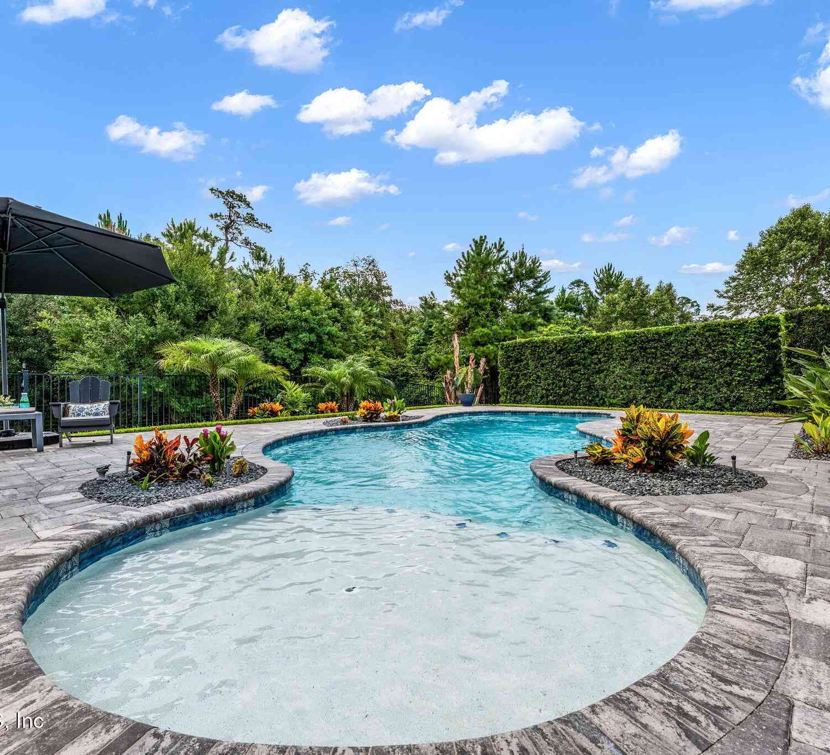
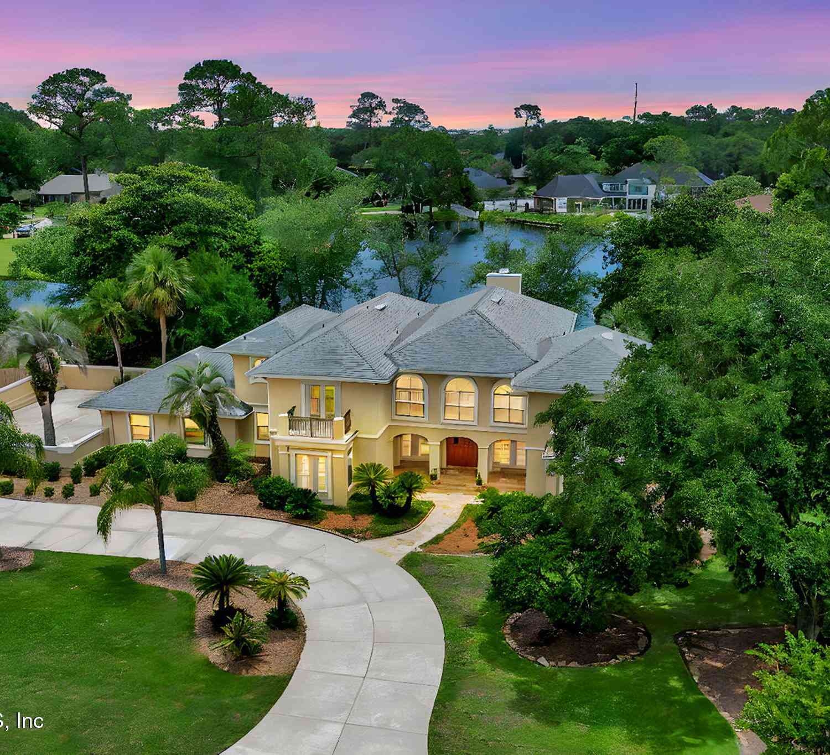
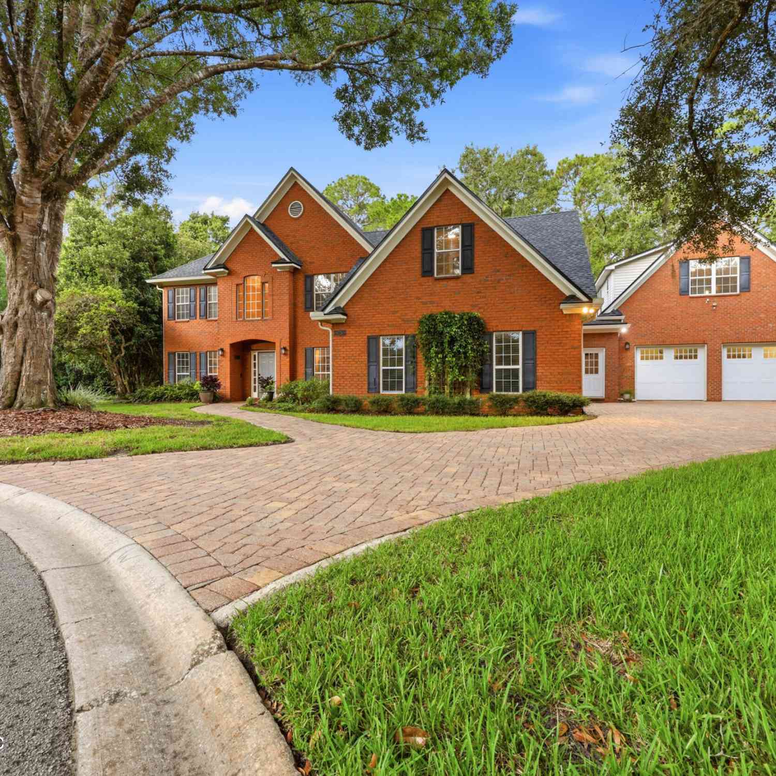
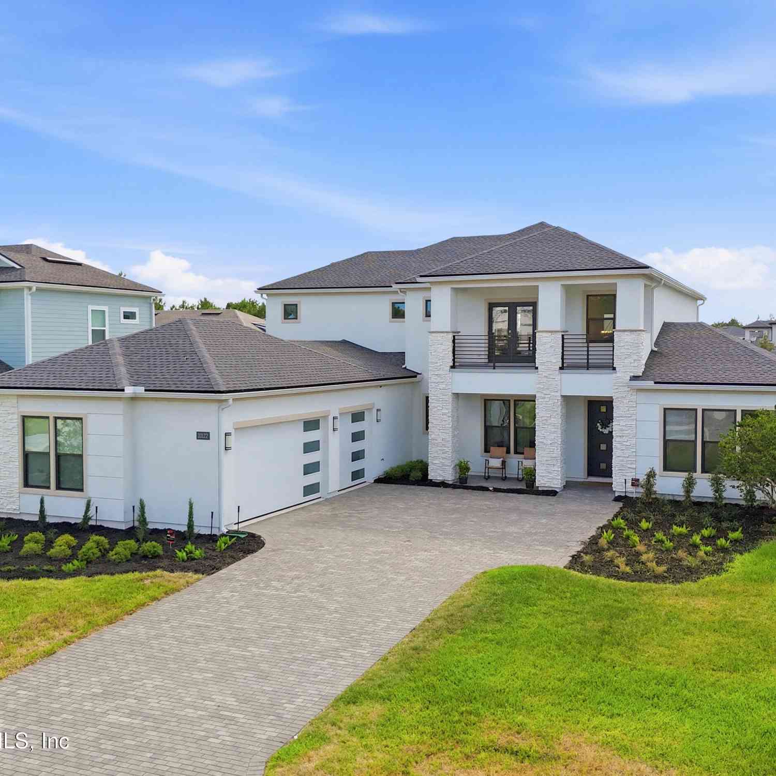
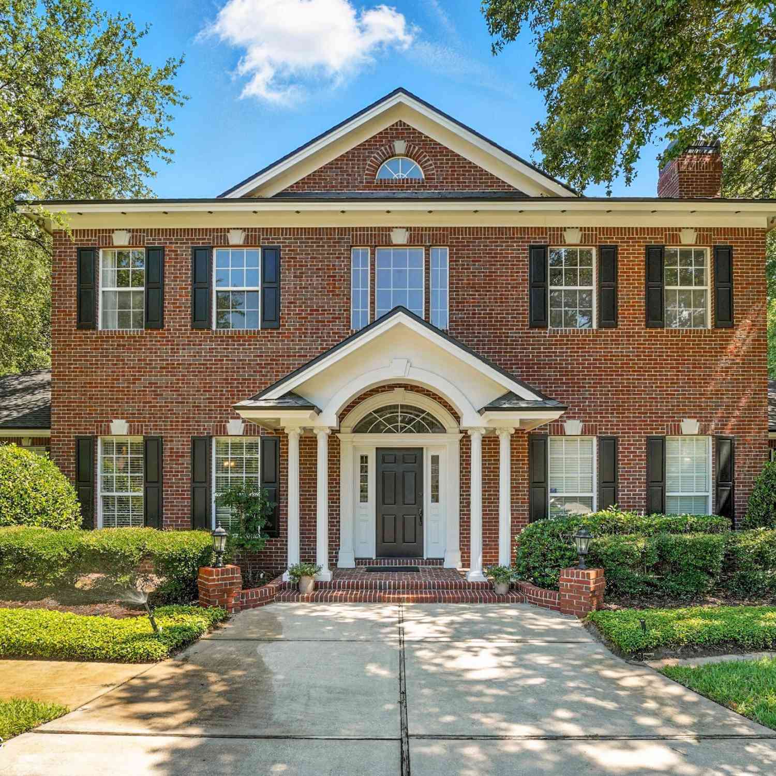
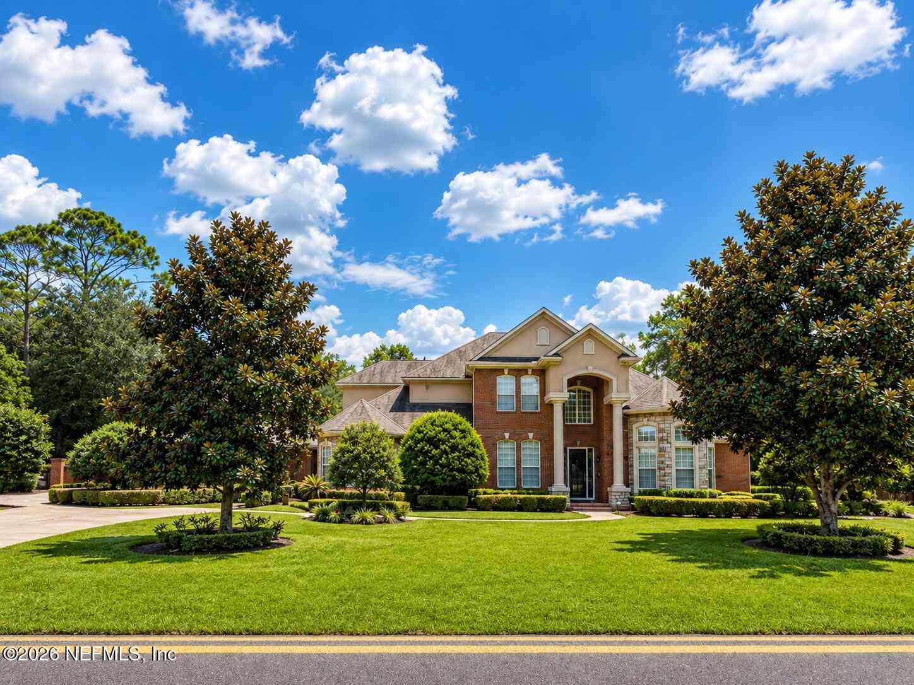
This is not just any home, this multi-generational Toll Brothers built pool home is exceptional. You can see it in the details and feel it in the craftsmanship from the moment you walk in. Just inside the gate, it is nestled on one of only two cul-de-sacs in this intimate community of just over 100 homes. With 4,222 square feet and an additional 2,000 square feet of outdoor, screened poolside living, this home's location, space and superior finishes easily fulfills the desire for the ultimate casual, yet elegant Florida lifestyle. Expect to be captivated as you step inside a sun drenched, two-story dramatic foyer that naturally guides you through this fantastically flexible space of five bedrooms and four baths. Two of the bedrooms are conveniently located on the main level. To the foy

 Property Details
 Map
Map
 Map
Map
What's Nearby
Nearby Areas
 Features
-
Bedroom Information
Total Bedrooms: 5Bathroom Information
Total Baths: 4 Full Baths: 4Water/Sewer
Sewer: Public SewerRoom Information
Other Rooms: 10 -
Flooring Information
Tile, Wood -
Roofing Information
Shingle -
Interior Features
Breakfast Nook, Built-in Features, Eat-in Kitchen, Entrance Foyer, Guest Suite, His and Hers Closets, In-Law Floorplan, Kitchen Island, Open Floorplan, Pantry, Primary Bathroom -Tub with Separate Shower, Primary Downstairs, Smart Thermostat, Split Bedrooms, Vaulted Ceiling(s), Walk-In Closet(s) Roof: Shingle Appliances: Dishwasher, Disposal, Dryer, Electric Oven, Gas Cooktop, Gas Water Heater, Microwave, Tankless Water Heater, Washer Laundry Features: Lower Level, Sink -
Heating & Cooling
Heating: Central Cooling: Central Air WaterSource: Public -
Fireplace
Fireplace: Yes Number of Fireplaces: 1 Fireplace Features: 1
-
Building Information
Year Built: 2020 Construction Materials: Composition Siding, Fiber Cement Security System: Security Gate Roof: Shingle -
Exterior Features
Porch: Front Porch, Rear Porch, Screened, Side Porch -
Pool Information
Private Pool: YesIn Ground, Fenced, Heated, Salt Water, Screen Enclosure, Waterfall -
Pool Features
In Ground, Fenced, Heated, Salt Water, Screen Enclosure, WaterfallLaundry Features
Lower Level, SinkPatio And Porch
Front Porch, Rear Porch, Screened, Side Porch
-
Lot Information
Lot Description: Cul-De-Sac Lot Size Area: 0.25 Acres Lot Square Feet: 10,890 Stories: 2 Main Square Feet: 4222Property Information
Property Type: Residential Sub Type: Single Family Residence Style: Contemporary SQ ft (Living Area): 4,222 Subdivision: Edison MLS Area Minor: 027-Intracoastal West-South Of Jt Butler Blvd Source Neighborhood: Edison Construction Materials: Composition Siding, Fiber Cement Property Age: 6
-
Listing Price Information
Listing Id: 2163642 ist Price: $1,550,000 List Price Tot SqFt: $367 Listing Terms Cash, Conventional, VA Loan -
Listing Information
Possession: Negotiable
-
Tax Information
Parcel Number: 1677642190 Annual Tax: $20,312 Tax Year: 2025
-
Virtual Tour
Parking Information
# of Garage Spaces: 3 Has Garage: Yes Attached Garage: Yes Additional Parking, Attached, Garage, Garage Door OpenerHomeowners Association Information
Association YN: Yes Included Amenities: Pool, Clubhouse, Dog Park, Fitness Center, Gated, Jogging Path, Park, Playground HOA: $357.00 Quarterly Association Fee Frequency: Quarterly
-
School Information
Elementary School: Mandarin OaksElementary School District:Junior High School: Twin Lakes AcademySenior High School: Atlantic Coast -
Utility Information
Cable Connected, Electricity Connected, Natural Gas Connected, Sewer Connected, Water Connected -
Location Information
Direction: I-295 S to FL 9B South to eTown Parkway exit. Follow to 2nd roundabout to east on Glenmont Drive to first right into Edison. First right after gate and follow to home on left.
How much is this property worth?
Curious about this home's true market value? Use our free Home Evaluation Tool to instantly get a personalized Comparative Market Analysis (CMA) report. Make smarter, data-driven decisions before you buy.

Nearby Home Value
| Address | Estimate | Bed | Bath | Sq. Ft | Lot Size |
|---|---|---|---|---|---|
| 12133 Endeavor Drive, Jacksonville, FL, 32256 | $669,000 | 3 | 2 | 2,112 | 0.14 Acre |
| 12139 Endeavor Drive, Jacksonville, FL, 32256 | $639,000 | 2 | 2 | 1,980 | -- |
| 12127 Endeavor Drive, Jacksonville, FL, 32256 | $799,000 | 3 | 3 | 2,690 | -- |
| 12184 Endeavor Dr Drive, Jacksonville, FL, 32256 | $649,000 | 3 | 2 | 2,172 | -- |
| 12178 Endeavor Drive, Jacksonville, FL, 32256 | $799,000 | 3 | 3 | 2,543 | -- |
| 12177 Endeavor Dr Drive, Jacksonville, FL, 32256 | $694,000 | 3 | 3 | 2,251 | 6,264 Sqft |
| 12151 Endeavor Drive, Jacksonville, FL, 32256 | $864,000 | 3 | 3 | 2,896 | -- |
| 12183 Endeavor Drive, Jacksonville, FL, 32256 | $854,000 | 3 | 3 | 2,896 | -- |
| 12066 Oak Hollow Trail, Jacksonville, FL, 32256 | $799,900 | 5 | 4 | 2,900 | -- |
| 12102 Oak Hollow Trail, Jacksonville, FL, 32256 | $719,000 | 4 | 4 | 2,609 | -- |
Similar Homes To 10164 Silverbrook Trail
Nearby For Sale





ByOwner last updated this listing 09/07/2026 @ 09:20
More Cities with for Sale by Owner Homes
- Jacksonville Homes For Sale By Owner
- Bryceville Homes For Sale By Owner
- Orange Park Homes For Sale By Owner
- Callahan Homes For Sale By Owner
- Saint Johns Homes For Sale By Owner
- Fruit Cove Homes For Sale By Owner
- Middleburg Homes For Sale By Owner
- Saint George Homes For Sale By Owner
- Jacksonville Beach Homes For Sale By Owner
- Macclenny Homes For Sale By Owner
- Neptune Beach Homes For Sale By Owner
- Atlantic Beach Homes For Sale By Owner
- Yulee Homes For Sale By Owner
- Ponte Vedra Beach Homes For Sale By Owner
- Ponte Vedra Homes For Sale By Owner
- Green Cove Springs Homes For Sale By Owner
- Lawtey Homes For Sale By Owner
- Hilliard Homes For Sale By Owner
- Fernandina Beach Homes For Sale By Owner
- Saint Marys Homes For Sale By Owner
Homes around $1,550,000



Verify Your Email
Please enter the 6-digit verification code
sent to your email address.
Verify Your Phone Number
Please enter the 6-digit verification code
sent to your mobile phone.