
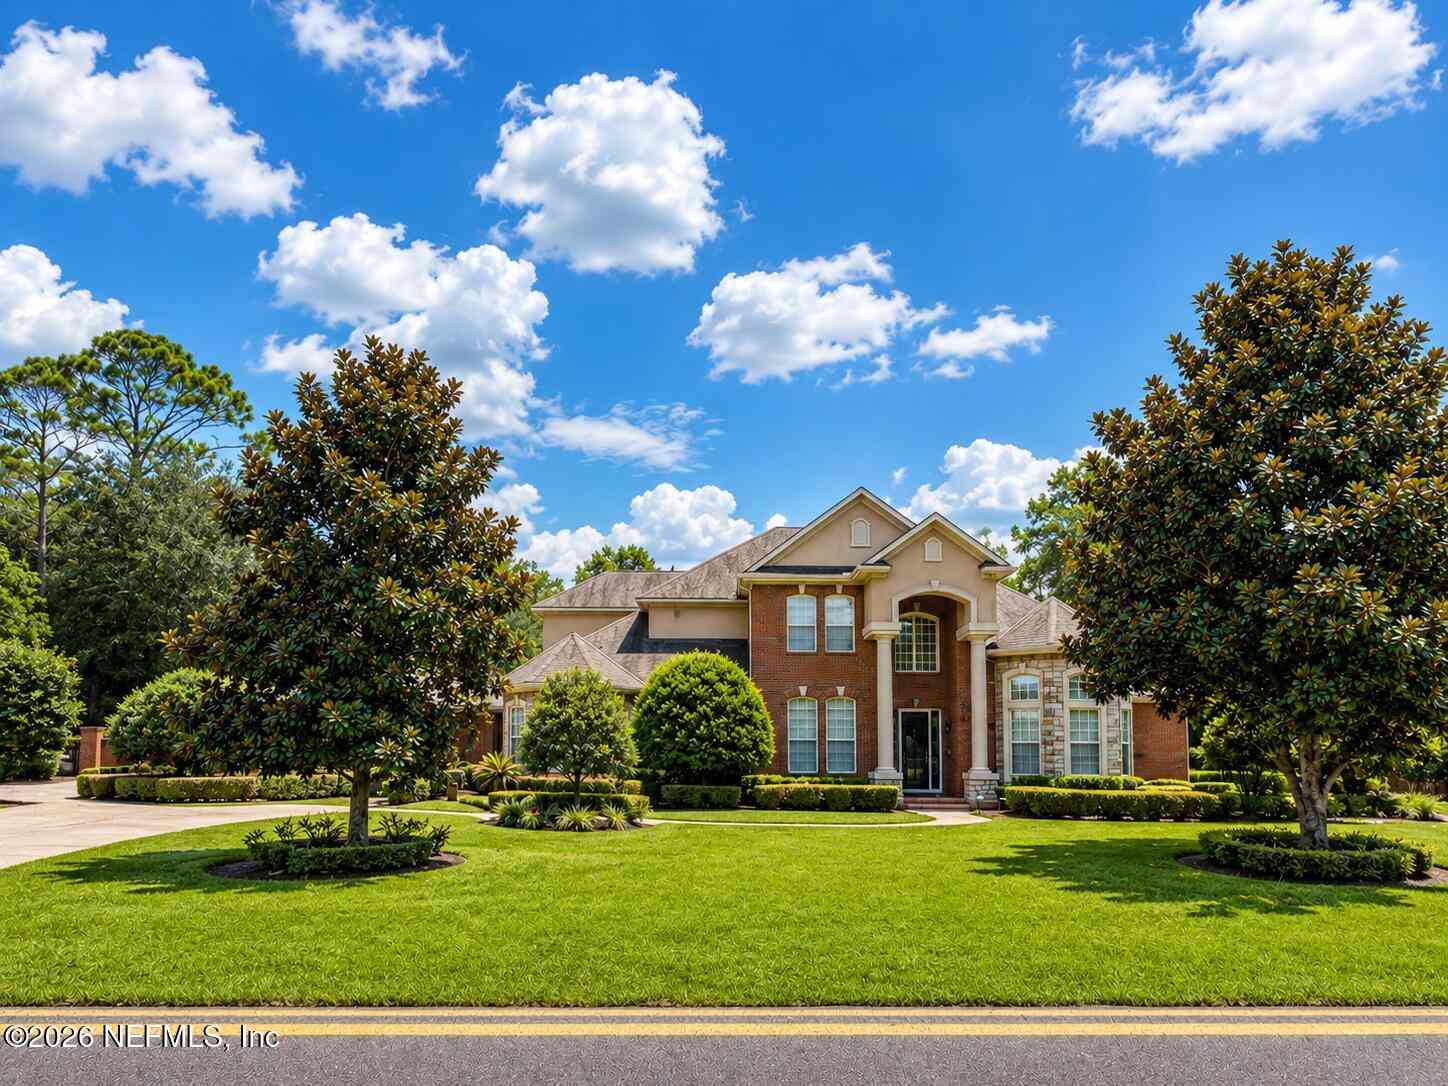
7623 Hollyridge Road
Jacksonville, FL 32256

 5
5
Bed
 5
5
Bath
 5,252
5,252Sqft
 0.55
0.55Acre(Lot)
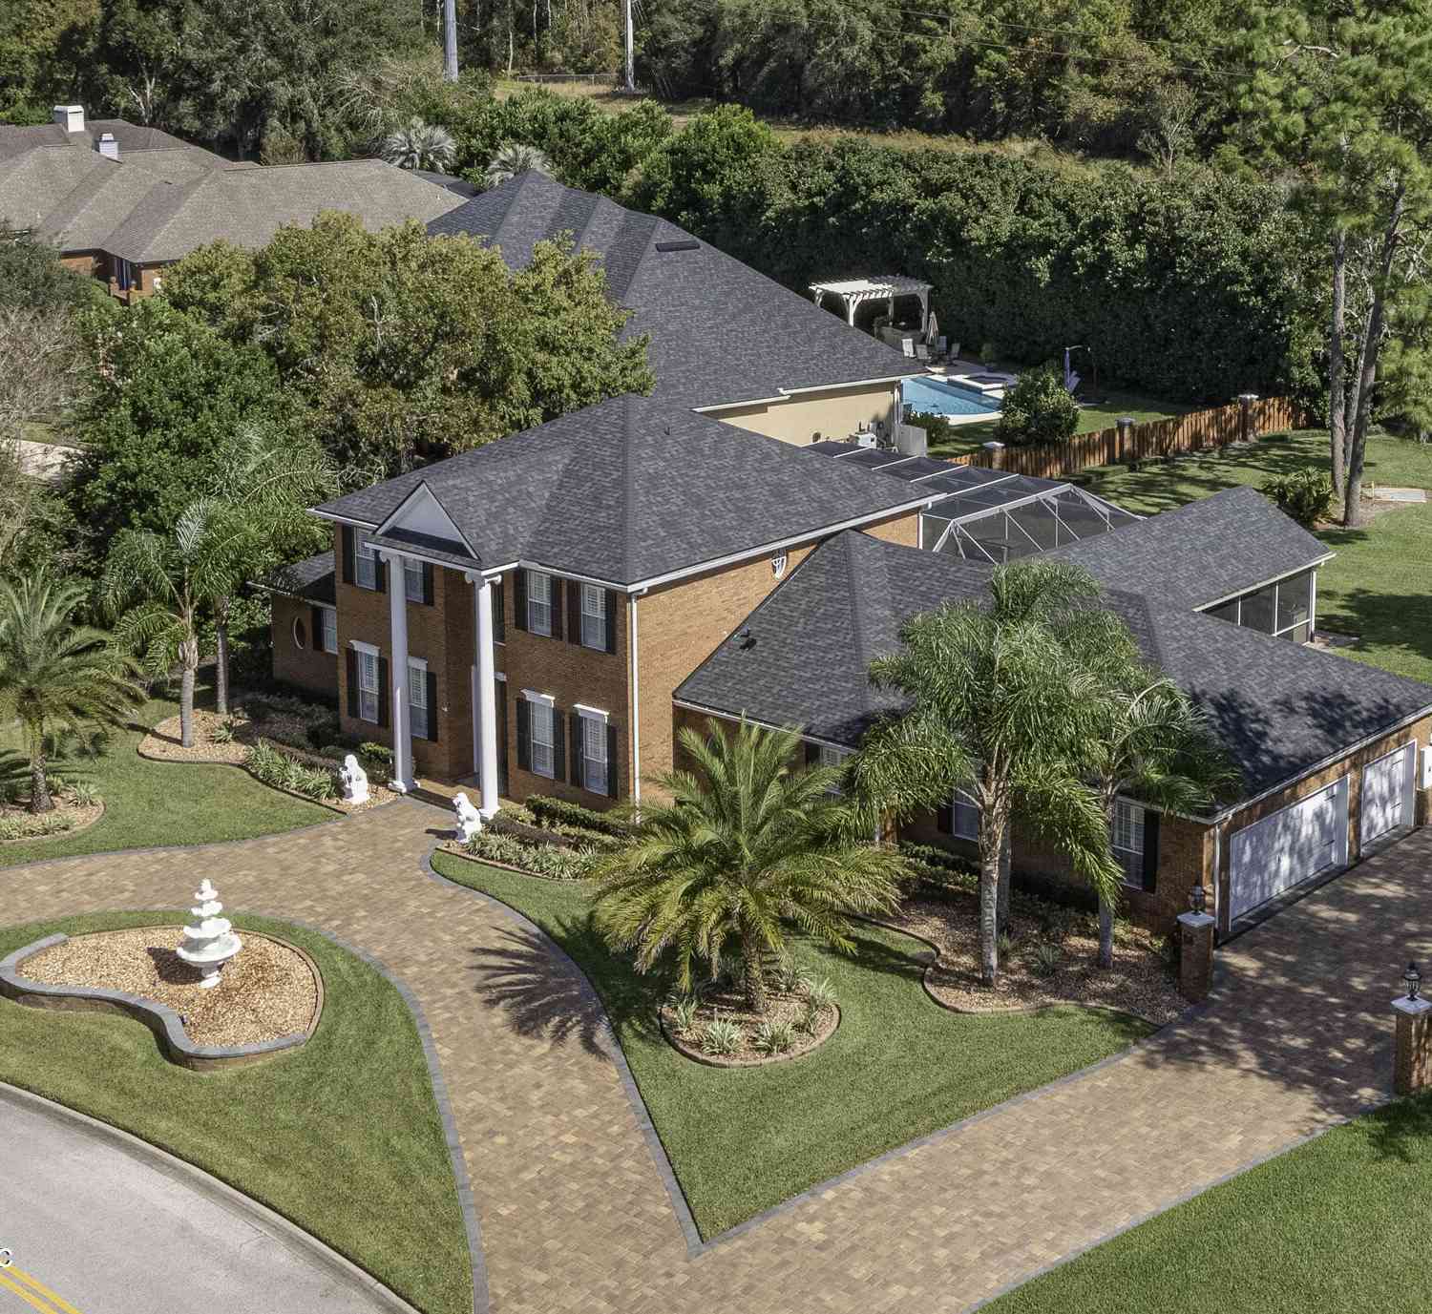
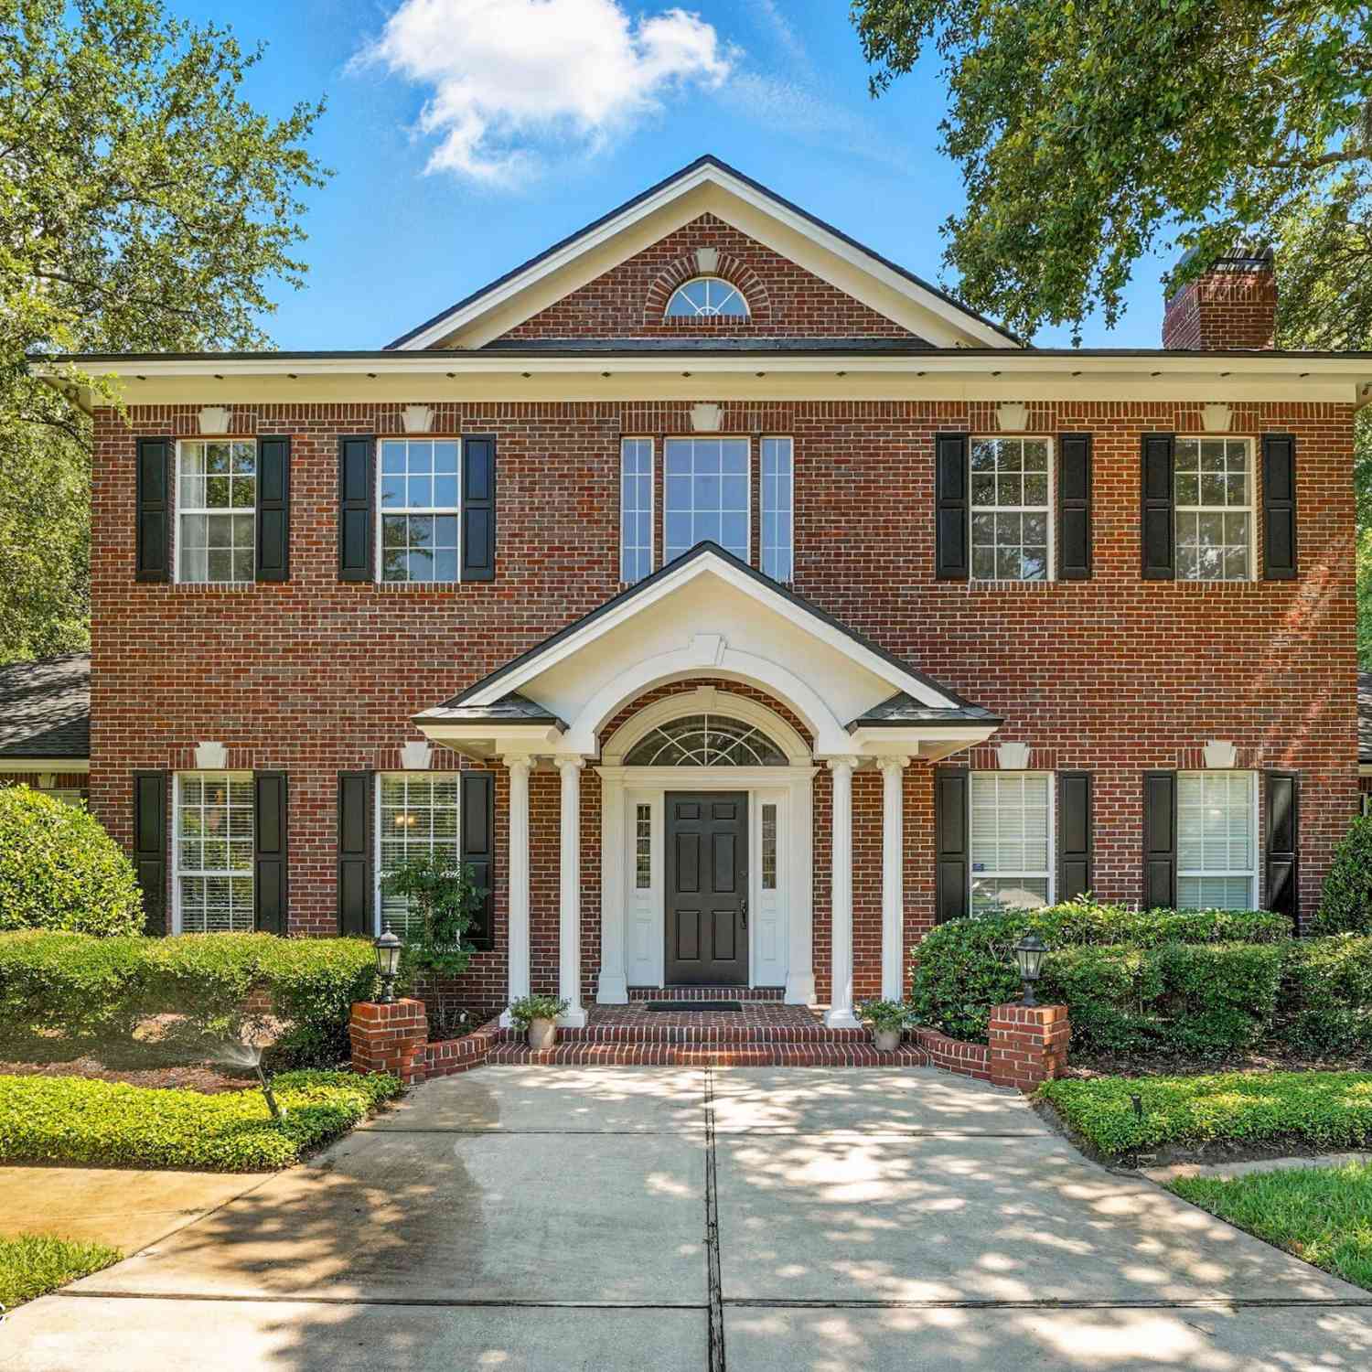

This stunning traditional brick and stucco home with an open floor plan, high ceilings and a 3-car garage, has been updated with all of the style and modern conveniences you could desire . New paint throughout, new cabinetry, new staircase, new closets, enclosed sunroom with lounge and bar area, custom pool with 3 fountains and huge screen enclosure overlooking the 18th hole of the DWCC. Hard to find, large primay suite/bath, split floor plan with two more bedrooms, 1-1/2 extra baths and an office on the first floor. There are also two more bedrooms, 2 baths and large bonus room upstairs. Hardwood and tile floors and plantation shutters throughout the home. In the kitchen, 42'' raised panel cabinets, quartz countertops, kitchen dining area and walk-in pantry. Three working fireplaces; tw

 Property Details
 Map
Map
 Map
Map
What's Nearby
Nearby Areas
 Features
-
Bedroom Information
Total Bedrooms: 5Bathroom Information
Total Baths: 5 Full Baths: 4 Half Baths: 1Water/Sewer
Sewer: Septic Tank -
Flooring Information
Carpet, Tile, Wood -
Roofing Information
Shingle -
Interior Features
Breakfast Bar, Breakfast Nook, Built-in Features, Butler Pantry, Ceiling Fan(s), Eat-in Kitchen, Entrance Foyer, Guest Suite, His and Hers Closets, Kitchen Island, Open Floorplan, Pantry, Primary Bathroom - Tub with Shower, Primary Downstairs, Smart Thermostat, Split Bedrooms, Vaulted Ceiling(s), Walk-In Closet(s), Wet Bar Roof: Shingle Appliances: Dishwasher, Disposal, Double Oven, Dryer, Electric Range, Freezer, Gas Range, Gas Water Heater, Ice Maker, Instant Hot Water, Microwave, Refrigerator, Washer, Water Softener Owned, Wine Cooler Laundry Features: Lower Level -
Heating & Cooling
Heating: Central, Electric Cooling: Central Air, Electric, Split System, Zoned WaterSource: Public -
Fireplace
Fireplace: Yes Number of Fireplaces: 3 Fireplace Features: 3
-
Building Information
Year Built: 2007 Construction Materials: Brick, Stucco Roof: Shingle -
Exterior Features
Porch: Screened -
Pool Information
Private Pool: YesIn Ground, Electric Heat, Heated, Screen Enclosure, Waterfall -
Road Types
AsphaltPrivate Road -
Fencing
Wood -
Pool Features
In Ground, Electric Heat, Heated, Screen Enclosure, WaterfallLaundry Features
Lower LevelPatio And Porch
ScreenedFencing
Wood
-
Lot Information
Lot Description: On Golf Course, Sprinklers In Front, Sprinklers In Rear Lot Size Area: 0.55 Acres Lot Square Feet: 23,958 Stories: 2 Main Square Feet: 5252Property Information
Property Type: Residential Sub Type: Single Family Residence Style: Traditional SQ ft (Living Area): 5,252 Subdivision: Deerwood MLS Area Minor: 024-Baymeadows/Deerwood Source Neighborhood: Deerwood Construction Materials: Brick, Stucco Property Age: 19
-
Listing Price Information
Listing Id: 2160236 ist Price: $1,750,000 List Price Tot SqFt: $333 Listing Terms Cash, Conventional, VA Loan -
Listing Information
Possession: Close Of Escrow
-
Tax Information
Parcel Number: 1485480000 Annual Tax: $24,976 Tax Year: 2025
-
Parking Information
# of Garage Spaces: 3 Has Garage: Yes GarageHomeowners Association Information
Association YN: Yes Included Fees: Maintenance Grounds, Security Included Amenities: Other, Gated, Maintenance Grounds, Management- On Site, Park, Playground, RV/Boat Storage, Security, Storage HOA: $3,050.00 Annually Association Fee Frequency: Annually
-
School Information
Elementary School: Twin Lakes AcademyElementary School District:Junior High School: Twin Lakes AcademySenior High School: Atlantic Coast -
Utility Information
Electricity Connected, Sewer Connected, Water Connected, Propane -
Location Information
Direction: Best to enter DW via Southside Gate. Take Whippoorwill Lane. Right to Golf Club. Left on Hollyridge Rd. Stay on Hollyridge for ½ mile and home will be on the right.
How much is this property worth?
Curious about this home's true market value? Use our free Home Evaluation Tool to instantly get a personalized Comparative Market Analysis (CMA) report. Make smarter, data-driven decisions before you buy.

Nearby Home Value
| Address | Estimate | Bed | Bath | Sq. Ft | Lot Size |
|---|---|---|---|---|---|
| 12133 Endeavor Drive, Jacksonville, FL, 32256 | $669,000 | 3 | 2 | 2,112 | 2,112 SqFt |
| 12139 Endeavor Drive, Jacksonville, FL, 32256 | $639,000 | 2 | 2 | 1,980 | 1,980 SqFt |
| 12127 Endeavor Drive, Jacksonville, FL, 32256 | $799,000 | 3 | 3 | 2,690 | 2,690 SqFt |
| 12184 Endeavor Dr Drive, Jacksonville, FL, 32256 | $649,000 | 3 | 2 | 2,172 | 2,172 SqFt |
| 12178 Endeavor Drive, Jacksonville, FL, 32256 | $799,000 | 3 | 3 | 2,543 | 2,543 SqFt |
| 12177 Endeavor Dr Drive, Jacksonville, FL, 32256 | $694,000 | 3 | 3 | 2,251 | 2,251 SqFt |
| 12183 Endeavor Drive, Jacksonville, FL, 32256 | $854,000 | 3 | 3 | 2,896 | 2,896 SqFt |
| 12102 Oak Hollow Trail, Jacksonville, FL, 32256 | $719,000 | 4 | 4 | 2,609 | 2,609 SqFt |
| 13011 Whispering Winds .., Jacksonville, FL, 32256 | $790,540 | 4 | 3 | 2,835 | 2,835 SqFt |
| 12139 Mariposa Avenue, Jacksonville, FL, 32256 | $805,082 | 4 | 4 | 2,885 | 2,885 SqFt |
Similar Homes To 7623 Hollyridge Road
Nearby For Sale





ByOwner last updated this listing 08/26/2026 @ 04:30
More Cities with for Sale by Owner Homes
- Jacksonville Homes For Sale By Owner
- Bryceville Homes For Sale By Owner
- Orange Park Homes For Sale By Owner
- Callahan Homes For Sale By Owner
- Saint Johns Homes For Sale By Owner
- Fruit Cove Homes For Sale By Owner
- Middleburg Homes For Sale By Owner
- Saint George Homes For Sale By Owner
- Jacksonville Beach Homes For Sale By Owner
- Macclenny Homes For Sale By Owner
- Neptune Beach Homes For Sale By Owner
- Atlantic Beach Homes For Sale By Owner
- Yulee Homes For Sale By Owner
- Ponte Vedra Beach Homes For Sale By Owner
- Ponte Vedra Homes For Sale By Owner
- Green Cove Springs Homes For Sale By Owner
- Lawtey Homes For Sale By Owner
- Hilliard Homes For Sale By Owner
- Fernandina Beach Homes For Sale By Owner
- Saint Marys Homes For Sale By Owner
Homes around $1,750,000



Verify Your Email
Please enter the 6-digit verification code
sent to your email address.