
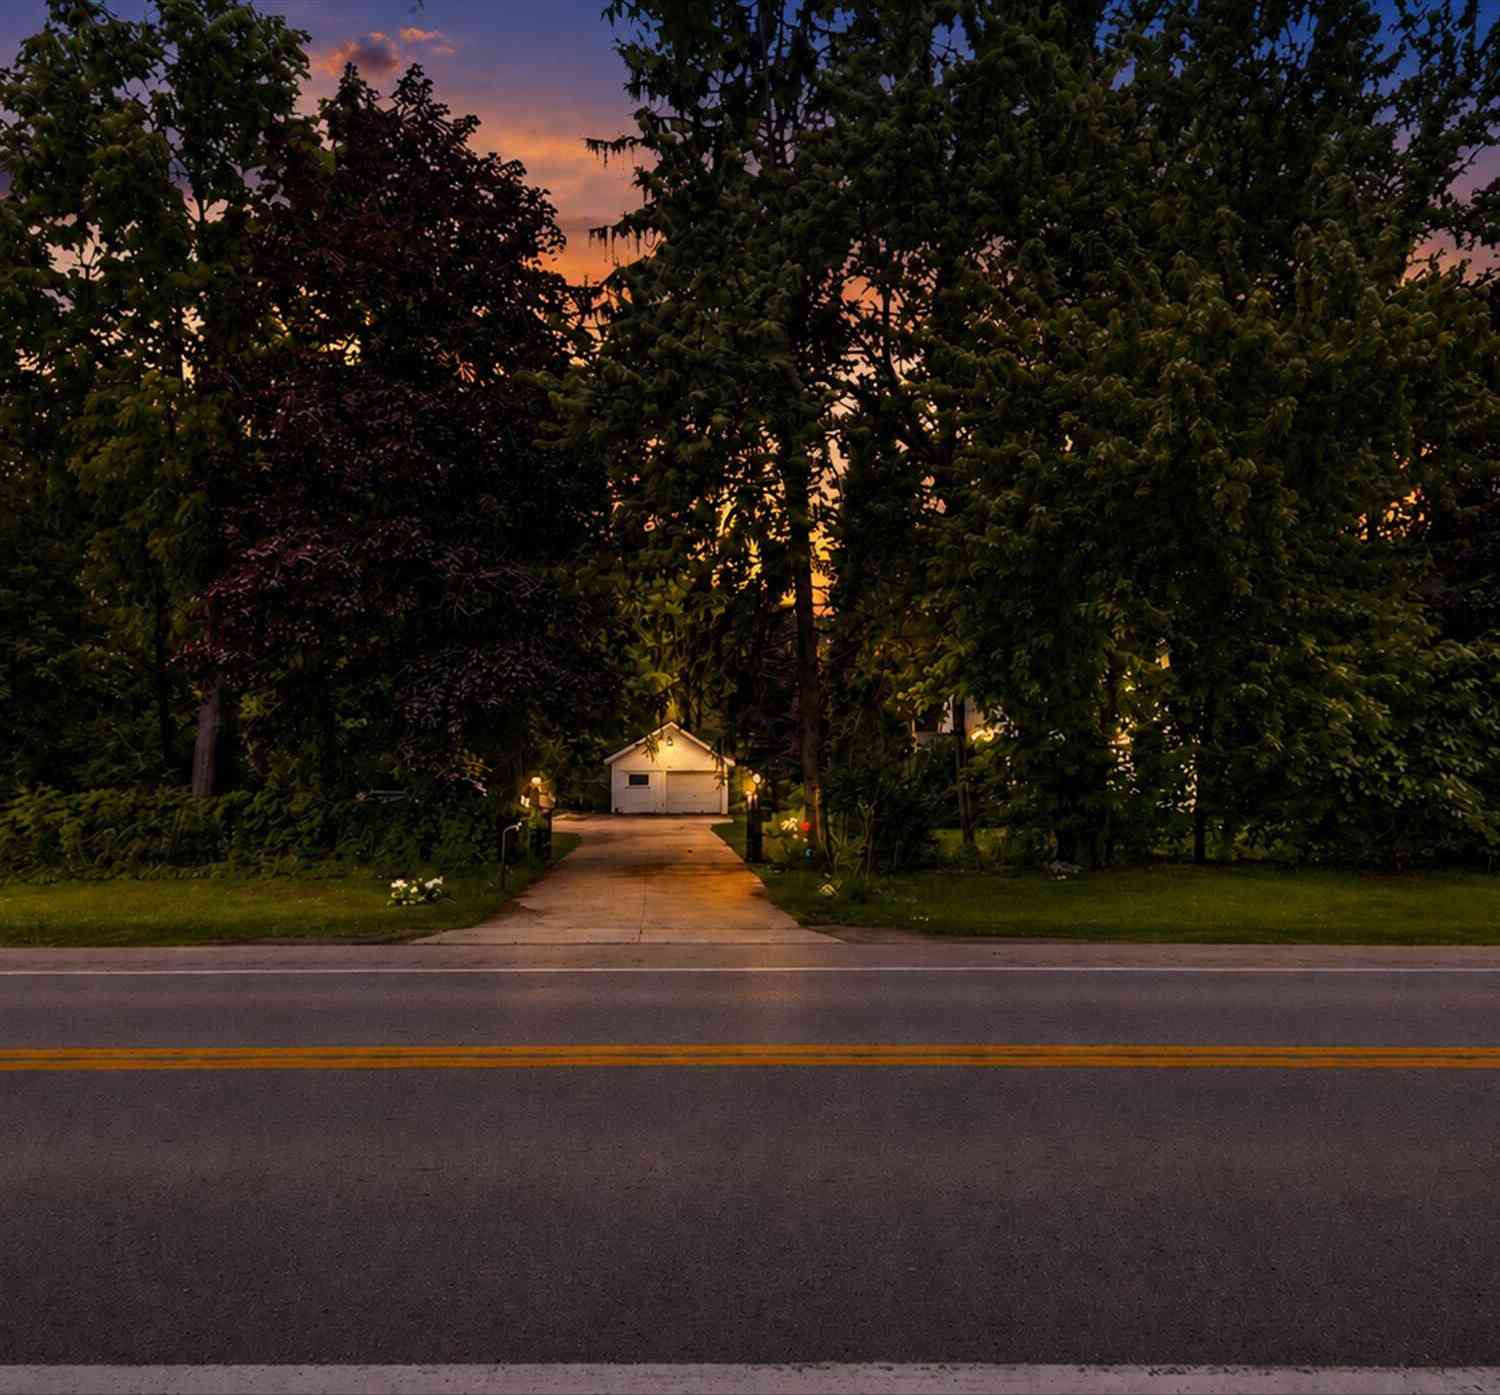
6109 Brooklyn Road
Jackson, MI 49201

 3
3
Bed
 1
1
Bath
 855
855Sqft
 1.43
1.43Acres(Lot)
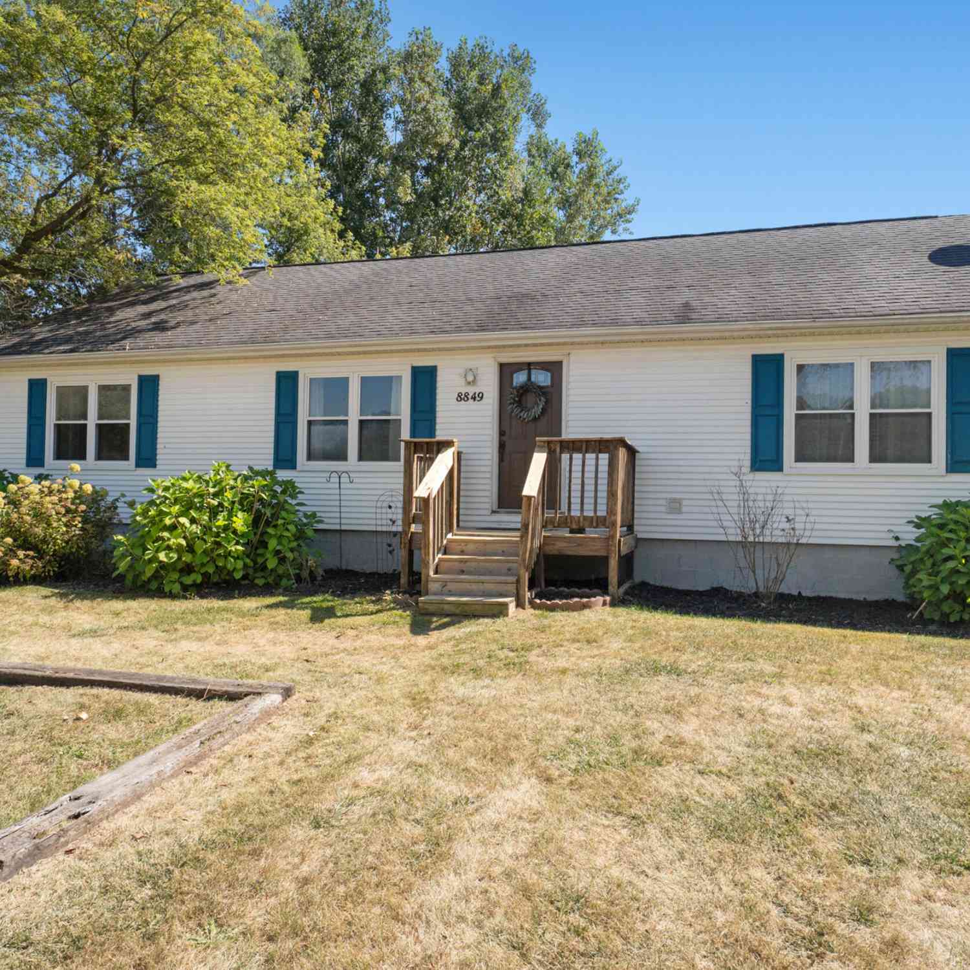
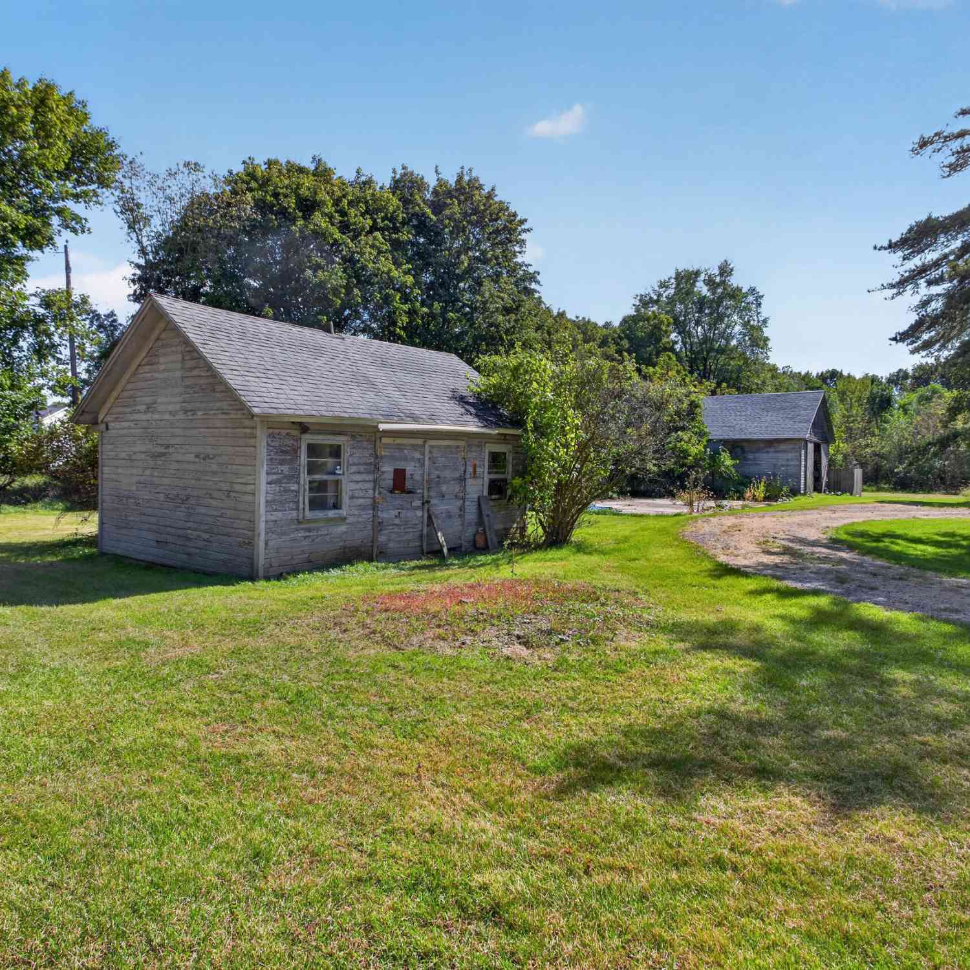

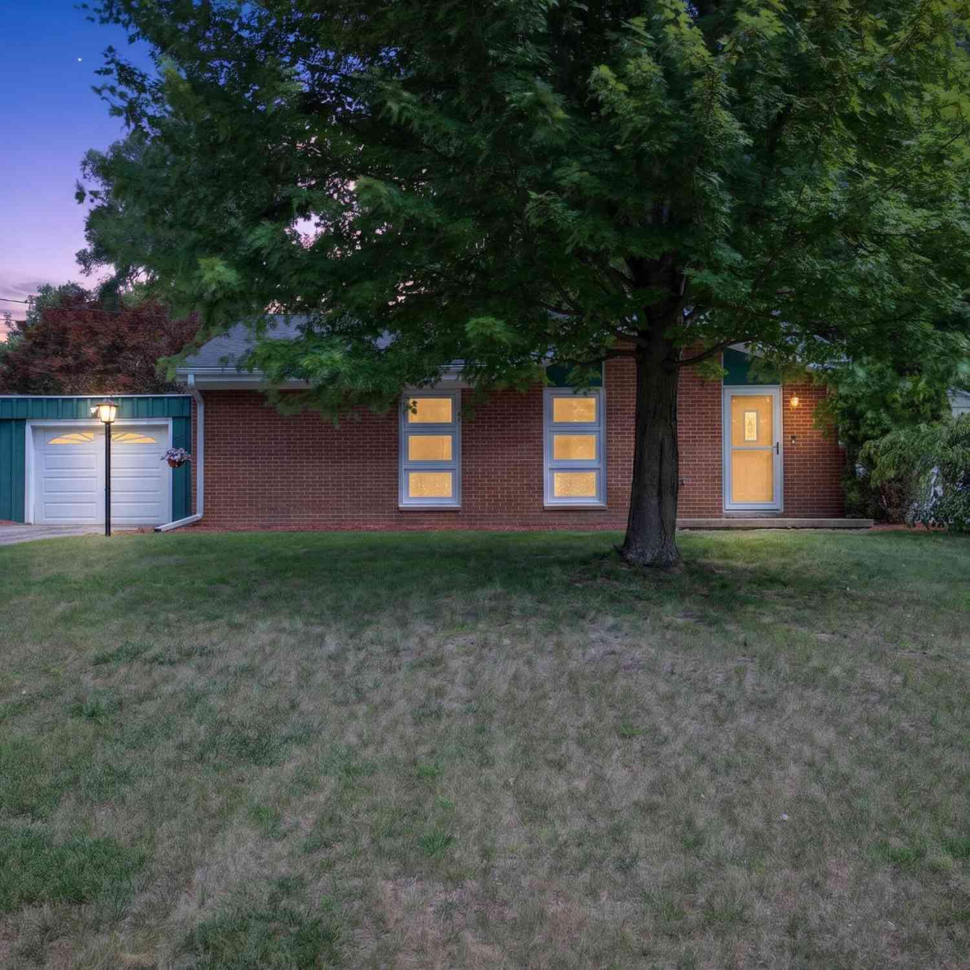
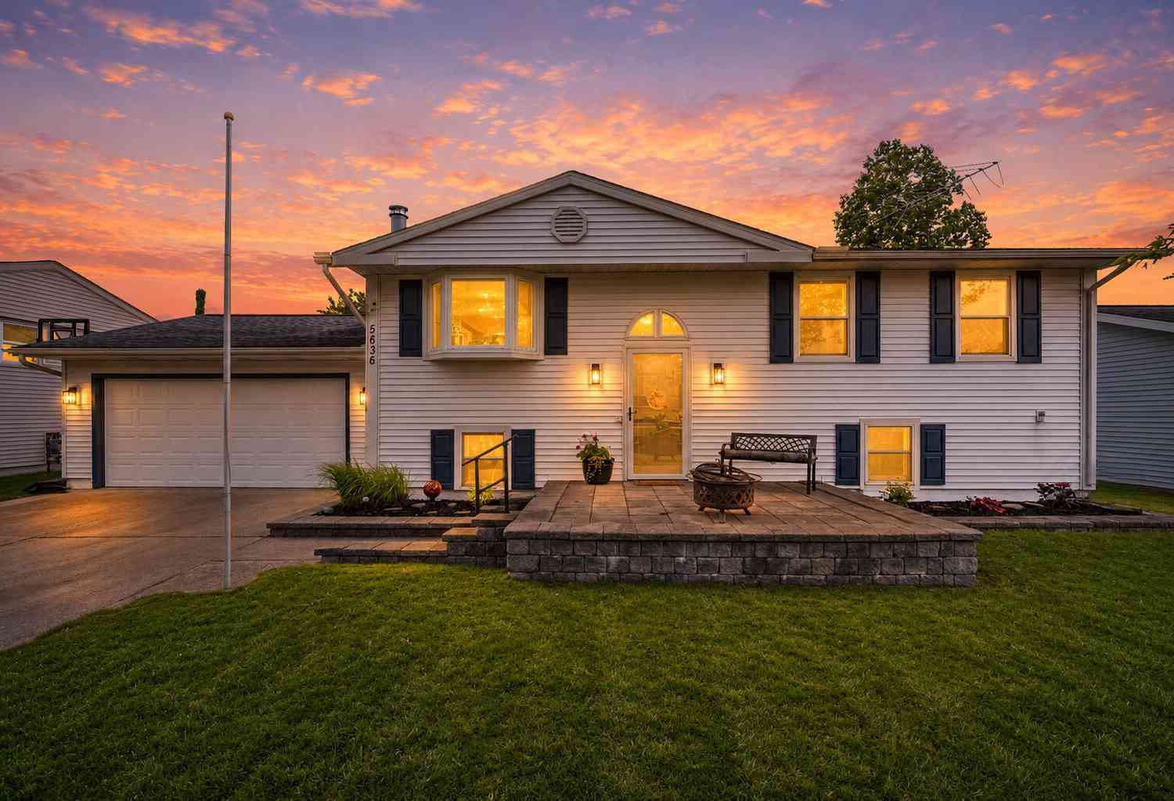
Being offered for the first time since 1989!!! Come and check out your own little back yard oasis! This 2 bed 1 bath 1.25 story home has so much to offer. Fresh paint throughout, new flooring throughout, a brand new deck, whole home generator, brand new roof on the main home and the detached 2 car garage 2 yrs ago, furnace and water heater 8 yrs ago, 1.43 ac that is wooded and completely fenced in with a coded, gated entrance, a small pond, a secondary outbuilding, full basement with a 3rd bedroom that just needs your finishing touches...the list goes on and on. You're not going to want to wait to see this one! Seller is a licensed Realtor in the state of Michigan
 Property Details
 Map
Map
 Map
Map
What's Nearby
Nearby Areas
 Features
-
Bedroom Information
Total Bedrooms: 3 Window Feature: Low-Emissivity Windows, Bay/BowBathroom Information
Total Baths: 1 Full Baths: 1Room Information
Other Rooms: 5 -
Flooring Information
Carpet, Ceramic Tile, Laminate -
Roofing Information
Composition, Shingle -
Interior Features
Ceiling Fan(s), Eat-in Kitchen Roof: Composition, Shingle Appliances: Dryer, Range, Refrigerator, Washer, Water Softener Owned Laundry Features: In Basement -
Heating & Cooling
Heating: Forced Air Cooling: Central Air WaterSource: Private Water -
Fireplace
Number of Fireplaces: 0 Fireplace Features: 0
-
Building Information
Year Built: 1976 Construction Materials: Aluminum Siding Basement: Full Roof: Composition, Shingle -
Exterior Features
Porch: Deck -
Road Types
Paved -
Fencing
Chain Link, Invisible Fence -
Laundry Features
In BasementPatio And Porch
DeckFencing
Chain Link, Invisible Fence
-
Lot Information
Lot Dimensions: 200x320x204x320 Lot Description: Level, Sidewalk, Wooded Lot Size Area: 1.43 Acres Lot Square Feet: 62,291 Stories: 2 Main Square Feet: 855Property Information
Property Type: Residential Sub Type: Single Family Residence Style: Traditional SQ ft (Living Area): 855 Construction Materials: Aluminum Siding Property Age: 50
-
Listing Price Information
Listing Id: 26032691 ist Price: $214,900 List Price Tot SqFt: $251 Listing Terms Cash, FHA, VA Loan, MSHDA, Conventional -
Listing Information
Possession: Close Of Escrow
-
Tax Information
Parcel Number: 000-14-27-176-013-00 Annual Tax: $1,357 Tax Year: 2025 Taxes: BEG AT CEN OF SEC 27 TH W ALG E&W 1/4 LN 1321.74 FT TH N PAR WITH N&S 1/4 LN 1162.2 FT TH S 72DEG 56'E 150 FT TO A PT WH IS THE PL OF BEG OF THIS DESCN TH S 72DEG 56'E 204.3 FT TH N 1DEG 37'E 296.15 FT TO SLY LN OF M-50 HWY TH NWLY ALG SD SLY LN 200. 35 FT TH S 4DEG 08'W 320.67 FT TO BEG. SEC 27 T3S R1E
-
Parking Information
# of Garage Spaces: 2 Has Garage: Yes Garage Faces Front, Detached
-
School Information
Senior High School District: Napoleon -
Utility Information
Natural Gas Connected, High-Speed Internet -
Location Information
Direction: M-50 between Wells Rd and Benton/Moon Lkae Rd
How much is this property worth?
Curious about this home's true market value? Use our free Home Evaluation Tool to instantly get a personalized Comparative Market Analysis (CMA) report. Make smarter, data-driven decisions before you buy.

Nearby Home Value
| Address | Estimate | Bed | Bath | Sq. Ft | Lot Size |
|---|---|---|---|---|---|
| 6345 Wolf Lake Road, Jackson, MI, 49201 | $534,000 | 5 | 4 | 4,597 | 3.96 Acres |
| 3450 Grey Tower Road , Jackson, MI, 49201 | $1,295,000 | 3 | 2.5 | 2,246 | 39.94 Acres |
| 9917 Cady Road, Jackson, MI, 49201 | $369,900 | 3 | 3 | 1,612 | 1 Acre |
| 10040 Austin Road, Jackson, MI, 49201 | $219,000 | 3 | 2 | 2,080 | 1.33 Acres |
| 7284 Kenward Street, Jackson, MI, 49201 | $1,295,000 | 4 | 3 | 3,345 | 0.80 Acre |
| 9620 Rexford Road, Jackson, MI, 49201 | $319,000 | 3 | 2 | 1,260 | 0.71 Acre |
| 6041 Thru Roamin Drive, Jackson, MI, 49201 | $179,900 | 4 | 2 | 1,450 | 0.73 Acre |
| 9528 Lee Road, Jackson, MI, 49201 | $429,000 | 3 | 2 | 1,563 | 1 Acre |
| 9440 Stetler Drive, Jackson, MI, 49201 | $114,900 | 2 | 1 | 960 | 0.31 Acre |
| 225 Center Court, Jackson, MI, 49201 | $199,500 | 3 | 1 | 1,032 | 0.63 Acre |
Similar Homes To 6109 Brooklyn Road
Nearby For Sale


ByOwner last updated this listing 10/09/2026 @ 17:40
More Cities with for Sale by Owner Homes
- Jackson Homes For Sale By Owner
- Michigan Center Homes For Sale By Owner
- Spring Arbor Homes For Sale By Owner
- Clarklake Homes For Sale By Owner
- Grass Lake Homes For Sale By Owner
- Pleasant Lake Homes For Sale By Owner
- Parma Homes For Sale By Owner
- Rives Junction Homes For Sale By Owner
- Horton Homes For Sale By Owner
- Munith Homes For Sale By Owner
- Brooklyn Homes For Sale By Owner
- Cement City Homes For Sale By Owner
- Concord Homes For Sale By Owner
- Jerome Homes For Sale By Owner
- Hanover Homes For Sale By Owner
- Leslie Homes For Sale By Owner
- Springport Homes For Sale By Owner
- Addison Homes For Sale By Owner
- Stockbridge Homes For Sale By Owner
- Chelsea Homes For Sale By Owner
Homes around $214,900




Verify Your Email
Please enter the 6-digit verification code
sent to your email address.
Verify Your Phone Number
Please enter the 6-digit verification code
sent to your mobile phone.