
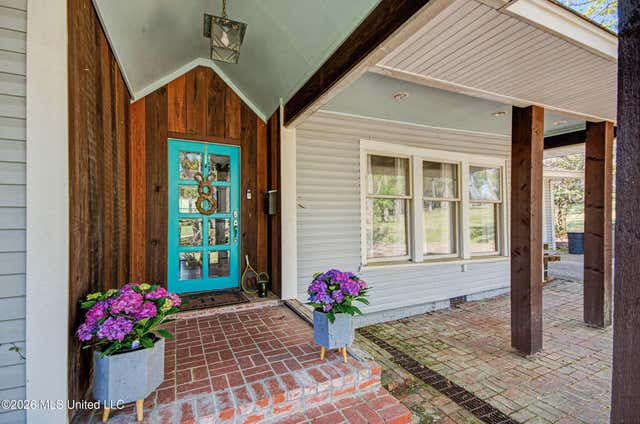
3919 Pinewood Drive
Jackson, MS 39211

 4
4
Bed
 4
4
Bath
 0.82
0.82Acre(Lot)
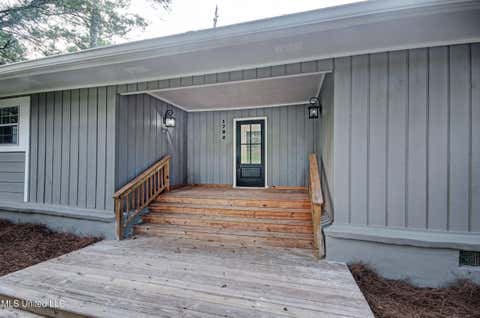
Experience the perfect balance of privacy, acreage, and city convenience with this beautifully updated home in one of Jackson's most sought-after locations. Just minutes from the University of Mississippi Medical Center, Highland Village, and some of the city's finest dining, this exceptional property offers a lifestyle that is rarely available. Nestled on a generous homesite, the expansive backyard is designed for both entertaining and everyday enjoyment, featuring an oversized covered deck that serves as the perfect outdoor retreat for gatherings or peaceful evenings. Inside, thoughtful updates blend comfort with luxury. The stunning primary suite is a true showpiece, featuring a spa-inspired bath with an extraordinary six-head walk-in shower that delivers a resort-like experience ever

 Property Details
 Map
Map
 Map
Map
What's Nearby
Nearby Areas
 Features
-
Bedroom Information
Total beds: 4Bathroom Information
Total Baths: 4 Full Baths: 3 Half Baths: 1Room Information
Basement: Crawl Space -
Flooring Information
Wood -
Roofing Information
Shingle -
Interior Features
Ceiling Fan(s), Double Vanity, Entrance Foyer, Kitchen Island, Open Floorplan, Pantry, Storage, Breakfast Bar Roof: Shingle Appliances: Built-In Gas Range, Dishwasher, Disposal, Range Hood, Tankless Water Heater Laundry Features: Laundry Closet Window Features: Insulated Windows -
Heating & Cooling
Has Heating: Yes Heating: Central Has Cooling: Yes Cooling: Ceiling Fan(s), Central Air
-
Building Information
Year Built: 1957 Building Area Total: 2675 Construction Materials: Brick Stories: 1 Patio And Porch Features: Deck, Patio, Rear Porch Private Pool: No -
Exterior Features
Exterior Features: Private Yard, Rain Gutters
-
Lot Information
Main Square Feet: 0.82 Acres Lot Size Acres: 0.82 Lot Size Square Feet: 35719.2 Lot Description: WoodedProperty Information
Subdivision: Hazelvern Heights Source Property Type: Residential Property SubType: Single Family Residence Levels: One Property Age: 69
-
Listing Price Information
Listing Price: $305000 Original Price: $344900 Cash, Conventional, FHA, VA Loan
-
Tax Information
Parcel Number: 0540-0216-000 Tax Year: 2025 Annual Tax: $4905 Tax Legal Desc: LOT 8 BLK A HAZELVERN HGTS
-
Parking Information
Parking Total: 3 Garage Door Opener, Garage Faces Front, Paved, ConcreteGarage Information
Has Garage: Yes Garage Space: 2
-
School Information
Elementary School: CaseyJunior High School: Bailey APACSenior High School: Murrah -
Utility Information
Cable Available -
Location Information
Direction: Turn on Ridgewood Rd off Lakeland/25 then turn left on Eastover, then right on Pinewood Dr. House will be on the left. WaterSource: Public Security Features: Carbon Monoxide Detector(s)
How much is this property worth?
Curious about this home's true market value? Use our free Home Evaluation Tool to instantly get a personalized Comparative Market Analysis (CMA) report. Make smarter, data-driven decisions before you buy.

Nearby Home Value
| Address | Estimate | Bed | Bath | Sq. Ft | Lot Size |
|---|---|---|---|---|---|
| 127 Winged Foot Circle, Jackson, MS, 39211 | $579,000 | 4 | 3 | -- | 2.02 Acres |
| 9A River Oaks Place, Jackson, MS, 39211 | $111,780 | 2 | 2 | -- | 0.12 Acre |
| 5856 Cypress Trail, Jackson, MS, 39211 | $110,000 | 3 | 2 | -- | 0.26 Acre |
| 314 N Canton Club Circle, Jackson, MS, 39211 | $117,000 | 3 | 2 | -- | 0.27 Acre |
| 64 Saint Andrews Place, Jackson, MS, 39211 | $450,000 | 5 | 4 | -- | 0.63 Acre |
| 31 Polo Drive, Jackson, MS, 39211 | $445,000 | 5 | 4 | -- | 0.88 Acre |
| 125 Northpointe Parkway, Jackson, MS, 39211 | $315,000 | 3 | 3 | -- | 0.01 Acre |
| 5804 Sedgwick Drive, Jackson, MS, 39211 | $99,000 | 3 | 2 | -- | 35 Acres |
| 5877 Kinder Drive, Jackson, MS, 39211 | $169,000 | 3 | 2 | -- | 0.39 Acre |
| 47 Avery Circle, Jackson, MS, 39211 | $414,000 | 4 | 3 | -- | 0.54 Acre |
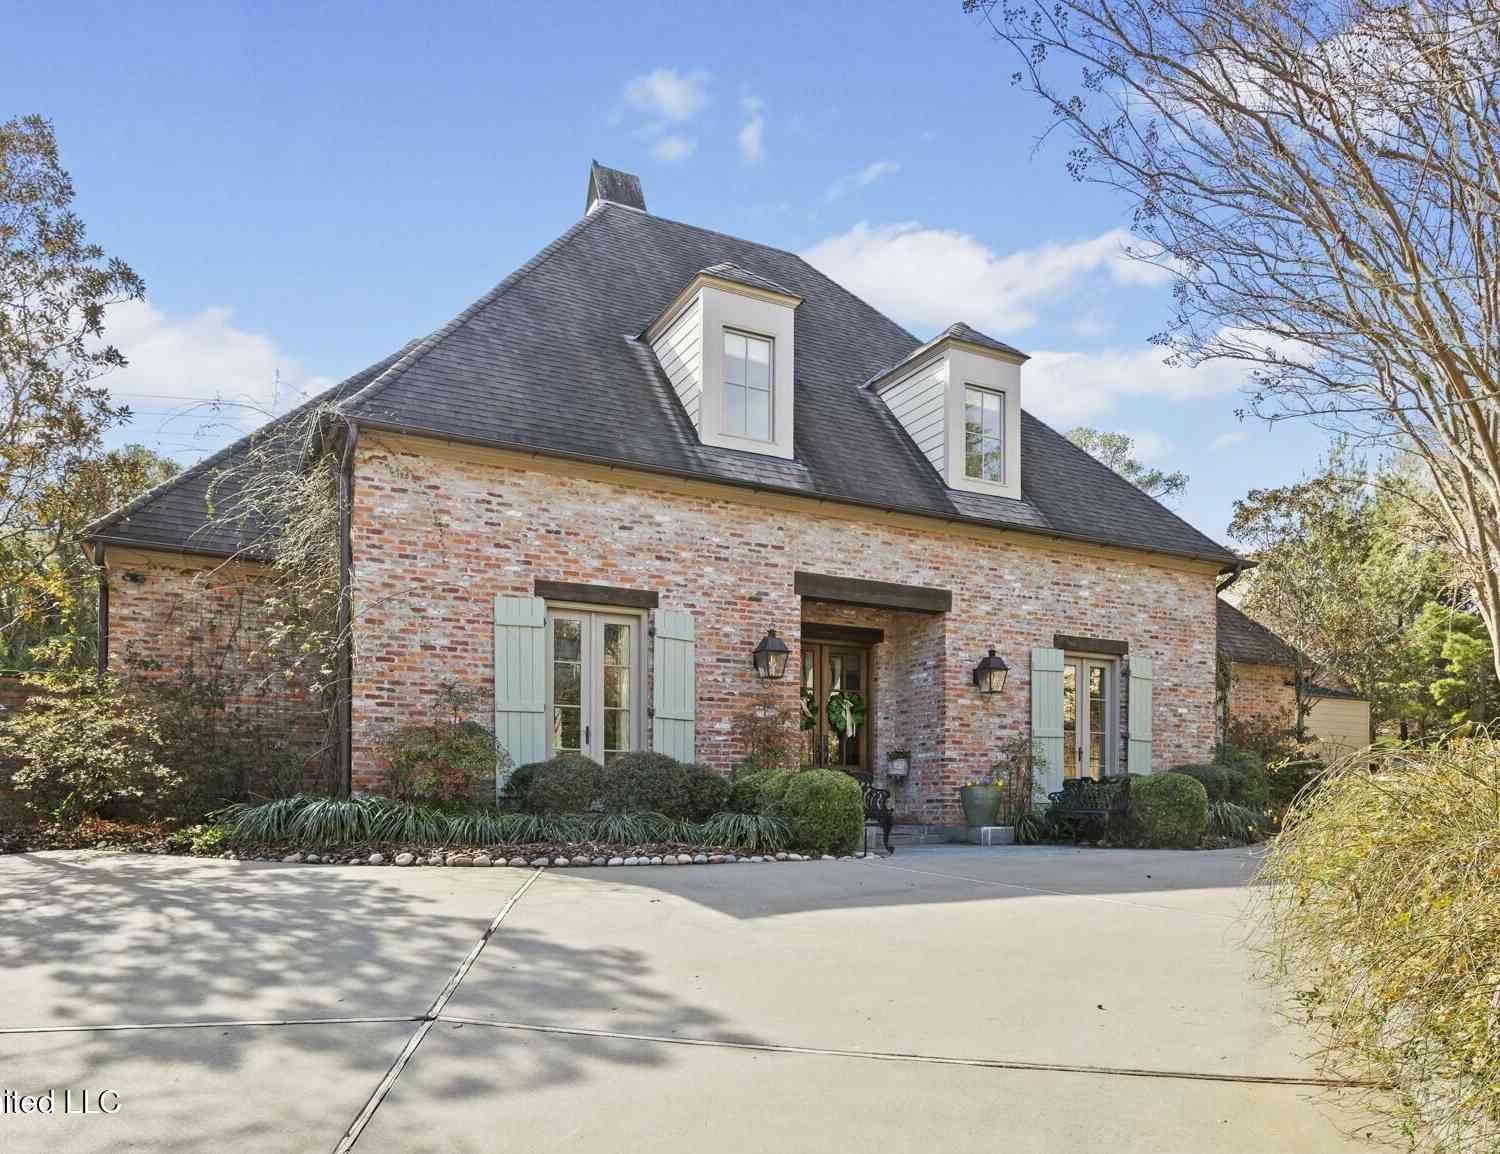
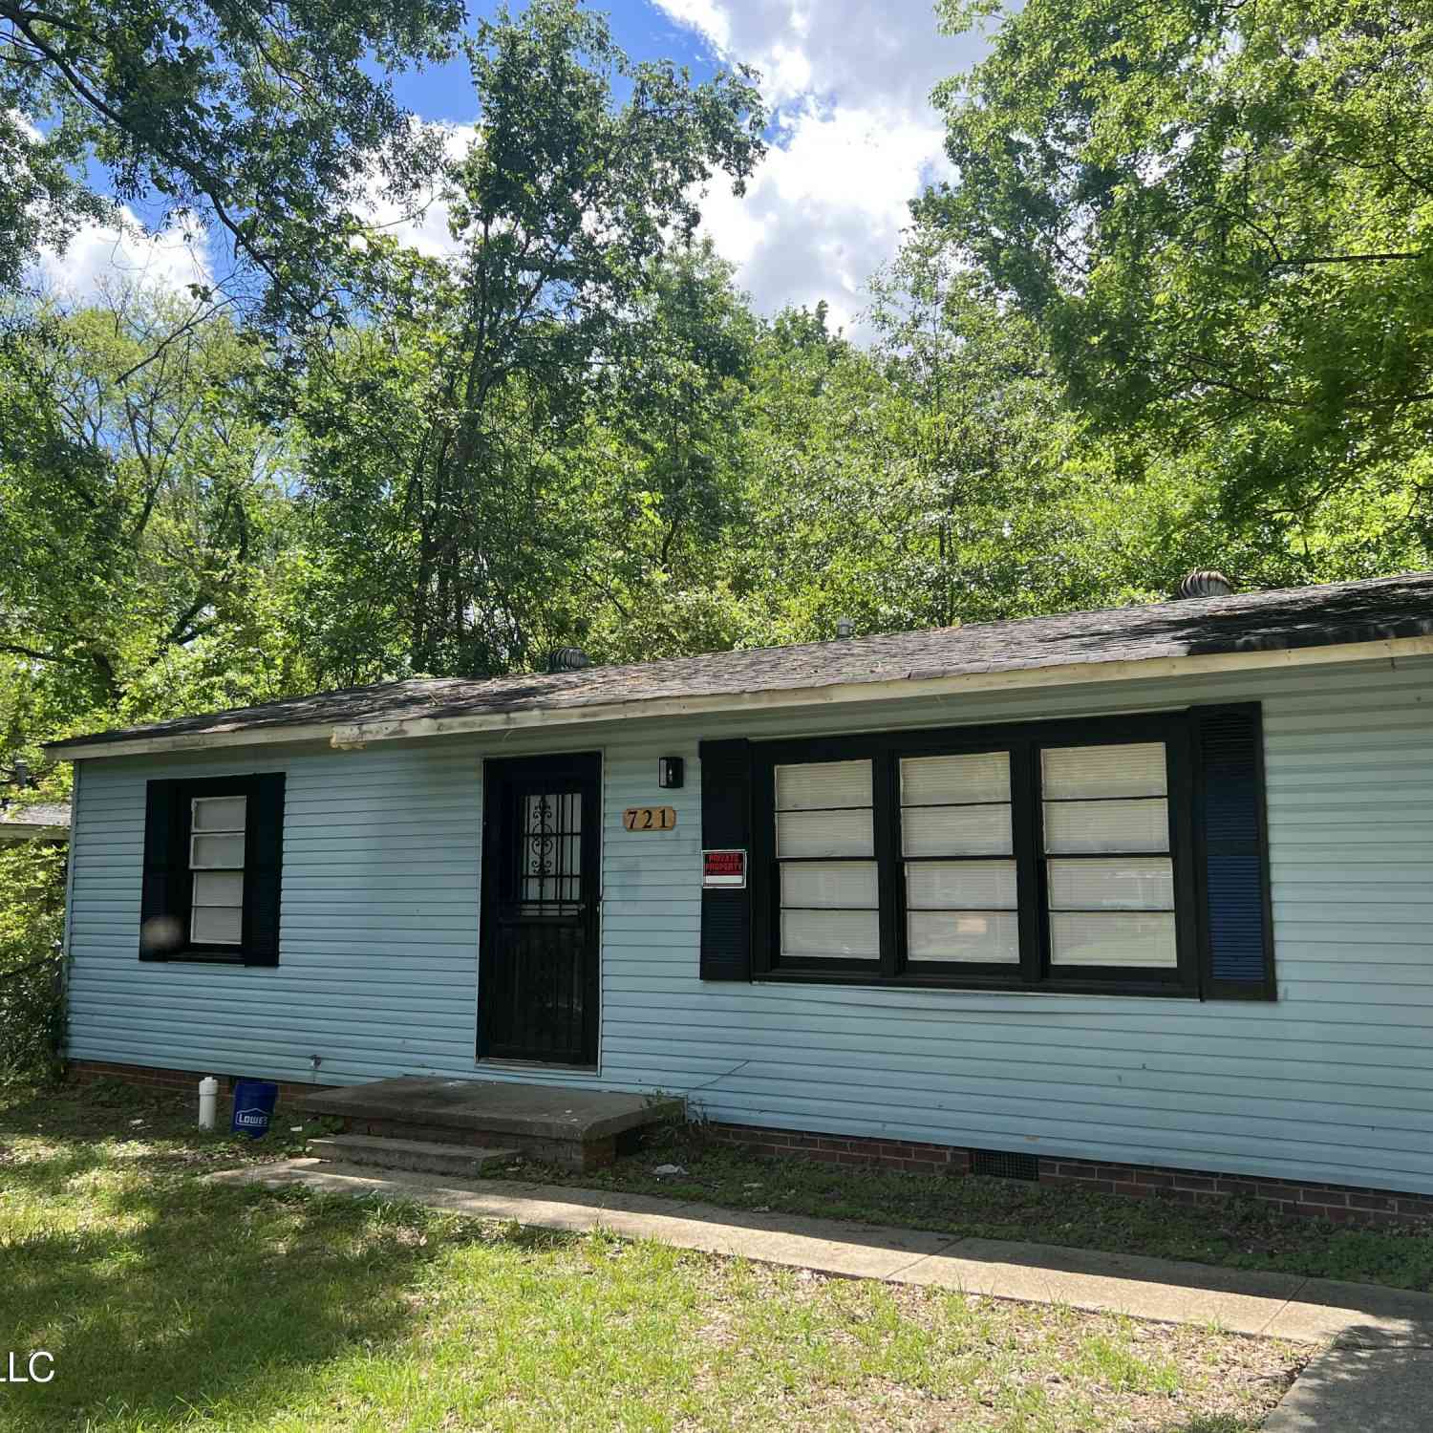
Similar Homes To 3919 Pinewood Drive
Nearby For Sale



Information is deemed to be reliable but not guaranteed. Copyright © 2026 MLS United, LLC.
ByOwner last updated this listing 10/04/2026 @ 04:16
More Cities with for Sale by Owner Homes
- Jackson Homes For Sale By Owner
- Flowood Homes For Sale By Owner
- Richland Homes For Sale By Owner
- Pearl Homes For Sale By Owner
- Byram Homes For Sale By Owner
- Clinton Homes For Sale By Owner
- Ridgeland Homes For Sale By Owner
- Florence Homes For Sale By Owner
- Madison Homes For Sale By Owner
- Brandon Homes For Sale By Owner
- Terry Homes For Sale By Owner
- Raymond Homes For Sale By Owner
- Bolton Homes For Sale By Owner
- Flora Homes For Sale By Owner
- Edwards Homes For Sale By Owner
- Braxton Homes For Sale By Owner
- Pelahatchie Homes For Sale By Owner
- Crystal Springs Homes For Sale By Owner
- Bentonia Homes For Sale By Owner
- Canton Homes For Sale By Owner
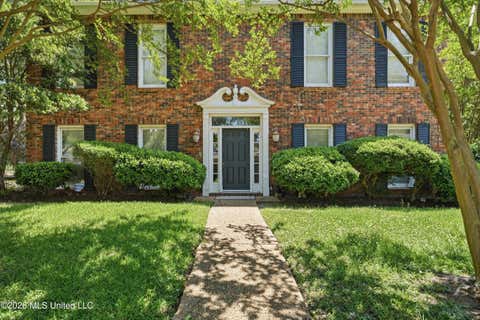
Homes around $305,000









Verify Your Email
Please enter the 6-digit verification code
sent to your email address.
Verify Your Phone Number
Please enter the 6-digit verification code
sent to your mobile phone.