
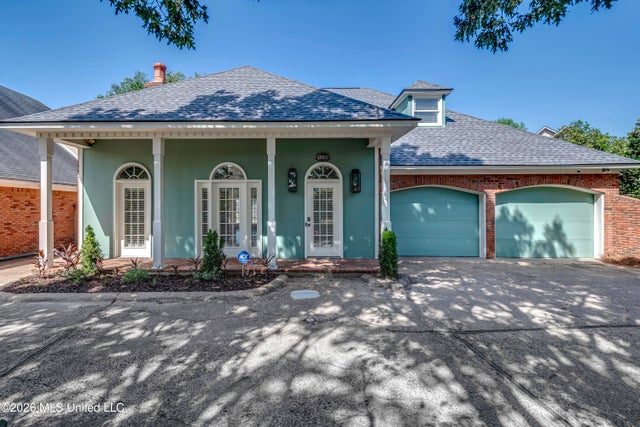
125 Northpointe Parkway
Jackson, MS 39211

 3
3
Bed
 3
3
Bath
 0.01
0.01Acre(Lot)
WATERFRONT! Welcome to 125 Northpointe Parkway where this home shows pride of home ownership. The Sellers have went and above to make this home special for the new owner(s). As you walk through the front door, you are greeted with an open floor plan, scored concrete floors and soaring ceilings. The kitchen has been updated with beautiful counter tops, back splash and high end appliances. In October of 2023 they added new granite counter tops, new sink and faucets, cabinet doors, hardware and a Bosch dishwasher as well as other kitchen appliances. Fridge stays with home. New roof replaced in 2024 and new HVAC replaced in March of 2025. Home has been freshly painted on the exterior and the interior. The newly remodeled bathrooms speak for themselves, can we say absolutely gorgeous? Pics don

 Property Details
 Map
Map
 Map
Map
What's Nearby
Nearby Areas
 Features
-
Bedroom Information
Total beds: 3Bathroom Information
Total Baths: 3 Full Baths: 3 -
Flooring Information
Vinyl, Carpet, Ceramic Tile, Stamped, Stone -
Roofing Information
Shingle -
Interior Features
Breakfast Bar, Ceiling Fan(s), High Ceilings, Kitchen Island, Storage, Walk-In Closet(s) Roof: Shingle Appliances: Cooktop, Dishwasher, Electric Cooktop, Free-Standing Refrigerator, Gas Water Heater, Microwave, Refrigerator, Washer/Dryer, Water Heater Laundry Features: Gas Dryer Hookup, Laundry Room, Main Level Window Features: Insulated Windows, Shutters -
Heating & Cooling
Has Heating: Yes Heating: Central, Fireplace(s), Natural Gas Has Cooling: Yes Cooling: Ceiling Fan(s), Central Air Water front: 1
-
Building Information
Year Built: 1989 Building Area Total: 2751 Construction Materials: Brick, Stucco Stories: 2 Patio And Porch Features: Deck Private Pool: No Water front Features: Lake, Waterfront View: Water Association Fee Frequency: Quarterly -
Exterior Features
Exterior Features: Lighting, Private Yard
-
Lot Information
Main Square Feet: 0.01 Acres Lot Size Acres: 0.01 Lot Size Square Feet: 435.6 Lot Description: Corner Lot, Views, WaterfrontProperty Information
Subdivision: Northpointe Source Property Type: Residential Zoning Description: General Residential Property SubType: Single Family Residence Levels: Two Property Age: 37
-
Listing Price Information
Listing Price: $330000 Cash, Conventional, FHA, VA Loan
-
Tax Information
Parcel Number: 0750-0909-000 Tax Year: 2025 Annual Tax: $6437 Tax Legal Desc: LOT 7 LESS 1151 SQ FT TRI N/S & 810 SQ FT N/S LOT 6 AUTUMN HILL
-
Parking Information
Parking Total: 2 Attached, Garage Door Opener, Garage Faces Front, Private, Storage, Direct Access, Concrete, GarageGarage Information
Has Garage: Yes Has Attached Garage: Yes Garage Space: 2Homeowners Association InformationHas Association: Yes Included Fees: Insurance, Maintenance Grounds HOA: $212.50 Community Features: Gated, Clubhouse, Pool, Sidewalks, Street Lights, Other
-
School Information
Elementary School: McLeodJunior High School: Bailey APACSenior High School: Murrah -
Utility Information
Cable Available, Natural Gas Available, Cable Connected, Electricity Connected, Natural Gas Connected, Sewer Connected, Water Connected -
Location Information
WaterSource: Public Security Features: Gated Community, Security Gate, Security Lights
How much is this property worth?
Curious about this home's true market value? Use our free Home Evaluation Tool to instantly get a personalized Comparative Market Analysis (CMA) report. Make smarter, data-driven decisions before you buy.

Nearby Home Value
| Address | Estimate | Bed | Bath | Sq. Ft | Lot Size |
|---|---|---|---|---|---|
| 235 Brae Burn Drive, Jackson, MS, 39211 | $649,900 | 4 | 3 | -- | 0.91 Acre |
| 127 Winged Foot Circle, Jackson, MS, 39211 | $579,000 | 4 | 3 | -- | 2.02 Acres |
| 2455 River Oaks Boulevard, Jackson, MS, 39211 | $275,000 | 4 | 4 | -- | 0.08 Acre |
| 9A River Oaks Place, Jackson, MS, 39211 | $112,590 | 2 | 2 | -- | 0.12 Acre |
| 5856 Cypress Trail, Jackson, MS, 39211 | $110,000 | 3 | 2 | -- | 0.26 Acre |
| 314 N Canton Club Circle, Jackson, MS, 39211 | $122,000 | 3 | 2 | -- | 0.27 Acre |
| 42 Robinwood Place, Jackson, MS, 39211 | $208,000 | 2 | 2 | -- | 0.43 Acre |
| 260 S Canton Club Cir, Jackson, MS, 39211 | $159,000 | 4 | 3 | -- | 0.36 Acre |
| 37 Village Green Circle, Jackson, MS, 39211 | $239,900 | 3 | 3 | -- | 0.16 Acre |
| 5877 Kinder Drive, Jackson, MS, 39211 | $169,000 | 3 | 2 | -- | 0.39 Acre |
Similar Homes To 125 Northpointe Parkway
Nearby For Sale



Information is deemed to be reliable but not guaranteed. Copyright © 2026 MLS United, LLC.
ByOwner last updated this listing 09/25/2026 @ 23:35
More Cities with for Sale by Owner Homes
- Jackson Homes For Sale By Owner
- Flowood Homes For Sale By Owner
- Richland Homes For Sale By Owner
- Pearl Homes For Sale By Owner
- Byram Homes For Sale By Owner
- Clinton Homes For Sale By Owner
- Ridgeland Homes For Sale By Owner
- Florence Homes For Sale By Owner
- Madison Homes For Sale By Owner
- Brandon Homes For Sale By Owner
- Terry Homes For Sale By Owner
- Raymond Homes For Sale By Owner
- Bolton Homes For Sale By Owner
- Flora Homes For Sale By Owner
- Edwards Homes For Sale By Owner
- Braxton Homes For Sale By Owner
- Pelahatchie Homes For Sale By Owner
- Crystal Springs Homes For Sale By Owner
- Bentonia Homes For Sale By Owner
- Canton Homes For Sale By Owner
Homes around $330,000









Verify Your Email
Please enter the 6-digit verification code
sent to your email address.
Verify Your Phone Number
Please enter the 6-digit verification code
sent to your mobile phone.