
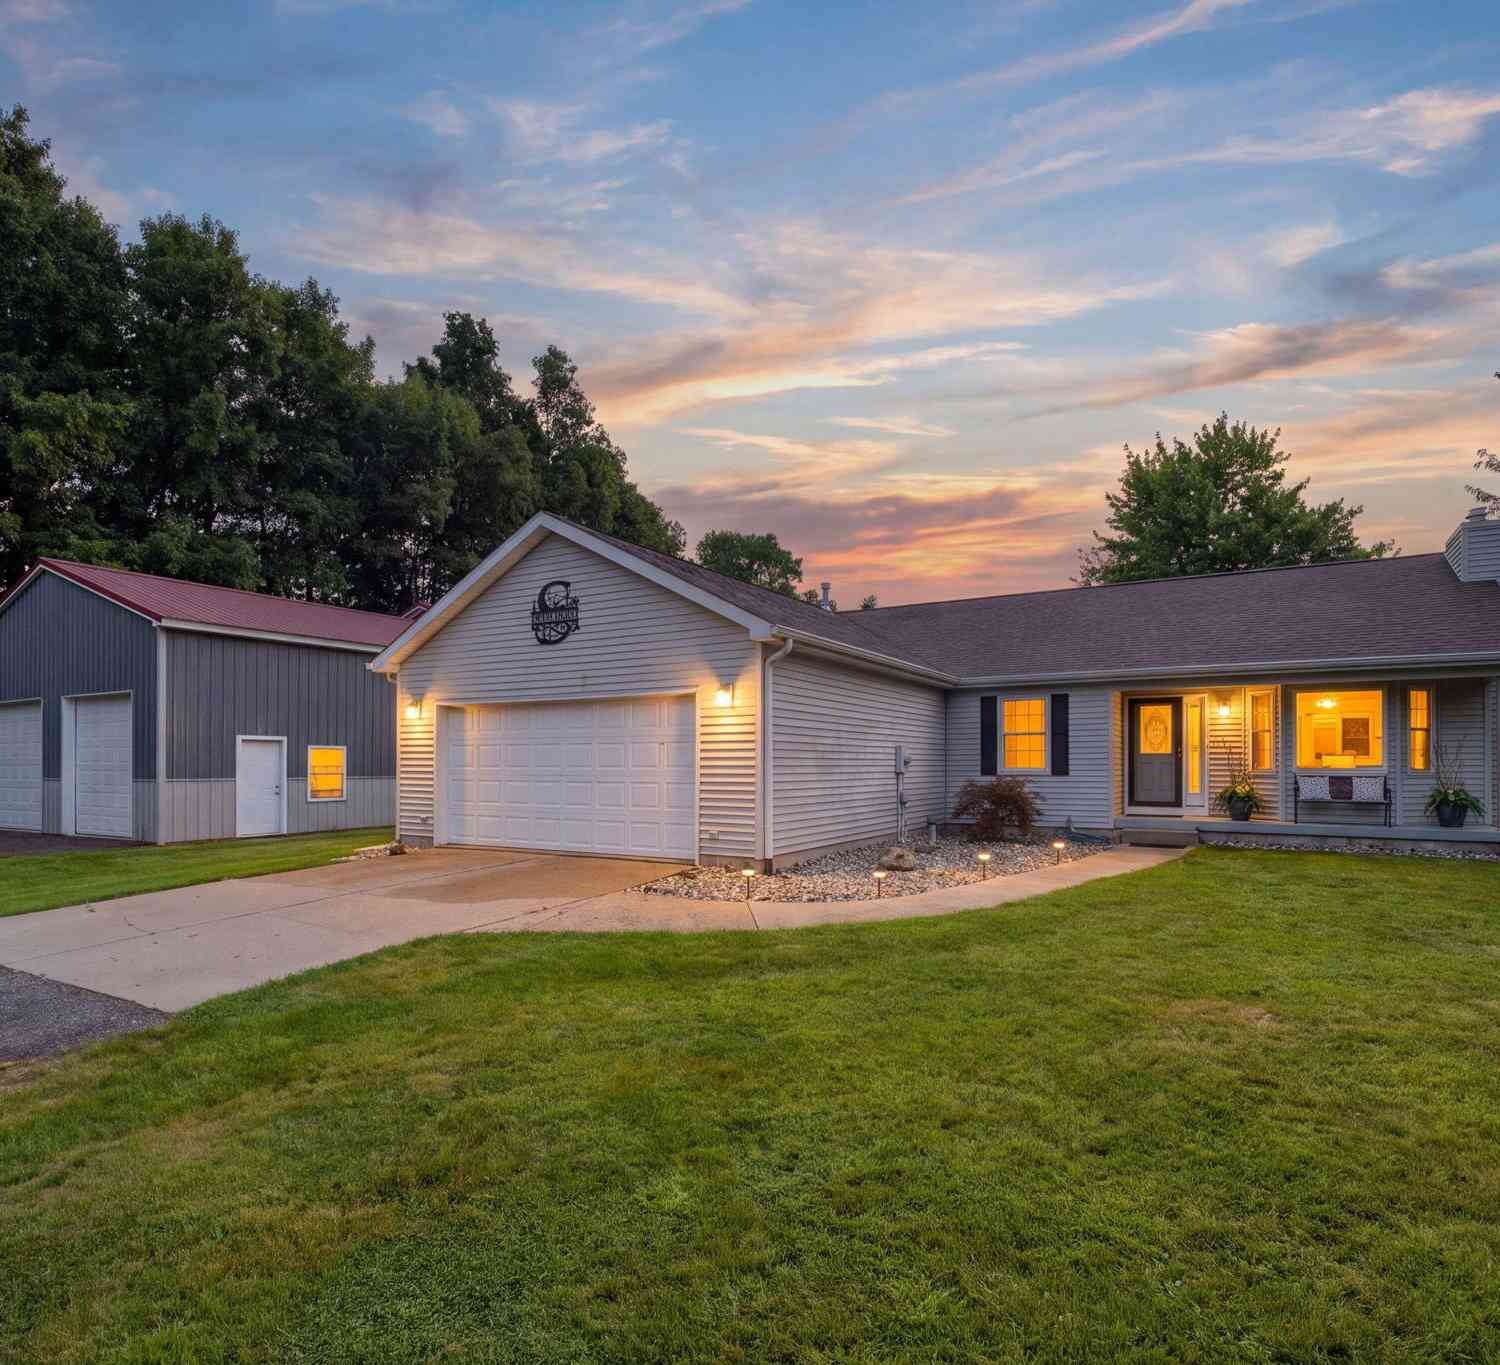
2777 Blackman Road
Jackson, MI 49201

 3
3
Bed
 2
2
Bath
 1,440
1,440Sqft
 8.39
8.39Acres(Lot)
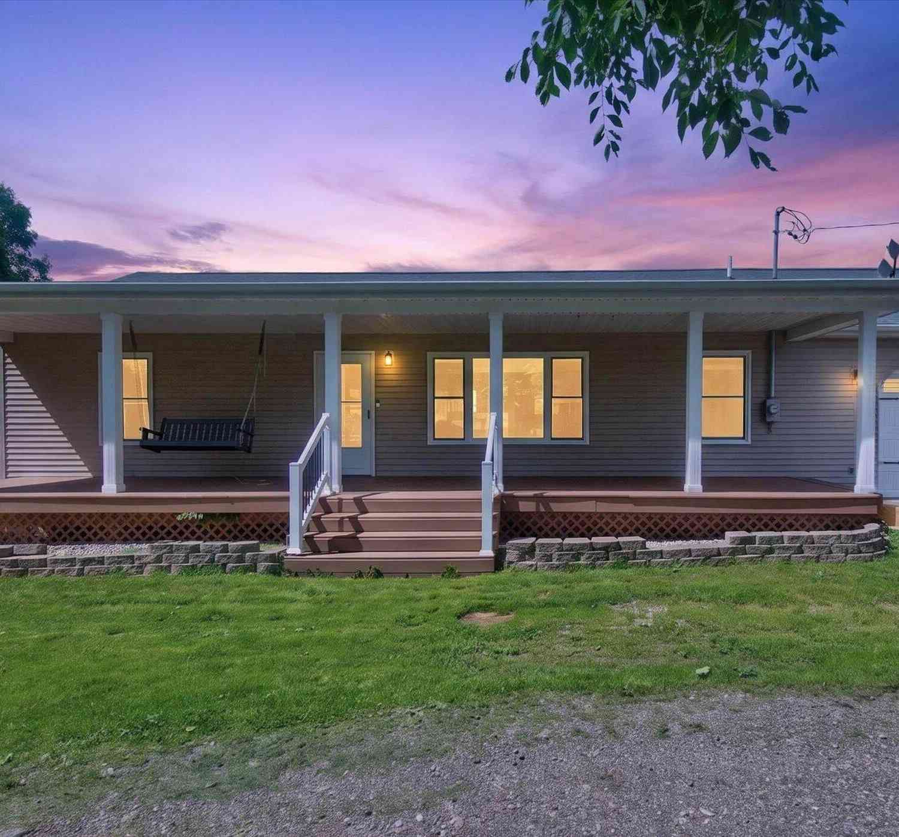
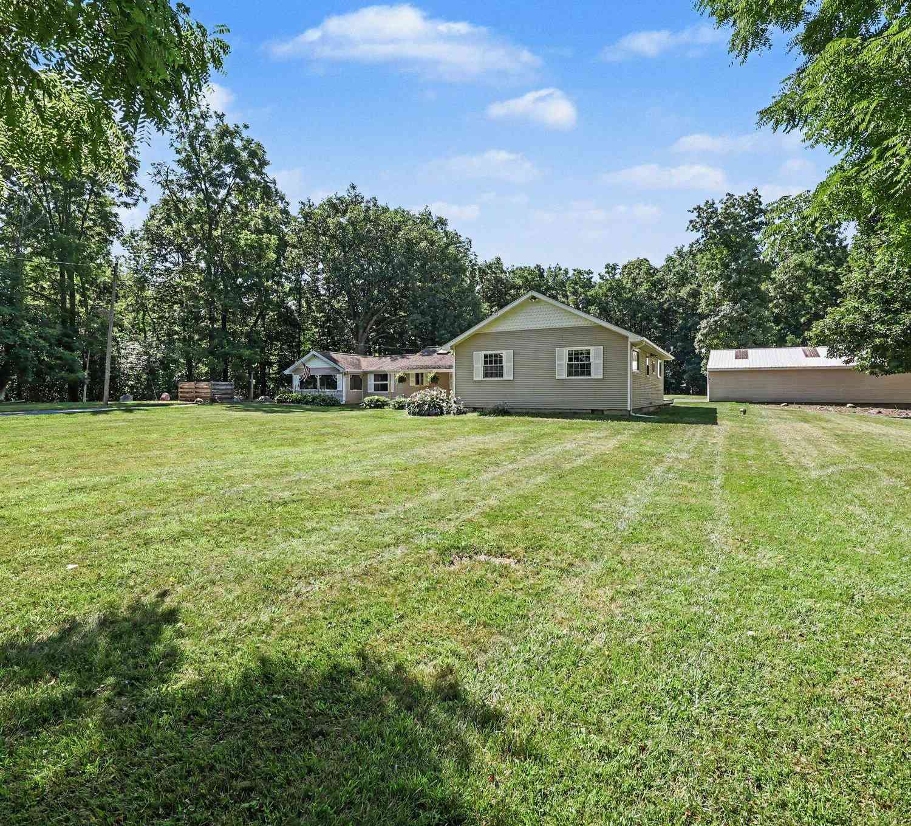
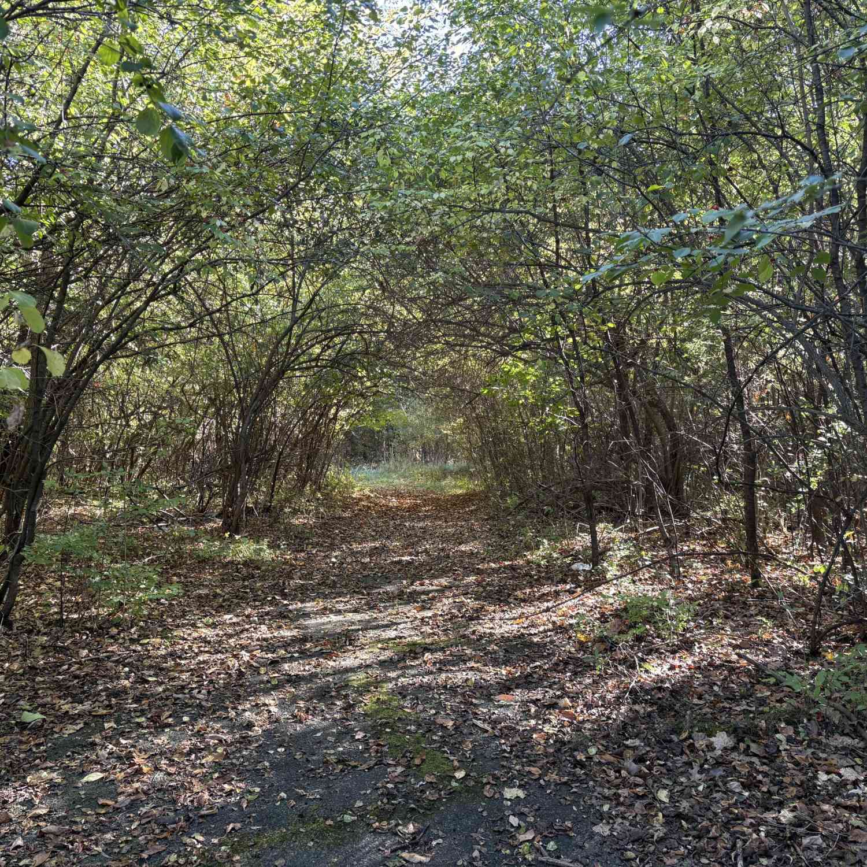
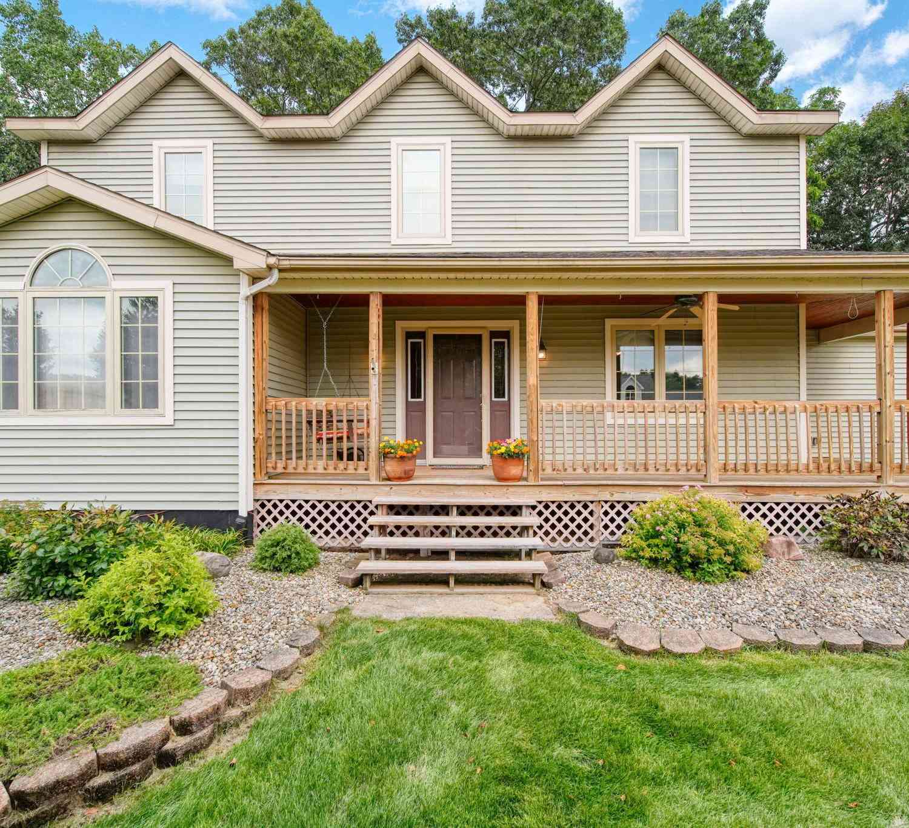
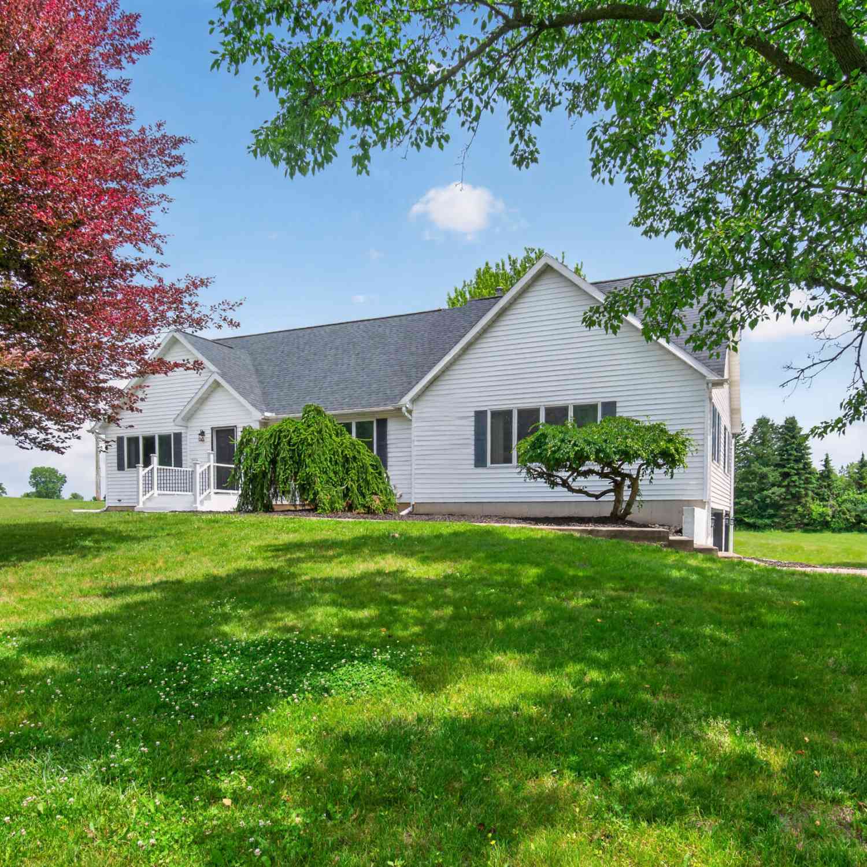
This exceptional property offers the perfects combination of acreage, a beautifully maintained home, Set back from the road on over 8 acres surrounded by a beautiful mix of mature trees and natural landscape, creating a wonderful setting with abundant wildlife and peaceful setting, an incredible pole barn offering 56 x 36 feet of space, electricity, upper loft with potential for additional finished space, plumbed for a future bath, underground water lines in place for future use, this move in ready ranch built in 1996 offers an open floor plan, kitchen flowing into the dining area, living room offers a gas fireplace, front bay window, 3 bedrooms including spacious primary suite with, new carpet and paint, walk in closet, slider leading directly to recently stained large deck to enjoy your

 Property Details
 Map
Map
 Map
Map
What's Nearby
Nearby Areas
 Features
-
Bedroom Information
Total Bedrooms: 3 Window Feature: Skylight(s), Screens, Bay/Bow, Window TreatmentsBathroom Information
Total Baths: 2 Full Baths: 2Water/Sewer
Sewer: Septic TankRoom Information
Other Rooms: 7 -
Flooring Information
Carpet, Laminate, Vinyl -
Interior Features
Ceiling Fan(s), Garage Door Opener, LP Tank Rented Appliances: Dishwasher, Disposal, Dryer, Microwave, Range, Refrigerator, Washer, Water Softener Owned Laundry Features: Electric Dryer Hookup, Gas Dryer Hookup, In Hall, Laundry Closet, Main Level -
Heating & Cooling
Heating: Forced Air Cooling: Central Air WaterSource: Well -
Fireplace
Fireplace: Yes Number of Fireplaces: 1 Fireplace Features: 1
-
Building Information
Year Built: 1996 Construction Materials: Vinyl Siding Security System: Carbon Monoxide Detector(s), Smoke Detector(s) Basement: Full -
Exterior Features
Porch: Deck -
Road Types
Paved -
Laundry Features
Electric Dryer Hookup, Gas Dryer Hookup, In Hall, Laundry Closet, Main LevelPatio And Porch
Deck
-
Lot Information
Lot Dimensions: 925 x 342 Lot Description: Level, Wooded Lot Size Area: 8.39 Acres Lot Square Feet: 365,468 Stories: 1 Main Square Feet: 1440Property Information
Property Type: Residential Sub Type: Single Family Residence Style: Ranch SQ ft (Living Area): 1,440 Construction Materials: Vinyl Siding Property Age: 30
-
Listing Price Information
Listing Id: 26042180 ist Price: $379,900 List Price Tot SqFt: $264 Listing Terms Cash, FHA, VA Loan, Conventional -
Listing Information
Possession: Close Plus 30 Days
-
Tax Information
Parcel Number: 000-08-19-101-002-09 Annual Tax: $5,506 Tax Year: 2026 Taxes: COMM AT NW COR OF SEC 19 TH S0°30'29''W 1321.02 FT ALG W SEC LN FOR POB TH S87°46'15''E 924.98 FT TH S0°39' 42''W 448.58 FT TH S82°22'33''W 412.87 FT TH N0°30'29''E 192.98 FT TH N89°29'31''W 525 FT TO W SEC LN TH N0°30'29''E 341.69 FT TO BEG. SEC 19 T2S R1W 8.575A
-
Parking Information
# of Garage Spaces: 2 Has Garage: Yes Attached Garage: Yes Garage Faces Front, Garage Door Opener, Attached
-
School Information
Senior High School District: Northwest -
Location Information
Direction: S of Springport Rd & N of County Farm Rd
How much is this property worth?
Curious about this home's true market value? Use our free Home Evaluation Tool to instantly get a personalized Comparative Market Analysis (CMA) report. Make smarter, data-driven decisions before you buy.

Nearby Home Value
| Address | Estimate | Bed | Bath | Sq. Ft | Lot Size |
|---|---|---|---|---|---|
| 6345 Wolf Lake Road, Jackson, MI, 49201 | $534,000 | 5 | 4 | 4,597 | 4,597 SqFt |
| 6640 Wolf Lake Road, Jackson, MI, 49201 | $434,900 | 3 | 4 | 2,393 | 2,393 SqFt |
| 10037 Whitetail Lane, Jackson, MI, 49201 | $490,000 | 3 | 3 | 3,000 | 3,000 SqFt |
| 7183 Greenes Drive, Jackson, MI, 49201 | $189,900 | 2 | 1 | 984 | 984 SqFt |
| 3450 Grey Tower Road , Jackson, MI, 49201 | $1,295,000 | 3 | 2.5 | 2,246 | 2,246 SqFt |
| 7155 Bayview Road, Jackson, MI, 49201 | $408,900 | 3 | 4 | 2,226 | 2,226 SqFt |
| 7151 Bayview Road , Jackson, MI, 49201 | $405,900 | 4 | 2.5 | 2,000 | 2,000 SqFt |
| 7284 Kenward Street, Jackson, MI, 49201 | $1,295,000 | 4 | 3 | 3,345 | 3,345 SqFt |
| 3461 Burkhart Road, Jackson, MI, 49201 | $275,000 | 3 | 1 | 864 | 864 SqFt |
| 9528 Lee Road, Jackson, MI, 49201 | $429,000 | 3 | 2 | 1,563 | 1,563 SqFt |
Similar Homes To 2777 Blackman Road
Nearby For Sale
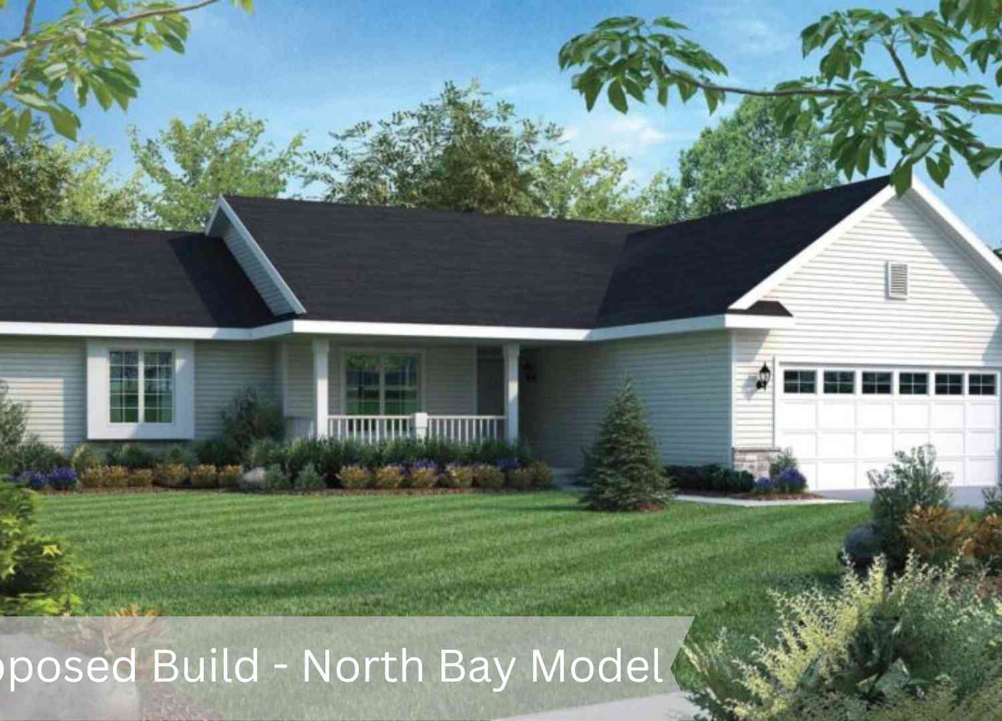
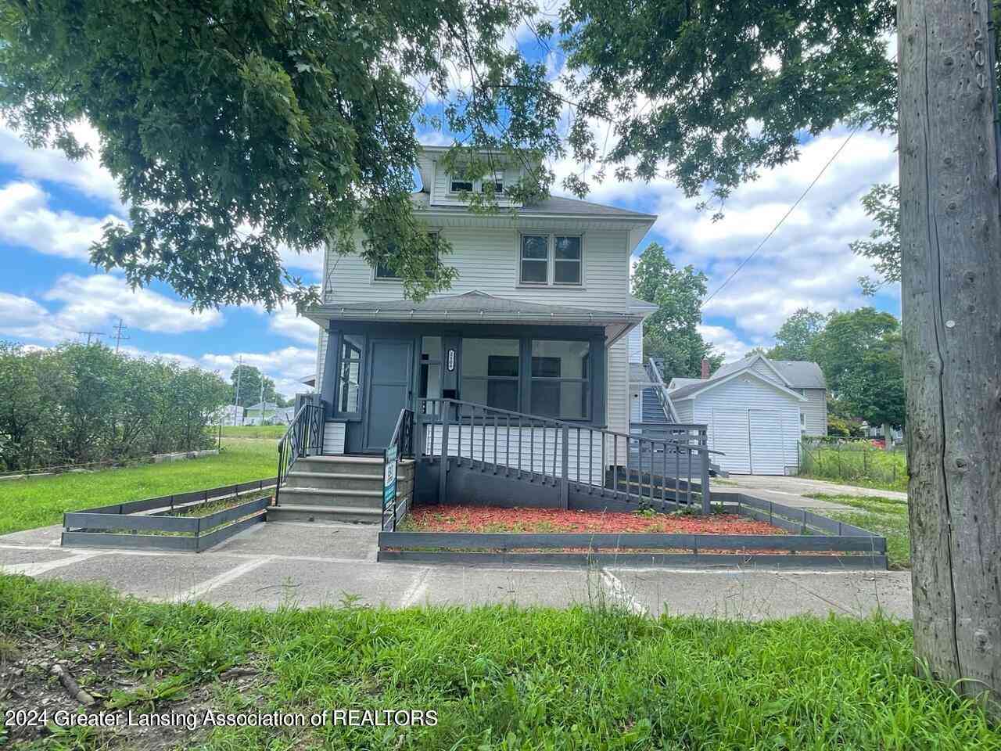
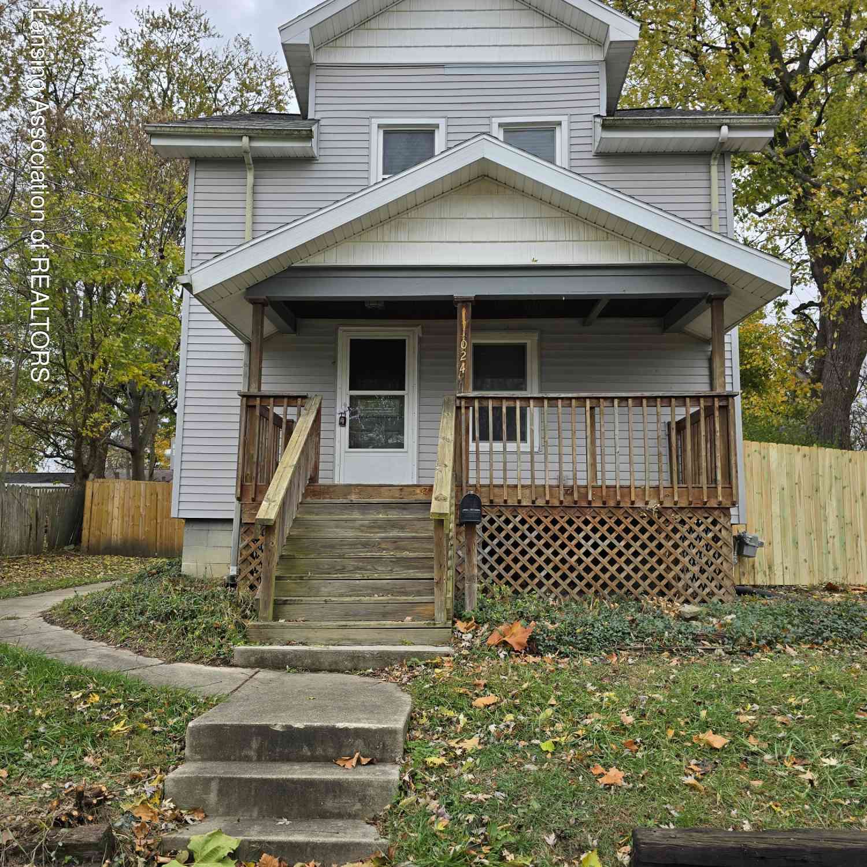
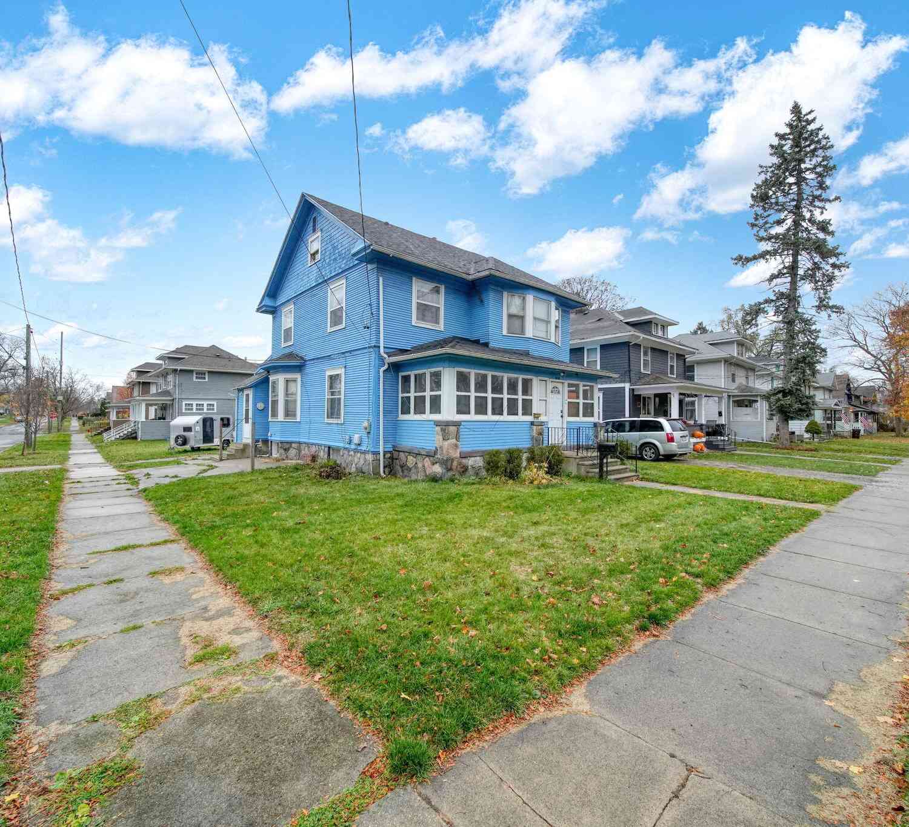
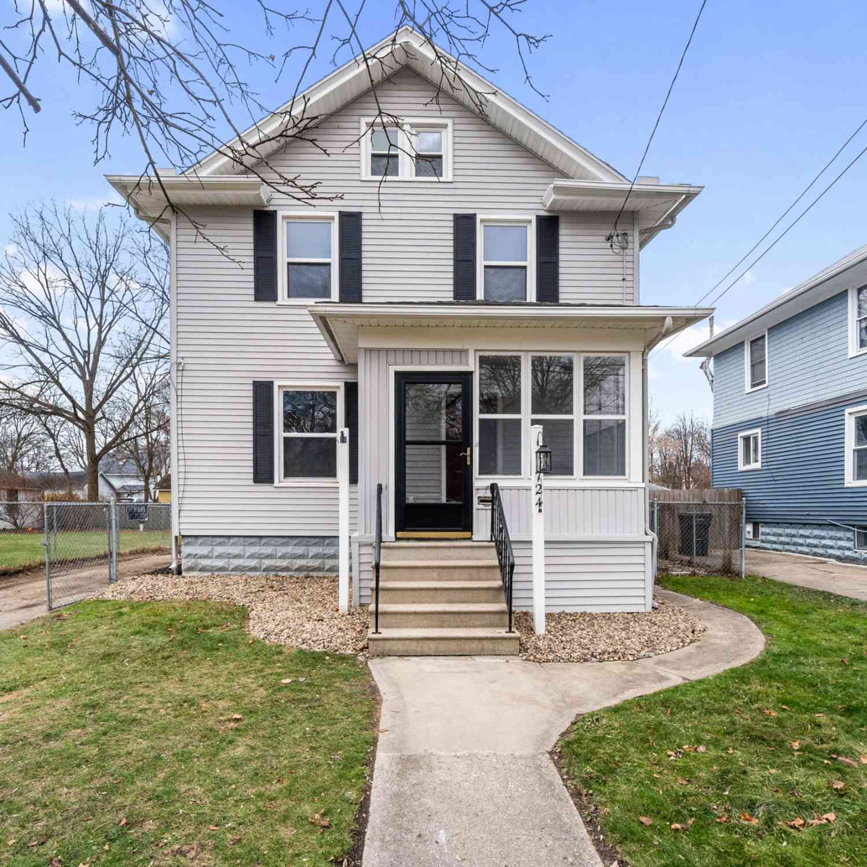
ByOwner last updated this listing 08/18/2026 @ 12:35
More Cities with for Sale by Owner Homes
- Jackson Homes For Sale By Owner
- Michigan Center Homes For Sale By Owner
- Spring Arbor Homes For Sale By Owner
- Clarklake Homes For Sale By Owner
- Grass Lake Homes For Sale By Owner
- Pleasant Lake Homes For Sale By Owner
- Parma Homes For Sale By Owner
- Rives Junction Homes For Sale By Owner
- Horton Homes For Sale By Owner
- Munith Homes For Sale By Owner
- Brooklyn Homes For Sale By Owner
- Cement City Homes For Sale By Owner
- Concord Homes For Sale By Owner
- Jerome Homes For Sale By Owner
- Hanover Homes For Sale By Owner
- Leslie Homes For Sale By Owner
- Springport Homes For Sale By Owner
- Addison Homes For Sale By Owner
- Stockbridge Homes For Sale By Owner
- Chelsea Homes For Sale By Owner
Homes around $379,900
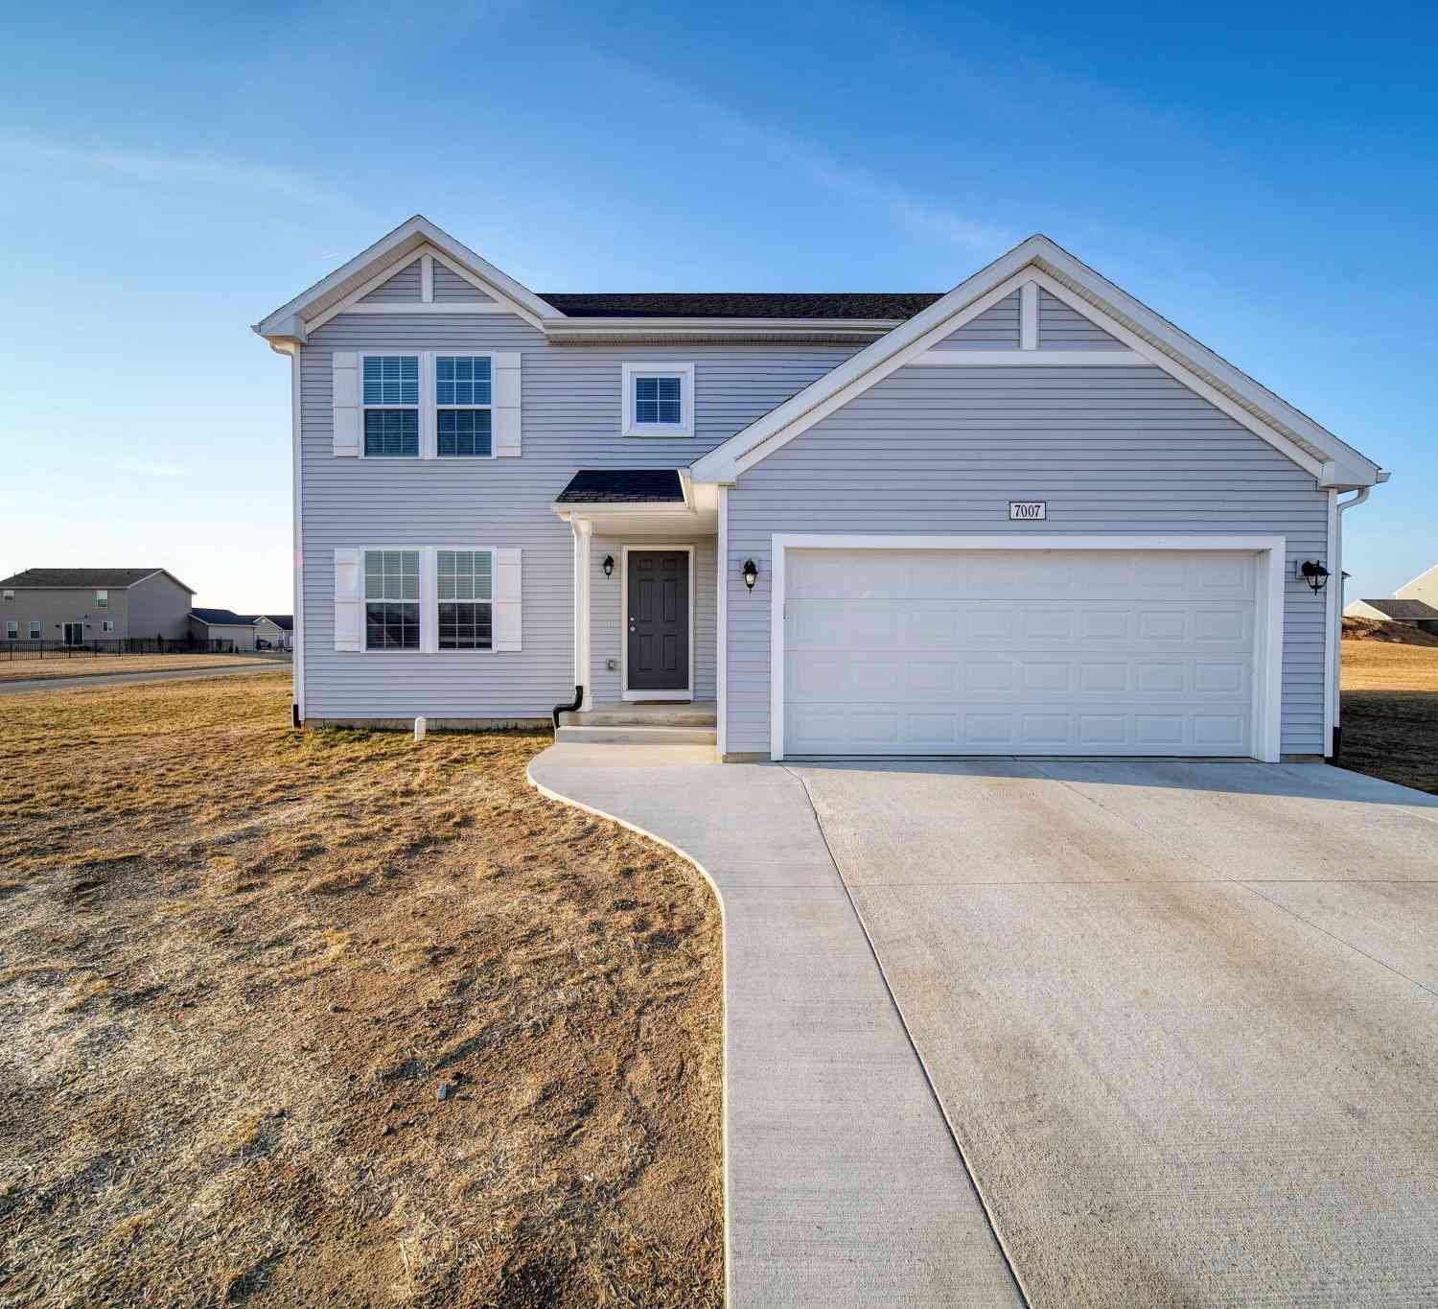
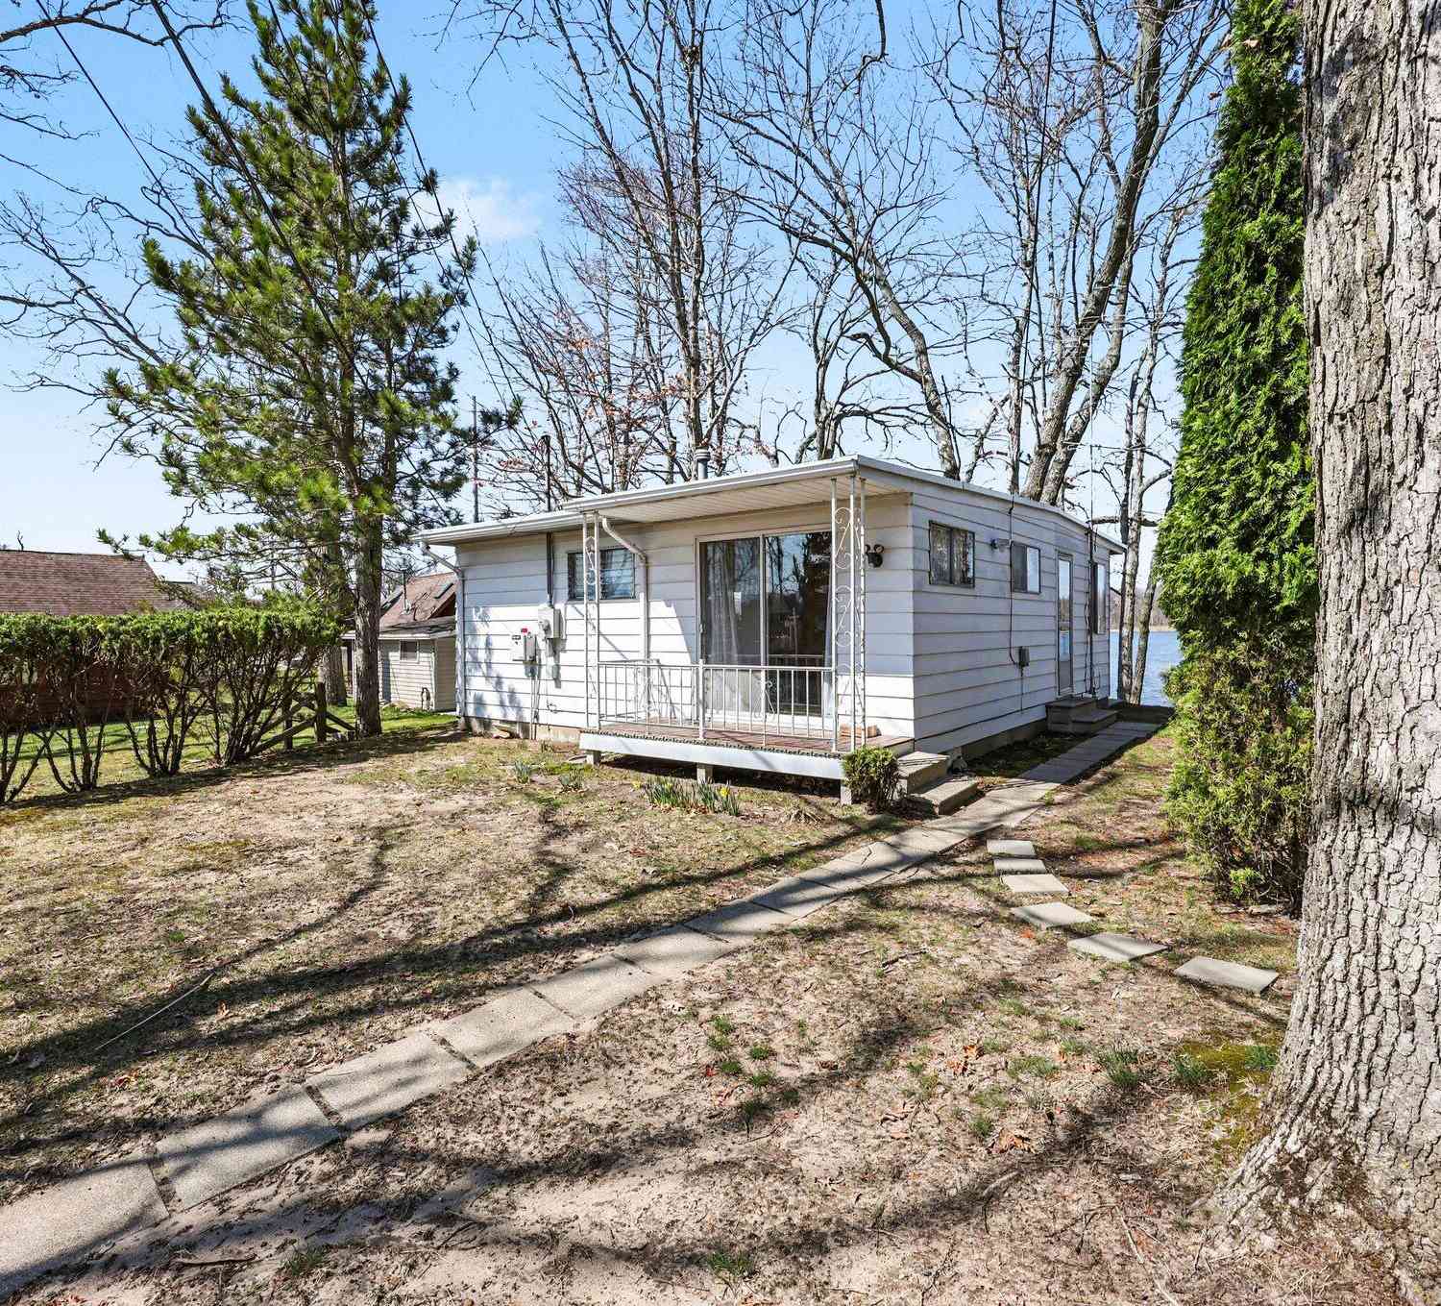



Verify Your Email
Please enter the 6-digit verification code
sent to your email address.