

1786 Brecon Drive
Jackson, MS 39211

 4
4
Bed
 3
3
Bath
 0.35
0.35Acre(Lot)
Welcome to this beautifully remodeled 4 bedroom, 2.5 bath home located in the highly desirable Sheffield subdivision. This move-in-ready property has been thoughtfully updated from top to bottom, offering modern style, quality finishes, and exceptional comfort. The stunning new kitchen features custom cabinetry, a new sink, elegant gold hardware, and new appliances, creating the perfect space for cooking and entertaining. Adjacent to the kitchen is a spacious breakfast area, ideal for casual dining and gathering with family and friends. The bright diniing room is highlighted by a beautiful double window that fills the space with natural light. The spacious primary suite includes a luxurious, oversized walk in shower with rainfall fixtures, creationg a spa-like retreat. Thoughout the

 Property Details
 Map
Map
 Map
Map
What's Nearby
Nearby Areas
 Features
-
Bedroom Information
Total beds: 4Bathroom Information
Total Baths: 3 Full Baths: 2 Half Baths: 1 -
Flooring Information
Vinyl, Ceramic Tile -
Roofing Information
Shingle -
Interior Features
Breakfast Bar, Built-in Features, Ceiling Fan(s), Crown Molding, Double Vanity, Open Floorplan, Pantry, Recessed Lighting, Vaulted Ceiling(s), Granite Counters, High Speed Internet Roof: Shingle Appliances: Dishwasher, Disposal, Exhaust Fan, Free-Standing Electric Range, Microwave Laundry Features: Electric Dryer Hookup, Laundry Room, Washer Hookup Window Features: Bay Window(s), Window Coverings -
Heating & Cooling
Has Heating: Yes Heating: Central, Natural Gas Has Cooling: Yes Cooling: Ceiling Fan(s), Central Air, Electric
-
Building Information
Building Area Total: 3152 Construction Materials: Brick Stories: 1 Patio And Porch Features: Patio Private Pool: No -
Exterior Features
Exterior Features: Private Yard
-
Lot Information
Main Square Feet: 0.35 Acres Lot Size Acres: 0.35 Lot Size Square Feet: 15246 Lot Description: City LotProperty Information
Subdivision: Sheffield Source Property Type: Residential Property SubType: Single Family Residence Levels: One
-
Listing Price Information
Listing Price: $425000 Cash, Conventional, FHA, VA Loan
-
Tax Information
Parcel Number: 0574-0286-000 Tax Year: 2025 Annual Tax: $3753 Tax Legal Desc: 100 FT N/S BRECON DR BY 150 FT N & S BEG 305 FT E OF BLK B HILLVIEW SUB IN SE 1/4 SW 1/4 SEC 18 T6 R2E
-
Parking Information
Attached Carport, Driveway, Garage Faces Front, Direct Access, GravelGarage Information
Has Garage: Yes Garage Space: 2
-
School Information
Elementary School: SpannJunior High School: Northwest JacksonSenior High School: Murrah -
Utility Information
Natural Gas Available, Electricity Connected, Natural Gas Connected, Sewer Connected, Water Connected -
Location Information
Direction: North on Ridgewood Road, turn right onto Brecon Drive. The house will be on your left. WaterSource: Public
How much is this property worth?
Curious about this home's true market value? Use our free Home Evaluation Tool to instantly get a personalized Comparative Market Analysis (CMA) report. Make smarter, data-driven decisions before you buy.

Nearby Home Value
| Address | Estimate | Bed | Bath | Sq. Ft | Lot Size |
|---|---|---|---|---|---|
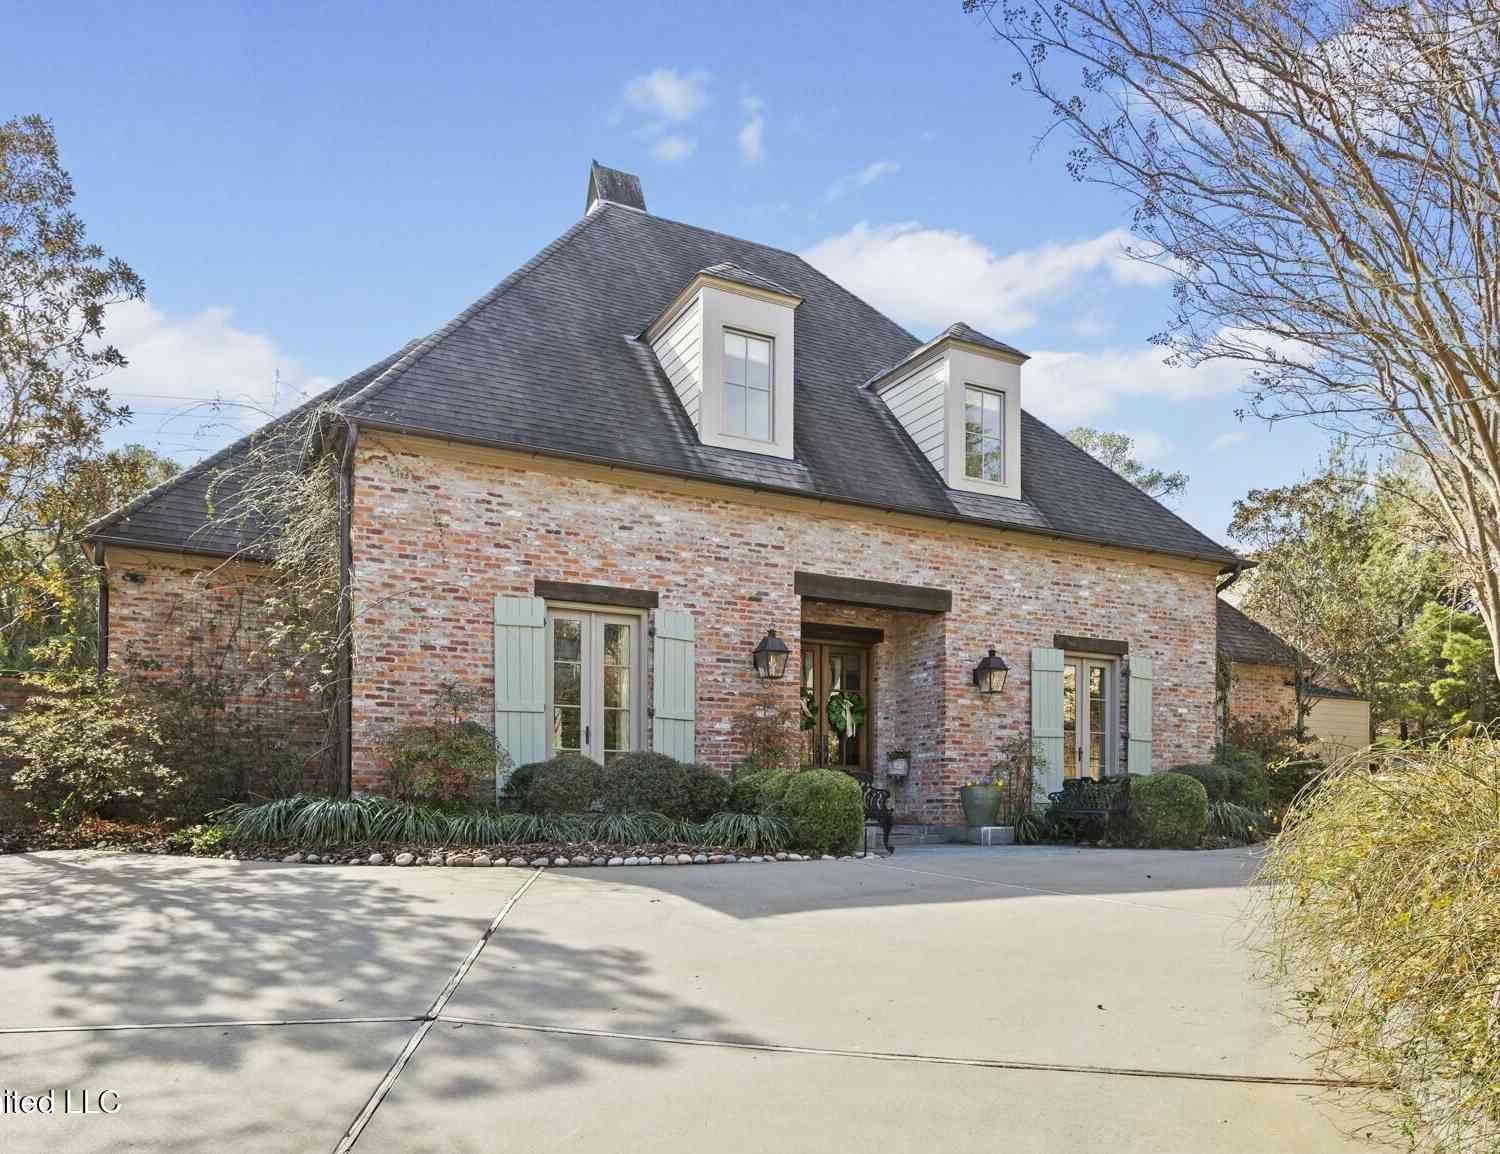
| 235 Brae Burn Drive, Jackson, MS, 39211 | $649,900 | 4 | 3 | -- | 0.91 Acre |
| 127 Winged Foot Circle, Jackson, MS, 39211 | $579,000 | 4 | 3 | -- | 2.02 Acres |
| 2455 River Oaks Boulevard, Jackson, MS, 39211 | $275,000 | 4 | 4 | -- | 0.08 Acre |
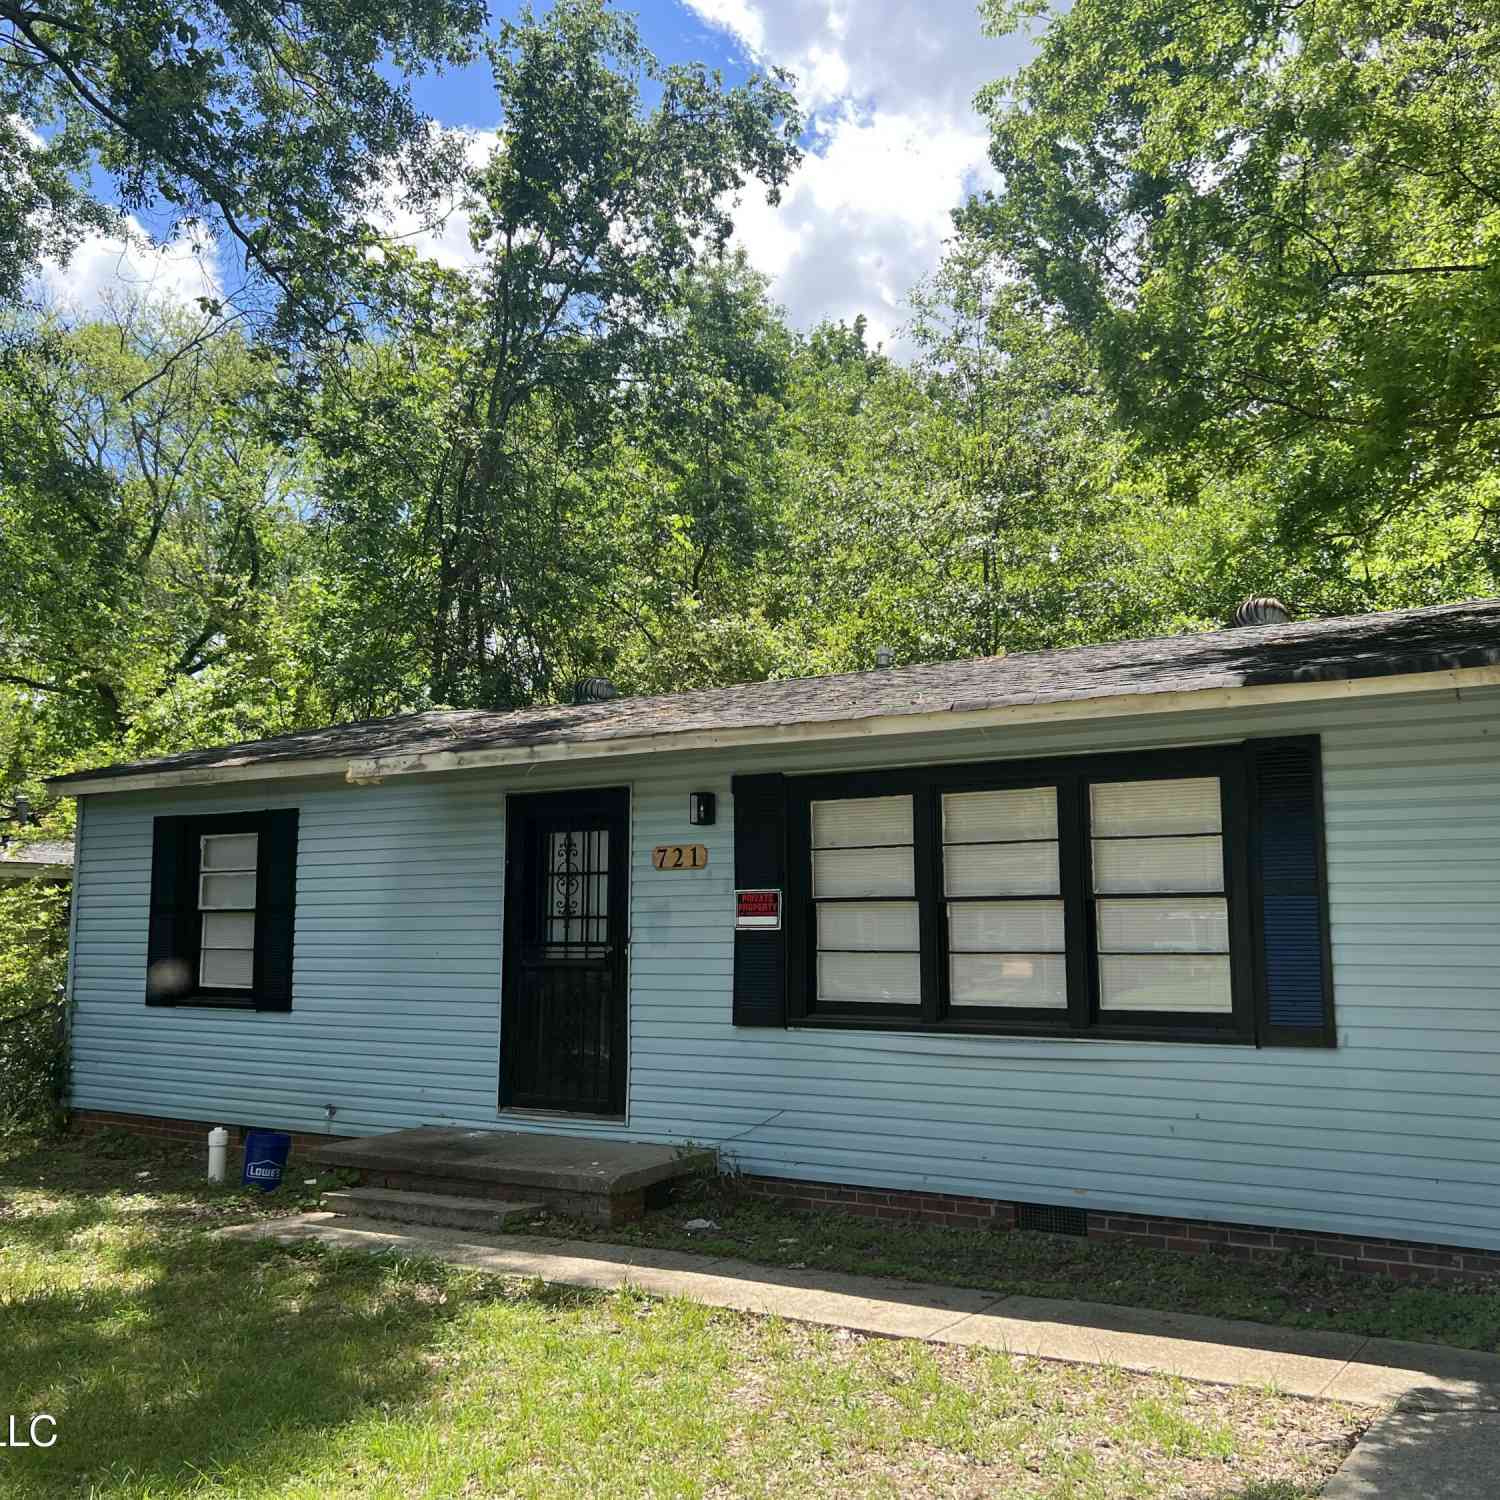
| 5856 Cypress Trail, Jackson, MS, 39211 | $110,000 | 3 | 2 | -- | 0.26 Acre |
| 314 N Canton Club Circle, Jackson, MS, 39211 | $122,000 | 3 | 2 | -- | 0.27 Acre |
| 42 Robinwood Place, Jackson, MS, 39211 | $215,000 | 2 | 2 | -- | 0.43 Acre |
| 125 Northpointe Parkway, Jackson, MS, 39211 | $330,000 | 3 | 3 | -- | 0.01 Acre |
| 260 S Canton Club Cir, Jackson, MS, 39211 | $159,000 | 4 | 3 | -- | 0.36 Acre |
| 37 Village Green Circle, Jackson, MS, 39211 | $239,900 | 3 | 3 | -- | 0.16 Acre |
| 5877 Kinder Drive, Jackson, MS, 39211 | $169,000 | 3 | 2 | -- | 0.39 Acre |
Similar Homes To 1786 Brecon Drive
Nearby For Sale



Information is deemed to be reliable but not guaranteed. Copyright © 2026 MLS United, LLC.
ByOwner last updated this listing 09/27/2026 @ 02:46
More Cities with for Sale by Owner Homes
- Jackson Homes For Sale By Owner
- Flowood Homes For Sale By Owner
- Richland Homes For Sale By Owner
- Pearl Homes For Sale By Owner
- Byram Homes For Sale By Owner
- Clinton Homes For Sale By Owner
- Ridgeland Homes For Sale By Owner
- Florence Homes For Sale By Owner
- Madison Homes For Sale By Owner
- Brandon Homes For Sale By Owner
- Terry Homes For Sale By Owner
- Raymond Homes For Sale By Owner
- Bolton Homes For Sale By Owner
- Flora Homes For Sale By Owner
- Edwards Homes For Sale By Owner
- Braxton Homes For Sale By Owner
- Pelahatchie Homes For Sale By Owner
- Crystal Springs Homes For Sale By Owner
- Bentonia Homes For Sale By Owner
- Canton Homes For Sale By Owner
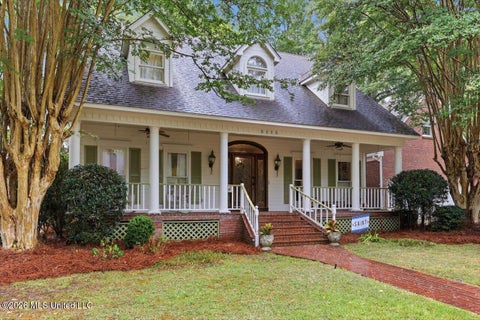
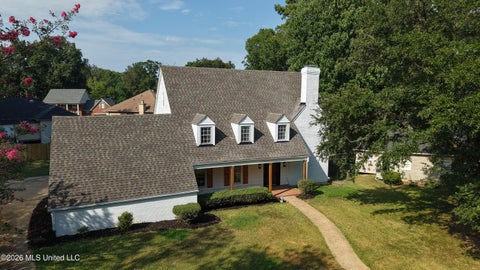
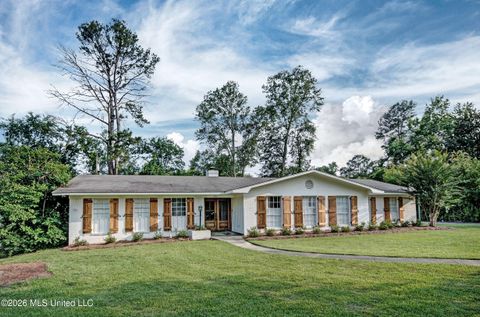
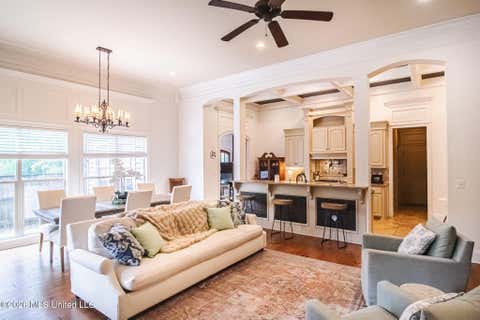
Homes around $425,000









Verify Your Email
Please enter the 6-digit verification code
sent to your email address.
Verify Your Phone Number
Please enter the 6-digit verification code
sent to your mobile phone.