
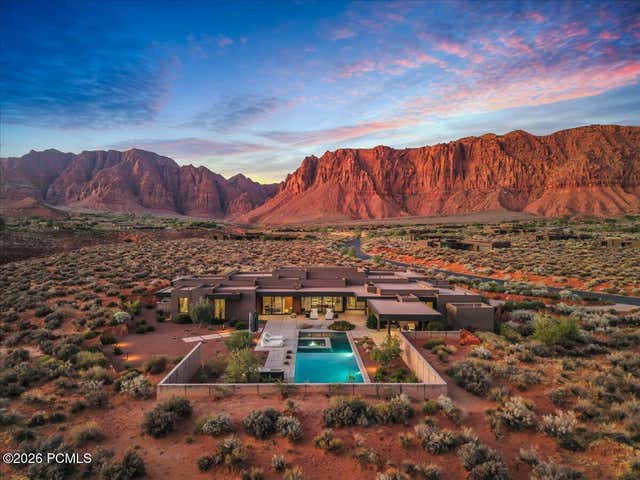
802 W Wicasa Way
Ivins, UT 84738

 3
3
Bed
 3.5
3.5
Bath
 4,072
4,072Sqft
 1.78
1.78Acres(Lot)
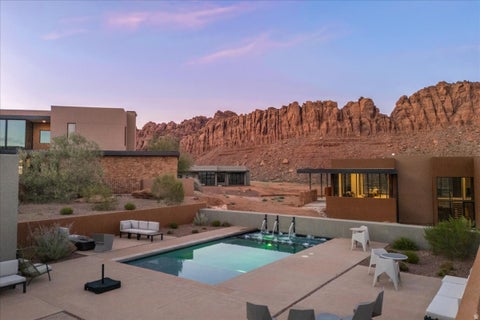
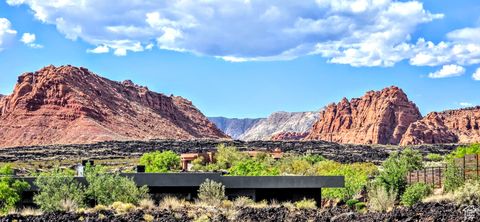
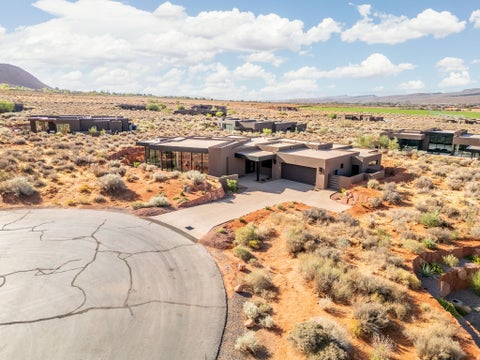
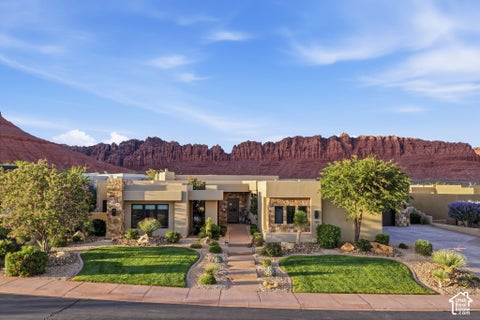
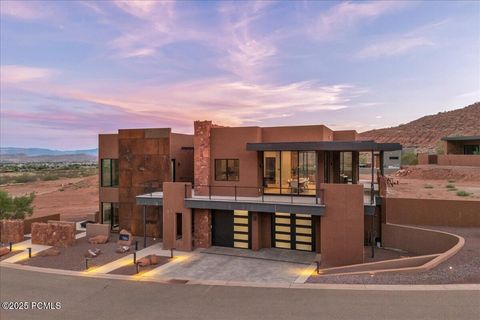
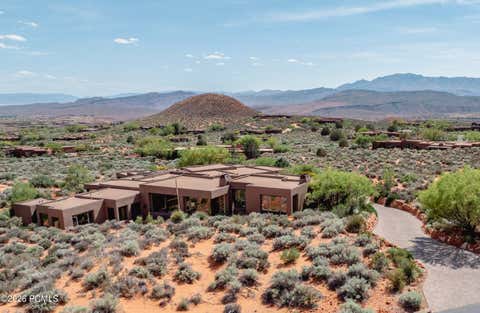
Welcome to 802 Wicasa Way-- an extraordinary expression of architecture, artistry, and refined desert living. Gracefully positioned on 1.78 acres within Kayenta's iconic red rock landscape, this remarkable residence was designed by Matt Marten of Gulch Design Group and meticulously built by Finishline Construction. Expansive walls of glass and seamless indoor-outdoor living celebrate the surrounding landscape, framing dramatic sandstone cliffs, endless skies, and unforgettable sunsets. At the heart of the home, the chef's kitchen is a true showpiece, featuring Calacatta Quartzite waterfall countertops, premium Wolf and Sub-Zero appliances, a private prep area, and a custom built-in lounge. A beautifully appointed wet bar with a beverage refrigerator, freezer, and ice maker enhances effortl

 Property Details
 Map
Map
 Map
Map
What's Nearby
Nearby Areas
 Features
-
Bedroom Information
Total beds: 3Bathroom Information
Full Baths: 3 Half Baths: 1 -
Interior Features
Appliances: Dishwasher, Disposal, Double Oven, Oven, Refrigerator, Gas Water Heater, Washer Laundry Features: Laundry Room Window Features: Skylight(s) -
Heating & Cooling
Has Heating: Yes Heating: Natural Gas Has Cooling: Yes Cooling: Central Air
-
Building Information
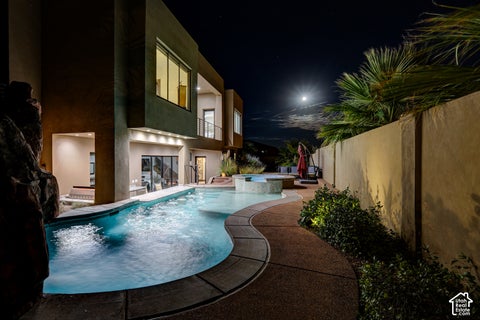
Year Built: 2022 Building Area Total: 4072 Construction Materials: Stucco Patio And Porch Features: Deck, Porch Private Pool: Yes View: Mountain(s) Association Fee Frequency: Annually
-
Lot Information
Lot Size Acres: 1.78 Lot Description: LevelProperty Information
Subdivision: Washington Fields Planned Dev Source Property Type: Residential Postal Code Plus 4: 6717 Property SubType: Single Family Residence Property Age: 4
-
Listing Price Information
Listing Price: $3499000 Cash, 1031 Exchange, Conventional
-
Tax Information
Parcel Number: I-Tav-9-D-270 Tax Year: 2025 Annual Tax: $9904
-
Parking Information
AttachedGarage Information
Has Garage: Yes Has Attached Garage: Yes Garage Space: 3Homeowners Association InformationHas Association: Yes HOA: $700.00
-
Utility Information
Cable Available, Natural Gas Available -
Location Information
WaterSource: Public Security Features: Smoke Detector(s)
How much is this property worth?
Curious about this home's true market value? Use our free Home Evaluation Tool to instantly get a personalized Comparative Market Analysis (CMA) report. Make smarter, data-driven decisions before you buy.

Nearby Home Value
| Address | Estimate | Bed | Bath | Sq. Ft | Lot Size |
|---|---|---|---|---|---|
| 562 30 #114, Ivins, UT, 84738 | $1,144,000 | 4 | 4 | 3,478 | 0.35 Acre |
| 33 North Vlg, Ivins, UT, 84738 | $9,500,000 | 6 | 8 | 10,089 | 0.66 Acre |
| 1500 E Split Rock Dr #20, Ivins, UT, 84738 | $1,830,000 | 3 | 4 | 3,894 | 0.14 Acre |
| 1500 Split Rock Dr #11, Ivins, UT, 84738 | $1,595,000 | 4 | 3 | 2,663 | 0.11 Acre |
| 1500 E Black Desert Dr .., Ivins, UT, 84738 | $585,000 | -- | 1 | 581 | 0.01 Acre |
| 1500 E Black Desert Dr .., Ivins, UT, 84738 | $625,000 | -- | 1 | 581 | 0.01 Acre |
| 1500 E Split Rock Dr #150, Ivins, UT, 84738 | $1,695,000 | 4 | 3 | 2,926 | 0.14 Acre |
| 1355 E Snow Canyon Pkwy.., Ivins, UT, 84738 | $1,450,000 | 3 | 3 | 2,257 | 0.08 Acre |
| 1500 E Black Desert Dr .., Ivins, UT, 84738 | $665,000 | -- | 1 | 580 | 0.01 Acre |
| 1400 E Black Desert Dr .., Ivins, UT, 84738 | $975,000 | 2 | 2 | 1,076 | 0.01 Acre |
Similar Homes To 802 W Wicasa Way
Nearby For Sale


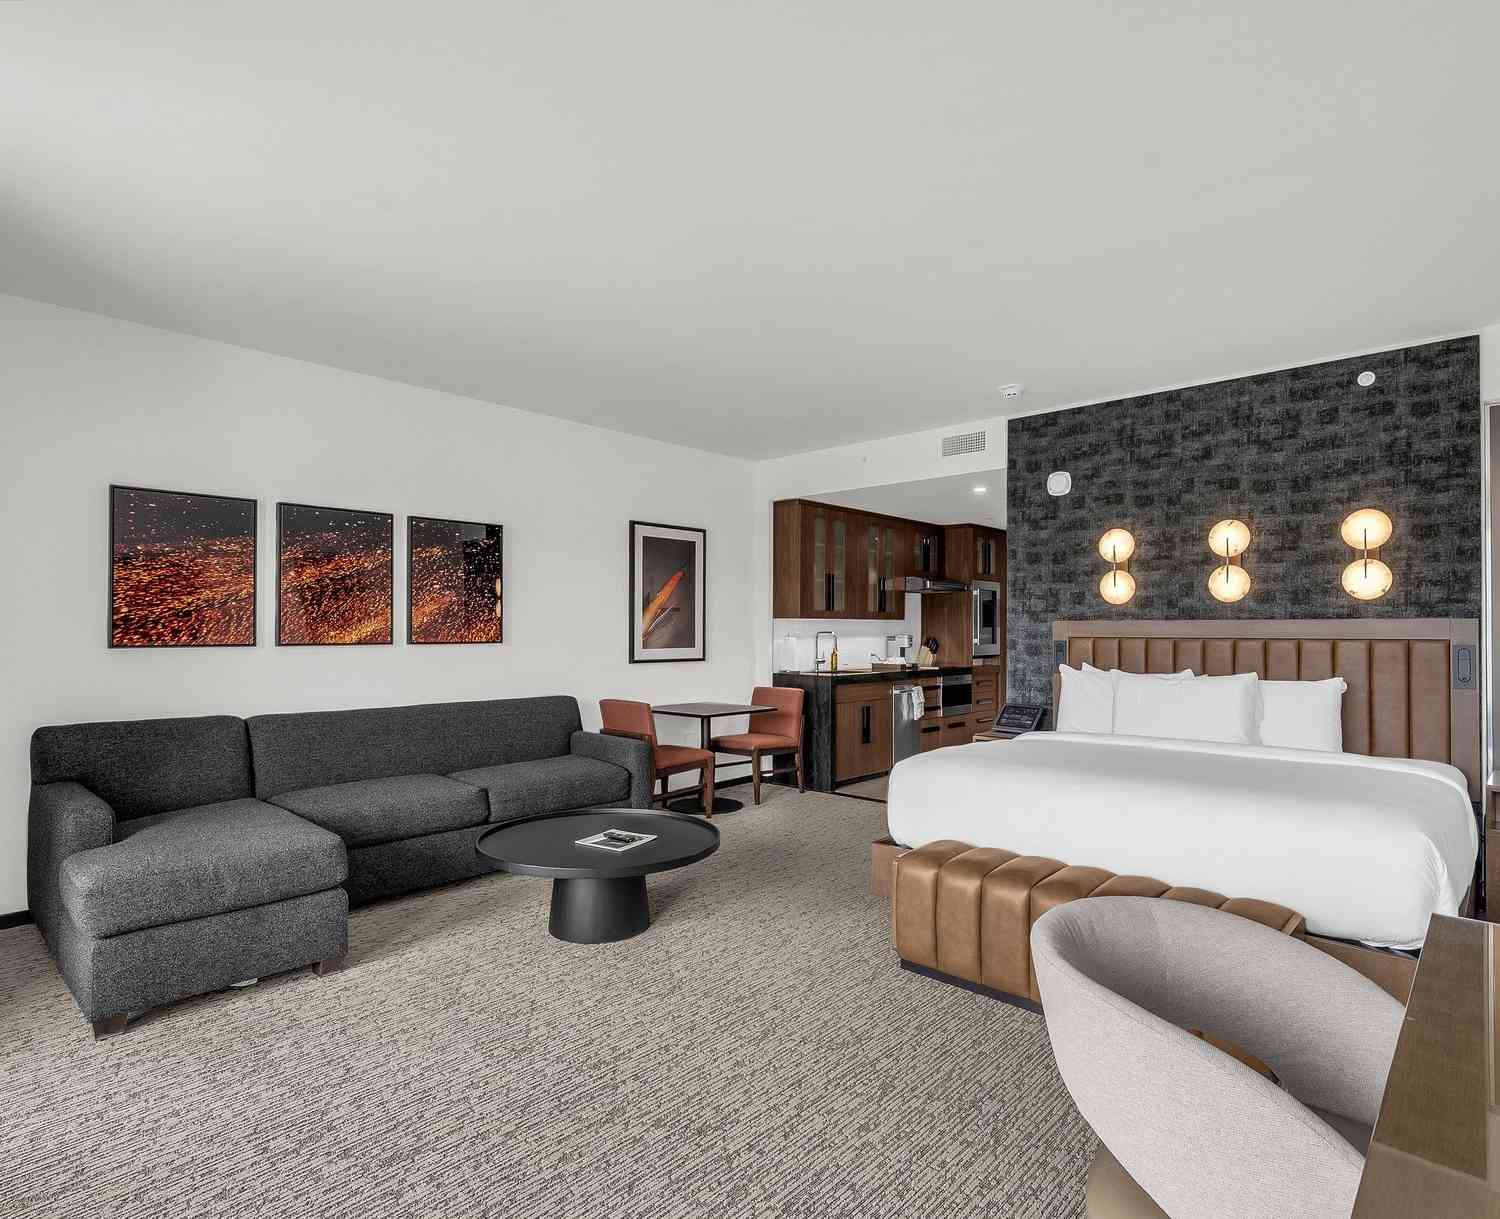
The data relating to real estate for sale on this website comes in part from the Internet Data exchange program of the Park City Board of REALTORS®. IDX information is provided exclusively for consumers' personal, non-commercial use and may not be used for any purpose other than to identify prospective properties consumers may be interested in purchasing. Real estate listings held by brokerage firms other than , are indicated by detailed information about them such as the name of the listing firms. Information deemed reliable but not guaranteed. Copyright © 2026 Park City Board of REALTORS®. All Rights Reserved.
ByOwner last updated this listing 10/03/2026 @ 07:31
More Cities with for Sale by Owner Homes
- Ivins Homes For Sale By Owner
- Santa Clara Homes For Sale By Owner
- Washington Homes For Sale By Owner
- Saint George Homes For Sale By Owner
- Dammeron Valley Homes For Sale By Owner
- Central Homes For Sale By Owner
- Leeds Homes For Sale By Owner
- Pine Valley Homes For Sale By Owner
- Toquerville Homes For Sale By Owner
- La Verkin Homes For Sale By Owner
- Apple Valley Homes For Sale By Owner
- Hurricane Homes For Sale By Owner
- Enterprise Homes For Sale By Owner
- New Harmony Homes For Sale By Owner
- Rockville Homes For Sale By Owner
- Mesquite Homes For Sale By Owner
- Virgin Homes For Sale By Owner
- Springdale Homes For Sale By Owner
- Beryl Homes For Sale By Owner
- Hildale Homes For Sale By Owner
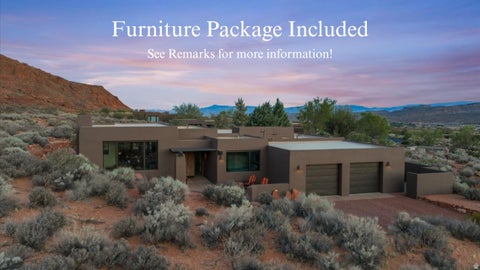
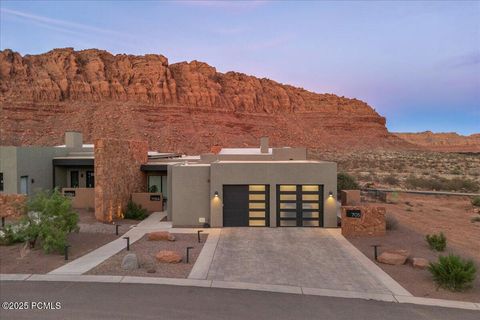
Homes around $3,499,000










Verify Your Email
Please enter the 6-digit verification code
sent to your email address.
Verify Your Phone Number
Please enter the 6-digit verification code
sent to your mobile phone.