
2301 Hill N Dale Drive
Irving, Texas 75038

 4
4
Bed
 4
4
Bath
 3,349
3,349Sqft
 0.38
0.38Acre(Lot)
This exceptional 4-bedroom, 3.5-bath home showcases an ideal layout for both everyday living and entertaining. A pair of handcrafted solid oak double doors welcomes you inside, where you'll find a dedicated office, spacious den, and an expansive living room anchored by a gas-ready fireplace featuring custom Spanish tile and a handcrafted cedar mantel. The chef's kitchen is designed to impress with granite countertops, custom hardwood cabinetry, a striking copper vent hood, copper farmhouse sink, six-burner gas cooktop, double ovens, and a walk-in pantry. Offering the rare convenience of two primary suites, this home is perfect for multi-generational living or accommodating guests. The main suite overlooks the backyard through a dramatic wall of windows, filling the space with natural lig

 Property Details
 Map
Map
 Map
Map
What's Nearby
Nearby Areas
 Features
-
Bedroom Information
Total Bedrooms: 4Bathroom Information
Total Baths: 3.5 Full Baths: 3 Half Baths: 1 -
Interior Features
Decorative Lighting,Double Vanity,Granite Counters,In-Law Suite Floorplan,Kitchen Island,Open Floorplan,Pantry,Walk-In Closet(s),Second Primary BedroomAppliances
Dishwasher,Gas Cooktop,Refrigerator,Tankless Water HeaterUtilities
City Sewer,City Water -
Cooling Features
Central Air,ElectricHeating Source
Central,Natural GasFireplace
Number of Fireplaces: 1 Fireplace Features: Gas Starter
-
Building Information
Built Year: 1964 Construction: Brick,Wood Roof Type: Composition -
Exterior Features
Attached Grill,Covered Patio/Porch,Outdoor Kitchen,StorageFoundation
Slab -
Pool Features
Gunite,In GroundLaundry Features
Full Size W/D Area,Dryer Hookup,Washer HookupPatio And Porch
CoveredFencing
Rock/Stone,WoodConstruction Materials
Brick,Wood
-
Lot Information
Lot Size (Acr): 0.3820 Lot Size Units: Acres Lot Size Square Feet: 16,640 Lot Features: Corner Lot,Landscaped,Lrg. Backyard Grass,Many Trees,Sprinkler System,Subdivision -
Property Information
SQ ft (Living Area): 3,349 Property Type: Residential Property Sub Type: Single Family Residence Architectural Style: Ranch,Traditional Subdivision: Kings Country 02 City: Irving State: Texas Directions: Please Use GPS Property Status: Active Levels: One Property Age: 62 Year Built Details: Preowned
-
Listing Price Information
Original List Price: $600,000 List Price Tot SqFt: $179 -
Listing Information
Possession: Closing/Funding
-
Tax Information
Parcel Number: 32248500030200000 Tax Block: C Tax Legal Description: KINGS COUNTRY 2ND INST BLK C LT 20 Tax Lot: 20 Unexempt Taxes: $11,092
-
Parking Information
Garage Space: 0 Carport Spaces: 2 Parking Features: Attached Carport,Covered -
Homeowners Association Information
HOA Type: None
-
School Information
Elementary School: Lee Middle School: Houston High School: Macarthur School District: Irving ISD -
Utility Information
Utilities: City Sewer,City Water
How much is this property worth?
Curious about this home's true market value? Use our free Home Evaluation Tool to instantly get a personalized Comparative Market Analysis (CMA) report. Make smarter, data-driven decisions before you buy.

Nearby Home Value
| Address | Estimate | Bed | Bath | Sq. Ft | Lot Size |
|---|---|---|---|---|---|
| 4887 Cloudcroft Lane, Irving, TX, 75038 | $1,425,000 | 3 | 5 | 3,618 | 0.08 Acre |
| 4765 Cloudcroft Lane, Irving, TX, 75038 | $1,475,000 | 3 | 4 | 3,642 | 0.09 Acre |
| 504 Byron Court, Irving, TX, 75038 | $1,399,000 | 4 | 5 | 3,919 | 0.33 Acre |
| 4601 Byron Circle, Irving, TX, 75038 | $1,600,000 | 5 | 5 | 4,923 | 0.32 Acre |
| 4777 Byron Circle, Irving, TX, 75038 | $1,650,000 | 4 | 5 | 5,270 | 0.27 Acre |
| 4739 Byron Circle, Irving, TX, 75038 | $1,680,000 | 4 | 5 | 5,631 | 0.24 Acre |
| 4310 Saint Andrews Boul.., Irving, TX, 75038 | $1,170,000 | 3 | 4 | 3,353 | 0.19 Acre |
| 4222 Spyglass Hill Lane, Irving, TX, 75038 | $639,000 | 2 | 3 | 2,132 | 0.08 Acre |
| 4313 Fannin Drive, Irving, TX, 75038 | $1,388,000 | 5 | 5 | 4,034 | 0.31 Acre |
| 200 Krohn Court, Irving, TX, 75038 | $1,250,000 | 4 | 4 | 3,507 | 0.27 Acre |
Similar Homes To 2301 Hill N Dale Drive
Nearby For Sale
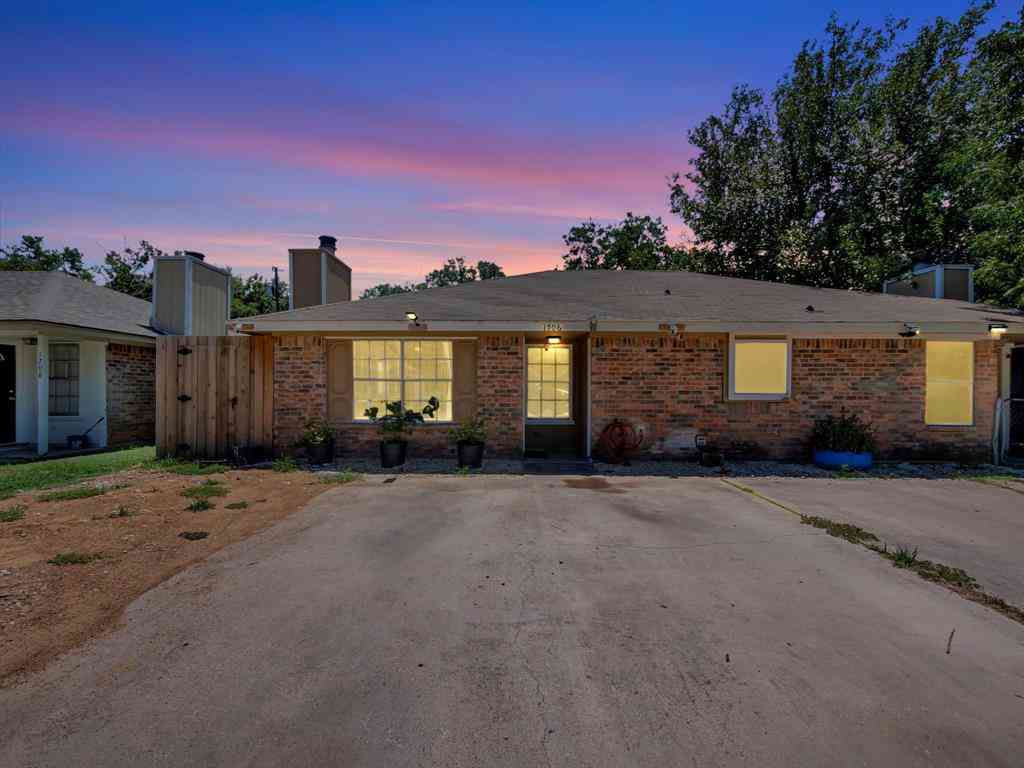

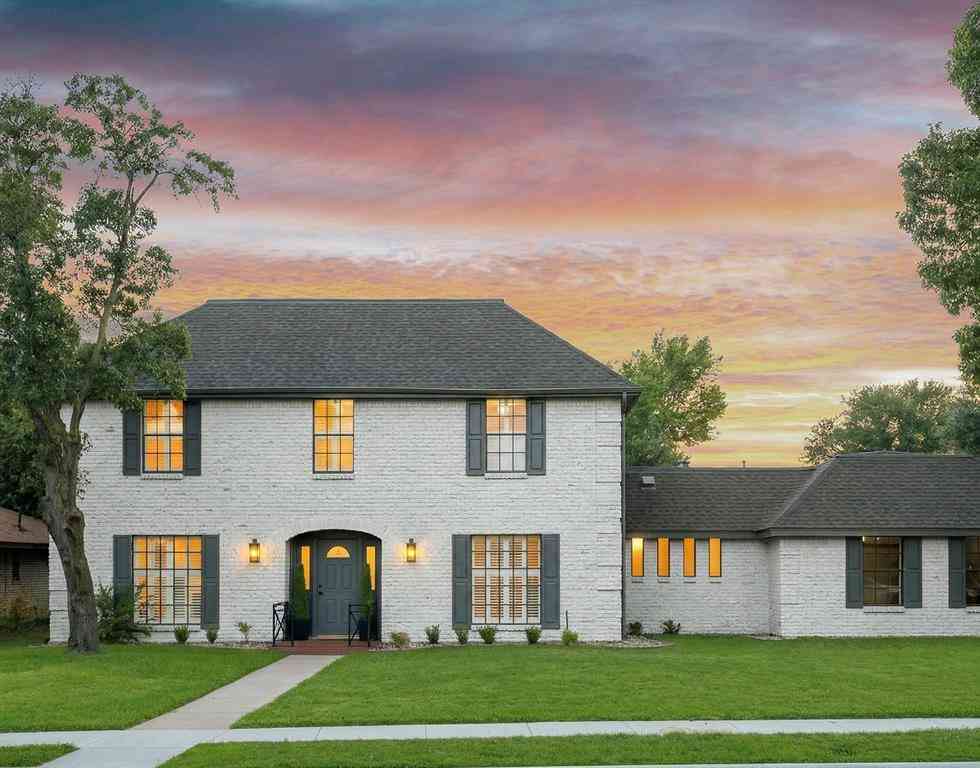
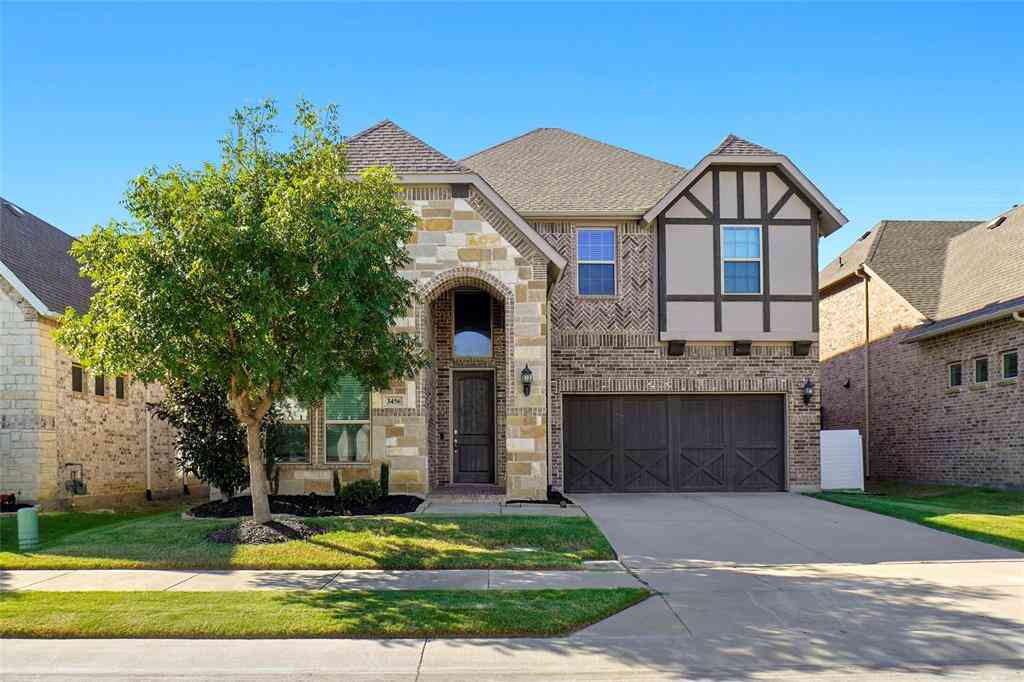
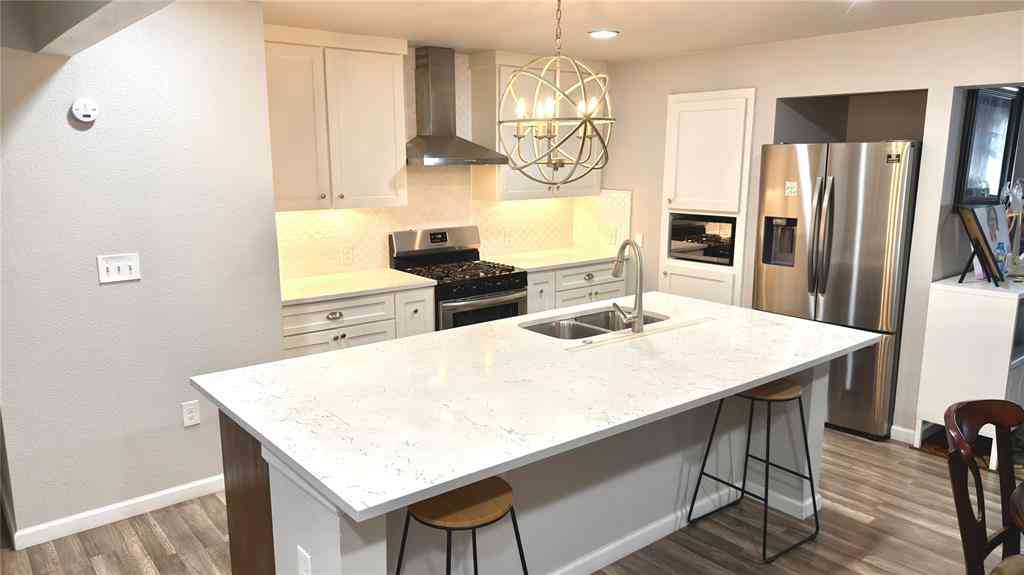

Disclosure: Listing information provided in part by the North Texas Real Estate Information Systems, Inc, for personal, non-commercial use by viewers of this site and may not be reproduced or redistributed. All information is deemed reliable but not guaranteed. Copyright © NTREIS 2026. All rights reserved
ByOwner last updated this listing 09/19/2026 @ 14:08
More Cities with for Sale by Owner Homes
- Irving Homes For Sale By Owner
- Grand Prairie Homes For Sale By Owner
- Euless Homes For Sale By Owner
- Farmers Branch Homes For Sale By Owner
- Coppell Homes For Sale By Owner
- Highland Park Homes For Sale By Owner
- Cockrell Hill Homes For Sale By Owner
- Carrollton Homes For Sale By Owner
- Grapevine Homes For Sale By Owner
- Bedford Homes For Sale By Owner
- University Park Homes For Sale By Owner
- Dallas Homes For Sale By Owner
- Colleyville Homes For Sale By Owner
- Addison Homes For Sale By Owner
- Hurst Homes For Sale By Owner
- Southlake Homes For Sale By Owner
- Duncanville Homes For Sale By Owner
- North Richland Hills Homes For Sale By Owner
- Flower Mound Homes For Sale By Owner
- Pantego Homes For Sale By Owner
Homes around $600,000





Verify Your Email
Please enter the 6-digit verification code
sent to your email address.
Verify Your Phone Number
Please enter the 6-digit verification code
sent to your mobile phone.