
3626 Crosby Street
Irving, Texas 75038

 4
4
Bed
 3
3
Bath
 2,778
2,778Sqft
 0.11
0.11Acre(Lot)
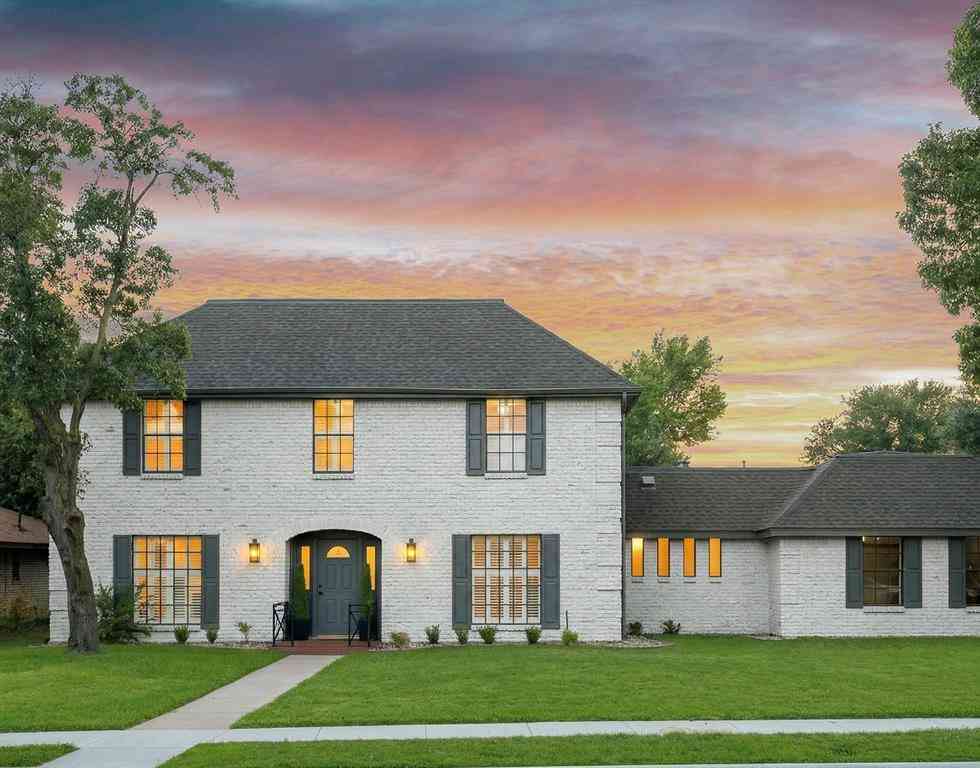
Set on an elevated lot in Irving, this brick home features terraced stone retaining walls. Mature trees frame the concrete steps leading to the entry, establishing a unique sense of privacy. Step inside to rich oak wood flooring flowing through the dining space and living area, which is anchored by a fireplace with a custom mantel. A dedicated downstairs office provides the perfect work-from-home setup, tucked away from the main living areas. The kitchen is equipped with white cabinetry, quartz countertops and stainless steel appliances. Upstairs, a versatile loft space adds flexibility for a second living area, playroom, or creative studio. The spacious primary suite serves as a quiet retreat with a tray ceiling and an attached bath boasting a corner soaking tub, a separate tiled showe

 Property Details
 Map
Map
 Map
Map
What's Nearby
Nearby Areas
 Features
-
Bedroom Information
Total Bedrooms: 4Bathroom Information
Total Baths: 3 Full Baths: 3 Half Baths: 0 -
Interior Features
Cable TV Available,Chandelier,Decorative Lighting,Double Vanity,Eat-in Kitchen,High Speed Internet Available,Kitchen Island,Open Floorplan,Pantry,Walk-In Closet(s)Appliances
Dishwasher,Disposal,Electric Oven,Gas Cooktop,Gas Water Heater,Microwave,Vented Exhaust FanUtilities
Cable Available,City Sewer,City Water,Concrete,Curbs,Individual Water Meter,Natural Gas Available,Sidewalk,Underground Utilities -
Cooling Features
Ceiling Fan(s),Central Air,ElectricHeating Source
Central,Natural GasFireplace
Number of Fireplaces: 1 Fireplace Features: Gas,Gas Logs,Living Room
-
Building Information
Built Year: 2016 Construction: Brick,Fiber Cement Roof Type: Composition -
Exterior Features
Balcony,Covered Patio/Porch,Rain Gutters,Lighting,Private YardFoundation
SlabSecurity Features
Carbon Monoxide Detector(s),Smoke Detector(s) -
Laundry Features
Utility Room,Full Size W/D Area,Washer HookupPatio And Porch
Covered,Front Porch,Rear PorchFencing
Back Yard,Wood,Wrought IronConstruction Materials
Brick,Fiber Cement
-
Lot Information
Lot Size (Acr): 0.1080 Lot Size Units: Acres Lot Size Square Feet: 4,704 Lot Size Source: Public Records Lot Features: Few Trees,Interior Lot,Landscaped,Subdivision -
Property Information
SQ ft (Living Area): 2,778 Property Type: Residential Property Sub Type: Single Family Residence Architectural Style: Traditional Subdivision: Dominion Estates City: Irving State: Texas Directions: Per GPS. Property Status: Active Exclusions: Refrigerator, washer and dryer do not convey. Levels: Two Property Age: 10 Year Built Details: Preowned
-
Listing Price Information
Original List Price: $572,500 List Price Tot SqFt: $206 -
Listing Information
Possession: Closing/Funding
-
Tax Information
Parcel Number: 320970900E0160000 Tax Block: E Tax Legal Description: DOMINION ESTATES BLK E LOT 16 Tax Lot: 16 Unexempt Taxes: $12,740
-
Parking Information
Has Garage Garage Space: 2 Carport Spaces: 0 Parking Features: Alley Access,Driveway -
Homeowners Association Information
Included Fees: Full Use of Facilities,Management Fees HOA Type: Mandatory HOA: $700.00 HOA Frequency: Annually
-
School Information
Elementary School: Townsell Middle School: Houston High School: Macarthur School District: Irving ISD -
Utility Information
Utilities: Cable Available,City Sewer,City Water,Concrete,Curbs,Individual Water Meter,Natural Gas Available,Sidewalk,Underground Utilities
How much is this property worth?
Curious about this home's true market value? Use our free Home Evaluation Tool to instantly get a personalized Comparative Market Analysis (CMA) report. Make smarter, data-driven decisions before you buy.

Nearby Home Value
| Address | Estimate | Bed | Bath | Sq. Ft | Lot Size |
|---|---|---|---|---|---|
| 4721 Harlow Bend Drive, Irving, TX, 75038 | $700,000 | 3 | 2 | 2,096 | 2,096 SqFt |
| 4887 Cloudcroft Lane, Irving, TX, 75038 | $1,425,000 | 3 | 5 | 3,618 | 3,618 SqFt |
| 4765 Cloudcroft Lane, Irving, TX, 75038 | $1,475,000 | 3 | 4 | 3,642 | 3,642 SqFt |
| 4459 Lena Lane, Irving, TX, 75038 | $1,600,000 | 4 | 5 | 4,547 | 4,547 SqFt |
| 504 Byron Court, Irving, TX, 75038 | $1,399,000 | 4 | 5 | 3,919 | 3,919 SqFt |
| 4601 Byron Circle, Irving, TX, 75038 | $1,600,000 | 5 | 5 | 4,923 | 4,923 SqFt |
| 4777 Byron Circle, Irving, TX, 75038 | $1,685,000 | 4 | 5 | 5,270 | 5,270 SqFt |
| 4310 Saint Andrews Boul.., Irving, TX, 75038 | $1,278,000 | 3 | 4 | 3,353 | 3,353 SqFt |
| 4222 Spyglass Hill Lane, Irving, TX, 75038 | $650,000 | 2 | 3 | 2,132 | 2,132 SqFt |
| 4616 Windsor Ridge Drive, Irving, TX, 75038 | $2,475,000 | 5 | 6 | 6,468 | 6,468 SqFt |
Similar Homes To 3626 Crosby Street
Nearby For Sale

Disclosure: Listing information provided in part by the North Texas Real Estate Information Systems, Inc, for personal, non-commercial use by viewers of this site and may not be reproduced or redistributed. All information is deemed reliable but not guaranteed. Copyright © NTREIS 2026. All rights reserved
ByOwner last updated this listing 08/26/2026 @ 00:00
More Cities with for Sale by Owner Homes
- Irving Homes For Sale By Owner
- Grand Prairie Homes For Sale By Owner
- Euless Homes For Sale By Owner
- Farmers Branch Homes For Sale By Owner
- Coppell Homes For Sale By Owner
- Highland Park Homes For Sale By Owner
- Cockrell Hill Homes For Sale By Owner
- Carrollton Homes For Sale By Owner
- Grapevine Homes For Sale By Owner
- Bedford Homes For Sale By Owner
- University Park Homes For Sale By Owner
- Dallas Homes For Sale By Owner
- Colleyville Homes For Sale By Owner
- Addison Homes For Sale By Owner
- Hurst Homes For Sale By Owner
- Southlake Homes For Sale By Owner
- Duncanville Homes For Sale By Owner
- North Richland Hills Homes For Sale By Owner
- Flower Mound Homes For Sale By Owner
- Pantego Homes For Sale By Owner
Homes around $572,500





Verify Your Email
Please enter the 6-digit verification code
sent to your email address.