

104 Shady Arbor
Irvine, CA 92618

 7
7
Bed
 6
6
Bath
 6,697
6,697Sqft
13,105Sqft(Lot)
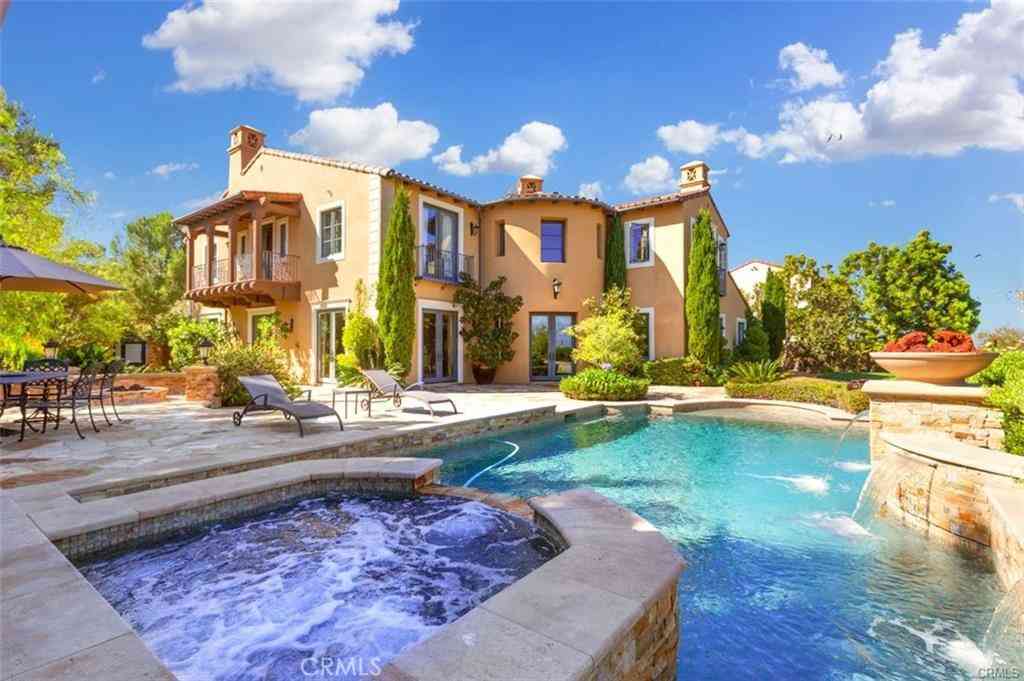
Welcome to one of the LARGEST homes with one of the LARGEST lots in Hidden Canyon — Irvine's most prestigious new luxury 24/7 guard-gated communities. Built by Toll Brothers as part of their larger Marbella Collection. The open-concept design seamlessly connects the entertainment area and a formal dining room to the kitchen and family room. Upstairs, the primary suite is a private retreat, featuring two separate walk-in closets providing ample storage space, and a luxurious, spa-like primary bath. Three additional spacious en-suite bedrooms complete the upper level. The main floor also includes a guest suite, making this home a standout with five bedrooms plus a bonus room in the main house. The back courtyard, accessible through elegant double gates, showcases a unique 1,200 sq. ft. casit

 Property Details
 Map
Map
 Map
Map
What's Nearby
Nearby Areas
 Features
-
Bedroom Information
Total beds: 7Bathroom Information
Total Baths: 6 Full Baths: 5 Half Baths: 1Flooring Information
Wood -
Interior Features
BreakfastBar, Balcony, BreakfastArea, CeilingFans, SeparateFormalDiningRoom, EatInKitchen, HighCeilings, InLawFloorplan, OpenFloorplan, Pantry, StoneCounters, RecessedLighting, Storage, SmartHome, TwoStoryCeilings, BedroomOnMainLevel, MainLevelPrimary, MultiplePrimarySuites, PrimarySuite, WalkInPantry, WalkInClosetsAppliances: SixBurnerStove, DoubleOven, Dishwasher, EnergyStarQualifiedAppliances, EnergyStarQualifiedWaterHeater, GasCooktop, Disposal, Refrigerator, WaterSoftener, TanklessWaterHeater, WaterHeaterLaundry Features: GasDryerHookup, LaundryRoom, UpperLevel -
Heating & Cooling
Has Heating: Yes Heating: Central, EnergyStarQualifiedEquipment, Fireplaces Has Cooling: Yes Cooling: CentralAir, EnergyStarQualifiedEquipment, HighEfficiency
-
Building Information
Year Built: 2016Stories: 2Pool Features: GasHeat, InGround, Private, AssociationPrivate Pool: YesView: Courtyard, Hills, Neighborhood, Pool, TreesWoodsAssociation Fee Frequency: Monthly
-
Lot Information
Main Square Feet: 13105 Lot Size Acres: 0.3008 Lot Size Source: Assessor Lot Size Square Feet: 13,105 Lot Description: CloseToClubhouse,CornerLot,CulDeSac,FrontYard,Lawn
-
Listing Price Information
Listing Price: $9180000Cash
-
Tax Information
Parcel Number: 58608127 Tax Lot: 183
-
Parking Information
Parking Total: 3Garage Information
Has Garage: Yes Has Attached Garage: Yes Garage Space: 3Homeowners Association Information
Has Association: YesHOA: $550.00Association Amenities: DogPark, OutdoorCookingArea, Barbecue, PicnicArea, Playground, Pool, Guard, SpaHotTub, SecurityCommunity Features: DogPark, Park
-
School Information
Elementary School: Alderwood Junior High School: Rancho San Joaquin Senior High School: University -
Location Information
Direction: From CA-5 or 405 to CA-133 South, left turn at Lake Forest Dr, right to Hidden Canyon WaterSource: Public
How much is this property worth?
Curious about this home's true market value? Use our free Home Evaluation Tool to instantly get a personalized Comparative Market Analysis (CMA) report. Make smarter, data-driven decisions before you buy.

Nearby Home Value
| Address | Estimate | Bed | Bath | Sq. Ft | Lot Size |
|---|---|---|---|---|---|
| 50 White Sage, Irvine, CA, 92618 | $1,450,000 | 3 | 3 | 1,937 | -- |
| 246 Canterbury, Irvine, CA, 92618 | $2,380,000 | 4 | 4 | 2,524 | 3,823 Sqft |
| 232 Canterbury, Irvine, CA, 92618 | $2,734,799 | 4 | 4 | 2,704 | 3,142 Sqft |
| 115 Anthem, Irvine, CA, 92618 | $2,333,541 | 4 | 4 | 2,426 | 3,369 Sqft |
| 226 Canterbury, Irvine, CA, 92618 | $2,912,998 | 4 | 4 | 2,704 | 5,312 Sqft |
| 221 Canterbury, Irvine, CA, 92618 | $2,132,021 | 3 | 2 | 2,220 | 3,218 Sqft |
| 234 Canterbury, Irvine, CA, 92618 | $2,599,000 | 4 | 4 | 2,524 | 3,170 Sqft |
| 206 Mistwater, Irvine, CA, 92618 | $2,458,000 | 4 | 3 | 2,890 | 4,000 Sqft |
| 312 Brimwood, Irvine, CA, 92618 | $2,695,000 | 4 | 3 | 3,052 | 4,500 Sqft |
| 108 Oakstone, Irvine, CA, 92618 | $2,548,888 | 4 | 3 | 3,049 | 4,009 Sqft |
Similar Homes To 104 Shady Arbor
Nearby For Sale



The information being provided by Miami Association of REALTORS® is for the consumer's personal, non-commercial use. Any information relating to real estate for sale referenced on this web site comes from the Internet Data Exchange (IDX) program of the Miami Association of REALTORS®. The accuracy of all information is deemed reliable but not guaranteed and should be personally verified through personal inspection by and/or with the appropriate professionals. The data contained herein is copyrighted by Miami Association of REALTORS® and is protected by all applicable copyright laws. Any unauthorized dissemination of this information is in violation of copyright laws and is strictly prohibited. Copyright 2026 Miami Association of REALTORS®. All rights reserved.
ByOwner last updated this listing 09/14/2026 @ 15:47
More Cities with for Sale by Owner Homes
- Irvine Homes For Sale By Owner
- Tustin Homes For Sale By Owner
- Santa Ana Homes For Sale By Owner
- Orange Homes For Sale By Owner
- Villa Park Homes For Sale By Owner
- Silverado Homes For Sale By Owner
- Lake Forest Homes For Sale By Owner
- Anaheim Hills Homes For Sale By Owner
- Laguna Woods Homes For Sale By Owner
- Newport Beach Homes For Sale By Owner
- Laguna Hills Homes For Sale By Owner
- Mission Viejo Homes For Sale By Owner
- Costa Mesa Homes For Sale By Owner
- Trabuco Canyon Homes For Sale By Owner
- Fountain Valley Homes For Sale By Owner
- Rancho Santa Margarita Homes For Sale By Owner
- Garden Grove Homes For Sale By Owner
- Placentia Homes For Sale By Owner
- Yorba Linda Homes For Sale By Owner
- Newport Coast Homes For Sale By Owner
Homes around $9,180,000





Verify Your Email
Please enter the 6-digit verification code
sent to your email address.
Verify Your Phone Number
Please enter the 6-digit verification code
sent to your mobile phone.