
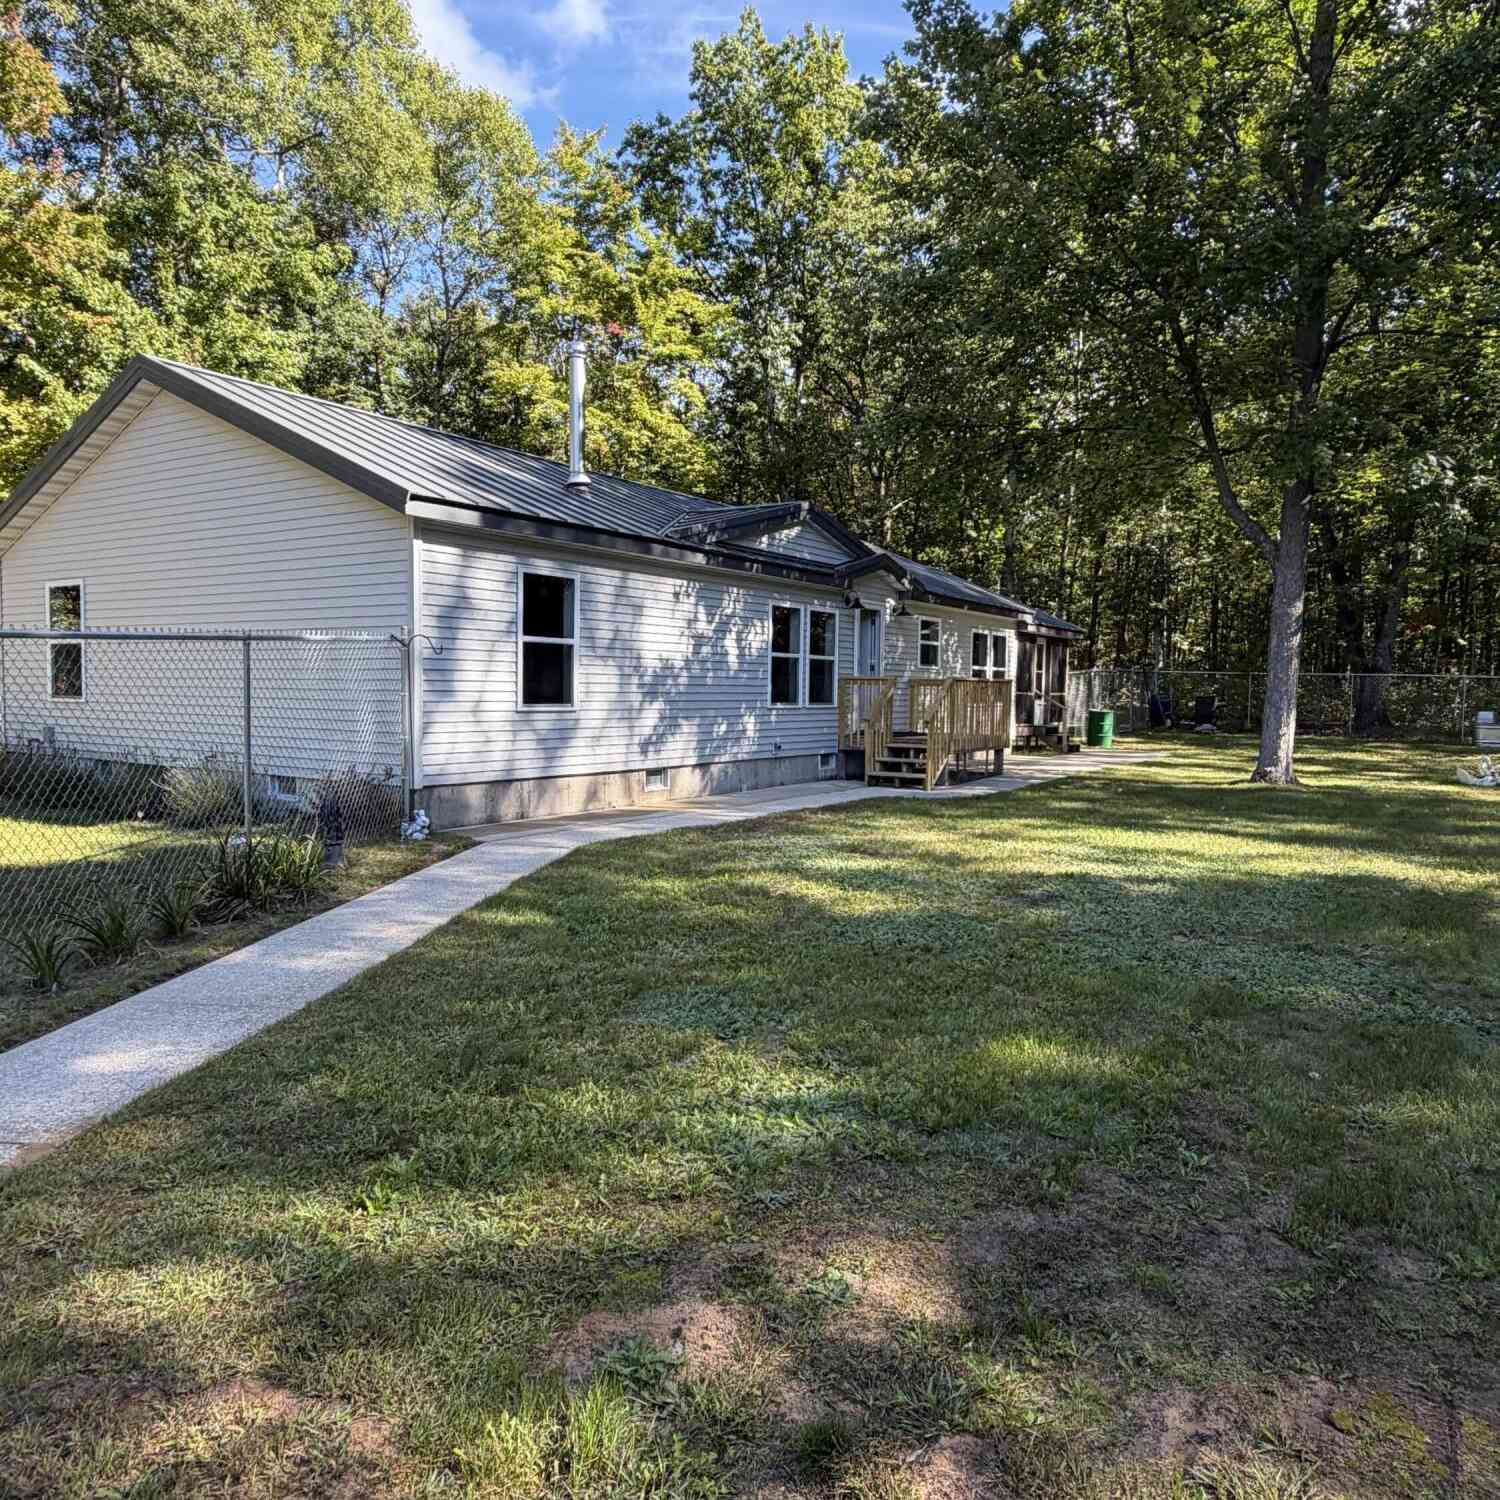
9236 N Irons Road
Irons, MI 49644

 3
3
Bed
 3
3
Bath
 1,404
1,404Sqft
 10
10Acres(Lot)
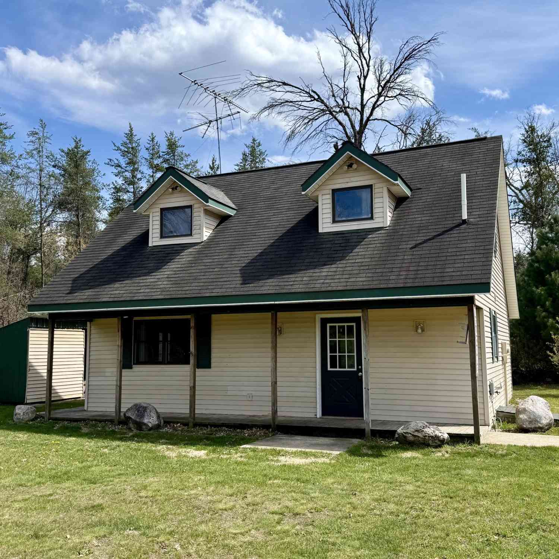
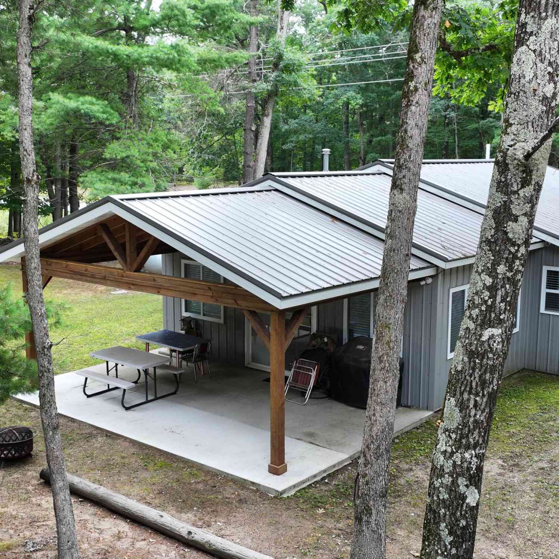

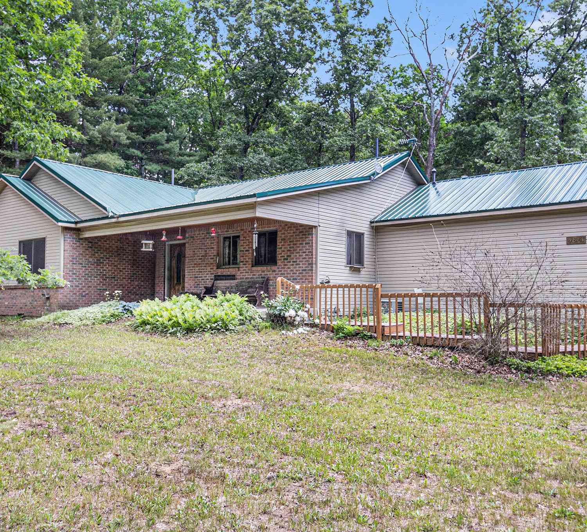
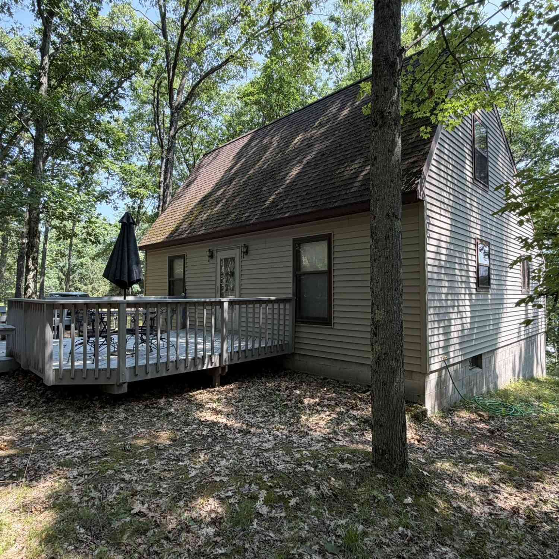
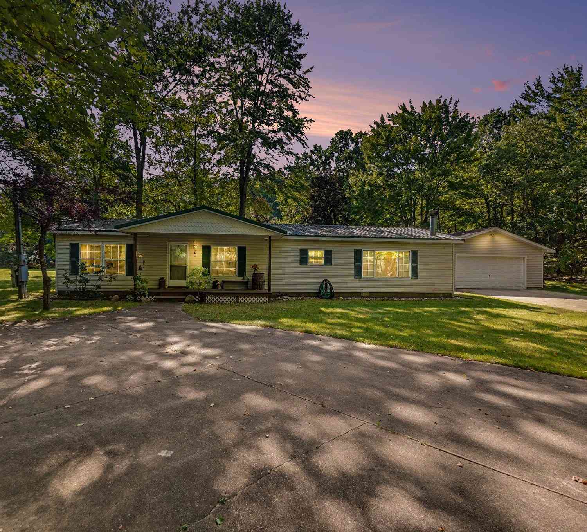
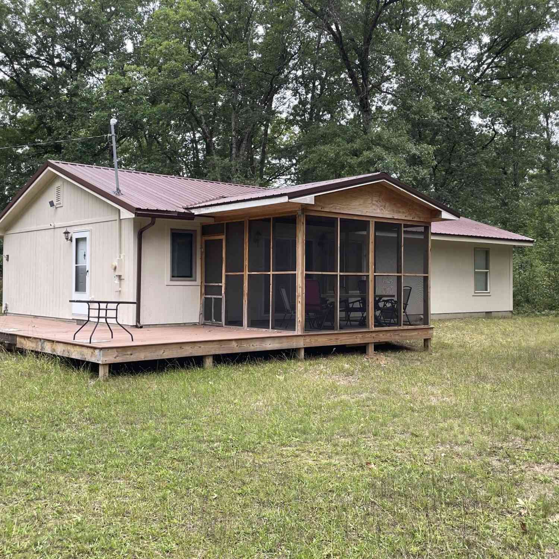
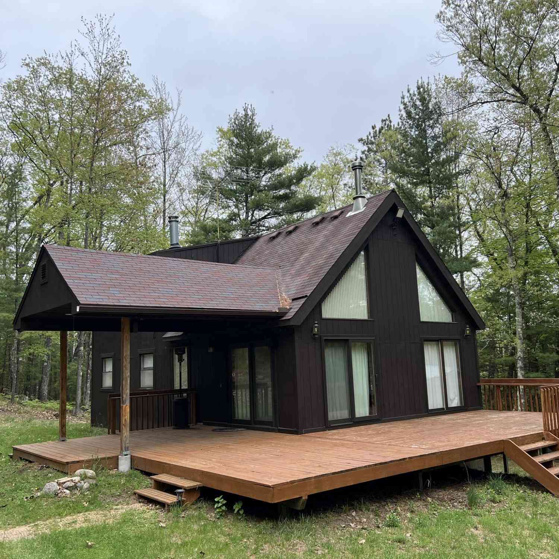
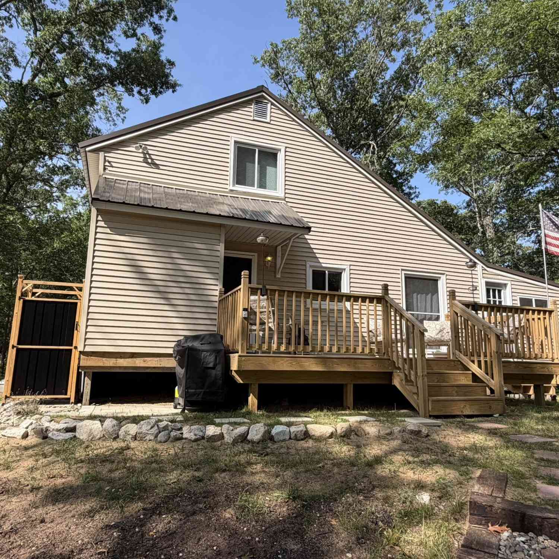
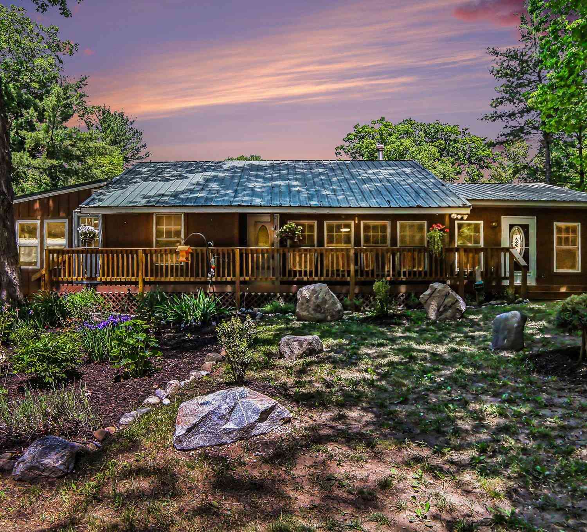
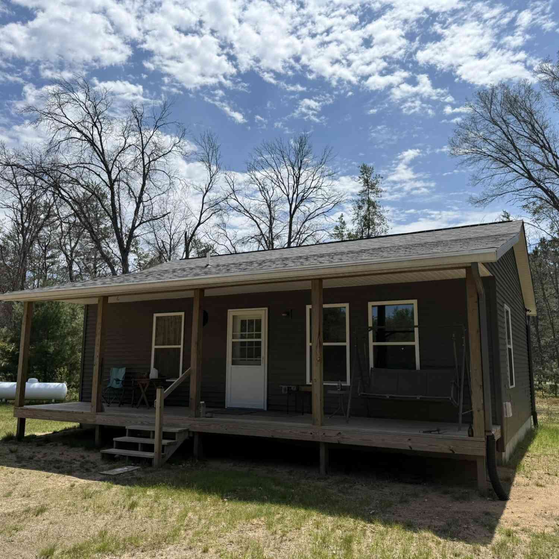
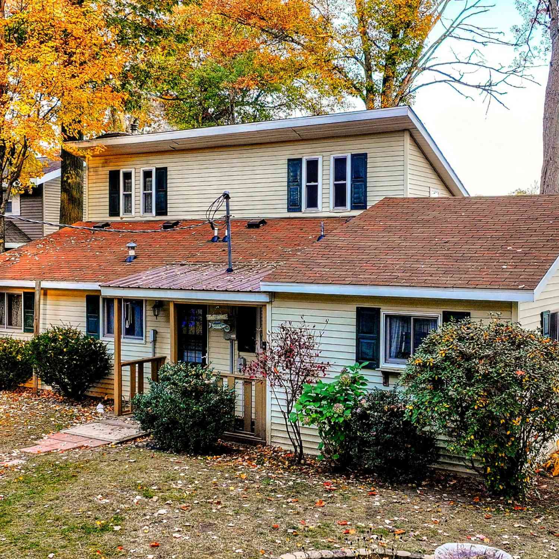
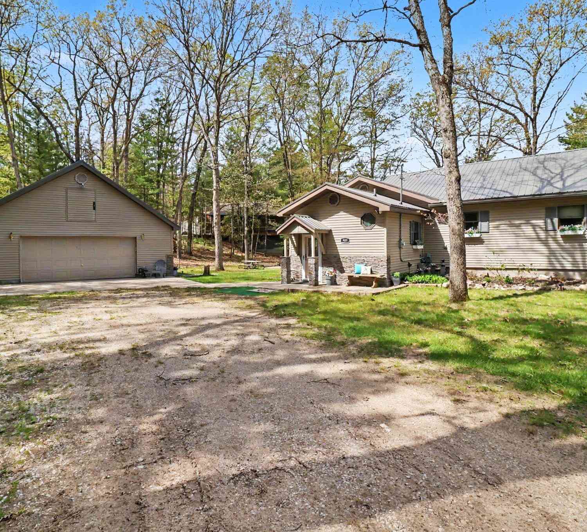
Private Country Living with Modern Upgrades. Escape to your own private retreat with this stunning, fully remodeled 3-bedroom, 2.5-bath home situated on 10 picturesque acres. Featuring 1,400 square feet of beautifully updated living space, this property combines country charm with modern convenience. The chef-inspired kitchen boasts premium new appliances and custom self-closing cabinetry. A brand-new wood stove provides warmth and character, while the screened-in deck offers the perfect place to enjoy the peaceful surroundings. _The chef-inspired kitchen boasts premium new appliances and custom self-closing cabinetry. A brand-new wood stove provides warmth and character, while the screened-in deck offers the perfect place to enjoy the peaceful surroundings. Complete with a fenced backyard

 Property Details
 Map
Map
 Map
Map
What's Nearby
Nearby Areas
 Features
-
Bedroom Information
Total Bedrooms: 3 Window Feature: Insulated Windows, Garden WindowBathroom Information
Total Baths: 3 Full Baths: 2 Half Baths: 1Water/Sewer
Sewer: Septic TankRoom Information
Other Rooms: 7 -
Flooring Information
Vinyl -
Roofing Information
Composition, Metal, Shingle -
Interior Features
Garage Door Opener, LP Tank Rented, Center Island, Eat-in Kitchen, Pantry Roof: Composition, Metal, Shingle Appliances: Dishwasher, Dryer, Microwave, Refrigerator, Washer Laundry Features: Main Level -
Heating & Cooling
Heating: Forced Air Cooling: Central Air WaterSource: Well -
Fireplace
Number of Fireplaces: 0 Fireplace Features: 0
-
Building Information
Year Built: 2001 Construction Materials: Vinyl Siding Basement: Crawl Space Roof: Composition, Metal, Shingle -
Exterior Features
Scrn PorchPorch: Deck -
Road Types
Paved -
Fencing
Fenced Back, Chain Link -
Laundry Features
Main LevelPatio And Porch
DeckFencing
Fenced Back, Chain Link
-
Lot Information
Lot Dimensions: 334x1332 Lot Description: Level, Recreational, Wooded Lot Size Area: 10 Acres Lot Square Feet: 444,312 Stories: 1 Main Square Feet: 1404Property Information
Property Type: Residential Sub Type: Single Family Residence Style: Ranch SQ ft (Living Area): 1,404 Construction Materials: Vinyl Siding Property Age: 25
-
Listing Price Information
Listing Id: 26051969 ist Price: $349,900 List Price Tot SqFt: $249 Listing Terms Cash, FHA, VA Loan, Rural Development, Conventional -
Listing Information
Possession: Close Plus 30 Days
-
Tax Information
Parcel Number: 43-03-017-026-01 Annual Tax: $2,488 Tax Year: 2026 Taxes: PT OF PAR A SEE SURVEY L4 P52 PT SW 1/4 SW 1/4 COMM @ SW COR N 994' TO POB E 1332', N 334', W 1331', S 334' TO POB SEC 17 T20N R13W. 10.20 A M/L
-
Parking Information
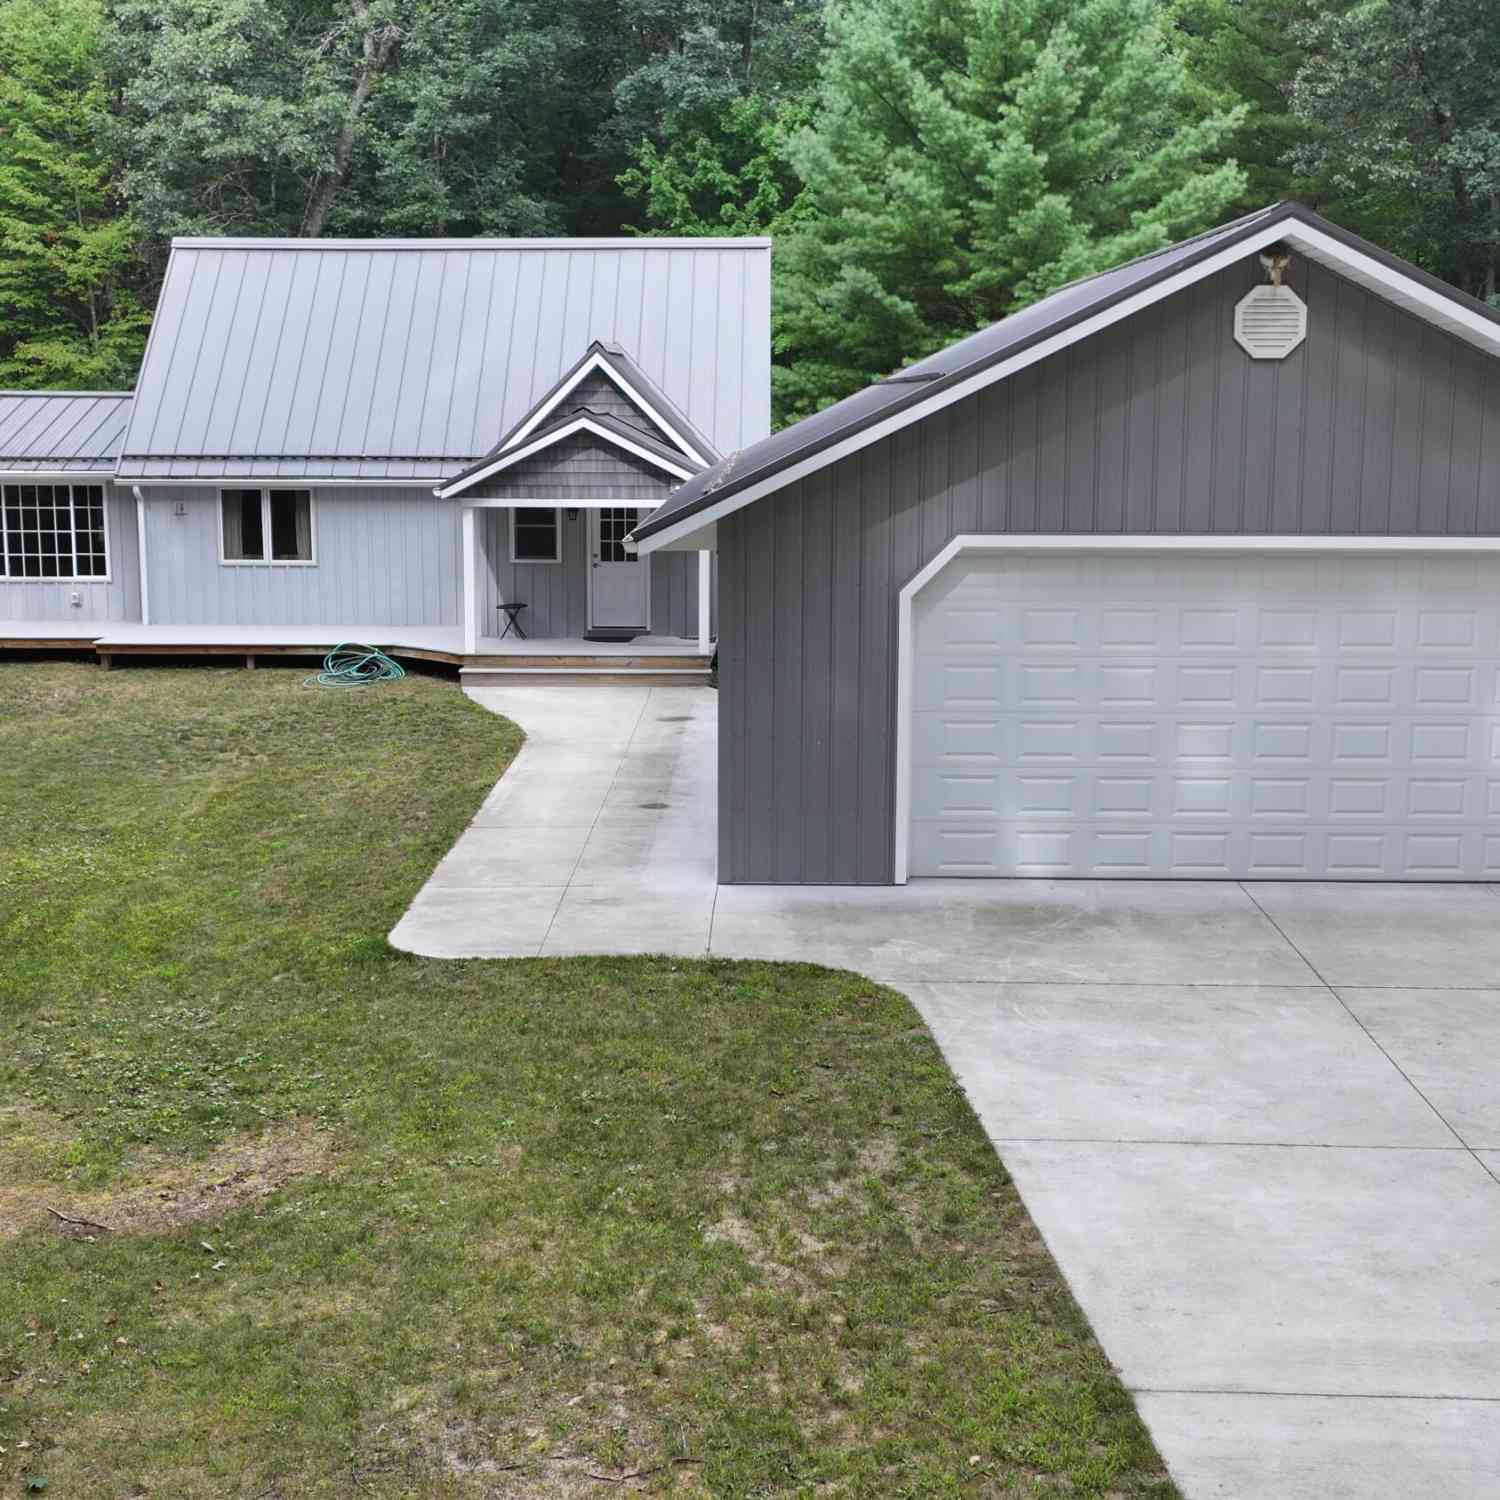
# of Garage Spaces: 2 Has Garage: Yes Garage Faces Front, Garage Door Opener, Detached
-
School Information
Senior High School District: Baldwin -
Utility Information
Cable Available, High-Speed Internet -
Location Information
Direction: M-37 North of Baldwin to 10 Mile West to Irons Road then South to property on East side.
How much is this property worth?
Curious about this home's true market value? Use our free Home Evaluation Tool to instantly get a personalized Comparative Market Analysis (CMA) report. Make smarter, data-driven decisions before you buy.

Nearby Home Value
| Address | Estimate | Bed | Bath | Sq. Ft | Lot Size |
|---|---|---|---|---|---|
| 10797 N Twin Creek Road, Irons, MI, 49644 | $169,900 | 2 | 1 | 800 | 10 Acres |
| 8711 M-37, Irons, MI, 49644 | $299,900 | 3 | 1 | 1,500 | 8.15 Acres |
| 11164 N Merrillville Road, Irons, MI, 49644 | $219,900 | 3 | 1 | 1,260 | 1.72 Acres |
| 5630 N Irons Road, Irons, MI, 49644 | $279,900 | 3 | 1 | 1,200 | 10 Acres |
| 4881 W 7 1/2 Mile Road, Irons, MI, 49644 | $250,000 | 3 | 2 | 1,800 | 2.51 Acres |
| 5240 W 4 Mile Road, Irons, MI, 49644 | $349,900 | 1 | 1 | 768 | 20 Acres |
| 11384 N Irons Road, Irons, MI, 49644 | $125,900 | 2 | 1 | 1,000 | 1.94 Acres |
| 10532 N Oak Street, Irons, MI, 49644 | $149,900 | 2 | 1 | 1,016 | 1.22 Acres |
| 10130 N Brooks Road, Irons, MI, 49644 | $59,900 | 2 | 1 | 500 | 1 Acre |
| 8034 N Johnson Road, Irons, MI, 49644 | $199,999 | 1 | 1 | 1,100 | 0.18 Acre |
Similar Homes To 9236 N Irons Road
Nearby For Sale
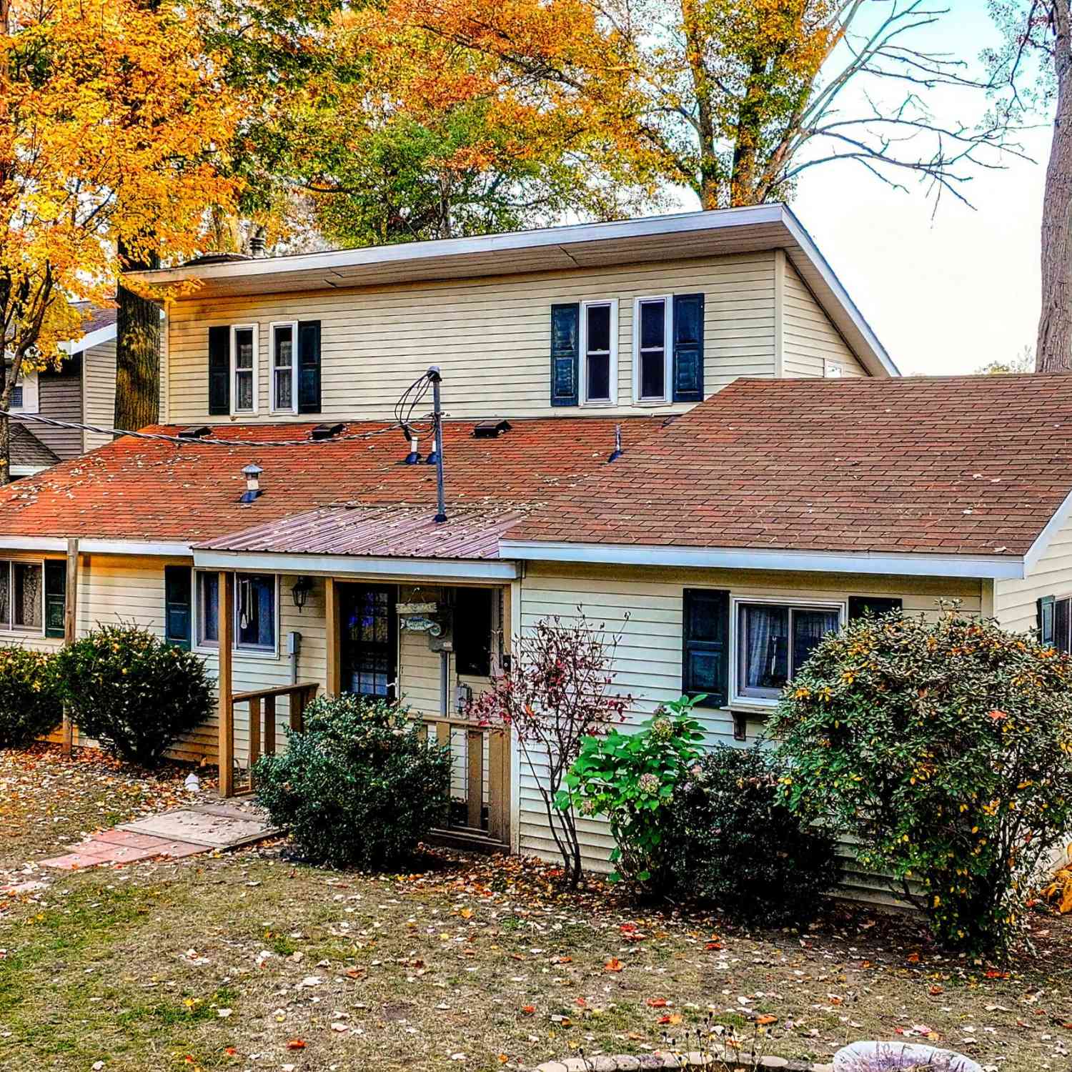
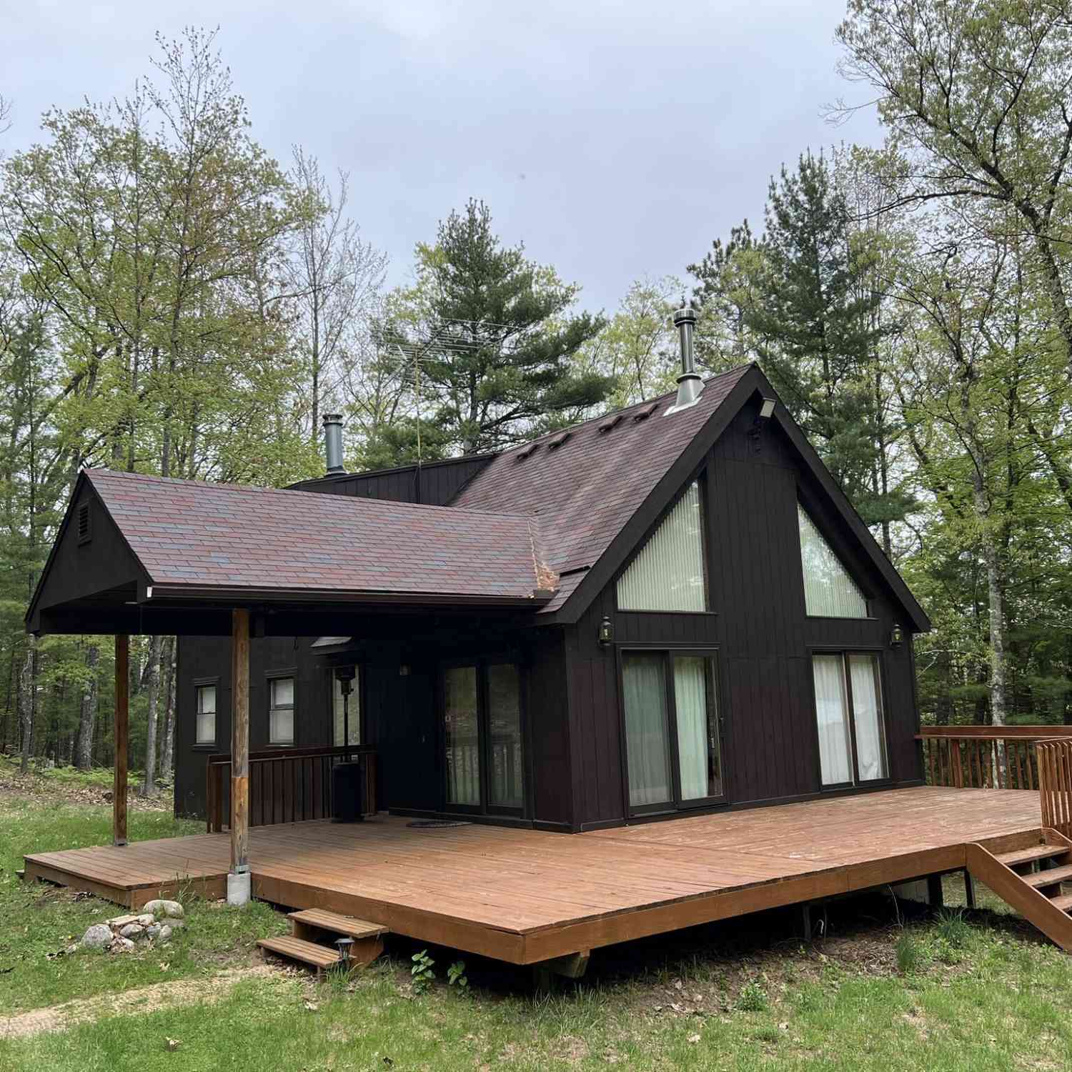
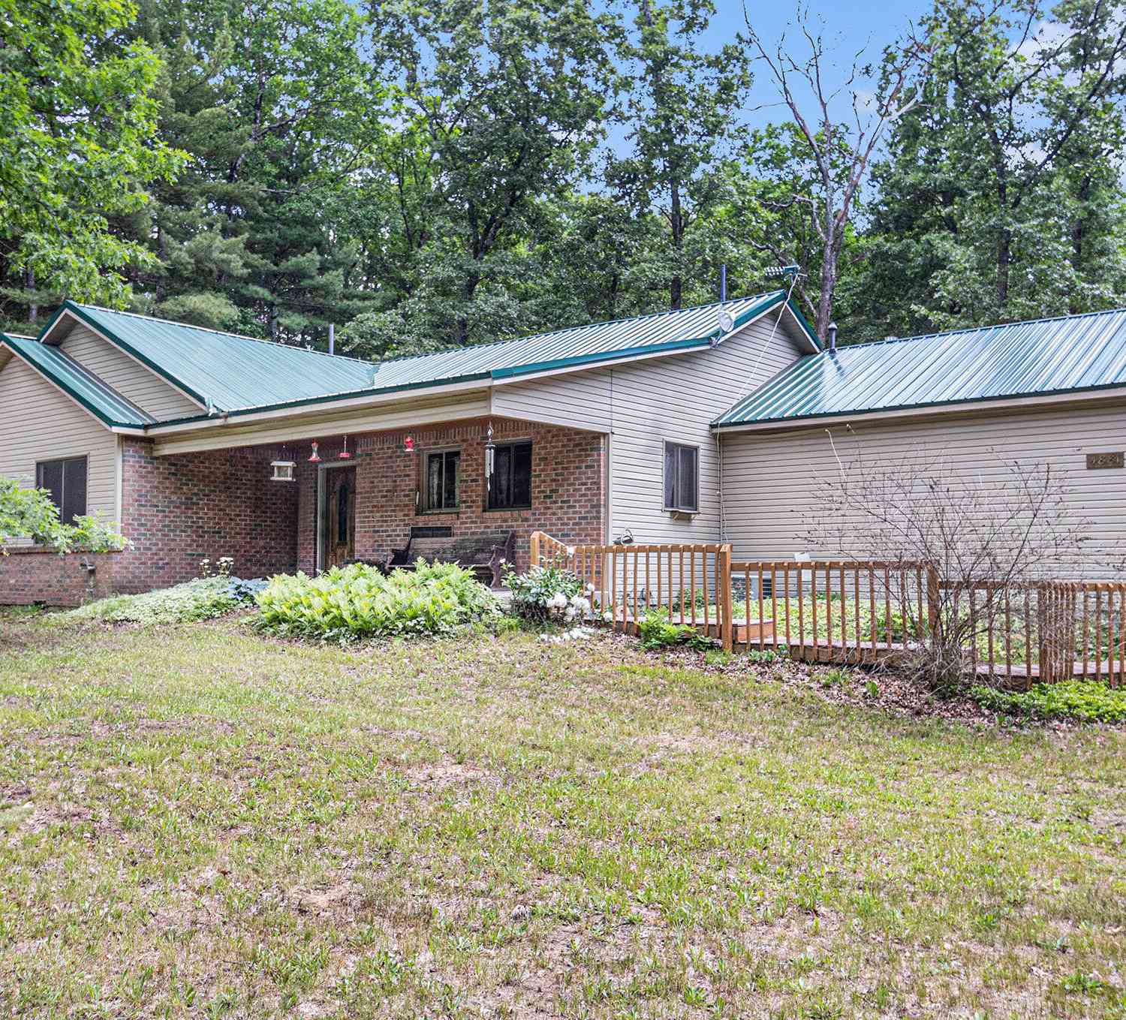
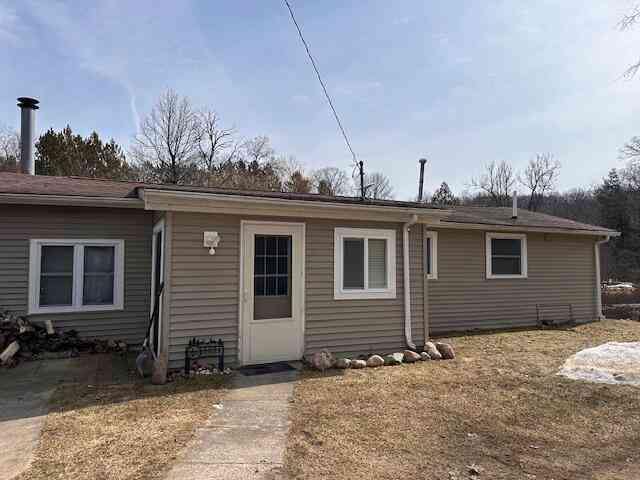
ByOwner last updated this listing 10/01/2026 @ 17:11
More Cities with for Sale by Owner Homes
- Irons Homes For Sale By Owner
- Wellston Homes For Sale By Owner
- Brethren Homes For Sale By Owner
- Manistee Homes For Sale By Owner
- Fountain Homes For Sale By Owner
- Kaleva Homes For Sale By Owner
- Harrietta Homes For Sale By Owner
- Free Soil Homes For Sale By Owner
- Luther Homes For Sale By Owner
- Branch Homes For Sale By Owner
- Onekama Homes For Sale By Owner
- Baldwin Homes For Sale By Owner
- Bear Lake Homes For Sale By Owner
- Copemish Homes For Sale By Owner
- Boon Homes For Sale By Owner
- Custer Homes For Sale By Owner
- Mesick Homes For Sale By Owner
- Idlewild Homes For Sale By Owner
- Scottville Homes For Sale By Owner
- Thompsonville Homes For Sale By Owner
Homes around $349,900
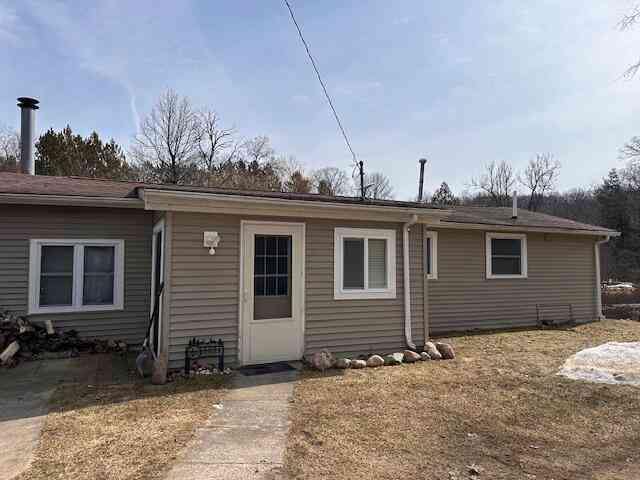

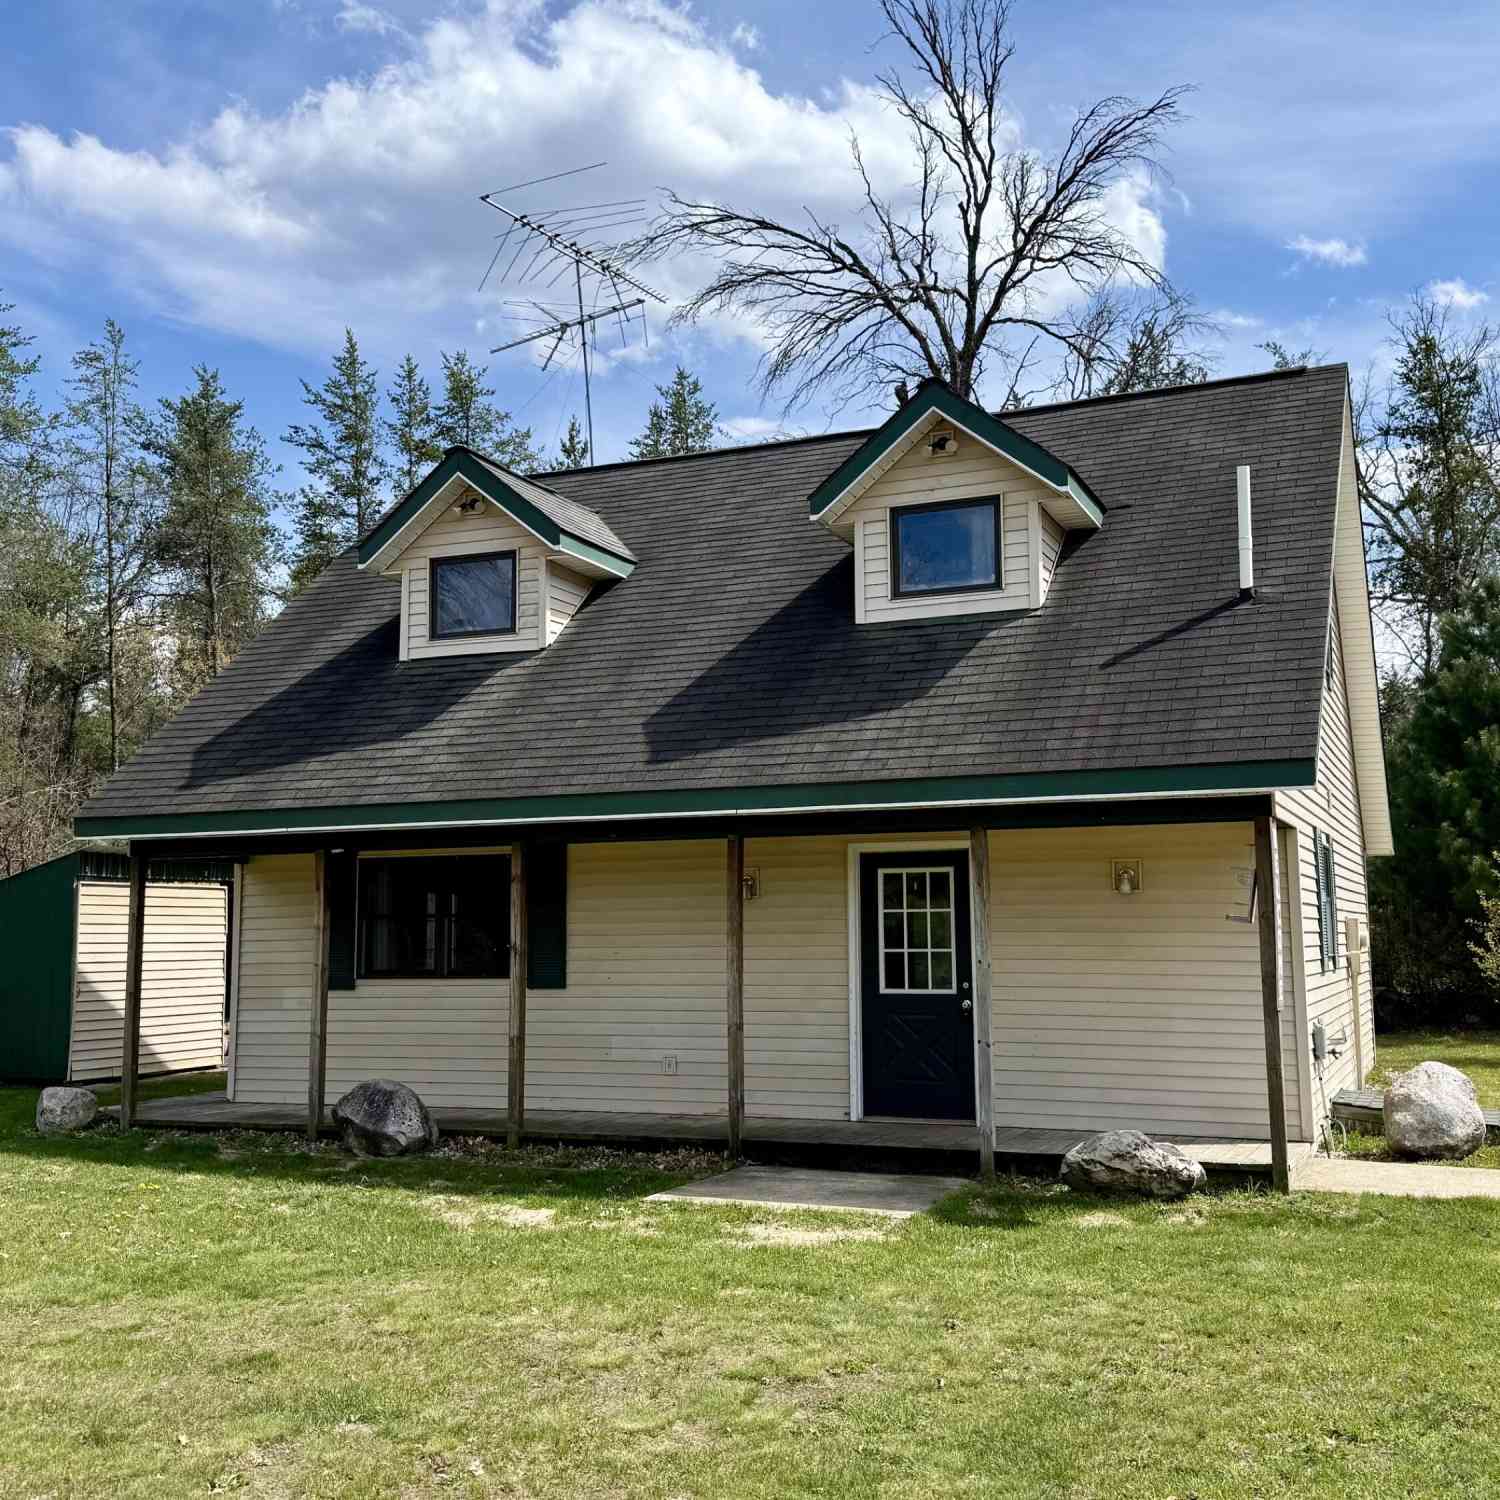




Verify Your Email
Please enter the 6-digit verification code
sent to your email address.
Verify Your Phone Number
Please enter the 6-digit verification code
sent to your mobile phone.