
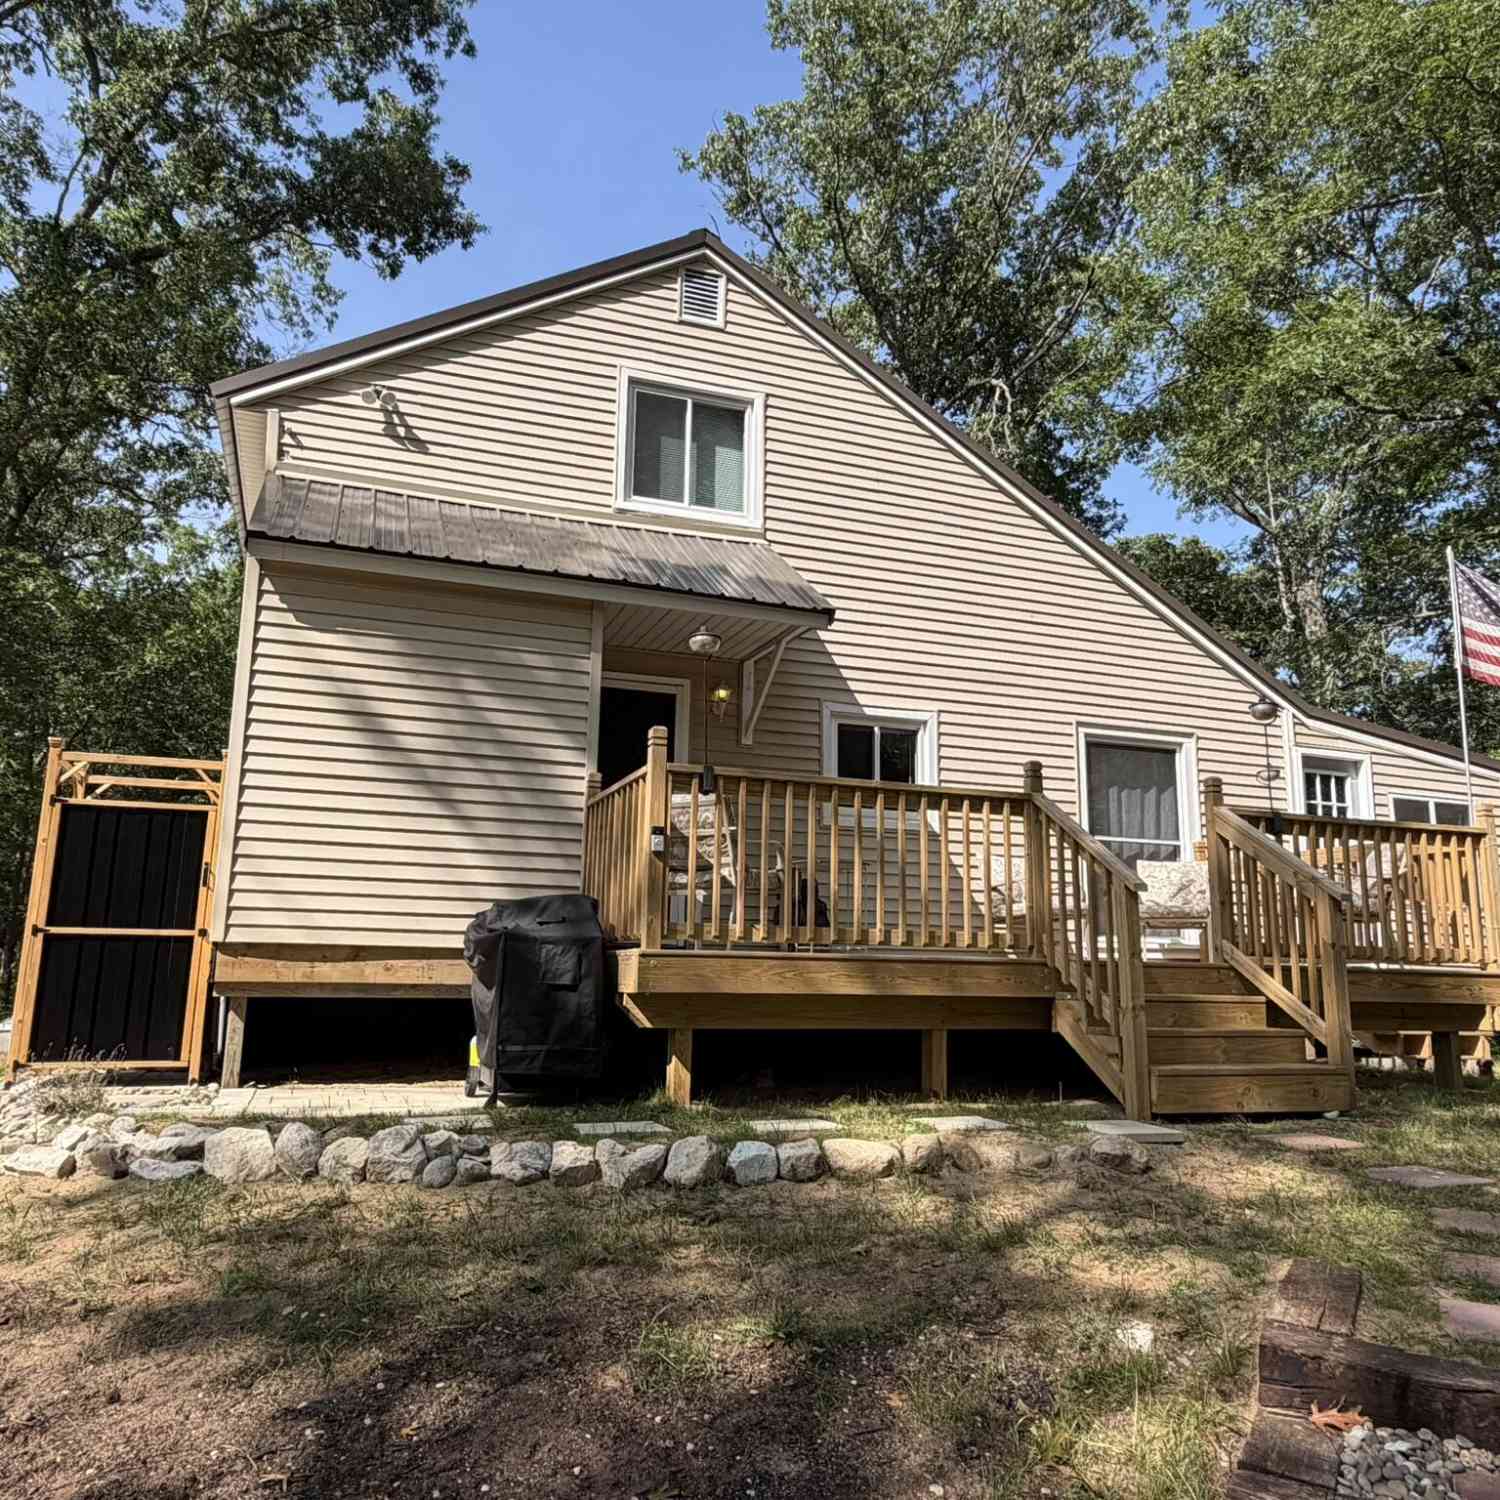
10619 N River Dr Ranch
Irons, MI 49644

 4
4
Bed
 2
2
Bath
 1,750
1,750Sqft
 10.45
10.45Acres(Lot)
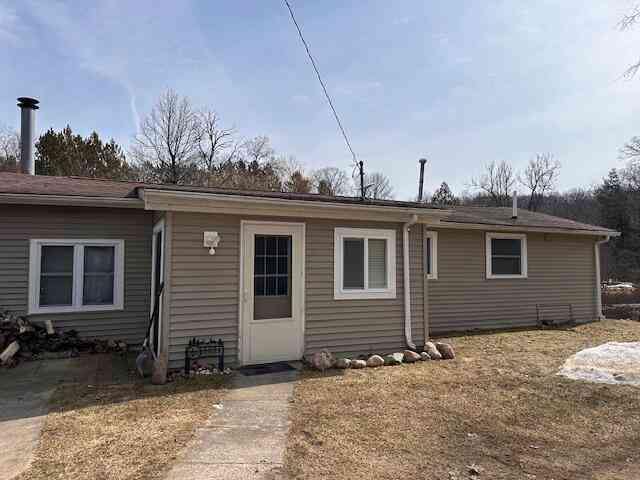
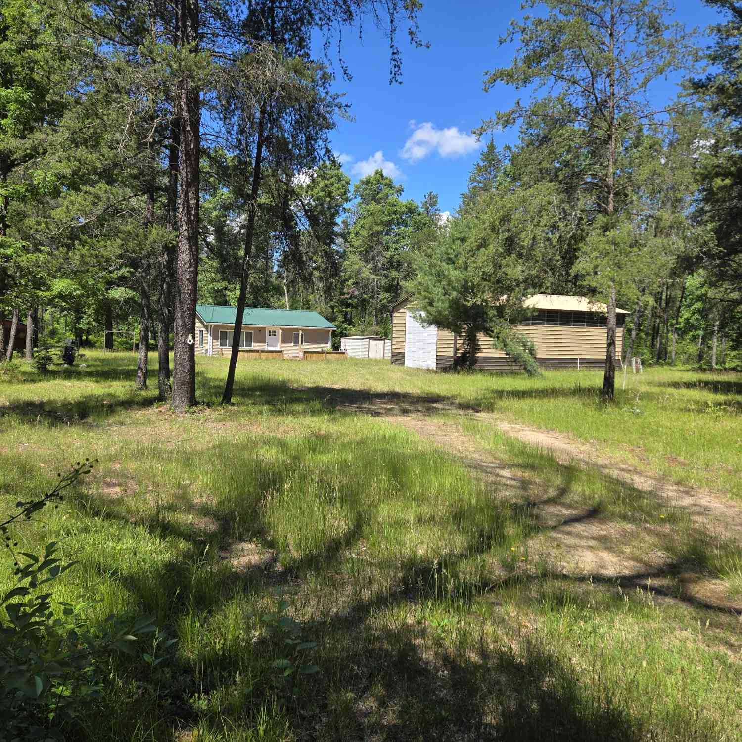
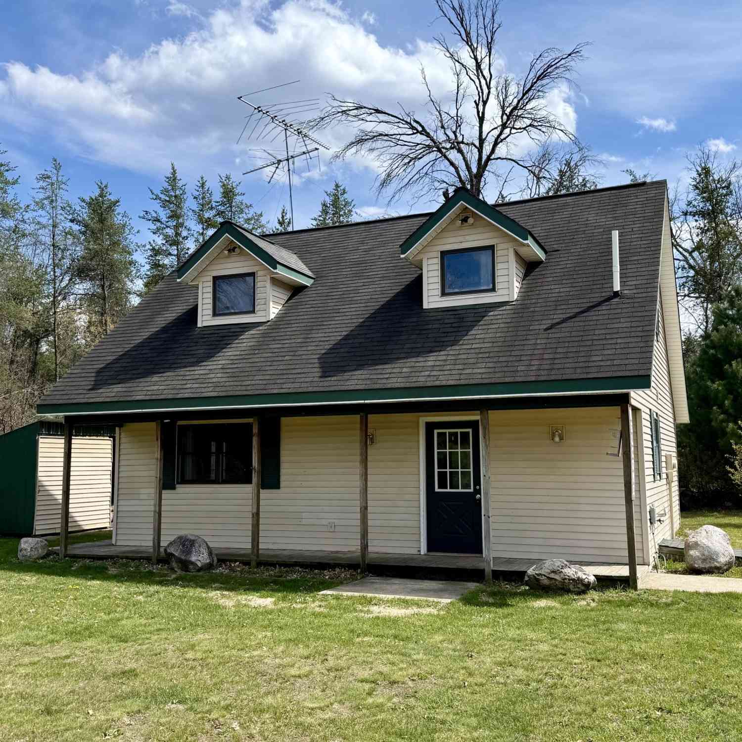
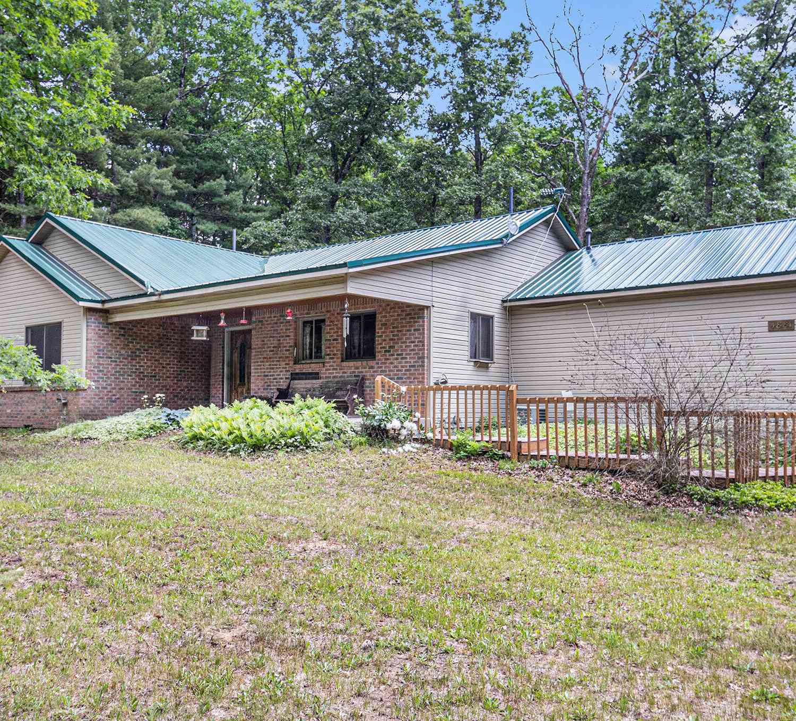
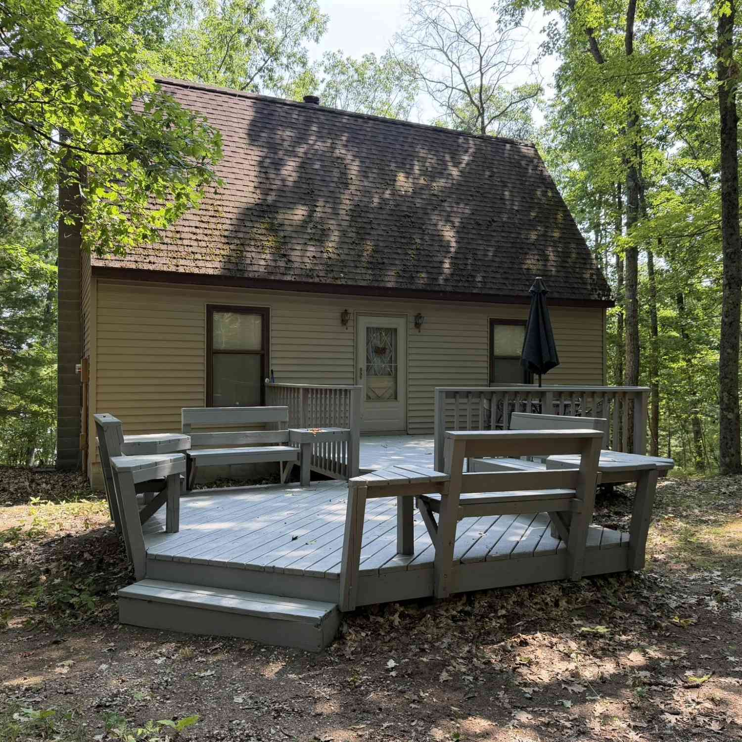
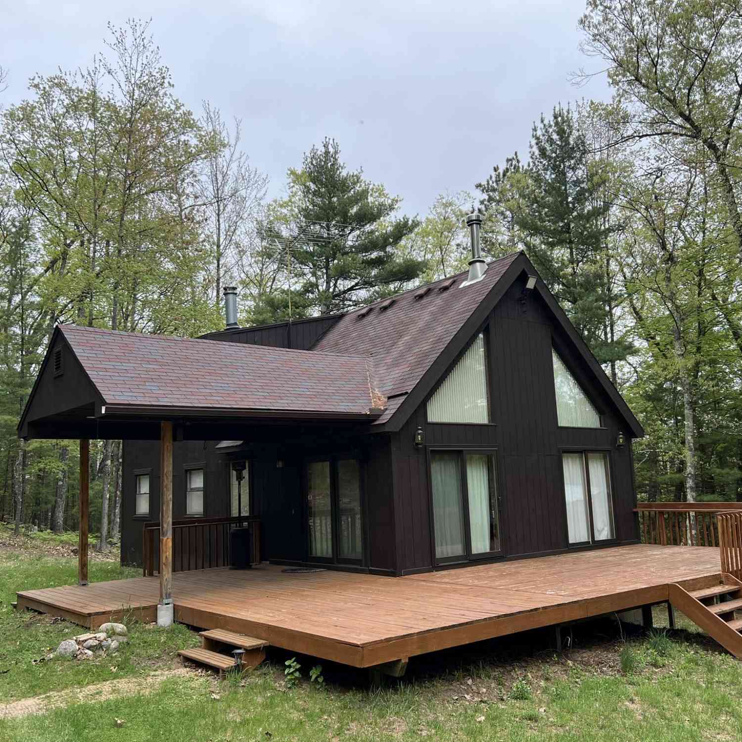
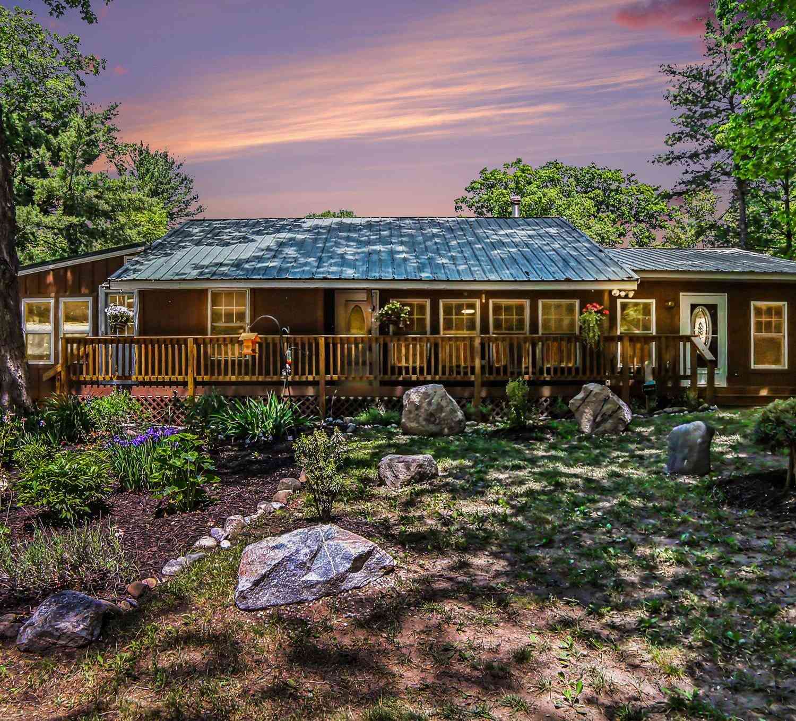
Discover your secluded Northern Michigan retreat on 10.45 beautifully wooded acres! This recently remodeled 3-bedroom, 1.5-bath home features an impressive open floor plan with vaulted ceilings, a spacious living area and an updated kitchen with granite countertops, breakfast bar and dining area. The main level also offers a bedroom, full bath, laundry and a window-filled three-season room perfect for entertaining. Upstairs are two additional bedrooms and a half bath. The finished walkout basement expands the living space with a knotty-pine family room, bunk room and mechanical/storage area. Outside, enjoy the large deck and outdoor shower. The secluded property provides direct access to Federal Land along the entire west side and at the southeast corner—see the attached Federal Land map.

 Property Details
 Map
Map
 Map
Map
What's Nearby
Nearby Areas
 Features
-
Bedroom Information
Total Bedrooms: 4Bathroom Information
Total Baths: 2 Full Baths: 1 Half Baths: 1Water/Sewer
Sewer: Septic TankRoom Information
Other Rooms: 9 -
Flooring Information
Carpet, Laminate, Wood -
Roofing Information
Metal -
Interior Features
Ceiling Fan(s), LP Tank Rented Roof: Metal Appliances: Dishwasher, Dryer, Microwave, Range, Refrigerator, Washer Laundry Features: Laundry Room, Main Level -
Heating & Cooling
Heating: Forced Air WaterSource: Well -
Fireplace
Number of Fireplaces: 0 Fireplace Features: 0
-
Building Information
Year Built: 1980 Construction Materials: Vinyl Siding Basement: Full, Walk-Out Access Roof: Metal -
Exterior Features
Porch: 3 Season Room, Deck, Enclosed, Screened -
Road Types
UnimprovedPrivate Road -
Laundry Features
Laundry Room, Main LevelPatio And Porch
3 Season Room, Deck, Enclosed, Screened
-
Lot Information
Lot Dimensions: 337x1348 Lot Description: Level, Recreational, Wooded, Rolling Hills, Adj to Public Land Lot Size Area: 10.45 Acres Lot Square Feet: 455,202 Stories: 2 Main Square Feet: 1750Property Information
Property Type: Residential Sub Type: Single Family Residence Style: Cabin, Chalet SQ ft (Living Area): 1,750 Construction Materials: Vinyl Siding Property Age: 46
-
Listing Price Information
Listing Id: 26044247 ist Price: $309,900 List Price Tot SqFt: $177 Listing Terms Cash, Conventional -
Listing Information
Possession: Close Of Escrow
-
Tax Information
Parcel Number: 009-012-003-50 Annual Tax: $0 Tax Year: 2026 Taxes: PT OF NE 1/4 OF NW 1/4 DESC AS BEG AT POINT ON N-S 1/4 LN S 02 DEG 15'40"E 1011.79 FT FROM N 1/4 COR TH S 02 DEG 15'40"E 337.26 TH S 88 DEG 02'44"W 1348.79 FT TH N 01 DEG 55'42"W 336.84 FT TH N 88 DEG 01'39"E 1346.84 FT TO POB SUBJ TO & TOG WITH EASE OVER E 33 FT SEC 12 T20N R15W 10.45 A M/L
-
Parking Information
# of Garage Spaces: 2 Has Garage: Yes Detached
-
School Information
Senior High School District: Mason Cnty Eastern -
Location Information
Direction: 10 1/2 Mile Road West to Bass Lake Road then North around the corner keep straight on 11 Mile Road cross the Little Manistee River at 18 Mile Bridge and stay to the right, continue on Riverside Drive to River Dr Ranch Road, follow signs to home.
How much is this property worth?
Curious about this home's true market value? Use our free Home Evaluation Tool to instantly get a personalized Comparative Market Analysis (CMA) report. Make smarter, data-driven decisions before you buy.

Nearby Home Value
| Address | Estimate | Bed | Bath | Sq. Ft | Lot Size |
|---|---|---|---|---|---|
| 10595 N Twin Creek Road, Irons, MI, 49644 | $189,900 | 2 | 1 | 1,124 | 1,124 SqFt |
| 27 E 9 Mile Road, Irons, MI, 49644 | $269,900 | 3 | 2 | 1,072 | 1,072 SqFt |
| 164 W 10 Mile, Irons, MI, 49644 | $269,900 | 2 | 1 | 1,296 | 1,296 SqFt |
| 8711 M-37, Irons, MI, 49644 | $299,900 | 3 | 1 | 1,500 | 1,500 SqFt |
| 961 Dusty, Irons, MI, 49644 | $79,900 | 3 | 2 | 1,200 | 1,200 SqFt |
| 11164 N Merrillville Road, Irons, MI, 49644 | $219,900 | 3 | 1 | 1,260 | 1,260 SqFt |
| 3800 W 4 Mile Road, Irons, MI, 49644 | $210,000 | 1 | 1 | 768 | 768 SqFt |
| 4881 W 7 1/2 Mile Road, Irons, MI, 49644 | $250,000 | 3 | 2 | 1,800 | 1,800 SqFt |
| 5240 W 4 Mile Road, Irons, MI, 49644 | $399,900 | 1 | 1 | 768 | 768 SqFt |
| 11384 N Irons Road, Irons, MI, 49644 | $154,900 | 2 | 1 | 1,000 | 1,000 SqFt |
Similar Homes To 10619 N River Dr Ranch
Nearby For Sale
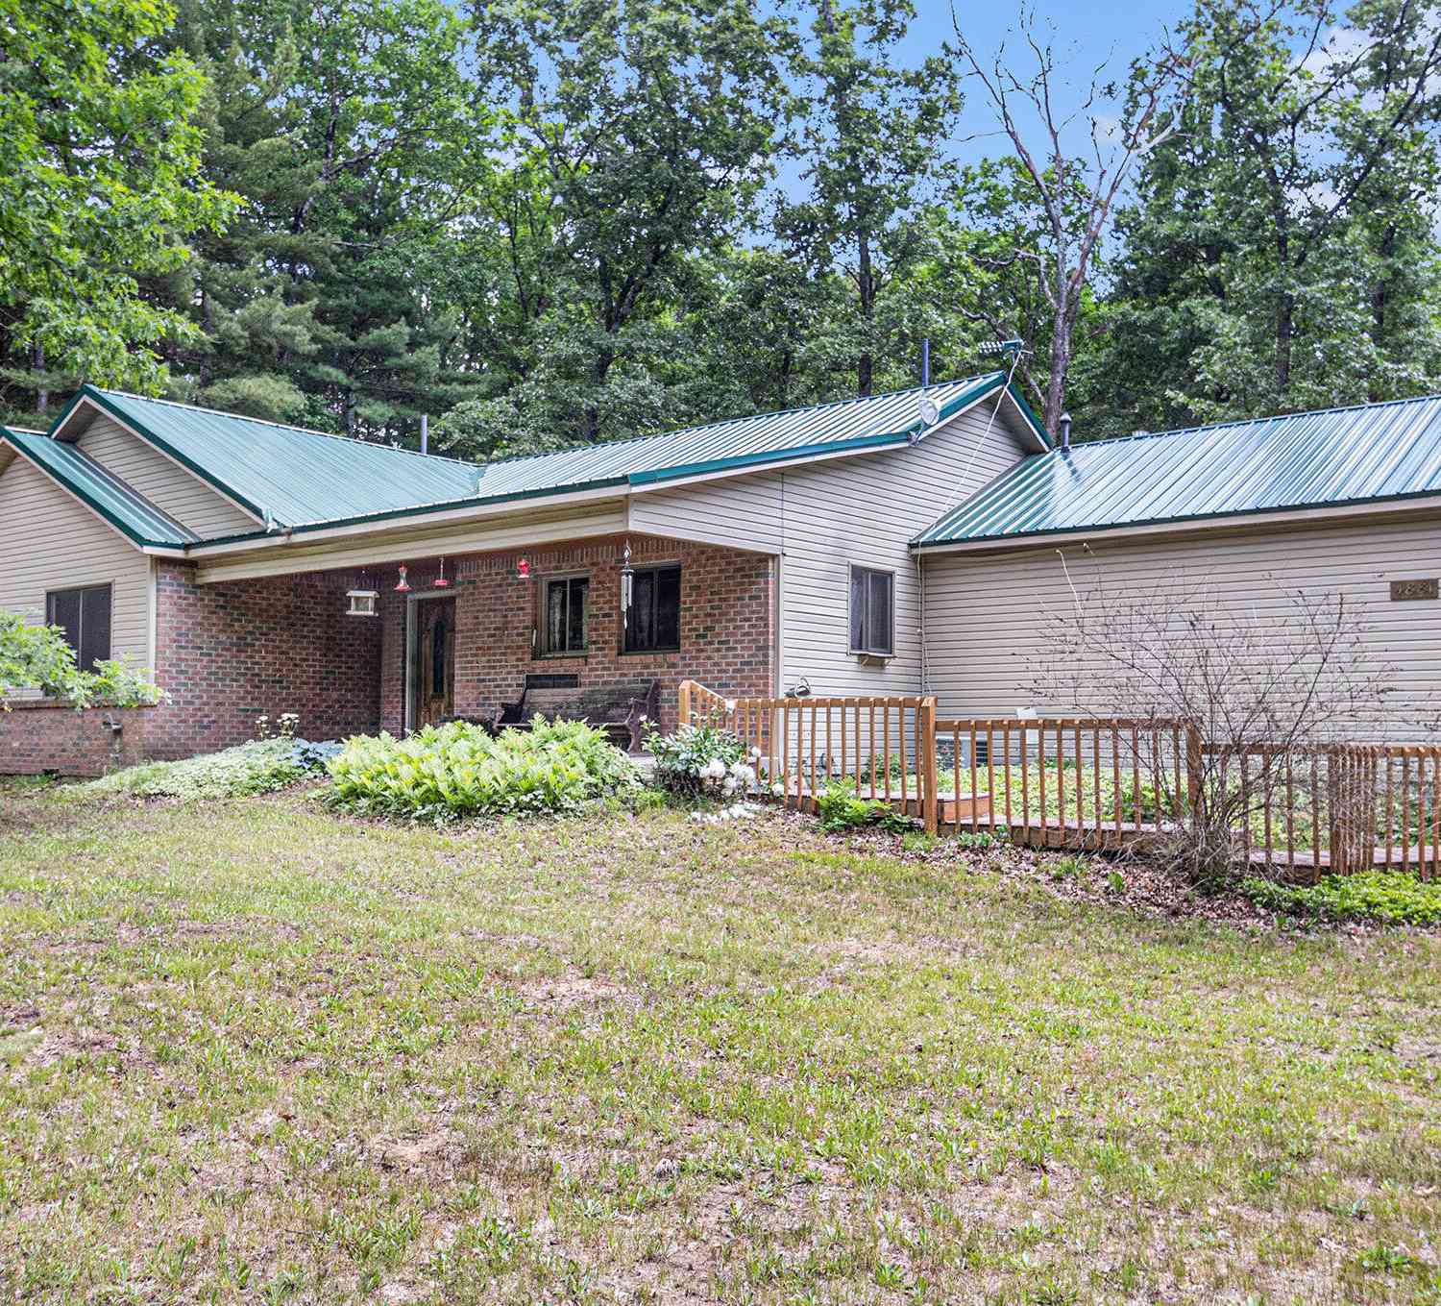
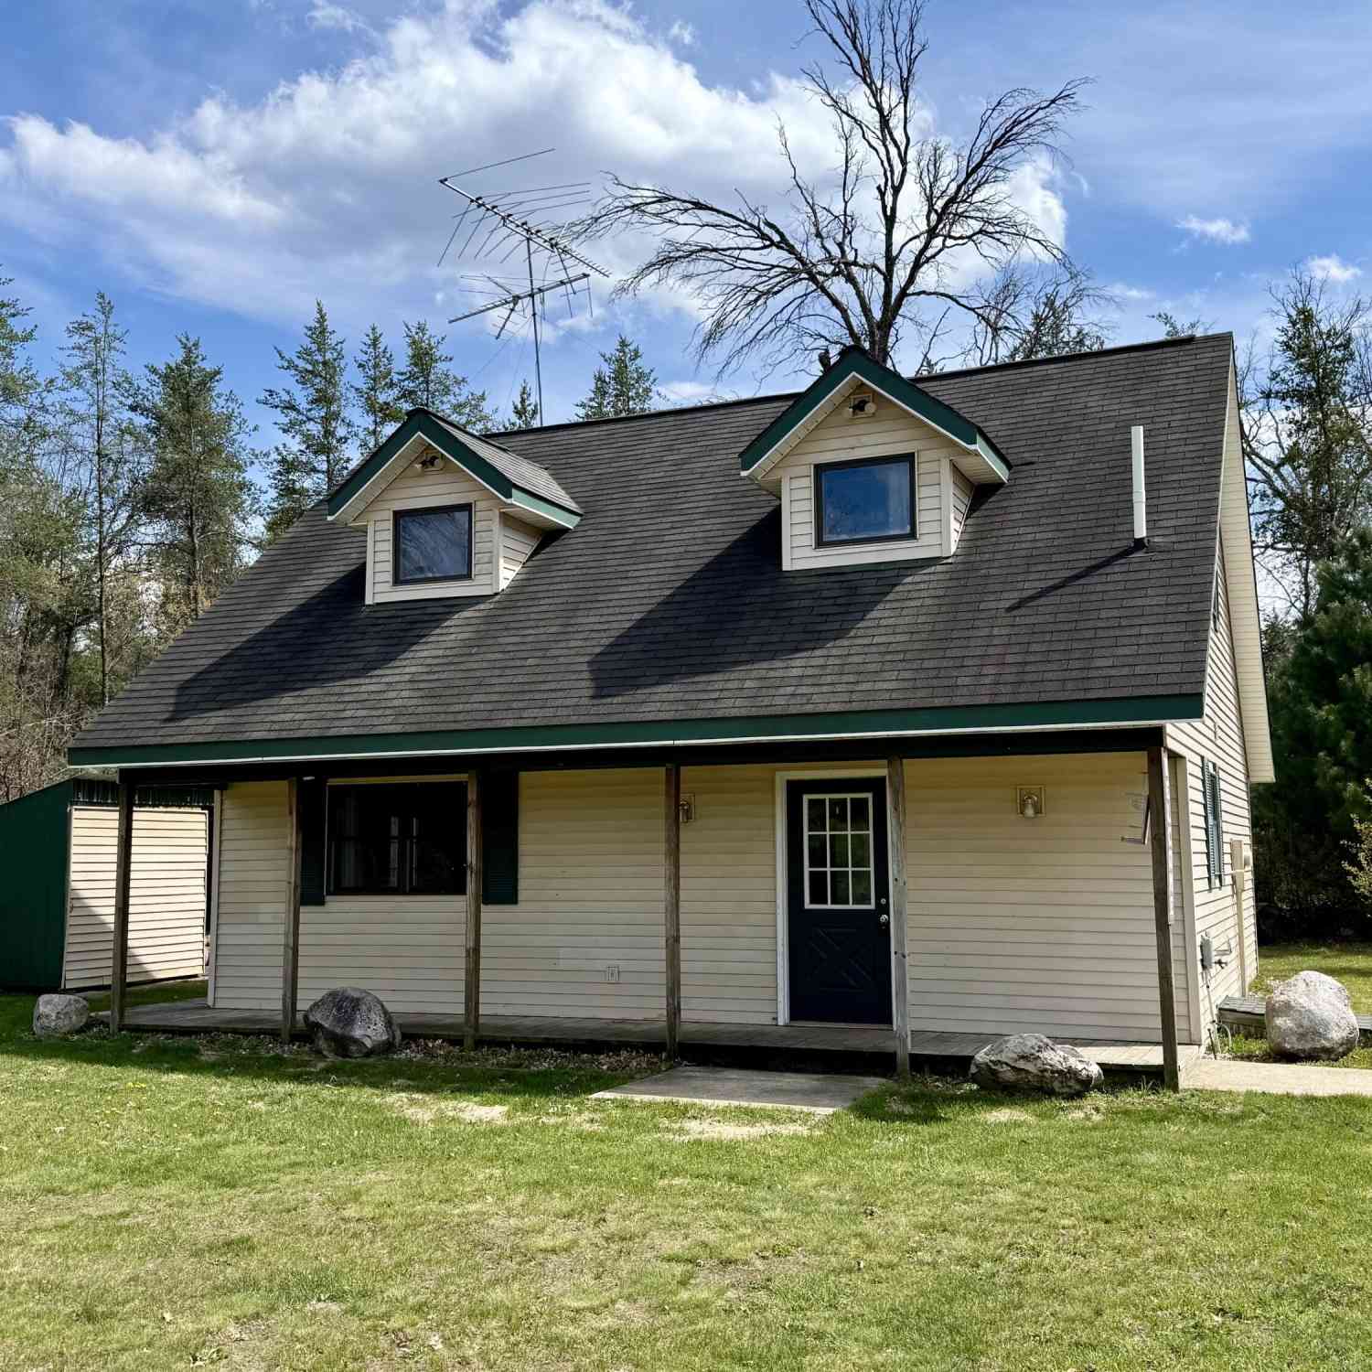
ByOwner last updated this listing 08/30/2026 @ 16:56
More Cities with for Sale by Owner Homes
- Irons Homes For Sale By Owner
- Wellston Homes For Sale By Owner
- Brethren Homes For Sale By Owner
- Manistee Homes For Sale By Owner
- Fountain Homes For Sale By Owner
- Kaleva Homes For Sale By Owner
- Harrietta Homes For Sale By Owner
- Free Soil Homes For Sale By Owner
- Luther Homes For Sale By Owner
- Eastlake Homes For Sale By Owner
- Branch Homes For Sale By Owner
- Onekama Homes For Sale By Owner
- Baldwin Homes For Sale By Owner
- Bear Lake Homes For Sale By Owner
- Copemish Homes For Sale By Owner
- Boon Homes For Sale By Owner
- Custer Homes For Sale By Owner
- Mesick Homes For Sale By Owner
- Idlewild Homes For Sale By Owner
- Scottville Homes For Sale By Owner
Homes around $309,900






Verify Your Email
Please enter the 6-digit verification code
sent to your email address.
Verify Your Phone Number
Please enter the 6-digit verification code
sent to your mobile phone.