
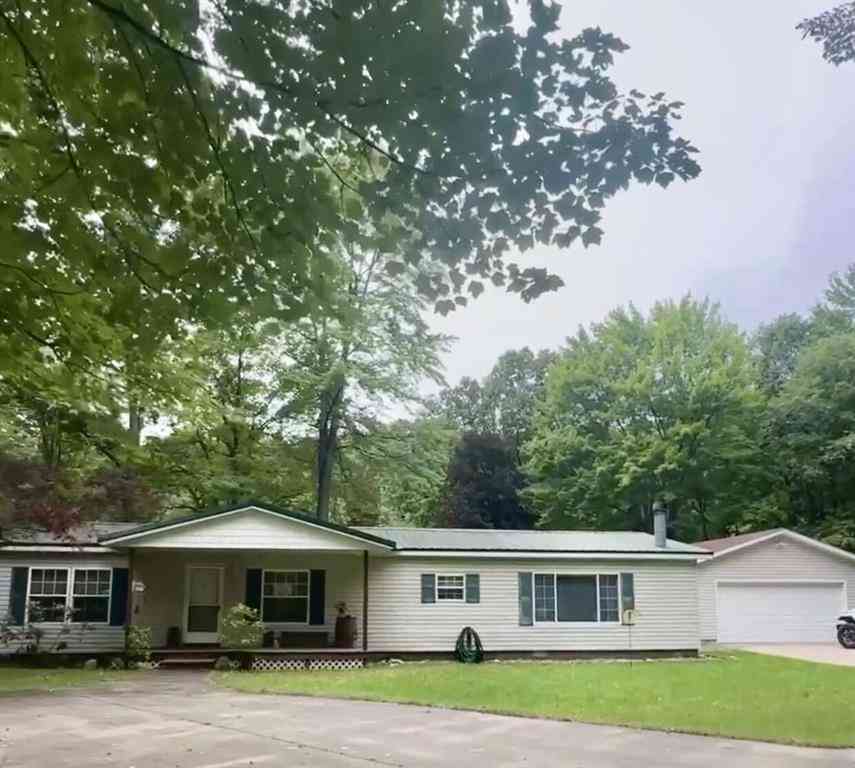
10703 N Mac Road
Irons, Michigan 49644

 3
3
Bed
 2
2
Bath
 1,700
1,700Sqft
 9
9Acres(Lot)
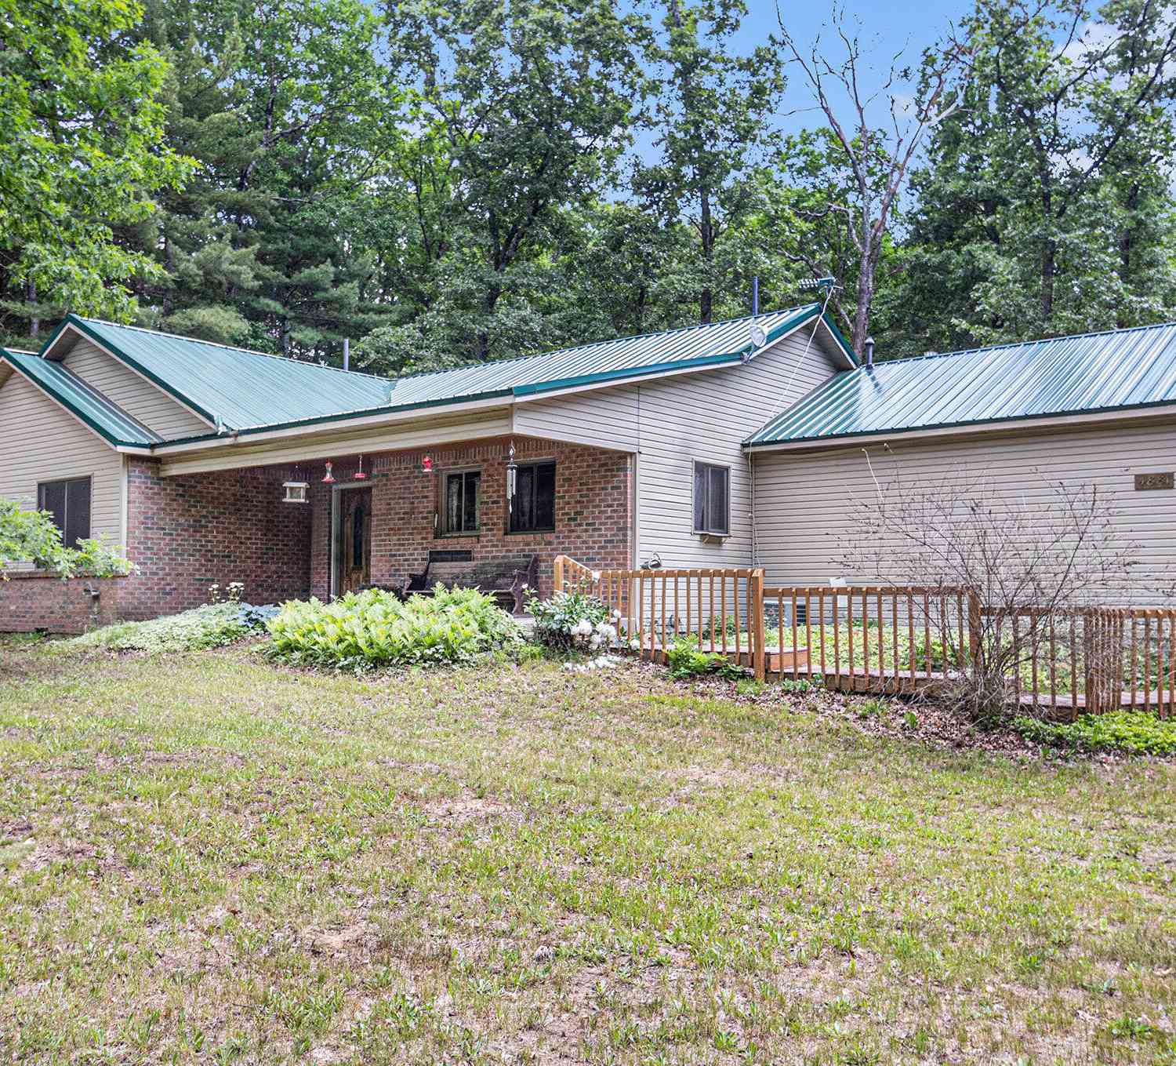
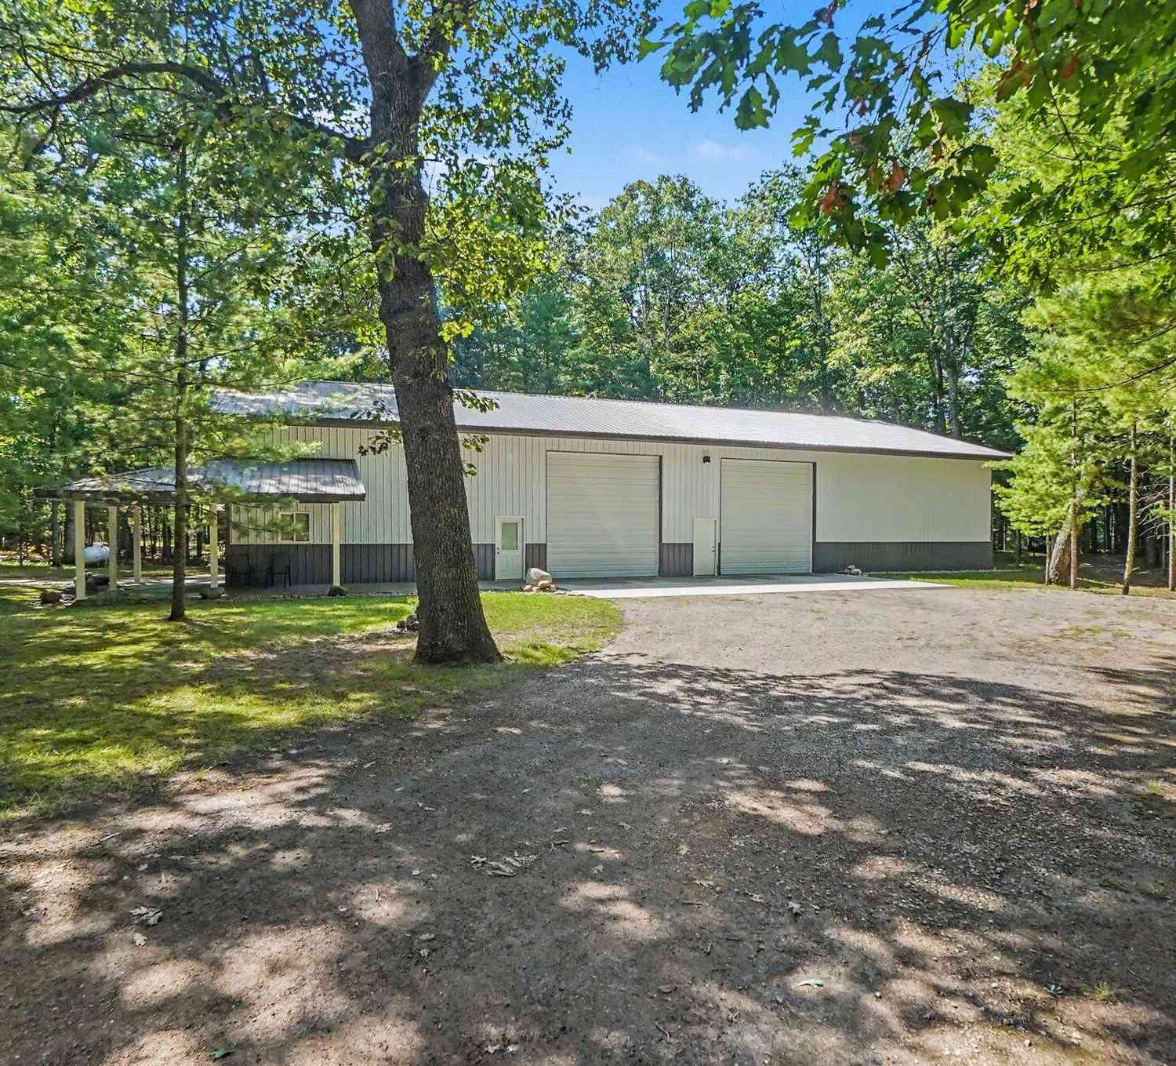
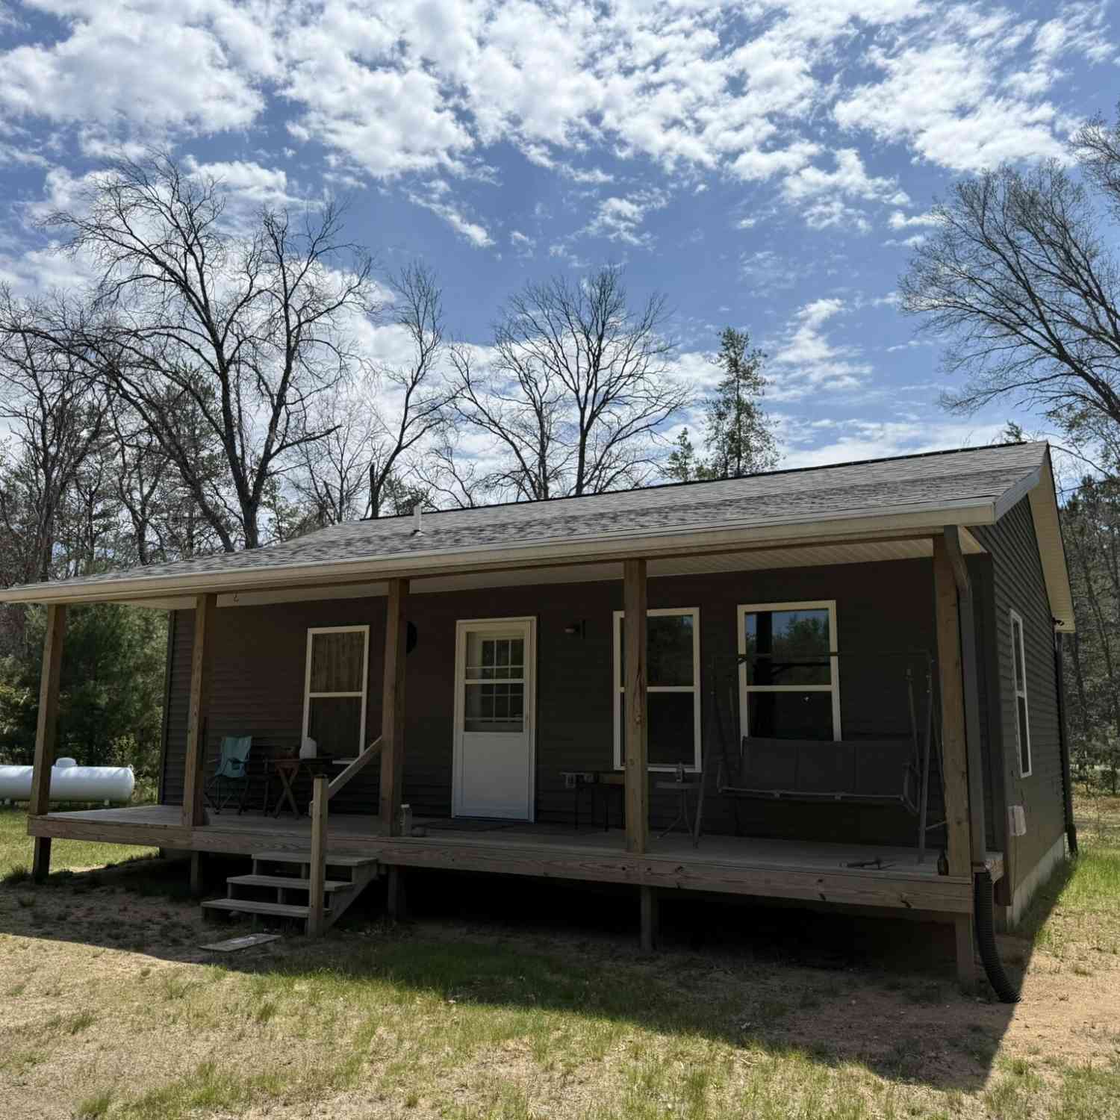
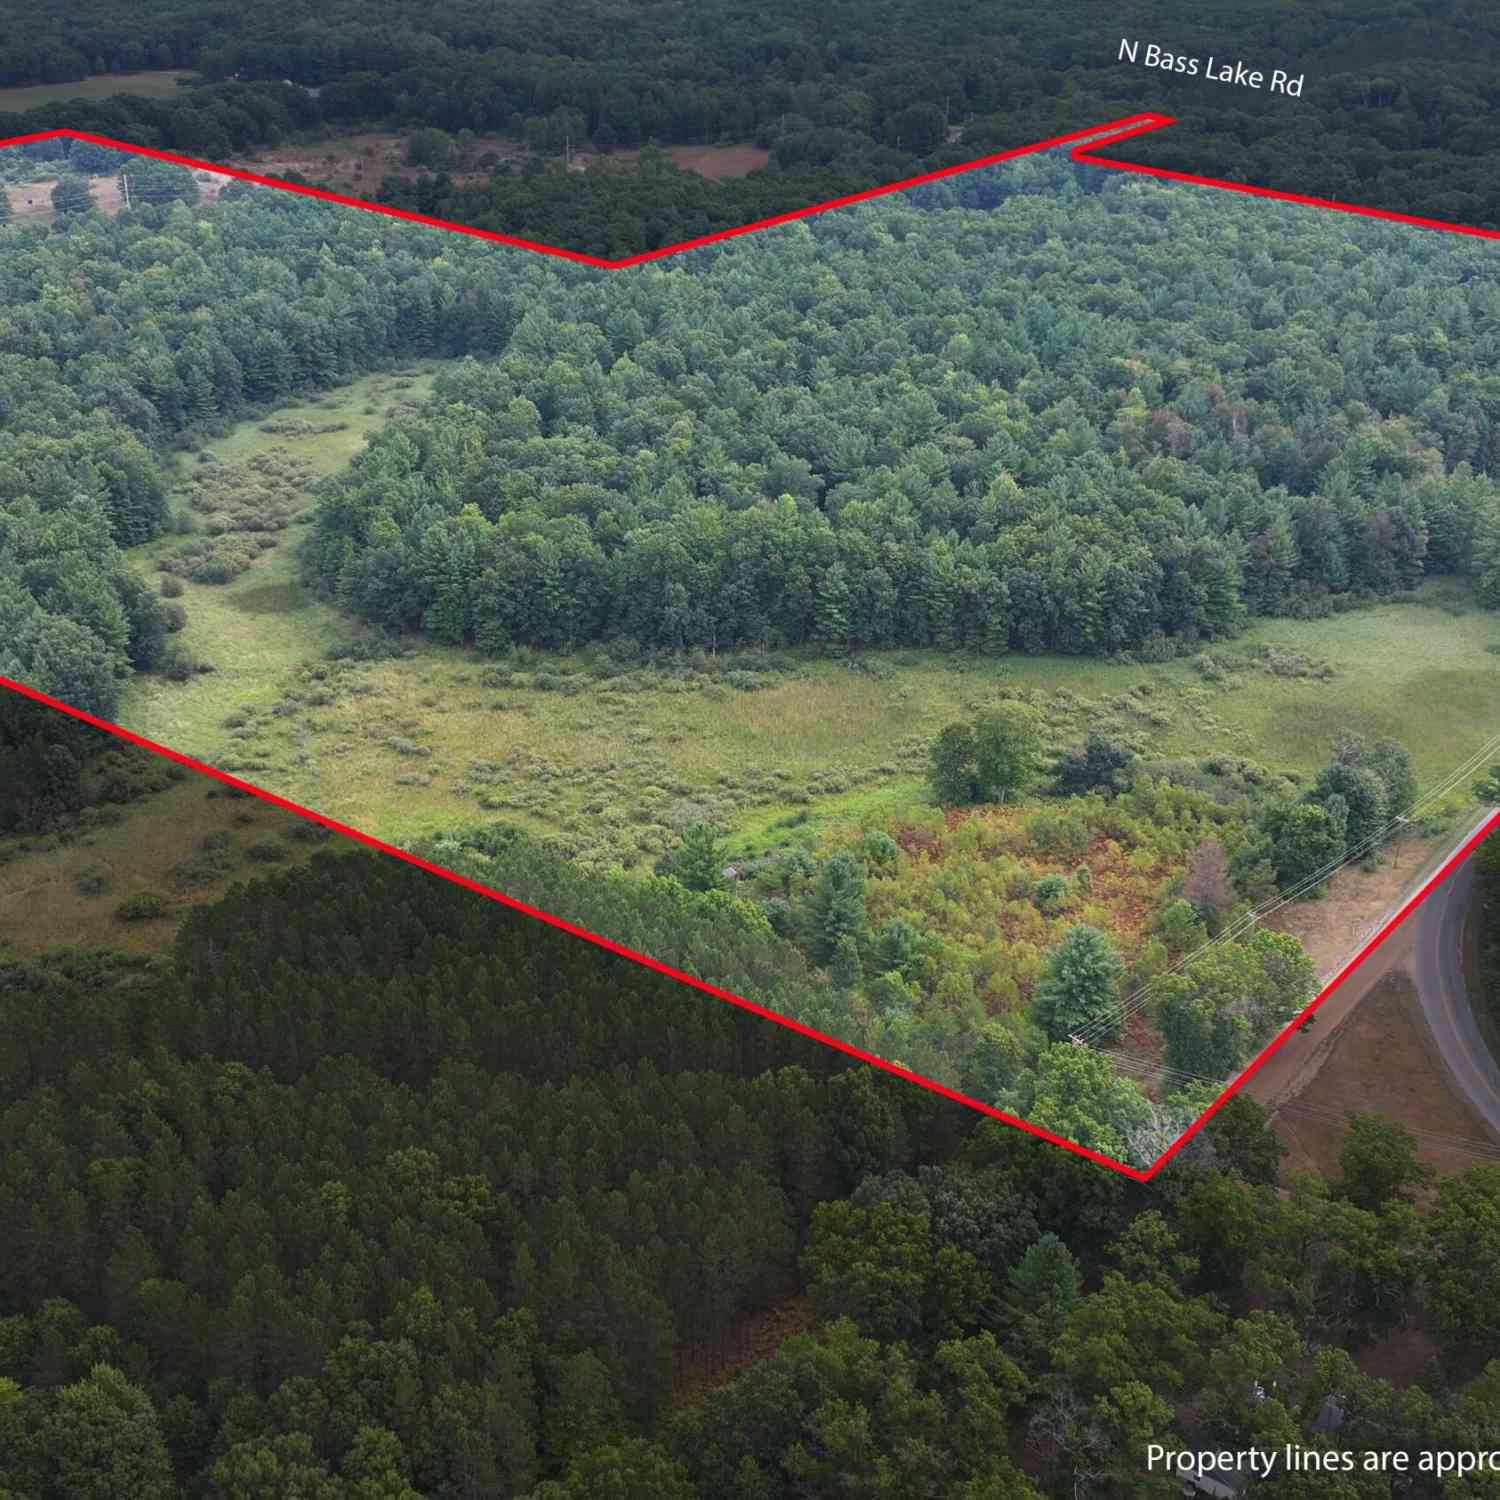
Privacy, space, and everything you love about Northern Michigan await at this immaculately maintained, sprawling ranch-style manufactured home offering approximately 1,700 square feet of comfortable living space on nine beautiful acres. The property features a wonderful mix of rolling hills, open areas, and mature woods, creating a peaceful and private Up North setting. Inside, you will find a formal living room plus an oversized family room, providing plenty of space to spread out and entertain. A cozy fireplace and woodstove add warmth and character, while an exterior wood-burning heating system and traditional furnace provide multiple options for keeping the home comfortable throughout the colder months. Outside, the property offers a detached two-stall garage, pole barn for additional

 Property Details
 Map
Map
 Map
Map
 Features
-
Bedroom Information
Total Bedrooms: 3Bathroom Information
Total Baths: 2 Full Baths: 2 -
Room Information
Total Rooms: 2 Porches: Deck,PorchInterior Features
Roof: Metal Fireplace: Yes Appliances: Dryer,Microwave,Oven,Refrigerator,Washer -
Heating & Cooling
Heating: Forced Air Heating Fuel: Propane,WoodFireplace
Family Room
-
Building Information
Year Built: 1993 Building Stories: 1 Story Fireplace: Family Room Roof: Metal Foundation/Basement: Crawl Architecture: Ranch -
Exterior Features
Construction: Vinyl -
Utility Features
Sewer: Septic Tank (Existing) -
Water
Well (Existing)
-
Lot Information
Lot Size: 9.00 Lot Dimensions: IRR Lot Features: Hilly-Ravine,Wooded Frontage Feet: 33 -
Property Information
SQ ft: 1700 Financing: Cash,Conventional
-
Listing Price Information
Original List Price: $279,900 -
Listing Information
Possession: Close Plus 3-5 Days Legal Description: NW 1/4 SE 1/4 NE 1/4 & N 100' E 1/2 SE 1/4 NE 1/4 EXC S1/2 NW 1/4 SE 1/4 NE 1/4 SEC 10 T20N R14W. 6.5 A M/L AND PT OF NE 1/4 DESC AS COMM @ EAST 1/4 COR OF SEC; TH S8617'49"W ALG EAST & WEST 1/4 LN 598.69'; TH N0045'14"W A DISTANCE OF 838.69' TO POB; TH S8625'45"W A DISTANCE OF 616.19'; TH N0157'07"W A DISTANCE OF 167.91'; TH N8627'25"E A DISTANCE OF 616.69'; TH S0045'14"E A DISTANCE O
-
Tax Information
Annual Tax: $2,194 Parcel Number: 04-010-004-02 and 04-010-004-51 -
Possession
Close Plus 3-5 Days -
Legal Information
Legal Description: Section: NW 1/4 SE 1/4 NE 1/4 & N 100' E 1/2 SE 1/4 NE 1/4 EXC S1/2 NW 1/4 SE 1/4 NE 1/4 SEC 10 T20N R14W. 6.5 A M/L AND PT OF NE 1/4 DESC AS COMM @ EAST 1/4 COR OF SEC; TH S8617'49"W ALG EAST & WEST 1/4 LN 598.69'; TH N0045'14"W A DISTANCE OF 838.69' TO POB; TH S8625'45"W A DISTANCE OF 616.19'; TH N0157'07"W A DISTANCE OF 167.91'; TH N8627'25"E A DISTANCE OF 616.69'; TH S0045'14"E A DISTANCE O
-
Parking Information
Has Garage: Yes Garage Description: Detached
-
School Information
School District: Kaleva Norman - Dickson -
Fire Place Information
Fire Place: Yes Fire Place Location: Family Room -
Utility Information
Water: Well (Existing) Sewer: Septic Tank (Existing)
How much is this property worth?
Curious about this home's true market value? Use our free Home Evaluation Tool to instantly get a personalized Comparative Market Analysis (CMA) report. Make smarter, data-driven decisions before you buy.

Nearby Home Value
| Address | Estimate | Bed | Bath | Sq. Ft | Lot Size |
|---|---|---|---|---|---|
| 10595 N Twin Creek Road, Irons, MI, 49644 | $189,900 | 2 | 1 | 1,124 | 10 Acres |
| 10797 N Twin Creek Road, Irons, MI, 49644 | $169,900 | 2 | 1 | 800 | 10 Acres |
| 164 W 10 Mile, Irons, MI, 49644 | $269,900 | 2 | 1 | 1,296 | 20 Acres |
| 8711 M-37, Irons, MI, 49644 | $299,900 | 3 | 1 | 1,500 | 8.15 Acres |
| 11164 N Merrillville Road, Irons, MI, 49644 | $219,900 | 3 | 1 | 1,260 | 1.72 Acres |
| 5630 N Irons Road, Irons, MI, 49644 | $279,900 | 3 | 1 | 1,200 | 10 Acres |
| 4881 W 7 1/2 Mile Road, Irons, MI, 49644 | $250,000 | 3 | 2 | 1,800 | 2.51 Acres |
| 5240 W 4 Mile Road, Irons, MI, 49644 | $349,900 | 1 | 1 | 768 | 20 Acres |
| 11384 N Irons Road, Irons, MI, 49644 | $135,000 | 2 | 1 | 1,000 | 1.94 Acres |
| 10532 N Oak Street, Irons, MI, 49644 | $149,900 | 2 | 1 | 1,016 | 1.22 Acres |
Similar Homes To 10703 N Mac Road
Nearby For Sale
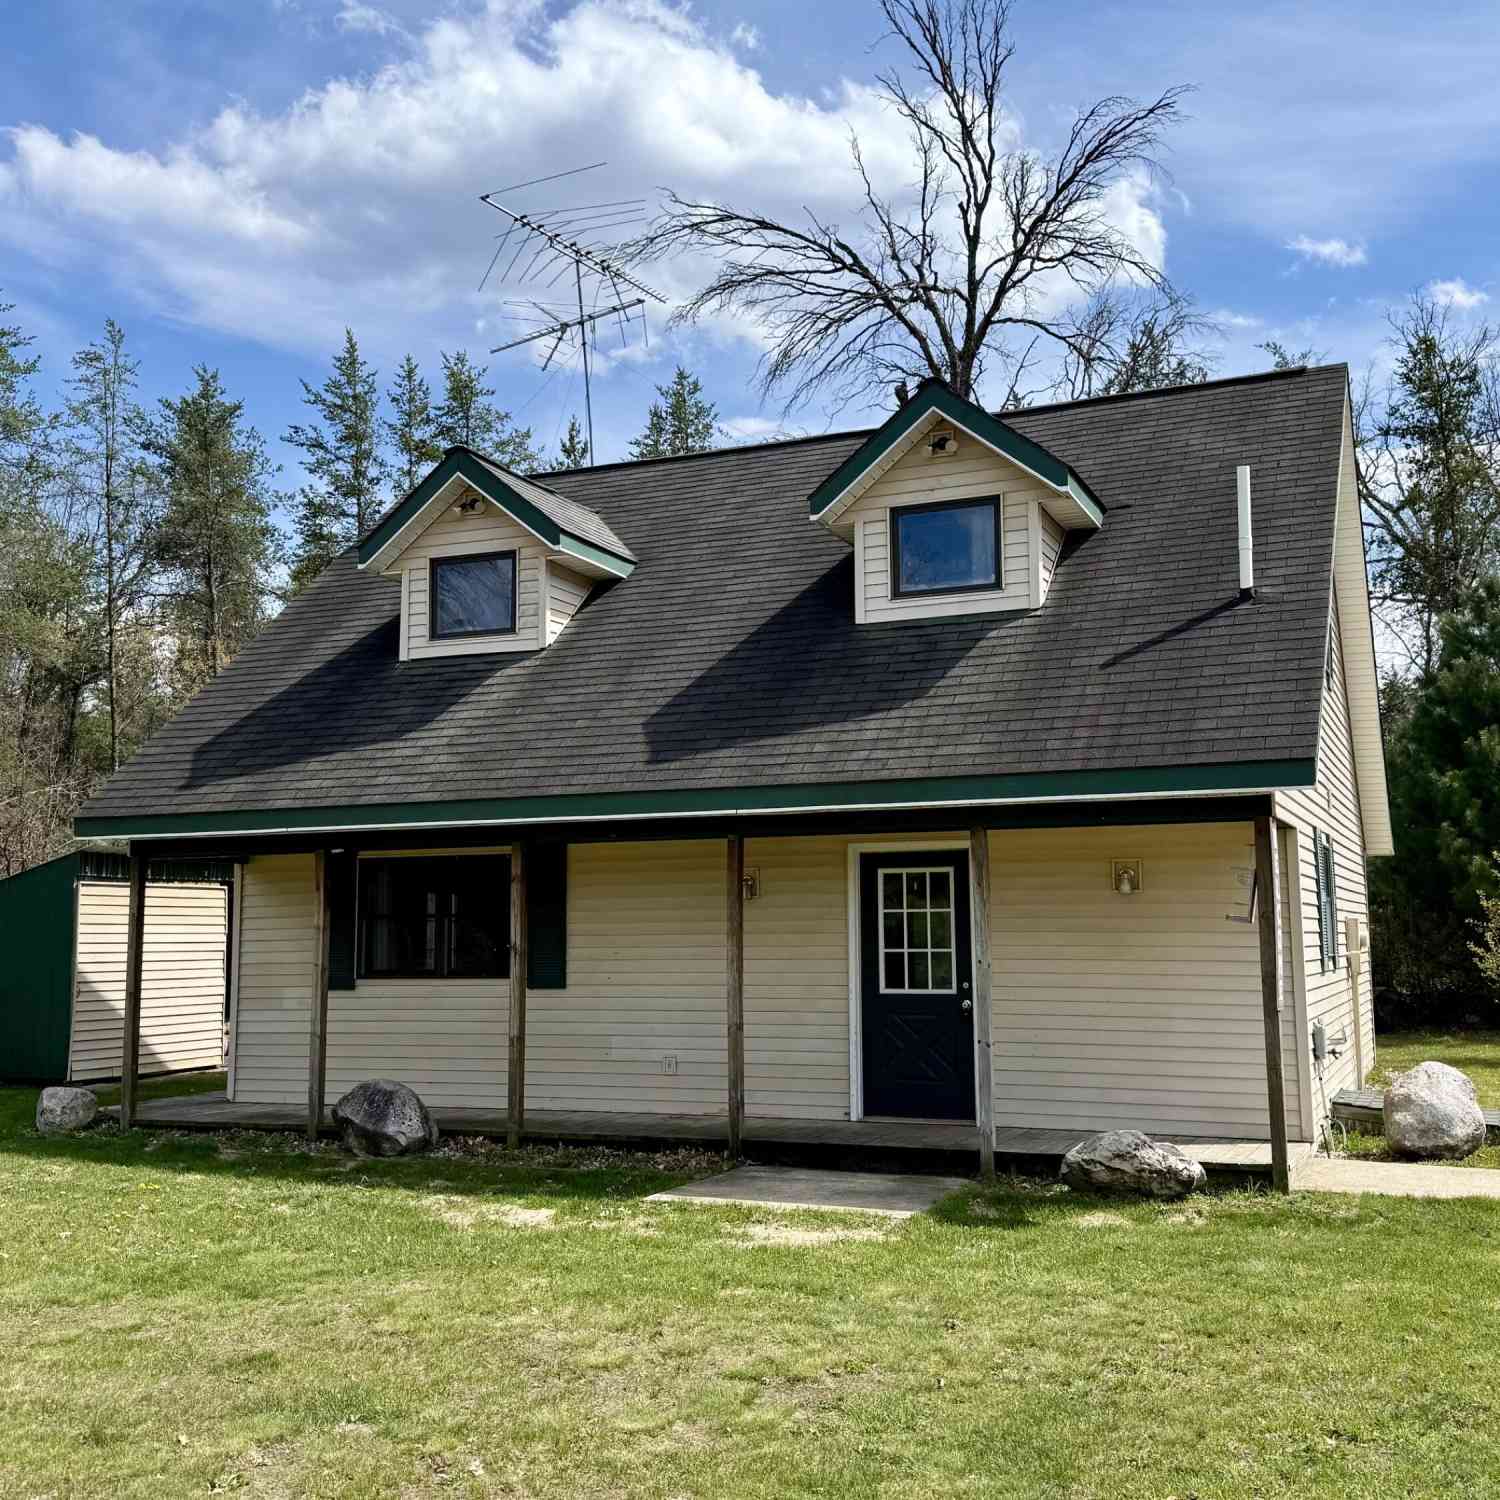
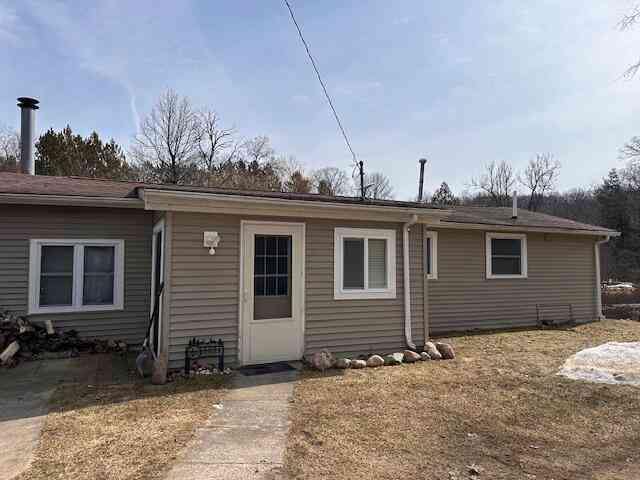

Disclosure: The accuracy of all information, regardless of source, is not guaranteed or warranted. All information should be independently verified. Any use of search facilities of data on the site, other than by a consumer looking to purchase real estate, is prohibited. IDX provided courtesy of Realcomp II Ltd., via ByOwner.com and REALCOMP, Copyright 2026 Realcomp II Ltd. Shareholders. REALTOR (R) licensed in the state of Michigan. The listing broker’s offer of compensation is made only to participants of the MLS where the listing is filed and to participants of any data share partner MLS.
ByOwner last updated this listing 09/19/2026 @ 00:57
More Cities with for Sale by Owner Homes
- Irons Homes For Sale By Owner
- Wellston Homes For Sale By Owner
- Brethren Homes For Sale By Owner
- Manistee Homes For Sale By Owner
- Fountain Homes For Sale By Owner
- Kaleva Homes For Sale By Owner
- Harrietta Homes For Sale By Owner
- Free Soil Homes For Sale By Owner
- Luther Homes For Sale By Owner
- Eastlake Homes For Sale By Owner
- Branch Homes For Sale By Owner
- Onekama Homes For Sale By Owner
- Baldwin Homes For Sale By Owner
- Bear Lake Homes For Sale By Owner
- Copemish Homes For Sale By Owner
- Boon Homes For Sale By Owner
- Custer Homes For Sale By Owner
- Mesick Homes For Sale By Owner
- Idlewild Homes For Sale By Owner
- Scottville Homes For Sale By Owner
Homes around $279,900

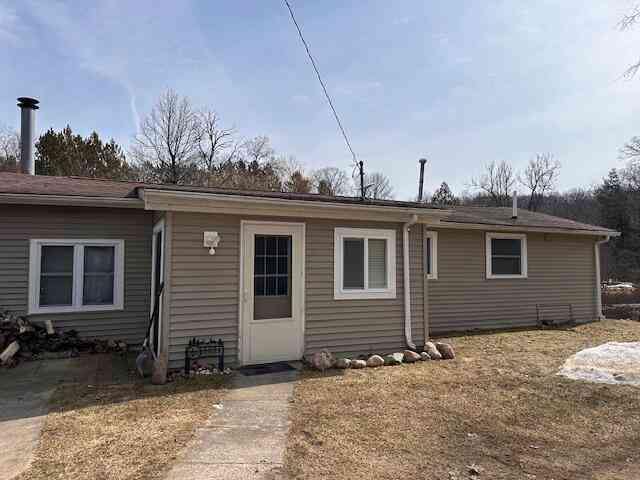





Verify Your Email
Please enter the 6-digit verification code
sent to your email address.
Verify Your Phone Number
Please enter the 6-digit verification code
sent to your mobile phone.