

132 Foxtail Drive
Ionia, MI 48846

 4
4
Bed
 3
3
Bath
 2,409
2,409Sqft
 0.19
0.19Acre(Lot)
Tucked away on a quiet cul-de-sac, this spacious 4 bedroom, 2.5 bath home offers the room, layout, and location you've been looking for. The main level features an open kitchen and living area, private office, oversized pantry, mudroom, guest bath, and generous storage. Upstairs are 3 comfortable bedrooms, while the finished walk-out lower level adds another bedroom and full bath—perfect for guests, a rec room, or extra living space. The basement is also plumbed and ready for a future kitchenette, giving you plenty of flexibility with a large entertainment area. Recent updates throughout, and a new deck make the home feel fresh and inviting. Enjoy sidewalks throughout the neighborhood with quick access to shopping, restaurants, dining, and daily essentials. This one checks all the boxes, c

 Property Details
 Map
Map
 Map
Map
What's Nearby
Nearby Areas
 Features
-
Bedroom Information
Total Bedrooms: 4 Window Feature: Low-Emissivity Windows, Storms, Screens, Replacement, Insulated Windows, Window TreatmentsBathroom Information
Total Baths: 3 Full Baths: 2 Half Baths: 1Water/Sewer
Sewer: PublicRoom Information
Other Rooms: 9 -
Flooring Information
Carpet, Ceramic Tile, Laminate -
Roofing Information
Asphalt, Shingle -
Interior Features
Ceiling Fan(s), Broadband, Garage Door Opener, Center Island, Eat-in Kitchen, Pantry Roof: Asphalt, Shingle Appliances: Built-In Gas Oven, Dishwasher, Dryer, Microwave, Oven, Refrigerator, Washer Laundry Features: Electric Dryer Hookup, In Unit, Lower Level, Other, Washer Hookup -
Heating & Cooling
Heating: Forced Air Cooling: Central Air WaterSource: Public -
Fireplace
Number of Fireplaces: 0 Fireplace Features: 0
-
Building Information
Year Built: 2006 Construction Materials: Vinyl Siding Basement: Full, Walk-Out Access Roof: Asphalt, Shingle -
Exterior Features
OtherPorch: Covered, Deck, Patio -
Road Types
Paved -
Laundry Features
Electric Dryer Hookup, In Unit, Lower Level, Other, Washer HookupPatio And Porch
Covered, Deck, Patio
-
Lot Information
Lot Dimensions: 73'x116' Lot Description: Corner Lot, Level, Recreational, Sidewalk, Cul-De-Sac Lot Size Area: 0.19 Acres Lot Square Feet: 8,276 Stories: 2 Main Square Feet: 2409Property Information
Property Type: Residential Sub Type: Single Family Residence Style: Traditional SQ ft (Living Area): 2,409 Subdivision: Austin Pines Source Neighborhood: Austin Pines Construction Materials: Vinyl Siding Property Age: 20
-
Listing Price Information
Listing Id: 26034849 ist Price: $339,900 List Price Tot SqFt: $141 Listing Terms Cash, FHA, VA Loan, Conventional -
Listing Information
Possession: Close Plus 30 Days
-
Tax Information
Parcel Number: 201-400-000-022-00 Annual Tax: $4,460 Tax Year: 2025 Taxes: UNIT #22 OF HOMES OF AUSTIN PINES CONDOMINIUM SUBDIVISION PLAN NO 41. MASTER DEED RECORDED 05/02/05 IN LIBER 588 PAGE 6220. SPLIT ON 06/15/05 FROM 010-025-000-040-00 AND 010-025-000-045-00 AND 010-036-000-005-00 AND 010-036-000-010-00.
-
Parking Information
# of Garage Spaces: 2 Has Garage: Yes Attached Garage: Yes Garage Faces Side, Garage Door Opener, Attached
-
School Information
Senior High School District: Ionia -
Utility Information
Phone Available, Natural Gas Available, Electricity Available, Cable Available, Phone Connected, Natural Gas Connected, Cable Connected, Storm Sewer, High-Speed Internet
How much is this property worth?
Curious about this home's true market value? Use our free Home Evaluation Tool to instantly get a personalized Comparative Market Analysis (CMA) report. Make smarter, data-driven decisions before you buy.

Nearby Home Value
| Address | Estimate | Bed | Bath | Sq. Ft | Lot Size |
|---|---|---|---|---|---|
| 735 Prairie Creek Road, Ionia, MI, 48846 | $625,000 | 4 | 4 | 4,266 | 4,266 SqFt |
| 120 2nd Street, Ionia, MI, 48846 | $75,000 | 1 | 1 | 540 | 540 SqFt |
| 858 Kellogg Road, Ionia, MI, 48846 | $300,000 | 4 | 2 | 1,568 | 1,568 SqFt |
| 2168 Kellogg Road, Ionia, MI, 48846 | $265,000 | 3 | 2 | 1,380 | 1,380 SqFt |
| 1387 E Riverside Drive, Ionia, MI, 48846 | $231,900 | 2 | 1 | 1,768 | 1,768 SqFt |
| 645 E Main Street, Ionia, MI, 48846 | $229,900 | 3 | 2 | 1,838 | 1,838 SqFt |
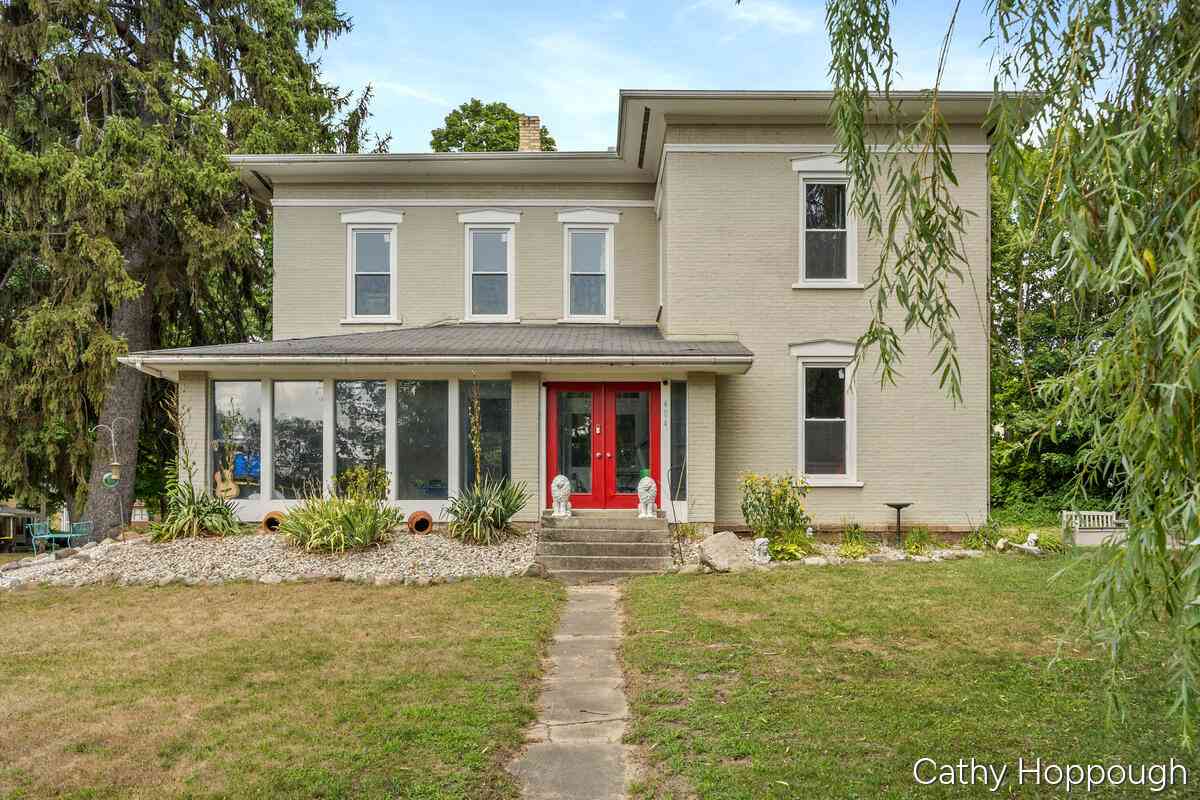
| 404 E Main Street, Ionia, MI, 48846 | $300,000 | 3 | 2 | 2,937 | 2,937 SqFt |
| 411 Hill Street, Ionia, MI, 48846 | $299,900 | 3 | 2 | 2,240 | 2,240 SqFt |
| 329 Webber Street, Ionia, MI, 48846 | $109,900 | 3 | 1 | 736 | 736 SqFt |
| 326 E Adams Street, Ionia, MI, 48846 | $179,900 | 2 | 2 | 988 | 988 SqFt |
Similar Homes To 132 Foxtail Drive

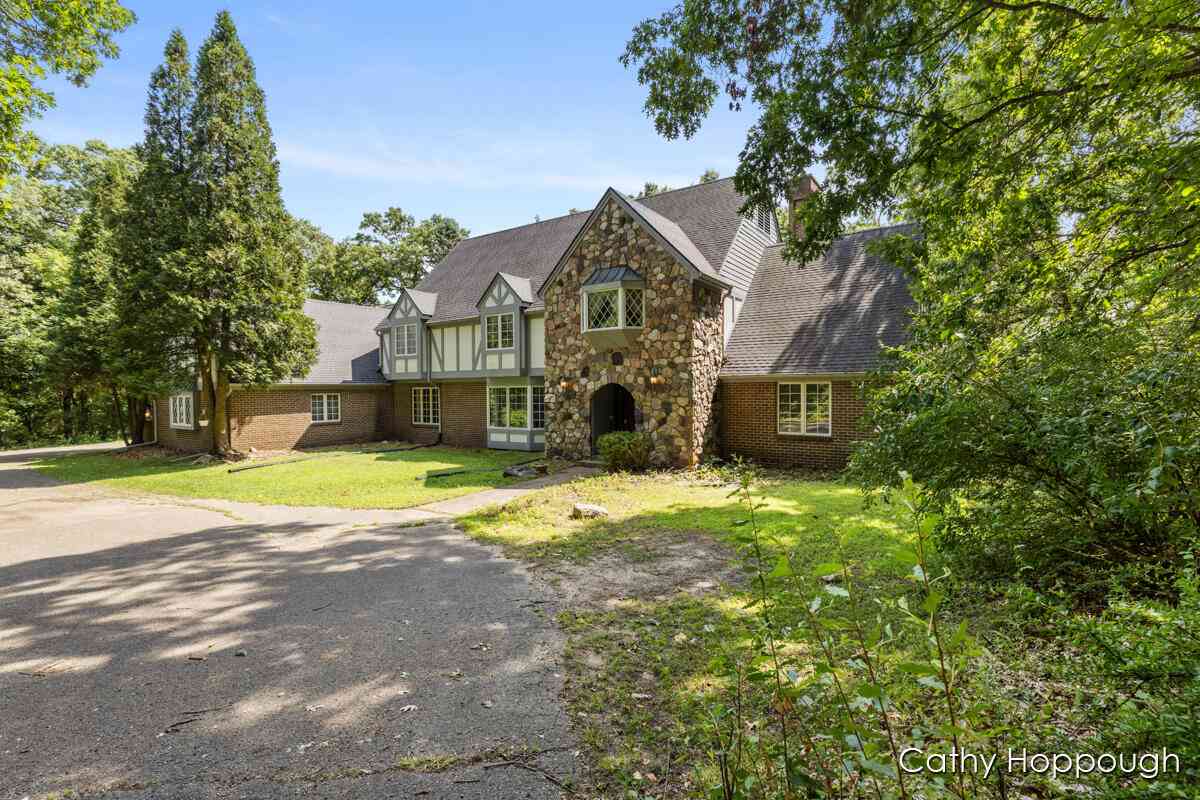
Nearby For Sale
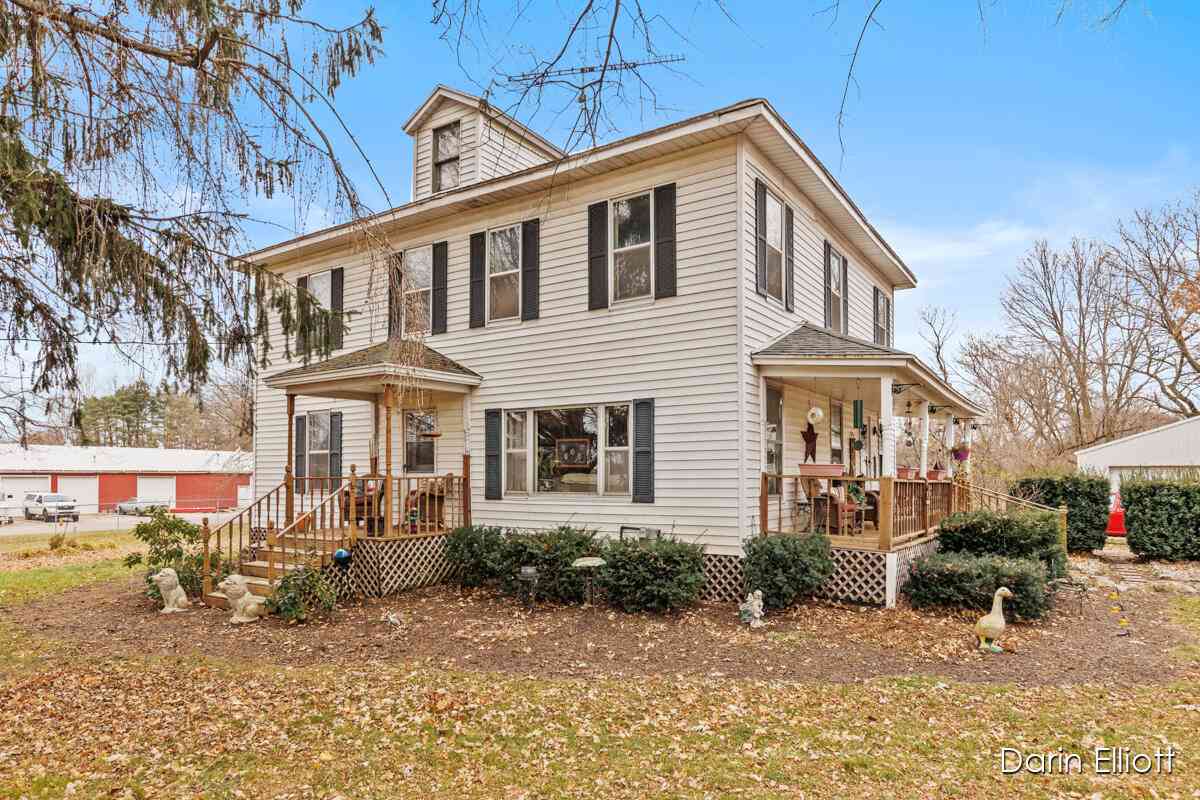
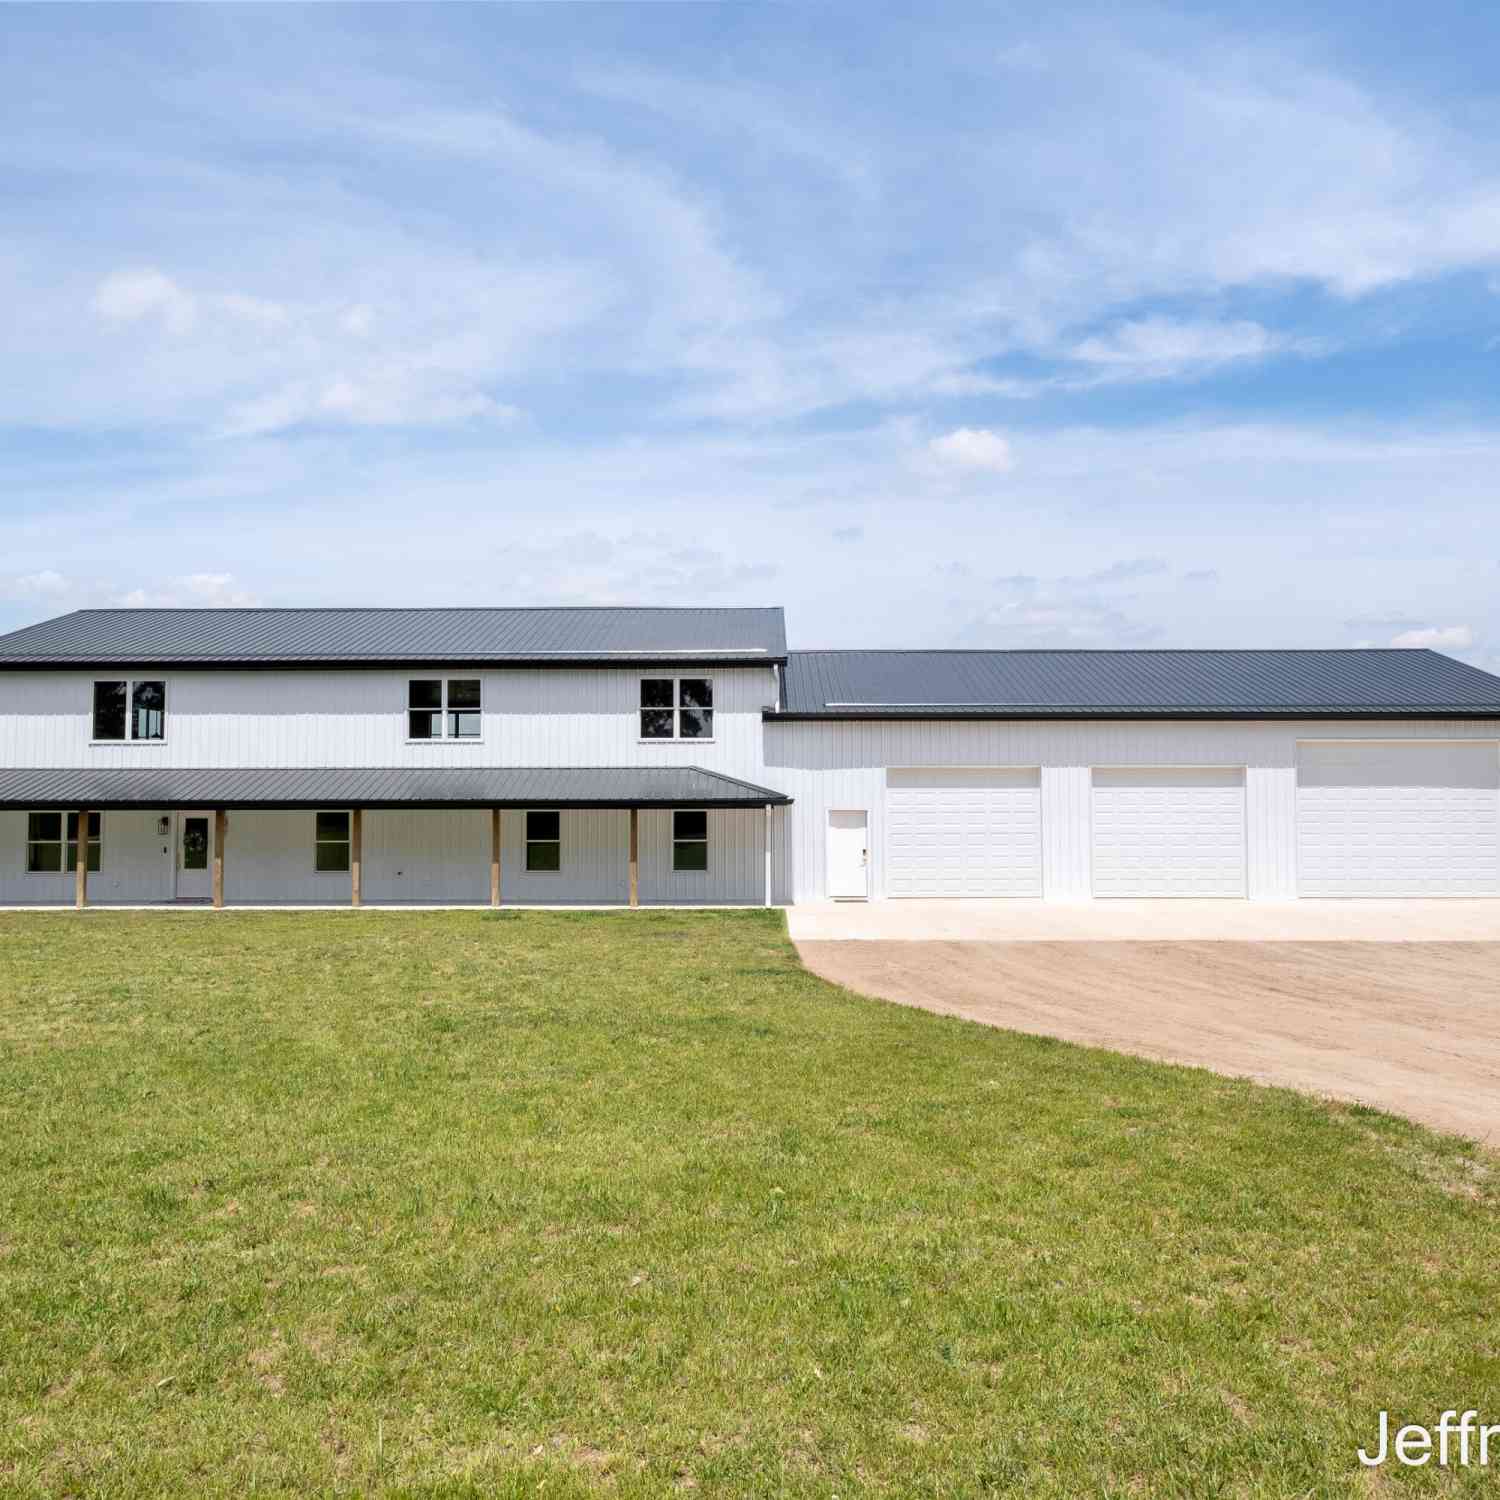
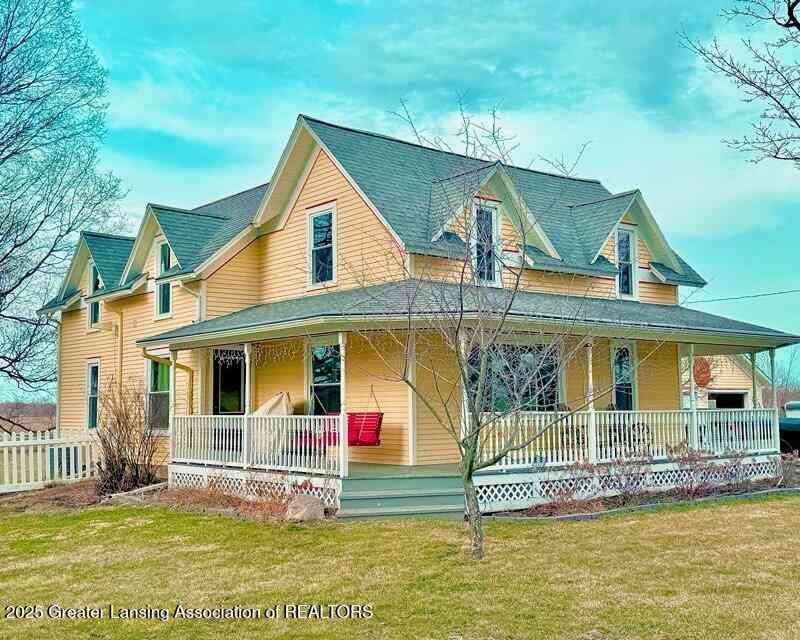
ByOwner last updated this listing 08/31/2026 @ 01:48
More Cities with for Sale by Owner Homes
- Ionia Homes For Sale By Owner
- Lyons Homes For Sale By Owner
- Orleans Homes For Sale By Owner
- Muir Homes For Sale By Owner
- Saranac Homes For Sale By Owner
- Belding Homes For Sale By Owner
- Portland Homes For Sale By Owner
- Fenwick Homes For Sale By Owner
- Hubbardston Homes For Sale By Owner
- Lake Odessa Homes For Sale By Owner
- Clarksville Homes For Sale By Owner
- Lowell Homes For Sale By Owner
- Sheridan Homes For Sale By Owner
- Fowler Homes For Sale By Owner
- Sunfield Homes For Sale By Owner
- Carson City Homes For Sale By Owner
- Greenville Homes For Sale By Owner
- Sidney Homes For Sale By Owner
- Mulliken Homes For Sale By Owner
- Woodland Homes For Sale By Owner
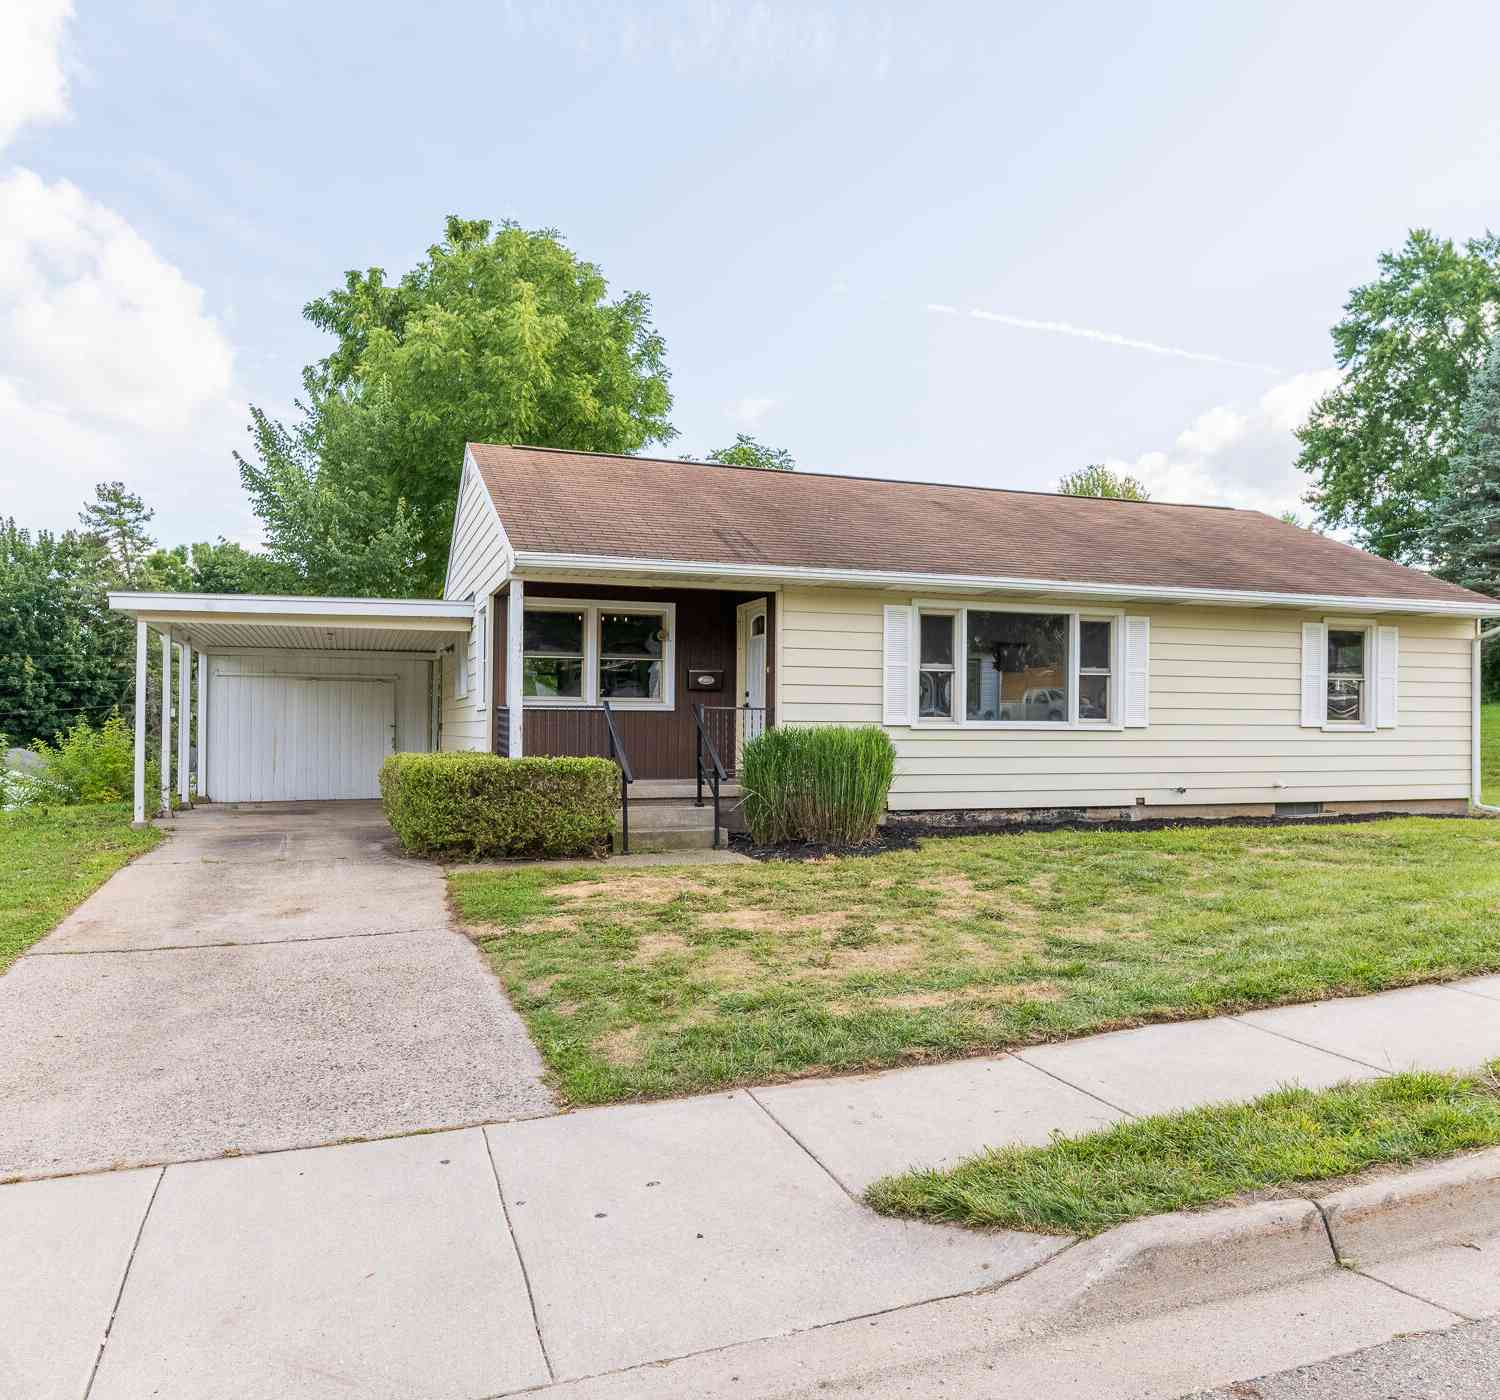
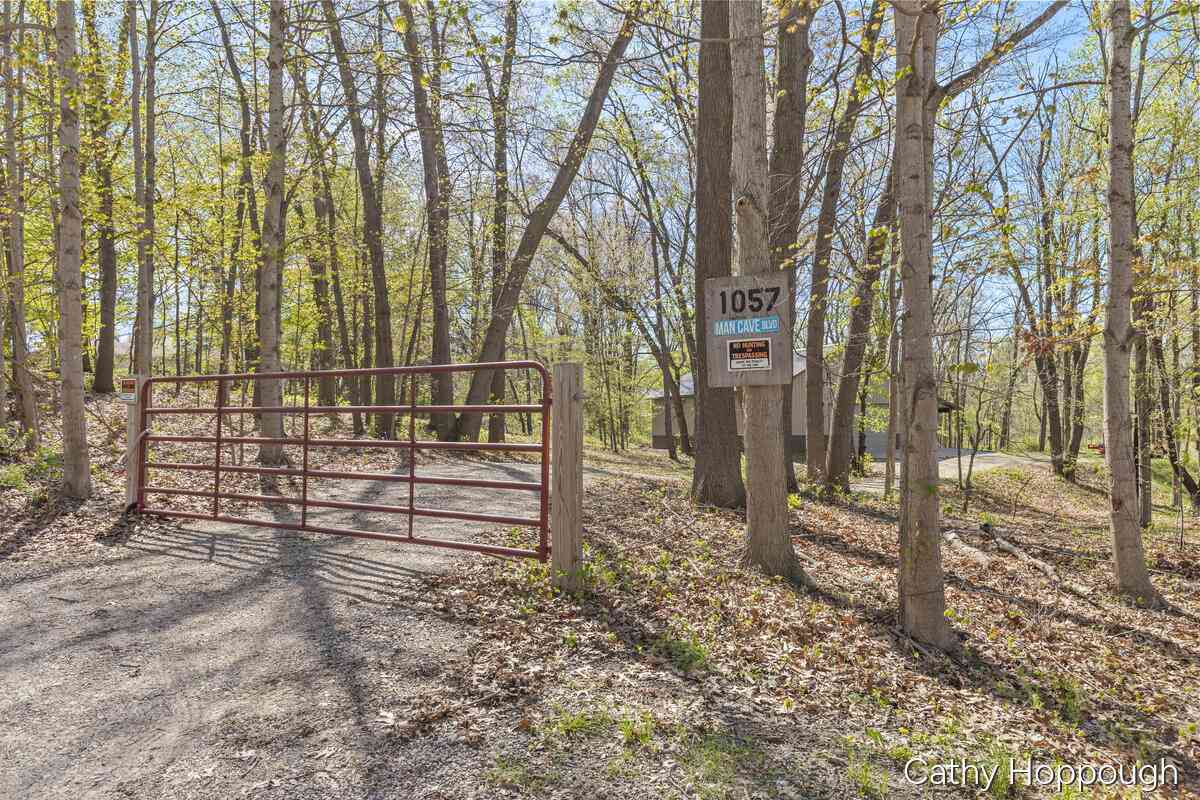
Homes around $339,900



Verify Your Email
Please enter the 6-digit verification code
sent to your email address.
Verify Your Phone Number
Please enter the 6-digit verification code
sent to your mobile phone.