
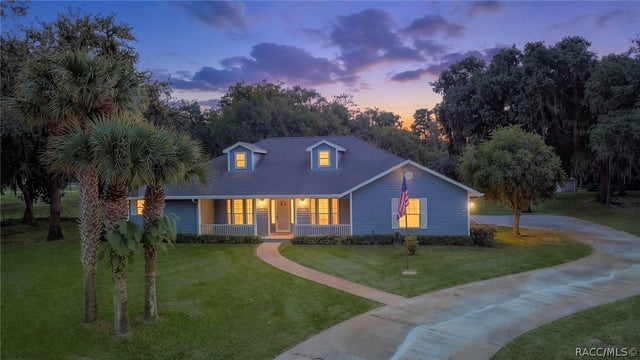
210 N Horse Prairie Road
Inverness, FL 34450

 3
3
Bed
 3
3
Bath
 2,501
2,501Sqft
 1.81
1.81Acres(Lot)
Welcome home to this spacious ranch-style retreat situated on 1.81 beautiful acres in Lockshire Park! Offering 3 bedrooms, 2.5 bathrooms, 2,501 square feet of living space, and a 3-car garage, this property combines comfortable living with the space and privacy you've been searching for. Step inside to a thoughtfully designed split-bedroom floor plan featuring tile and laminate flooring throughout. The spacious primary suite serves as a private retreat, complete with two walk-in closets and an ensuite bathroom featuring dual sinks and a walk-in shower. On the opposite side of the home, two additional generously sized bedrooms provide plenty of space for family, guests, or a home office. At the heart of the home is a beautifully appointed kitchen featuring wood cabinetry, stone countertops,

 Property Details
 Map
Map
 Map
Map
What's Nearby
Nearby Areas
 Features
-
Bedroom Information
Total beds: 3Bathroom Information
Total Baths: 3 Full Baths: 2 Half Baths: 1Room Information
Rooms Total: 13 -
Flooring Information
Laminate, Tile -
Roofing Information
Asphalt, Shingle -
Interior Features
Breakfast Bar, Tray Ceiling(s), Cathedral Ceiling(s), Eat-in Kitchen, Pantry, Stone Counters, Walk-In Closet(s), Master Downstairs, High Speed Internet Roof: Asphalt, Shingle Appliances: Oven, Dryer, Dishwasher, Electric Cooktop, Electric Oven, Microwave, Refrigerator, Range Hood, Water Heater, Washer Window Features: Blinds, Window Treatments, Window Coverings -
Heating & Cooling
Has Heating: Yes Heating: Heat Pump Has Cooling: Yes Cooling: Central Air, Electric
-
Building Information
Year Built: 2007 Building Area Total: 3850 Construction Materials: Stucco Stories: 1 Pool Features: None, Outdoor Pool Private Pool: No -
Exterior Features
Exterior Features: Lighting, Rain Gutters
-
Lot Information
Main Square Feet: 1.81 Acres Lot Size Acres: 1.81 Lot Size Square Feet: 78992 Lot Description: Landscaped, Level, WoodedProperty Information
Subdivision: Lochshire Park Source Property Type: Residential Property SubType: Single Family Residence Direction Faces: East Levels: One Property Age: 19
-
Listing Price Information
Listing Price: $549900 Cash, Conventional, FHA, VA Loan
-
Tax Information
Parcel Number: 3466584 Tax Year: 2025 Annual Tax: $2997.03 Tax Legal Desc: LOCHSHIRE PARK UNIT 2 UNREC SUB LOTS 17 19 & 20 BLK C DESCR AS FOL: LOT 17 BLK C: COMM AT NW CRN OF LOT 5 BLK 11 LOCKSHIRE PARK PB 3/129 SD PT BEING ON N LN OF SD LOCHSHIRE PARK THN N 848.35FT THN S 77DEG 41M 56S E 1135.48FT THN S 4DEG 48M 04S W 30.2 6 FT THN S 7DEG 06M 27S E 333.7FT TO POB THN CONT S 7DEG 06M 27S E 105.0 FT THN N 88DEG 33M 50S E 218.12 FT THN N 0DEG 24M 10S E 118.88 FT THN S 85DEG 02M 00S W 232.75 FT TO POB SUBJ TO CERTAIN R/W ESMT IN OR BK 543 PG 1223 --&-- LOT 19 BLK C: COM AT THE NW CORN OF LOT 5 BLK 11 LOCHSHIRE PARK PB 3/129 TH N 88D 33M 50S E AL THE N LINE OF SD LOCHSHIRE PARK A DIST OF 1273.75 FT TO THE POB TH CONT N 88D 33M 50S E A DIST OF 283.94 FT TH N 0D 24M 10S E 111.67 FT TH S 88D 33M 50S W A DIST OF
-
Parking Information
Parking Total: 4 Concrete, Paved, Attached, Detached Carport, Driveway, GarageGarage Information
Has Garage: Yes Has Attached Garage: Yes Garage Space: 3
-
School Information
Elementary School: Inverness PrimaryJunior High School: Inverness MiddleSenior High School: Citrus High -
Location Information
Direction: On Gospel Island Road turn onto N Horse Prairie. The home will be on the left. WaterSource: Private, Well Security Features: Smoke Detector(s)
How much is this property worth?
Curious about this home's true market value? Use our free Home Evaluation Tool to instantly get a personalized Comparative Market Analysis (CMA) report. Make smarter, data-driven decisions before you buy.

Nearby Home Value
| Address | Estimate | Bed | Bath | Sq. Ft | Lot Size |
|---|---|---|---|---|---|
| 12300 E Raintree Court, Inverness, FL, 34450 | $210,000 | 3 | 3 | 2,629 | 0.23 Acre |
| 609 S Redbud Terrace, Inverness, FL, 34450 | $175,000 | 2 | 2 | 840 | 0.20 Acre |
| 490 S Minstrel Avenue, Inverness, FL, 34450 | $369,900 | 3 | 2 | 1,276 | 1.13 Acres |
| 217 S Tuck Point, Inverness, FL, 34450 | $600,000 | 3 | 2 | 1,650 | 29.21 Acres |
| 353 N Robin Hood Road, Inverness, FL, 34450 | $279,900 | 2 | 1 | 990 | 0.31 Acre |
| 516 S Tuck Point, Inverness, FL, 34450 | $200,000 | 2 | 1 | 1,076 | 0.35 Acre |
| 516 S Tuck Point, Inverness, FL, 34450 | $200,000 | 2 | 1 | 1,076 | 0.35 Acre |
| 495 & 499 N Robin Hood .., Inverness, FL, 34450 | $298,000 | 4 | 2 | 2,304 | 0.87 Acre |
| 495 & 499 N Robin Hood .., Inverness, FL, 34450 | $298,000 | 4 | 2 | 2,304 | 0.87 Acre |
| 10526 E Irene Street, Inverness, FL, 34450 | $120,000 | 2 | 2 | 840 | 0.32 Acre |
Similar Homes To 210 N Horse Prairie Road
Nearby For Sale


The data relating to real estate for sale/lease on this website appears in part through the REALTORS® Association of Citrus County Broker Reciprocity program, a voluntary cooperative exchange of property listing data between licensed real estate brokerage firms in which ByOwner participates. The properties displayed may not be all of the properties in the MLS's database, or all of the properties listed with Brokers participating in the cooperative data exchange program. Properties listed by Brokers other than ByOwner are marked with either the listing Broker's logo or name or the MLS name or a logo provided by the MLS. Detailed information about such properties includes the name of the listing Brokers. Information deemed reliable but is not guaranteed to be accurate and should be independently verified. No warranties, expressed or implied, are provided for the data herein, or for their use or interpretation by the user. Federal law prohibits discrimination on the basis of race, color, religion, sex, handicap, familial status or national origin in the sale, rental or financing of housing. Copyright © 2026 REALTORS® Association of Citrus County. All Rights Reserved.
ByOwner last updated this listing 09/23/2026 @ 06:43
More Cities with for Sale by Owner Homes
- Inverness Homes For Sale By Owner
- Floral City Homes For Sale By Owner
- Hernando Homes For Sale By Owner
- Lake Panasoffkee Homes For Sale By Owner
- Coleman Homes For Sale By Owner
- Wildwood Homes For Sale By Owner
- Holder Homes For Sale By Owner
- Beverly Hills Homes For Sale By Owner
- Bushnell Homes For Sale By Owner
- Oxford Homes For Sale By Owner
- Lecanto Homes For Sale By Owner
- Summerfield Homes For Sale By Owner
- Dunnellon Homes For Sale By Owner
- Webster Homes For Sale By Owner
- Citrus Springs Homes For Sale By Owner
- Center Hill Homes For Sale By Owner
- Sumterville Homes For Sale By Owner
- Crystal River Homes For Sale By Owner
- Brooksville Homes For Sale By Owner
- The Villages Homes For Sale By Owner
Homes around $549,900









Verify Your Email
Please enter the 6-digit verification code
sent to your email address.
Verify Your Phone Number
Please enter the 6-digit verification code
sent to your mobile phone.