
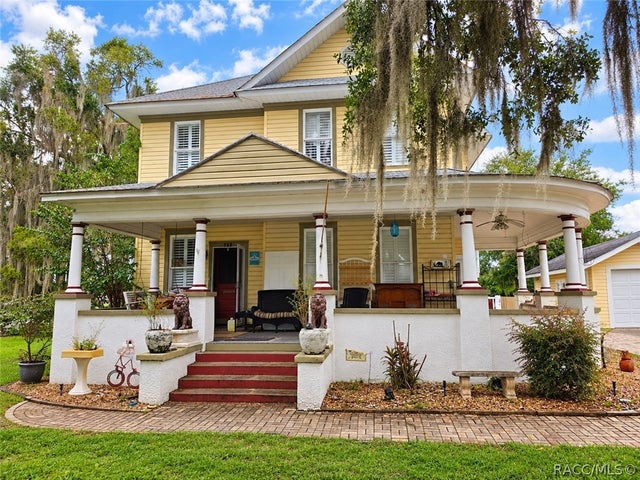
414 Lake Street
Inverness, FL 34450

 5
5
Bed
 4
4
Bath
 3,154
3,154Sqft
 0.59
0.59Acre(Lot)
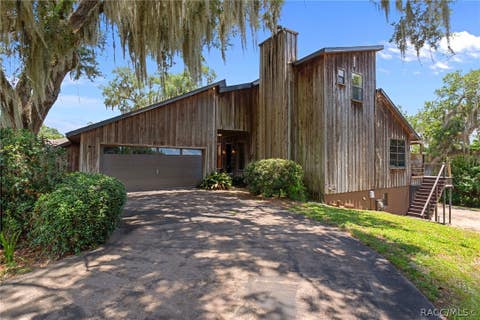
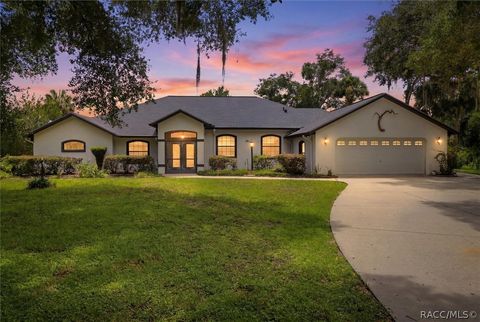
GORGEOUS LAKEFRONT LADY IN HISTORIC INVERNESS! Imagine calling this gracious home your own. They don't make 'em like this anymore! Large .59 acre property on the lake with its own dock/boathouse downtown right in the middle of everything. Statuesque mature trees draped in moss add to the sweet southern charm of this lovely house featuring a wraparound front porch just calling out for tea parties and mint juleps. Enter the home to behold a magnificent arching staircase, real wood floors and transom windows. Several fireplaces and a spiral outside staircase add architectural interest. A Mackenzie Childs bathroom complete with clawfoot tub increases the overall esthetic. Additionally, a back deck provides a perfect spot for BBQ’s and family gatherings while drinking in the fantastic lak

 Property Details
 Map
Map
 Map
Map
What's Nearby
Nearby Areas
 Features
-
Bedroom Information
Total beds: 5Bathroom Information
Total Baths: 4 Full Baths: 3 Half Baths: 1 -
Flooring Information
Tile, Wood -
Roofing Information
Metal -
Interior Features
Tray Ceiling(s), Eat-in Kitchen, High Ceilings, Pantry, Stone Counters, Vaulted Ceiling(s), Walk-In Closet(s) Roof: Metal Appliances: Convection Oven, Dishwasher, Electric Cooktop, Freezer, Disposal, Microwave, Refrigerator Window Features: Blinds, Window Treatments, Window Coverings -
Heating & Cooling
Has Heating: Yes Heating: Heat Pump Has Cooling: Yes Cooling: Central Air, Attic Fan Water front: 1
-
Building Information
Year Built: 1905 Building Area Total: 3721 Construction Materials: Frame, Vinyl Siding, Wood Siding Frontage Length: 95 Patio And Porch Features: Deck Pool Features: None, Outdoor Pool Private Pool: No Water front Features: Lake Front, Lake Privileges, Waterfront, Waterfront Access View: Lake -
Exterior Features
Exterior Features: Balcony, Dock, Dog Run
-
Lot Information
Lot Dimensions: 95x256 Main Square Feet: 0.59 Acres Lot Size Acres: 0.59 Lot Size Square Feet: 24320 Lot Description: Cleared, Irregular Lot, Sloped, Landscaped, Wooded, WaterfrontProperty Information
Subdivision: City of Inverness Source Property Type: Residential Property SubType: Single Family Residence Property Age: 121
-
Listing Price Information
Listing Price: $549900 Cash, Conventional, VA Loan
-
Tax Information
Parcel Number: 2378492 Tax Year: 2026 Annual Tax: $9952 Tax Legal Desc: LOT 7 ---&--- LESS AND EXC E 10 FT THEREOF ---&--- E 10 FT OF THE S 100 FT OF LOT 7 ---&--- ALL OF LOT 8 IN BLK 17 HAWKINS ADD TO THE CITY OF INVERNESS FL ACC TO THE MAP OR PLAT THERE OF REC IN PB 1 PG 36 PRCCF **** PCL AS DESC AS: (MORE PART DESCR AS FOL: BEG AT THE SE COR OF LT 7 BLK 17, TH N 100 FT, TH W 10 FT, TH N TO THE WATERS EDGE OF LAKE TSALA APOPKA, TH W AL SD WATERS EDGE TO A PT WHERE THE WATERS EDGE MEETS THE W LN OF LOT 8 BLK 17, TH S AL W LN OF SD LT 8 TO THE SW COR OF SD LT 8, TH E 100 FT TO THE POB) ****
-
Parking Information
Parking Total: 1 Driveway, Detached, Garage, PrivateGarage Information
Has Garage: Yes Garage Space: 1
-
School Information
Elementary School: Inverness PrimaryJunior High School: Inverness MiddleSenior High School: Citrus High -
Location Information
Direction: From W Main St, Inverness, FL 34450 Head toward N Pine Ave Turn right onto N Pine Ave, Turn left onto Zephyr St, Turn right onto N Seminole Ave, Turn left onto Lake St, destination will be on the right, 414 Lake St, Inverness, FL 34450 WaterSource: Public
How much is this property worth?
Curious about this home's true market value? Use our free Home Evaluation Tool to instantly get a personalized Comparative Market Analysis (CMA) report. Make smarter, data-driven decisions before you buy.

Nearby Home Value
| Address | Estimate | Bed | Bath | Sq. Ft | Lot Size |
|---|---|---|---|---|---|
| 1123 Bucknell, Inverness, FL, 34450 | $258,000 | 3 | 2 | -- | -- |
| 12300 E Raintree Court, Inverness, FL, 34450 | $210,000 | 3 | 3 | 2,629 | 0.23 Acre |
| 609 S Redbud Terrace, Inverness, FL, 34450 | $175,000 | 2 | 2 | 840 | 0.20 Acre |
| 490 S Minstrel Avenue, Inverness, FL, 34450 | $369,900 | 3 | 2 | 1,276 | 1.13 Acres |
| 217 S Tuck Point, Inverness, FL, 34450 | $600,000 | 3 | 2 | 1,650 | 29.21 Acres |
| 353 N Robin Hood Road, Inverness, FL, 34450 | $279,900 | 2 | 1 | 990 | 0.31 Acre |
| 516 S Tuck Point, Inverness, FL, 34450 | $200,000 | 2 | 1 | 1,076 | 0.35 Acre |
| 516 S Tuck Point, Inverness, FL, 34450 | $200,000 | 2 | 1 | 1,076 | 0.35 Acre |
| 495 & 499 N Robin Hood .., Inverness, FL, 34450 | $298,000 | 4 | 2 | 2,304 | 0.87 Acre |
| 495 & 499 N Robin Hood .., Inverness, FL, 34450 | $298,000 | 4 | 2 | 2,304 | 0.87 Acre |
Similar Homes To 414 Lake Street
Nearby For Sale


The data relating to real estate for sale/lease on this website appears in part through the REALTORS® Association of Citrus County Broker Reciprocity program, a voluntary cooperative exchange of property listing data between licensed real estate brokerage firms in which ByOwner participates. The properties displayed may not be all of the properties in the MLS's database, or all of the properties listed with Brokers participating in the cooperative data exchange program. Properties listed by Brokers other than ByOwner are marked with either the listing Broker's logo or name or the MLS name or a logo provided by the MLS. Detailed information about such properties includes the name of the listing Brokers. Information deemed reliable but is not guaranteed to be accurate and should be independently verified. No warranties, expressed or implied, are provided for the data herein, or for their use or interpretation by the user. Federal law prohibits discrimination on the basis of race, color, religion, sex, handicap, familial status or national origin in the sale, rental or financing of housing. Copyright © 2026 REALTORS® Association of Citrus County. All Rights Reserved.
ByOwner last updated this listing 09/14/2026 @ 03:50
More Cities with for Sale by Owner Homes
- Inverness Homes For Sale By Owner
- Floral City Homes For Sale By Owner
- Hernando Homes For Sale By Owner
- Lake Panasoffkee Homes For Sale By Owner
- Coleman Homes For Sale By Owner
- Nobleton Homes For Sale By Owner
- Wildwood Homes For Sale By Owner
- Holder Homes For Sale By Owner
- Beverly Hills Homes For Sale By Owner
- Bushnell Homes For Sale By Owner
- Oxford Homes For Sale By Owner
- Lecanto Homes For Sale By Owner
- Summerfield Homes For Sale By Owner
- Dunnellon Homes For Sale By Owner
- Webster Homes For Sale By Owner
- Citrus Springs Homes For Sale By Owner
- Center Hill Homes For Sale By Owner
- Sumterville Homes For Sale By Owner
- Crystal River Homes For Sale By Owner
- Brooksville Homes For Sale By Owner
Homes around $549,900









Verify Your Email
Please enter the 6-digit verification code
sent to your email address.
Verify Your Phone Number
Please enter the 6-digit verification code
sent to your mobile phone.