
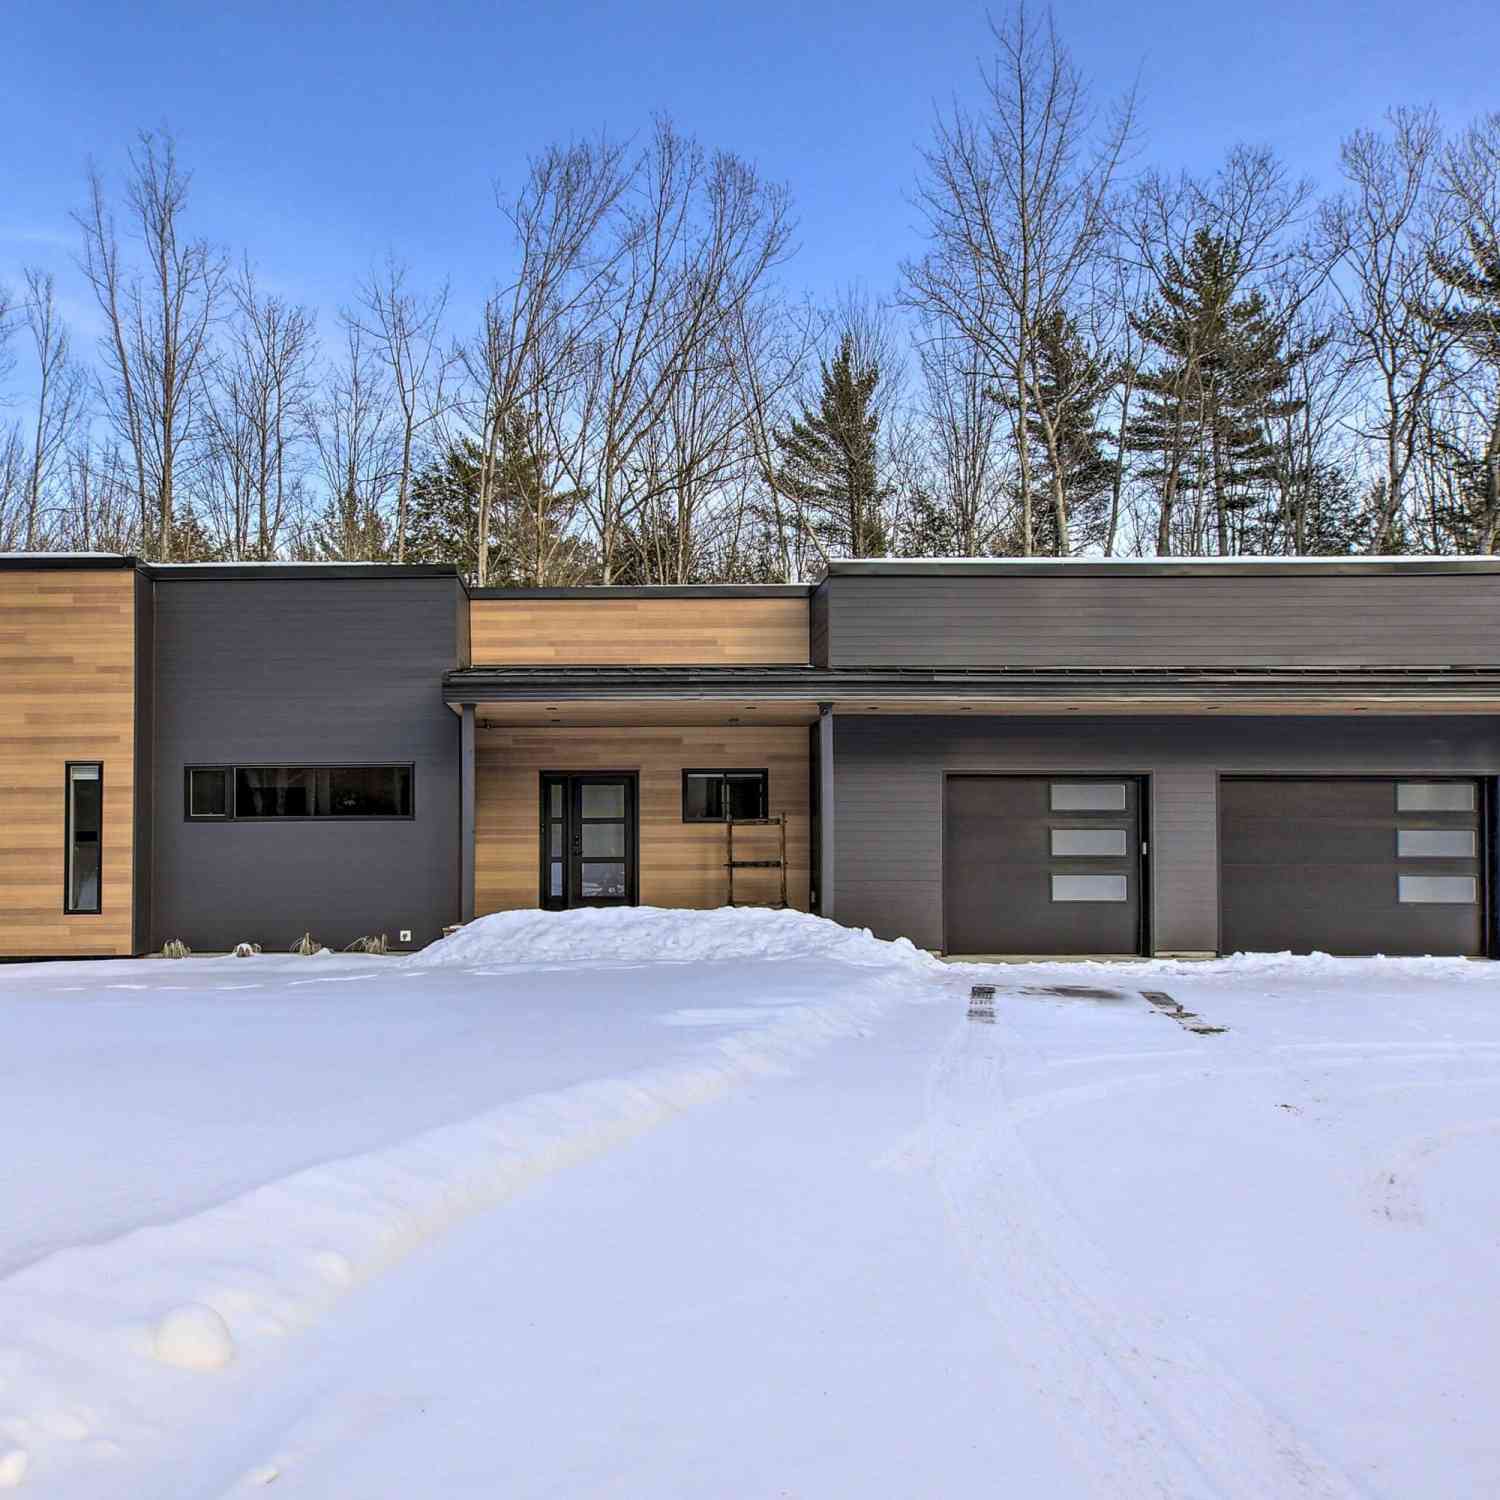
343 Dubonnet Trail
Interlochen, MI 49643

 2
2
Bed
 3
3
Bath
 2,187
2,187Sqft
 2.17
2.17Acres(Lot)
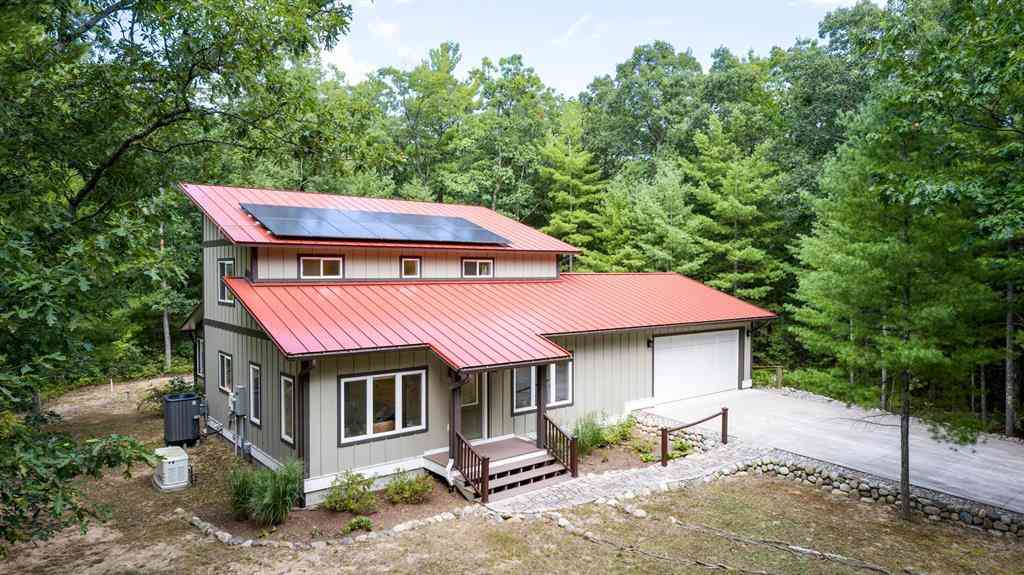
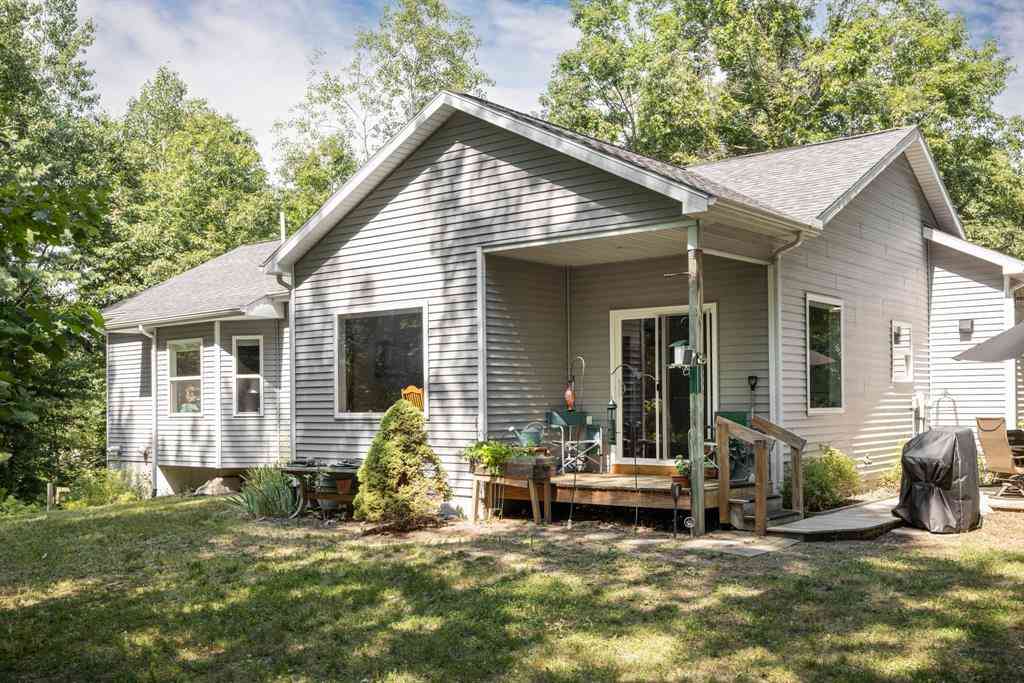
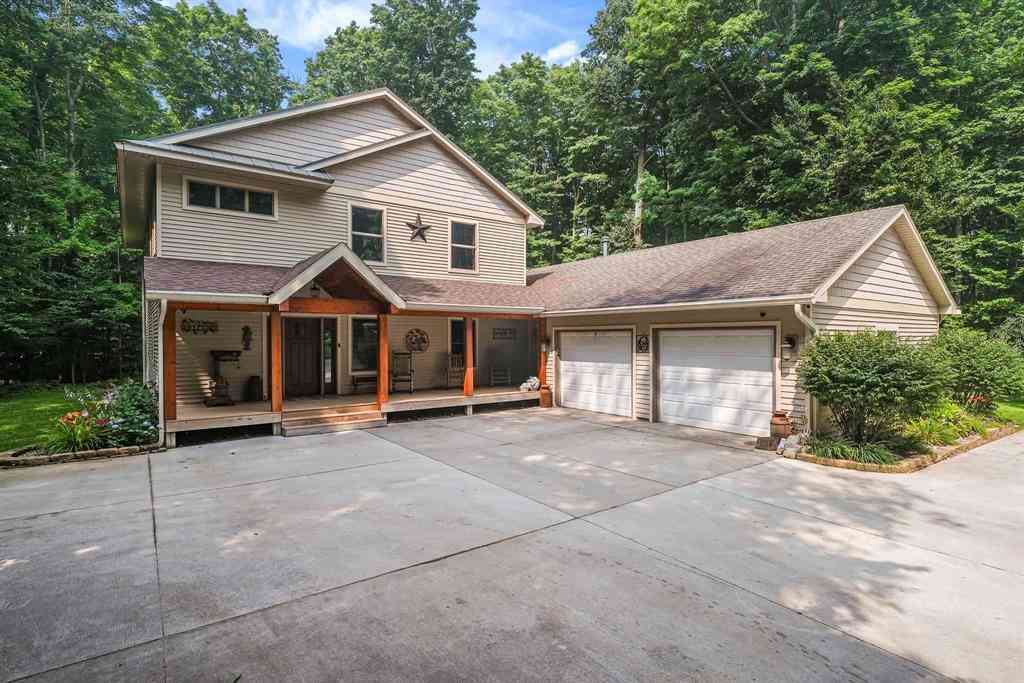
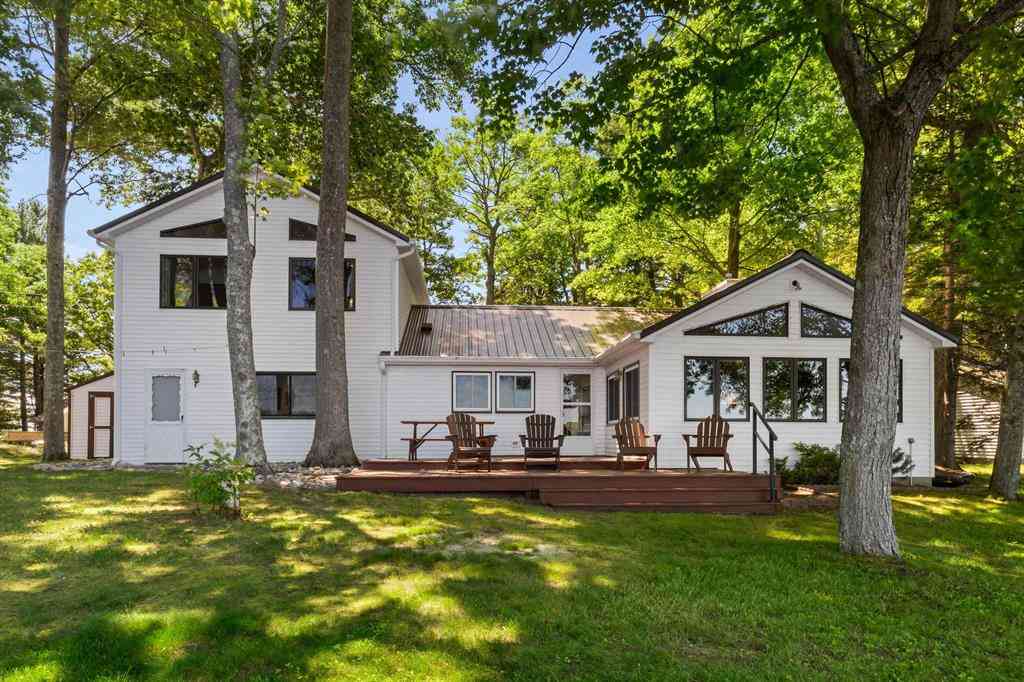
Modern-chic design meets Northern Michigan privacy in this exceptional, 6-year-old contemporary home. Offering 2,187 sq ft of sleek finished living space, this meticulously maintained 2-bedroom, 2.5-bathroom residence is turnkey ready as an active short-term rental with all furniture included! The innovative layout features a flexible lower-level living space where the included furniture easily transitions into a private guest sleeping area. Vehicle enthusiasts, EV drivers, and outdoor adventurers will love the over-sized 2-car garage equipped with a Level 2 EV charger, providing massive utility and storage for cars, boats, and toys. Nestled on an expansive, ultra-private 2.16-acre lot, the property offers endless room for outdoor entertaining, future development, or a peaceful escape just

 Property Details
 Map
Map
 Map
Map
What's Nearby
Nearby Areas
 Features
-
Bedroom Information
Total Bedrooms: 2Bathroom Information
Total Baths: 3 Full Baths: 2 Half Baths: 1Water/Sewer
Sewer: Septic TankRoom Information
Other Rooms: 8 -
Flooring Information
Wood -
Roofing Information
Other -
Interior Features
Ceiling Fan(s), Center Island, Eat-in Kitchen Roof: Other Appliances: Dishwasher, Dryer, Microwave, Range, Refrigerator, Washer Laundry Features: Electric Dryer Hookup, Laundry Closet, Main Level, Washer Hookup -
Heating & Cooling
Heating: Forced Air Cooling: Central Air WaterSource: Well -
Fireplace
Number of Fireplaces: 0 Fireplace Features: 0
-
Building Information
Year Built: 2020 Construction Materials: Brick, Other Security System: Smoke Detector(s) Basement: Walk-Out Access Roof: Other -
Exterior Features
Porch: Covered, Deck, Patio, Porch(es) -
Laundry Features
Electric Dryer Hookup, Laundry Closet, Main Level, Washer HookupPatio And Porch
Covered, Deck, Patio, Porch(es)
-
Lot Information
Lot Dimensions: 564.5 by 167.5 Lot Size Area: 2.17 Acres Lot Square Feet: 94,482 Stories: 1 Main Square Feet: 2187Property Information
Property Type: Residential Sub Type: Single Family Residence Style: Contemporary, Ranch SQ ft (Living Area): 2,187 Construction Materials: Brick, Other Property Age: 6
-
Listing Price Information
Listing Id: 26036677 ist Price: $690,000 List Price Tot SqFt: $316 Listing Terms Cash, Conventional -
Listing Information
Possession: Close Of Escrow, See Remarks
-
Tax Information
Parcel Number: 07-004-007-54 Annual Tax: $10,931 Tax Year: 2025 Taxes: PRT NE 1/4 SEC 4 T26N R12W COMM N 1/4 COR SEC TH S 00(DEGREES) 08' 04" E ALG N & S 1/4 LN SEC 1487.30 FT TO N 1/8 LN FOR POB TH CONT S 00(DEGREES) 08 '04" E ALG 1/4 LN 564.13 FT TH S 89(DEGREES) 43' 58" E 167.50 FT TH N 00(DEGREES) 08' 04" W PAR W N & S 1/4 LN 564.15 FT TO N 1/8 LN OF SEC TH N 89(DEGREES) 44' 14" W ALG 1/8 LN 167.50 FT TO POB CONTAINING 2.17 A M/L SUBJECT TO AND TOGETHER WITH OTHE
-
Parking Information
# of Garage Spaces: 2 Has Garage: Yes Attached Garage: Yes Garage Faces Front, Garage Door Opener, AttachedHomeowners Association Information
Association YN: Yes Included Fees: Other HOA: $350.00 Annually Association Fee Frequency: Annually
-
School Information
Senior High School District: Traverse City -
Utility Information
Cable Connected, High-Speed Internet
How much is this property worth?
Curious about this home's true market value? Use our free Home Evaluation Tool to instantly get a personalized Comparative Market Analysis (CMA) report. Make smarter, data-driven decisions before you buy.

Nearby Home Value
| Address | Estimate | Bed | Bath | Sq. Ft | Lot Size |
|---|---|---|---|---|---|
| 17140 Honor Highway , Interlochen, MI, 49643 | $170,000 | 3 | 1 | 1,300 | 2.87 Acres |
| 8678 Tuthill Road , Interlochen, MI, 49643 | $549,900 | 3 | 2.5 | 1,602 | 0.30 Acre |
| 8903 Vagabond Lane , Interlochen, MI, 49643 | $274,900 | 3 | 1 | 1,222 | 0.30 Acre |
| 1770 Mary Lou Manor , Interlochen, MI, 49643 | $525,000 | 3 | 2 | 1,537 | 1.02 Acres |
| 1718 Mary Lou Manor , Interlochen, MI, 49643 | $525,000 | 3 | 2.5 | 1,526 | 1.02 Acres |
| 1386 S South Long Lake .., Interlochen, MI, 49643 | $275,000 | 2 | 1 | 864 | 0.61 Acre |
| 2895 Artist Avenue , Interlochen, MI, 49643 | $349,900 | 3 | 1 | 1,008 | 0.30 Acre |
| 2940 Artist Avenue , Interlochen, MI, 49643 | $364,000 | 4 | 2 | 1,041 | 0.45 Acre |
| 5568 Lakeview Drive , Interlochen, MI, 49643 | $2,997,500 | 4 | 4.5 | 3,625 | 0.30 Acre |
| 2520 Artist Avenue , Interlochen, MI, 49643 | $69,500 | 4 | 2 | 1,764 | 0.40 Acre |
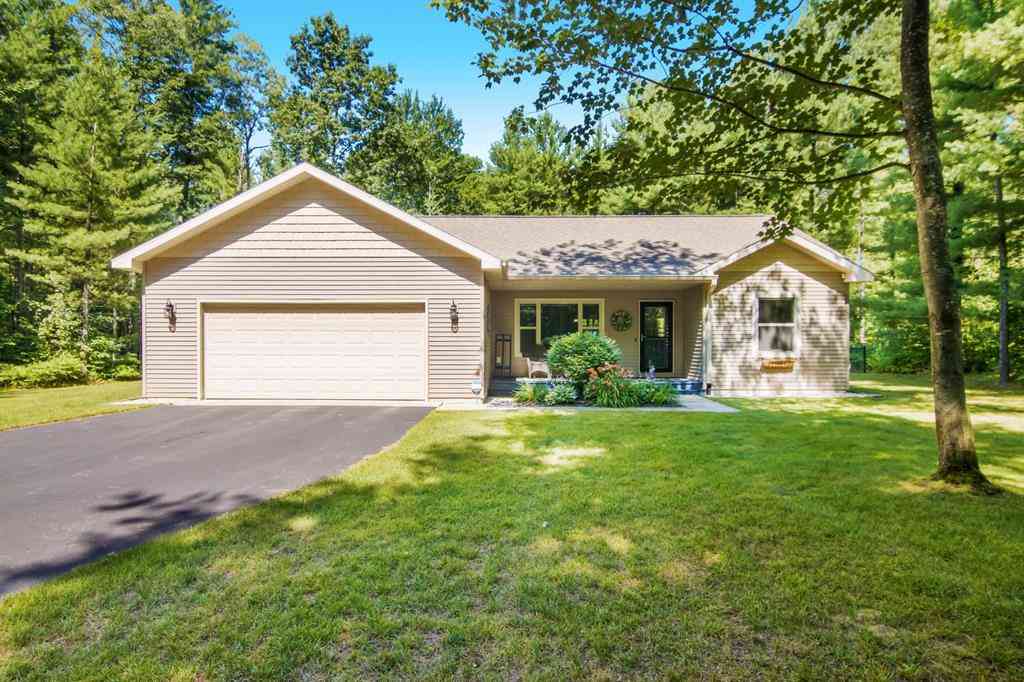
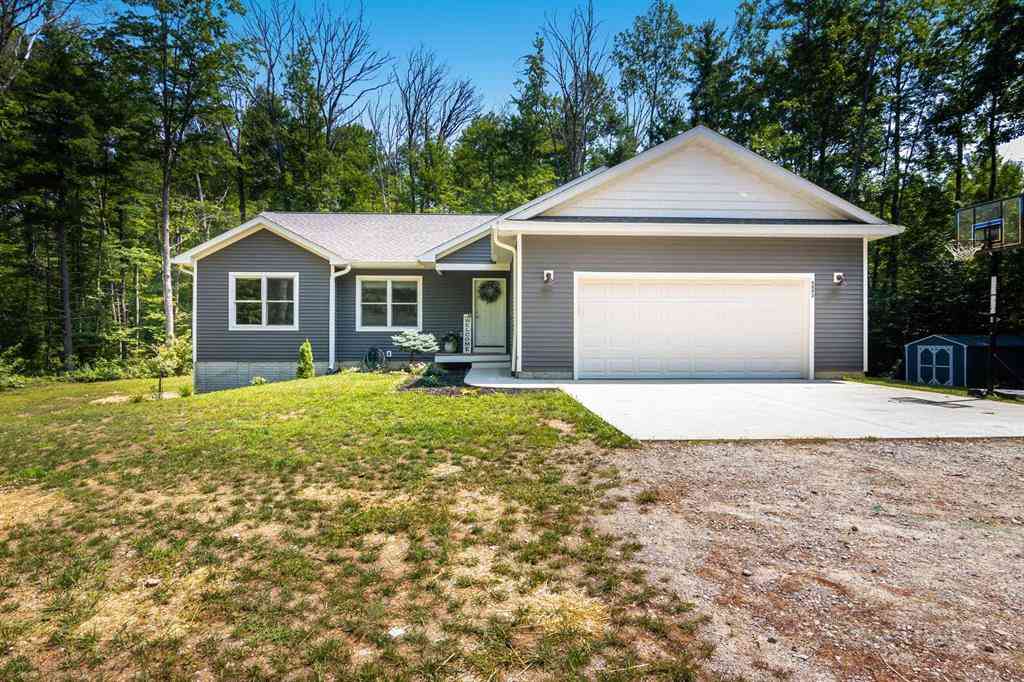
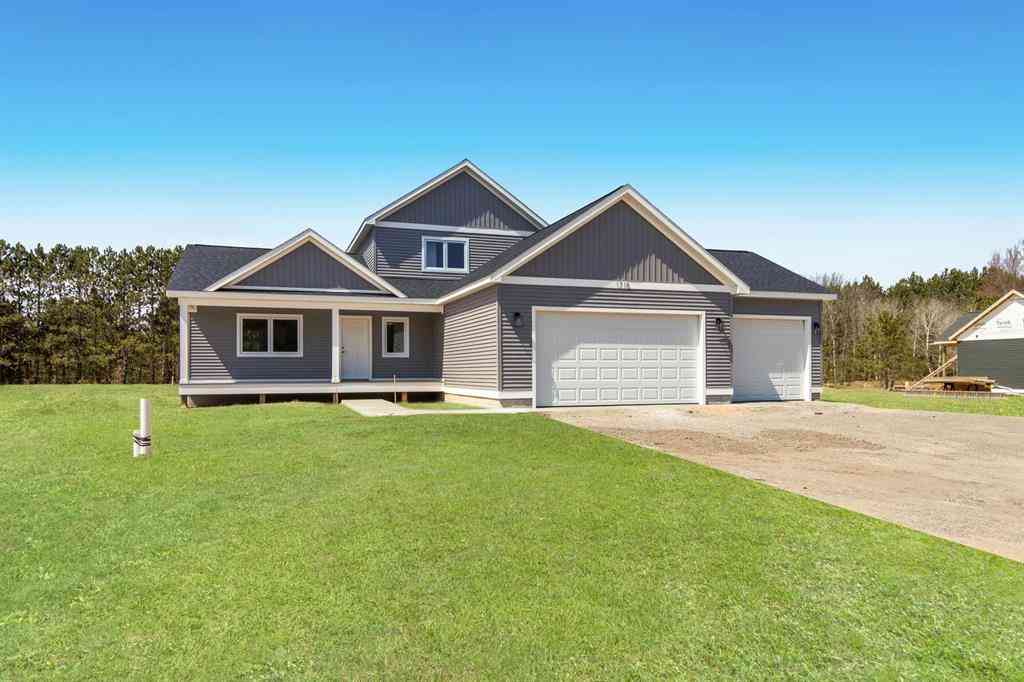
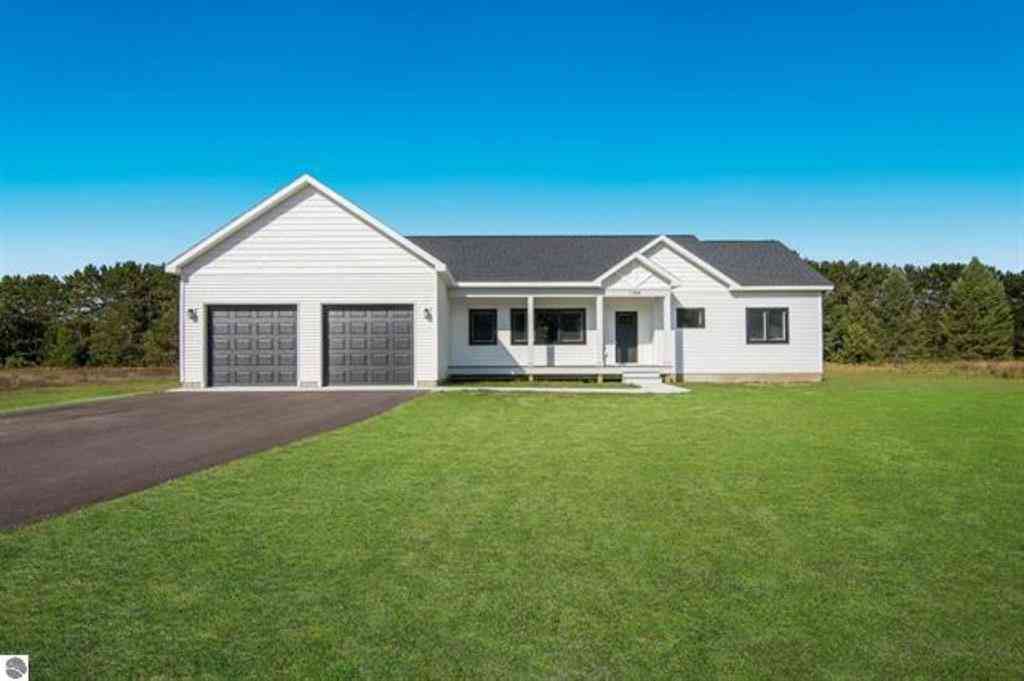
Similar Homes To 343 Dubonnet Trail
Nearby For Sale



ByOwner last updated this listing 09/05/2026 @ 16:38
More Cities with for Sale by Owner Homes
- Interlochen Homes For Sale By Owner
- Grawn Homes For Sale By Owner
- Lake Ann Homes For Sale By Owner
- Buckley Homes For Sale By Owner
- Beulah Homes For Sale By Owner
- Traverse City Homes For Sale By Owner
- Honor Homes For Sale By Owner
- Thompsonville Homes For Sale By Owner
- Benzonia Homes For Sale By Owner
- Copemish Homes For Sale By Owner
- Cedar Homes For Sale By Owner
- Kingsley Homes For Sale By Owner
- Maple City Homes For Sale By Owner
- Empire Homes For Sale By Owner
- Glen Arbor Homes For Sale By Owner
- Mesick Homes For Sale By Owner
- Frankfort Homes For Sale By Owner
- Bear Lake Homes For Sale By Owner
- Arcadia Homes For Sale By Owner
- Kaleva Homes For Sale By Owner
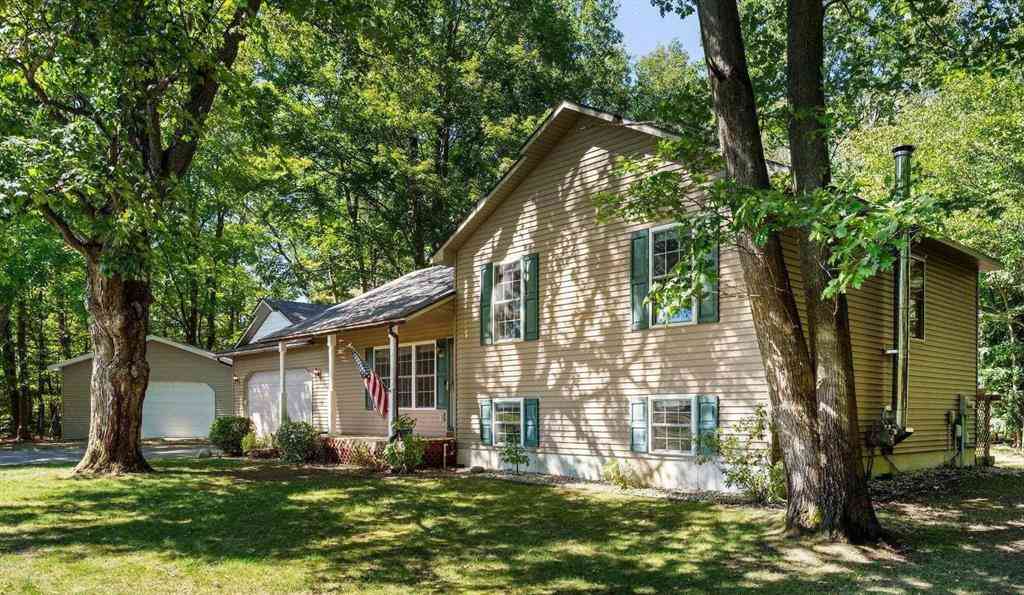
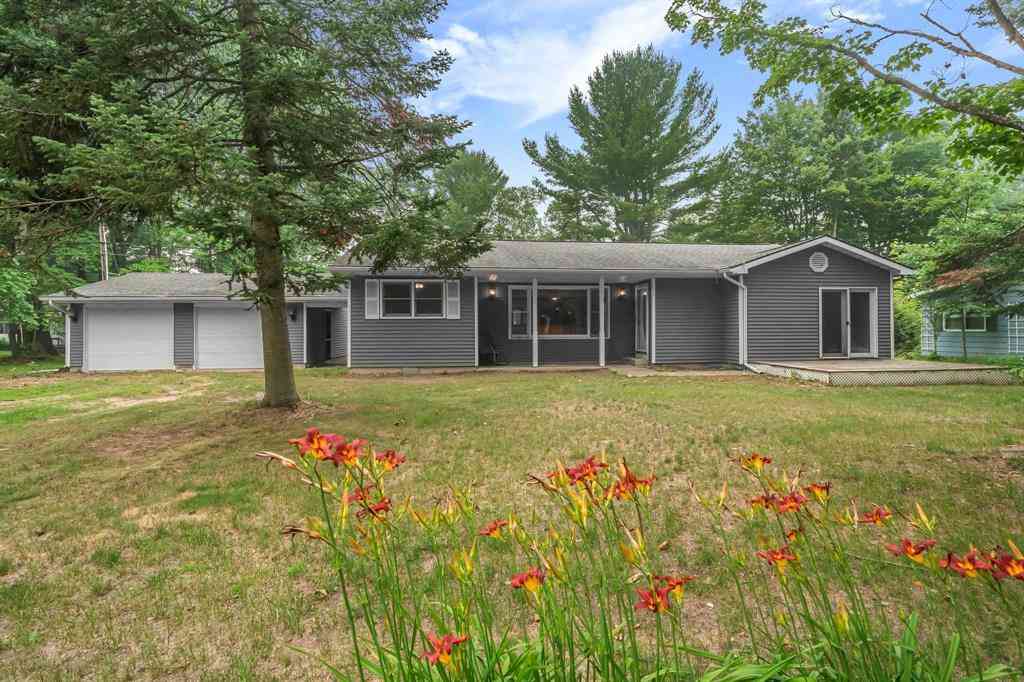
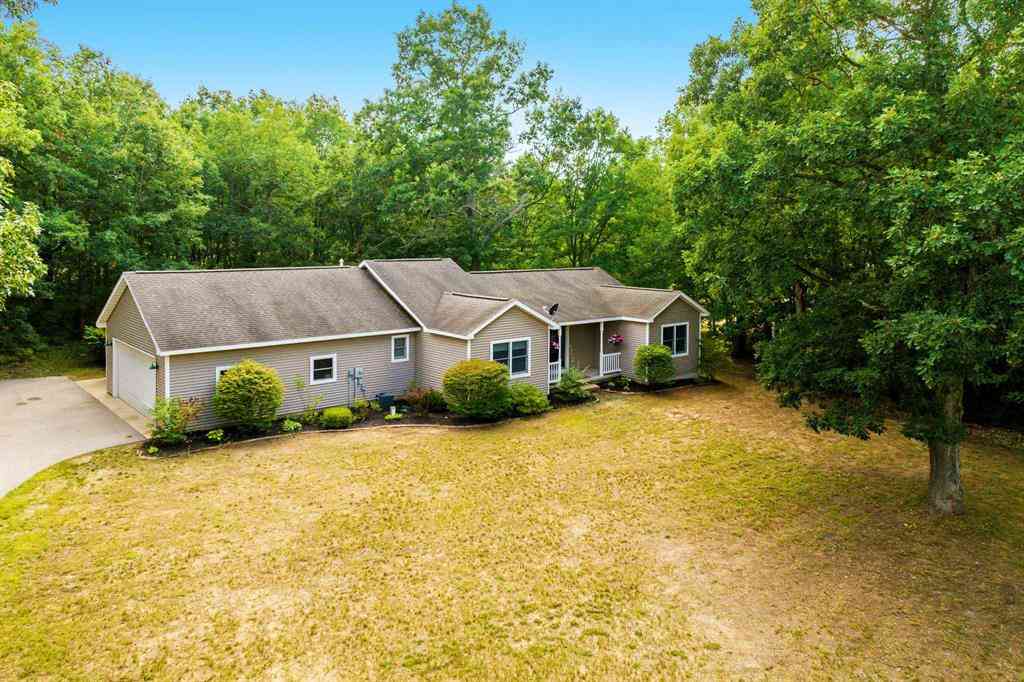
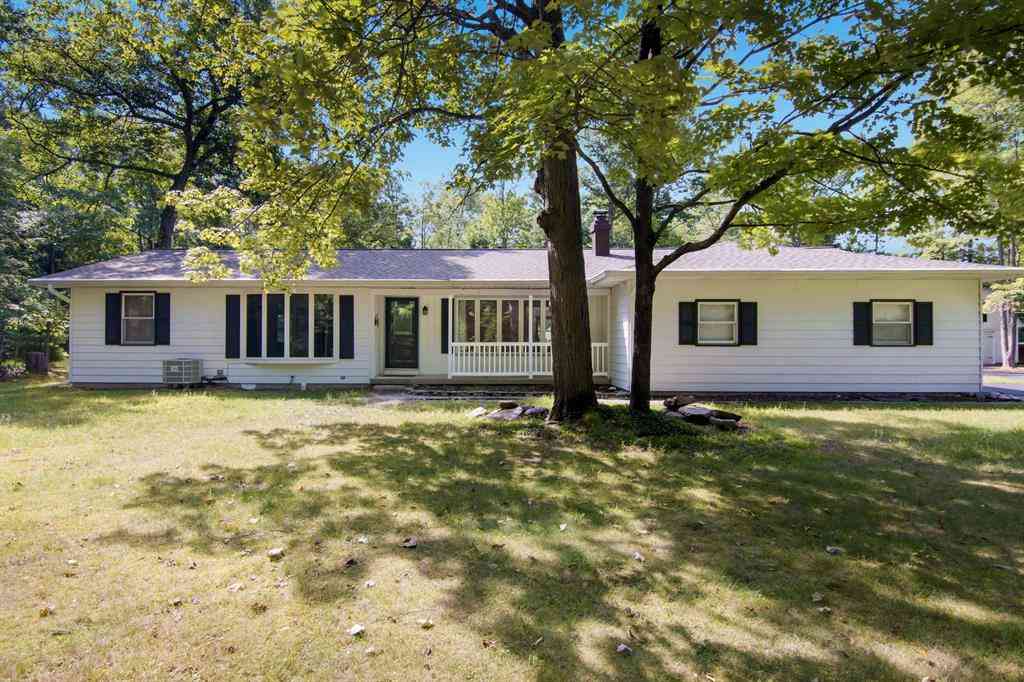
Homes around $690,000





Verify Your Email
Please enter the 6-digit verification code
sent to your email address.
Verify Your Phone Number
Please enter the 6-digit verification code
sent to your mobile phone.