
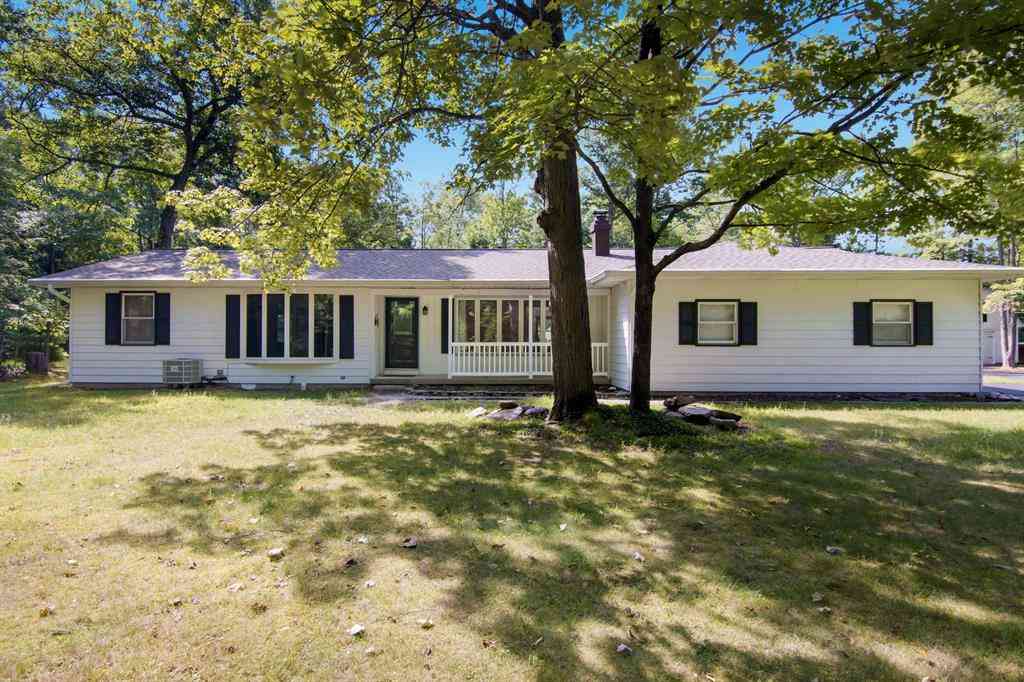
5896 Betsie River Road
Interlochen, Michigan 49643

 2
2
Bed
 2
2
Bath
 1,838
1,838Sqft
 2
2Acres(Lot)
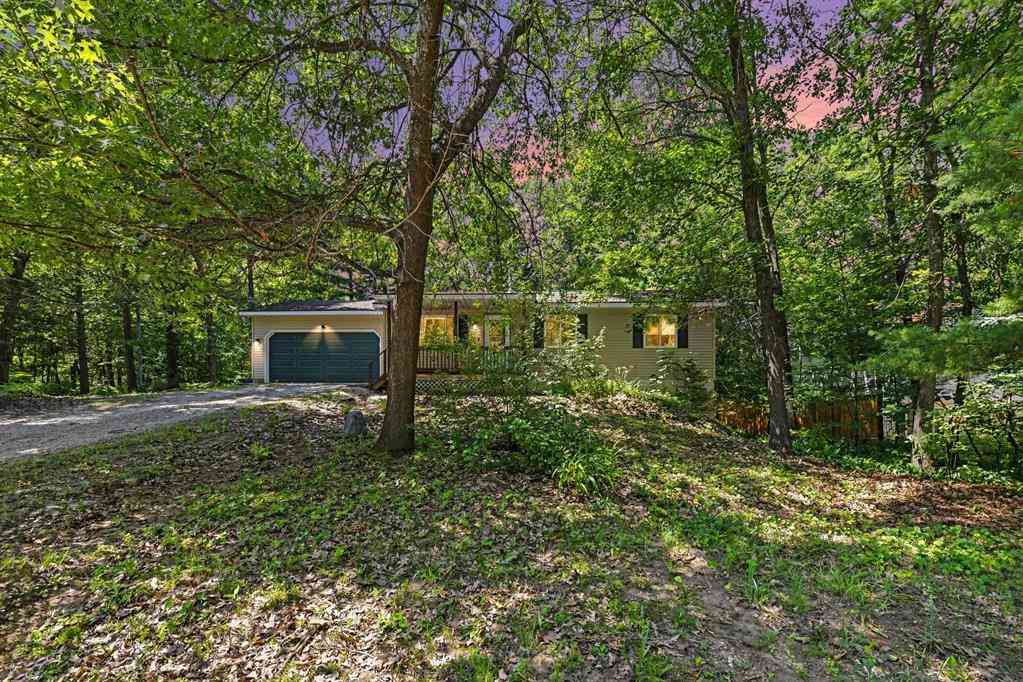
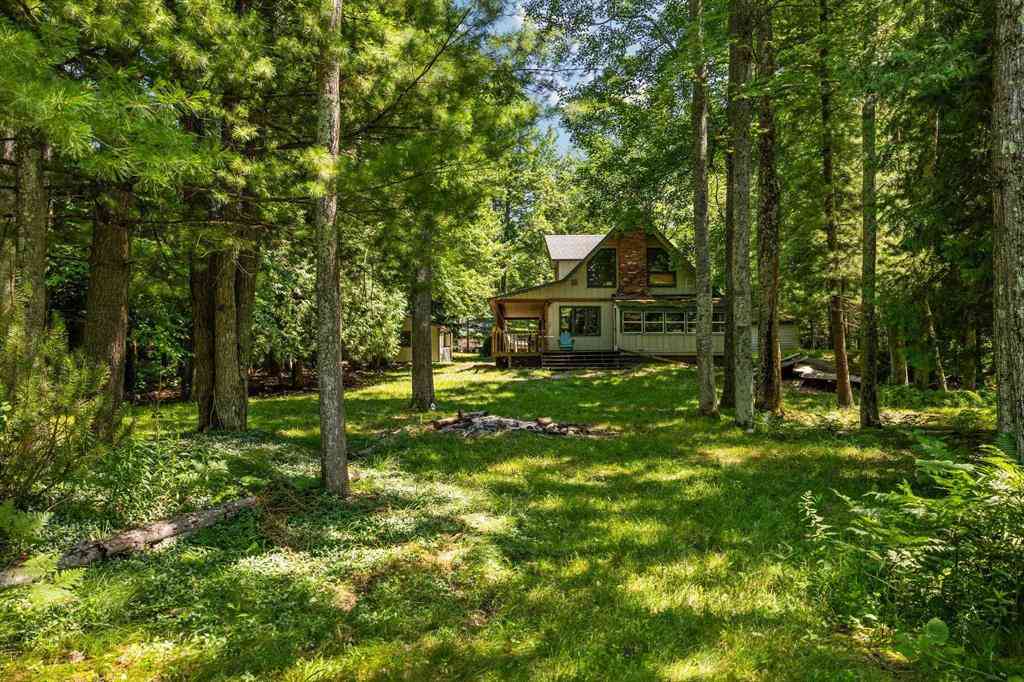
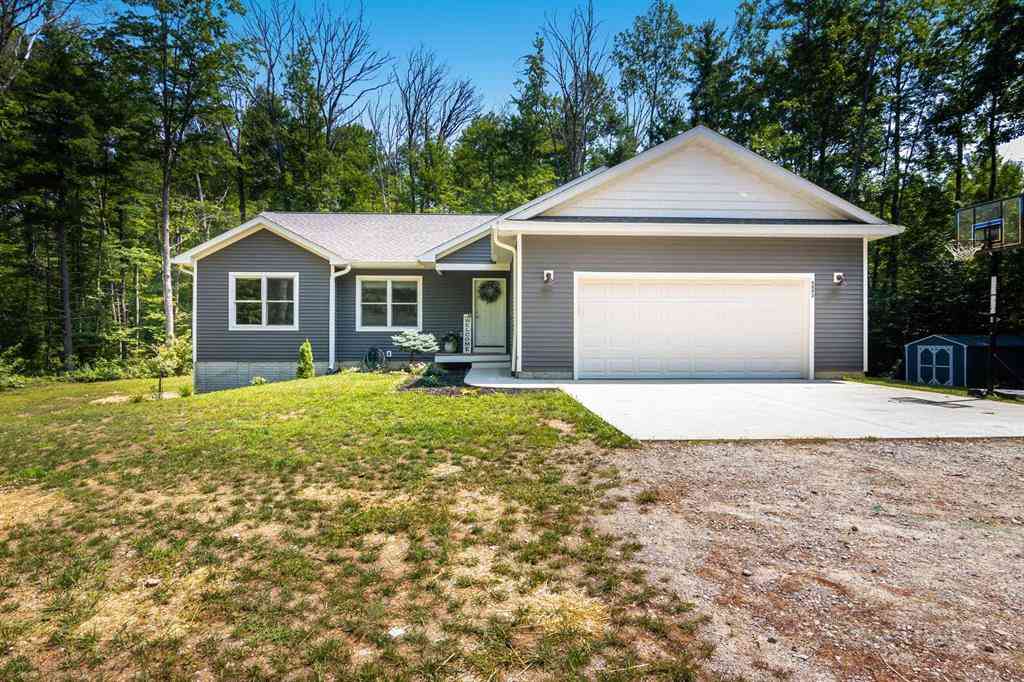
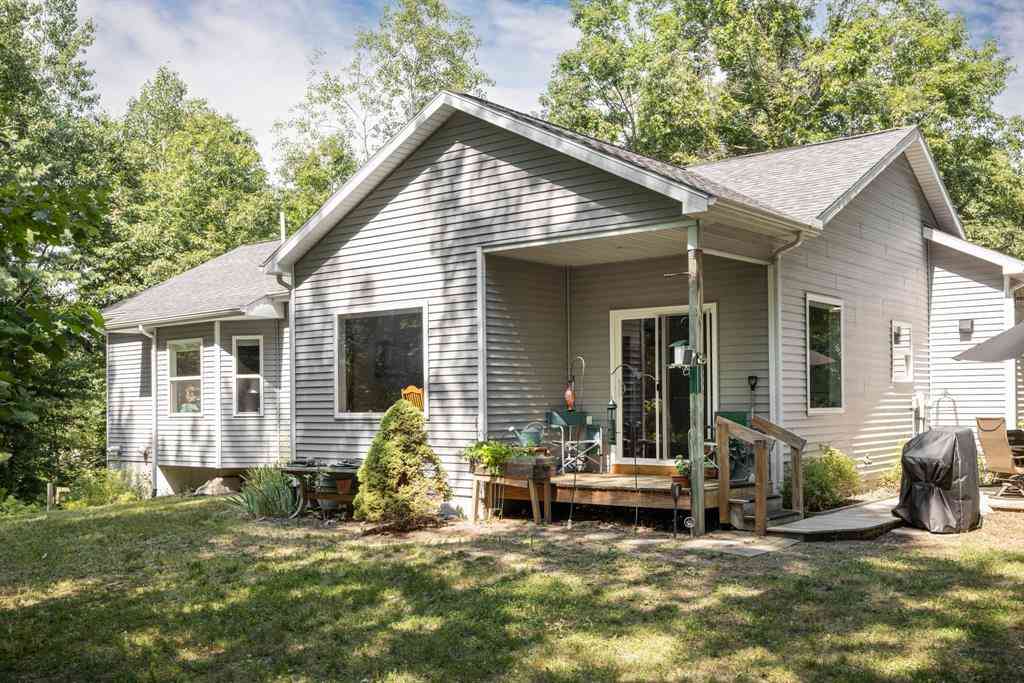
Tucked back off the road on 2 private, wooded acres adjoining DNR State land, 5896 Betsie Road in Interlochen offers the Up North setting youve been looking for-with the major work already done. This 1,800+ sq. ft., 2-bedroom, 2-bath home with a possible 3rd bedroom features spacious main-floor living and an open great room designed for gathering and entertaining. Completely rebuilt and inspected from top to bottom, improvements include a brand-new roof, furnace, electrical, encapsulated crawlspace, premium flooring, fresh interior paint, and solid wood doors throughout. Outside is where this property really shines. Enjoy the new 5-person hot tub with gazebo, a 24x20 covered BBQ and entertaining area just off the dining room, a separate fire pit patio, and newly fenced garden areas. Matur

 Property Details
 Open House
- 09/05 11 AM-1 PM
 Map
Map
 Map
Map
What's Nearby
Nearby Areas
Features
-
Bedroom Information
Total Bedrooms: 2Bathroom Information
Total Baths: 2 Full Baths: 2 -
Room Information
Total Rooms: 10 Porches: Patio,PorchInterior Features
Water Softener (owned) Basement Description: Interior Entry,Other Fireplace: Yes Appliances: Dishwasher,Dryer,Microwave,Oven,Range/Stove,Refrigerator,Washer -
Heating & Cooling
Cooling: Ceiling Fan(s),Central Air,Heat Pump Heating: Forced Air,Heat Pump Heating Fuel: Heat Pump,Geo-Thermal,Propane,WoodWater Heater
Electric
-
Building Information
Year Built: 1972 Building Stories: 1 Story Foundation/Basement: Crawl Architecture: Ranch -
Exterior Features
Spa/Hot-tub Construction: Aluminum -
Utility Features
Sewer: Septic Tank (Existing) -
Water
Well (Existing) Water Heat: Electric
-
Lot Information
Lot Size: 2.00 Lot Dimensions: 264x330 Lot Features: Wooded -
Property Information
SQ ft: 1838 Subdivision: Metes & Bounds Financing: Cash,Conventional,FHA,Other,USDA Loan (Rural Dev),VA,Trade/Exchange
-
Listing Price Information
Original List Price: $500,000 -
Listing Information
Possession: At Close Legal Description: BEG @ NW CNR E 1/2 OF NE 1 /4, E 264', S 330', W 264', N 330' TO POB EXC RD R/W. SEC 6 T25N R12W
-
Tax Information
Parcel Number: 0600600300 -
Possession
At Close -
Legal Information
Legal Description: Section: BEG @ NW CNR E 1/2 OF NE 1 /4, E 264', S 330', W 264', N 330' TO POB EXC RD R/W. SEC 6 T25N R12W
-
Parking Information
Has Garage: Yes Garage Size: 2 Car Garage: 24x20 Garage Description: Door Opener,Attached
-
School Information
School District: Traverse City -
Fire Place Information
Fire Place: Yes -
Utility Information
Water: Well (Existing) Sewer: Septic Tank (Existing)
How much is this property worth?
Curious about this home's true market value? Use our free Home Evaluation Tool to instantly get a personalized Comparative Market Analysis (CMA) report. Make smarter, data-driven decisions before you buy.

Nearby Home Value
| Address | Estimate | Bed | Bath | Sq. Ft | Lot Size |
|---|---|---|---|---|---|
| 17140 Honor Highway , Interlochen, MI, 49643 | $170,000 | 3 | 1 | 1,300 | 2.87 Acres |
| 8903 Vagabond Lane , Interlochen, MI, 49643 | $274,900 | 3 | 1 | 1,222 | 0.30 Acre |
| 1770 Mary Lou Manor , Interlochen, MI, 49643 | $525,000 | 3 | 2 | 1,537 | 1.02 Acres |
| 1718 Mary Lou Manor , Interlochen, MI, 49643 | $525,000 | 3 | 2.5 | 1,526 | 1.02 Acres |
| 1386 S South Long Lake .., Interlochen, MI, 49643 | $275,000 | 2 | 1 | 864 | 0.61 Acre |
| 343 Dubonnet Trail, Interlochen, MI, 49643 | $690,000 | 2 | 3 | 2,187 | 2.17 Acres |
| 2895 Artist Avenue , Interlochen, MI, 49643 | $349,900 | 3 | 1 | 1,008 | 0.30 Acre |
| 2940 Artist Avenue , Interlochen, MI, 49643 | $364,000 | 4 | 2 | 1,041 | 0.45 Acre |
| 5568 Lakeview Drive , Interlochen, MI, 49643 | $2,997,500 | 4 | 4.5 | 3,625 | 0.30 Acre |
| 2520 Artist Avenue , Interlochen, MI, 49643 | $69,500 | 4 | 2 | 1,764 | 0.40 Acre |
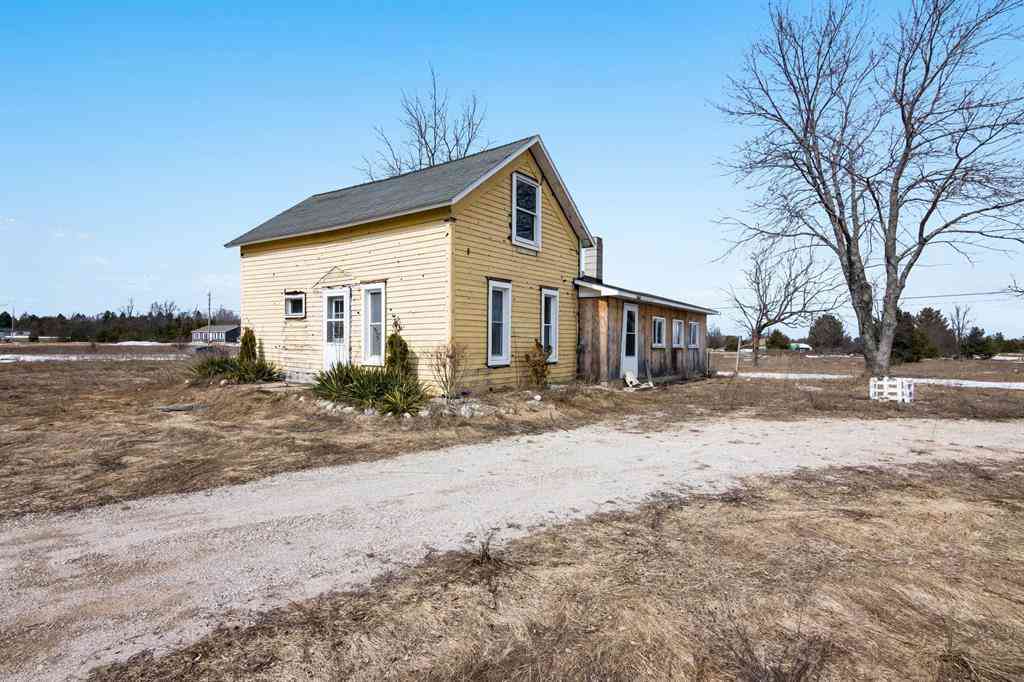
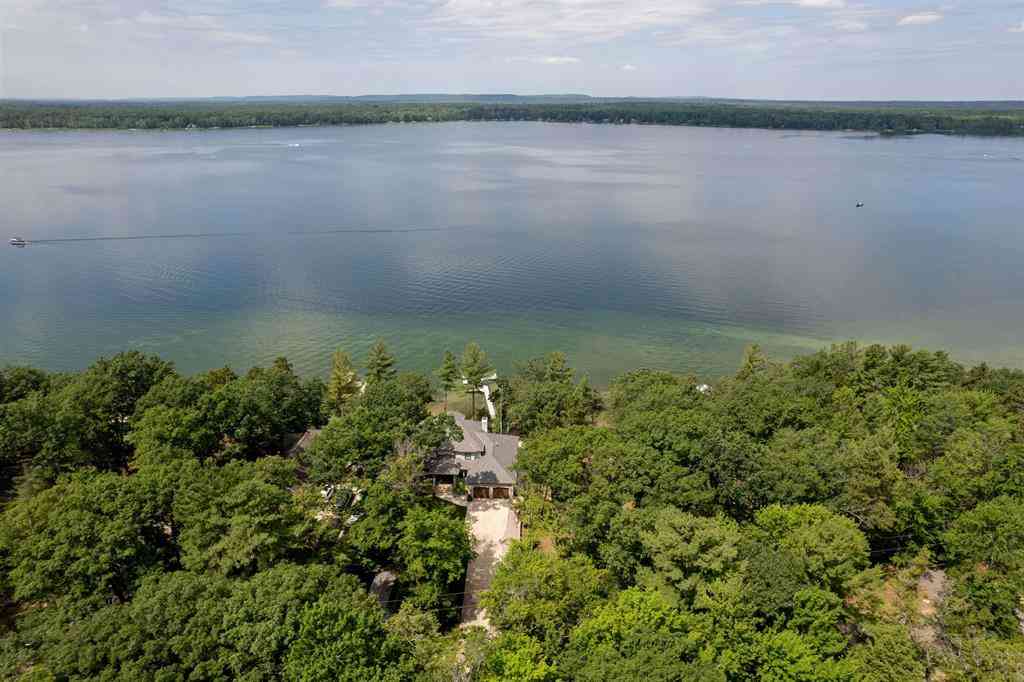
Similar Homes To 5896 Betsie River Road
Nearby For Sale




Disclosure: The accuracy of all information, regardless of source, is not guaranteed or warranted. All information should be independently verified. Any use of search facilities of data on the site, other than by a consumer looking to purchase real estate, is prohibited. IDX provided courtesy of Realcomp II Ltd., via ByOwner.com and REALCOMP, Copyright 2026 Realcomp II Ltd. Shareholders. REALTOR (R) licensed in the state of Michigan. The listing broker’s offer of compensation is made only to participants of the MLS where the listing is filed and to participants of any data share partner MLS.
ByOwner last updated this listing 09/01/2026 @ 22:50
More Cities with for Sale by Owner Homes
- Interlochen Homes For Sale By Owner
- Grawn Homes For Sale By Owner
- Lake Ann Homes For Sale By Owner
- Buckley Homes For Sale By Owner
- Beulah Homes For Sale By Owner
- Traverse City Homes For Sale By Owner
- Honor Homes For Sale By Owner
- Thompsonville Homes For Sale By Owner
- Benzonia Homes For Sale By Owner
- Copemish Homes For Sale By Owner
- Cedar Homes For Sale By Owner
- Kingsley Homes For Sale By Owner
- Maple City Homes For Sale By Owner
- Empire Homes For Sale By Owner
- Glen Arbor Homes For Sale By Owner
- Mesick Homes For Sale By Owner
- Frankfort Homes For Sale By Owner
- Bear Lake Homes For Sale By Owner
- Arcadia Homes For Sale By Owner
- Kaleva Homes For Sale By Owner
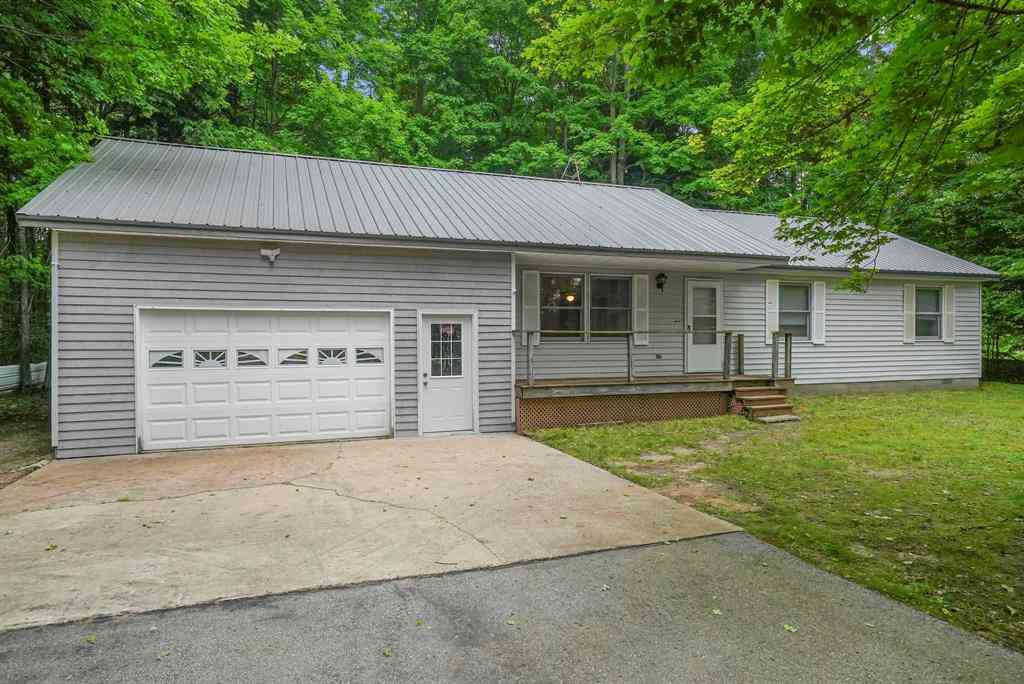
Homes around $500,000



Verify Your Email
Please enter the 6-digit verification code
sent to your email address.
Verify Your Phone Number
Please enter the 6-digit verification code
sent to your mobile phone.