

45595 Via Corona
Indian Wells, CA 92210

 3
3
Bed
 3
3
Bath
 2,215
2,215Sqft
12,197Sqft(Lot)
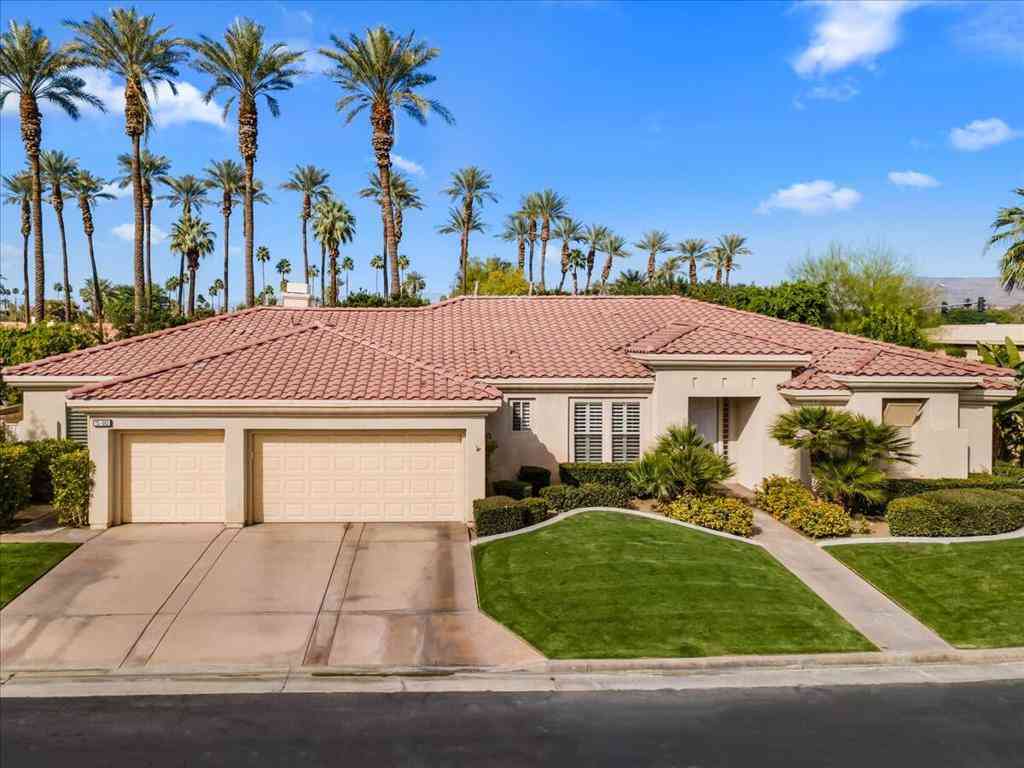
Single-level 3-bedroom, 2.5-bath home in Indian Wells, offered turnkey furnished on a 12,197 sq. ft. corner lot with no HOA. Built in 1977 and under the same ownership since 2010, the home reflects a classic Spanish Ranch design sensibility with a clay tile roof and a paver driveway (extra parking) leading to an attached 2-car garage.Extensive updates have been completed throughout this ownership: solid mahogany doors, custom windows, all-new exterior stucco, paver decking across the patio and driveway, and a full kitchen and bath remodel with porcelain tile and hardwood flooring throughout. In 2012, the pool and spa received a complete makeover, updated to current code with new gunite, pebble-tech finish, plumbing, equipment, and dual drains, plus color-changing lighting for evening swims

 Property Details
 Open House
- 07/25 2 PM-5 PM
 Map
Map
 Map
Map
What's Nearby
Nearby Areas
Features
-
Bedroom Information
Total beds: 3Bathroom Information
Total Baths: 3 Full Baths: 2 Half Baths: 1Roofing Information
ClayFlooring Information
Tile, Wood -
Interior Features
BreakfastBar, CathedralCeilings, SeparateFormalDiningRoom, OpenFloorplan, RecessedLighting, BedroomOnMainLevel, MainLevelPrimary, WalkInClosetsRoof: ClayAppliances: ConvectionOven, Dishwasher, Disposal, GasRange, GasWaterHeater, Microwave, Refrigerator, SelfCleaningOven, WaterToRefrigeratorLaundry Features: LaundryRoomWindow Features: Skylights, Shutters -
Heating & Cooling
Has Heating: Yes Heating: Central, ForcedAir, NaturalGas Has Cooling: Yes Cooling: CentralAir
-
Building Information
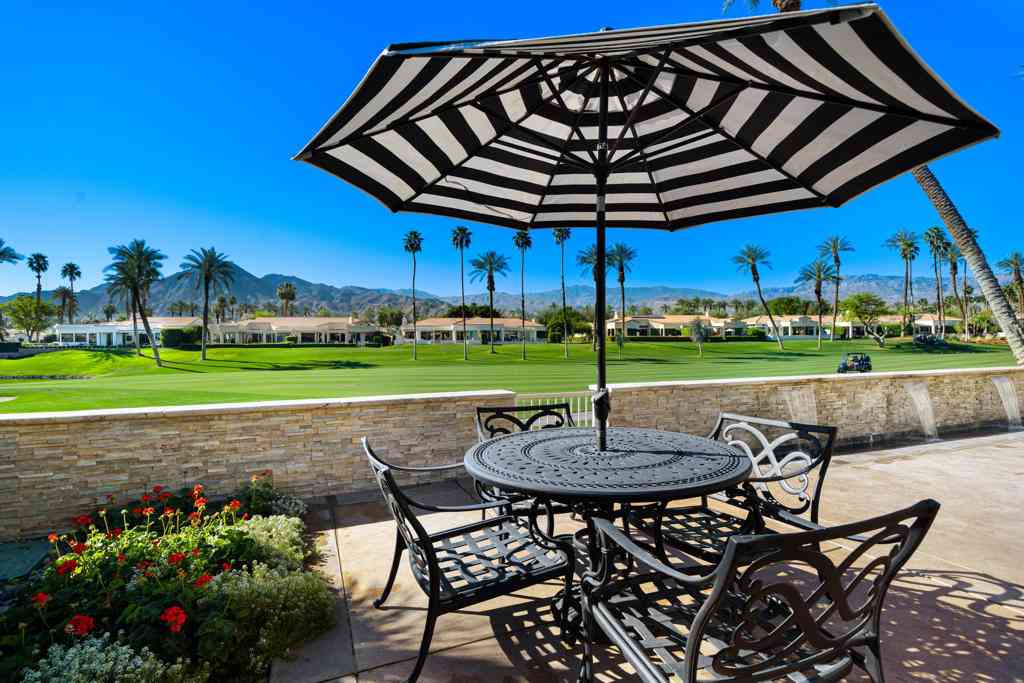
Year Built: 1977Construction Materials: StuccoStories: 1Patio And Porch Features: CoveredPool Features: Gunite, ElectricHeat, InGround, Pebble, Private, SaltWaterPrivate Pool: YesView: Mountains
-
Lot Information
Main Square Feet: 12197 Lot Size Acres: 0.28 Lot Size Source: Assessor Lot Size Square Feet: 12,197 Lot Description: BackYard,CornersMarked,FrontYard,Lawn,Landscaped,Level,NearPark,NearPublicTransit,RectangularLot,SprinklersTimer,SprinklerSystemProperty Information
Subdivision: Not Applicable-1 Source Property Type: Residential Postal Code Plus 4: 8748 Property SubType: Single Family Residence Levels: One Property Age: 49
-
Listing Price Information
Listing Price: $1095000Cash, Conventional, Exchange1031, Submit
-
Tax Information
Parcel Number: 633191005
-
Virtual Tour
Parking Information
Parking Total: 6 DirectAccess, Garage, GarageDoorOpener, OversizedGarage Information
Has Garage: Yes Has Attached Garage: Yes Garage Space: 2
-
School Information
Elementary School: Gerald Ford Junior High School: Senior High School: Palm Desert -
Utility Information
CableAvailable -
Location Information
Direction: East on HWY 111. right at Eldorado Dr., Left on Osage Trail, 1st right on via Corona to home on the right. Cross Street: Eldorado Dr. & Osage Trail. Security Features: ClosedCircuitCameras
How much is this property worth?
Curious about this home's true market value? Use our free Home Evaluation Tool to instantly get a personalized Comparative Market Analysis (CMA) report. Make smarter, data-driven decisions before you buy.

Nearby Home Value
| Address | Estimate | Bed | Bath | Sq. Ft | Lot Size |
|---|---|---|---|---|---|
| 77638 Via Venito, Indian Wells, CA, 92210 | $2,798,000 | 4 | 4 | 4,632 | 4,632 SqFt |
| 77431 Huntley Drive, Indian Wells, CA, 92210 | $1,195,000 | 3 | 1 | 2,031 | 2,031 SqFt |
| 44725 Dakota, Indian Wells, CA, 92210 | $675,000 | 3 | 2 | 1,353 | 1,353 SqFt |
| 77370 Miles Avenue, Indian Wells, CA, 92210 | $749,000 | 3 | 2 | 1,612 | 1,612 SqFt |
| 44732 Elkhorn Trail, Indian Wells, CA, 92210 | $752,700 | 3 | 2 | 1,773 | 1,773 SqFt |
| 77374 Box Ridge Place, Indian Wells, CA, 92210 | $1,495,000 | 4 | 5 | 2,840 | 2,840 SqFt |
| 45750 Indian Canyon Road, Indian Wells, CA, 92210 | $1,799,000 | 3 | 1 | 2,842 | 2,842 SqFt |
| 45775 Sugarloaf Mountai.., Indian Wells, CA, 92210 | $2,149,000 | 3 | 2 | 3,850 | 3,850 SqFt |
| 45002 Aztec Drive, Indian Wells, CA, 92210 | $1,090,000 | 4 | 3 | 2,378 | 2,378 SqFt |
| 46228 Lou Circle, Indian Wells, CA, 92210 | $969,000 | 2 | 2 | 1,518 | 1,518 SqFt |
Similar Homes To 45595 Via Corona
Nearby For Sale
The information being provided by Miami Association of REALTORS® is for the consumer's personal, non-commercial use. Any information relating to real estate for sale referenced on this web site comes from the Internet Data Exchange (IDX) program of the Miami Association of REALTORS®. The accuracy of all information is deemed reliable but not guaranteed and should be personally verified through personal inspection by and/or with the appropriate professionals. The data contained herein is copyrighted by Miami Association of REALTORS® and is protected by all applicable copyright laws. Any unauthorized dissemination of this information is in violation of copyright laws and is strictly prohibited. Copyright 2026 Miami Association of REALTORS®. All rights reserved.
ByOwner last updated this listing 07/25/2026 @ 19:15
More Cities with for Sale by Owner Homes
- Indian Wells Homes For Sale By Owner
- Palm Desert Homes For Sale By Owner
- La Quinta Homes For Sale By Owner
- Indio Homes For Sale By Owner
- Rancho Mirage Homes For Sale By Owner
- Thousand Palms Homes For Sale By Owner
- Coachella Homes For Sale By Owner
- Cathedral City Homes For Sale By Owner
- Salton City Homes For Sale By Owner
- Thermal Homes For Sale By Owner
- Mountain Center Homes For Sale By Owner
- Palm Springs Homes For Sale By Owner
- Mecca Homes For Sale By Owner
- Desert Hot Springs Homes For Sale By Owner
- Idyllwild Homes For Sale By Owner
- Anza Homes For Sale By Owner
- Whitewater Homes For Sale By Owner
- Morongo Valley Homes For Sale By Owner
- Cabazon Homes For Sale By Owner
- Joshua Tree Homes For Sale By Owner
Homes around $1,095,000











Verify Your Email
Please enter the 6-digit verification code
sent to your email address.