
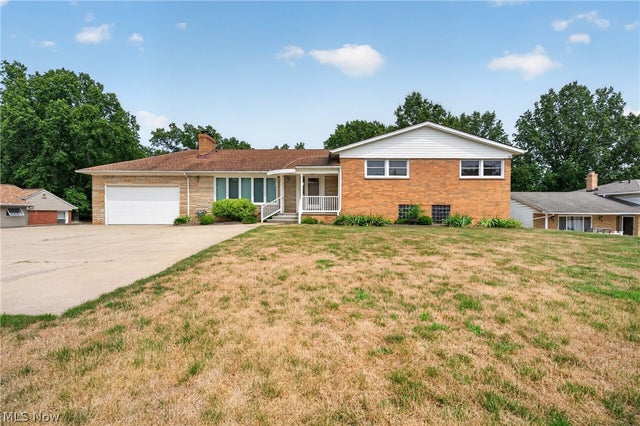
6751 Glenella Drive
Independence, OH 44131

 3
3
Bed
 3
3
Bath
 1,857
1,857Sqft
 0.57
0.57Acre(Lot)
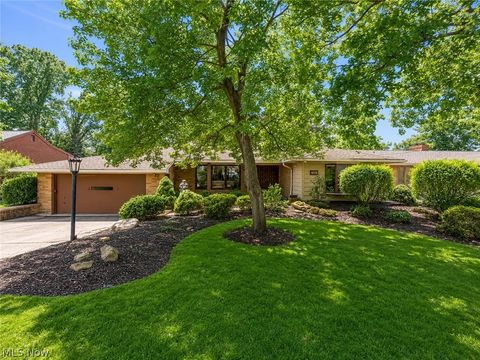
Welcome home to this exceptionally well-maintained split-level in desirable Seven Hills! Offering over 2,500 square feet of finished living space, this spacious home features 4 bedrooms, 2.5 baths, an attached 2-car garage, and a beautifully landscaped lot with mature trees. The bright eat-in kitchen offers abundant oak cabinetry, generous counter space, stainless steel appliances, and plenty of room for everyday dining. Hardwood flooring flows through the bedrooms, while the inviting living room features a stunning floor-to-ceiling stone fireplace and oversized windows overlooking the backyard. The finished lower level provides endless possibilities with an expansive recreation room, custom wet bar, half bath, and additional flex space perfect for entertaining, hobbies, or a home office

 Property Details
 Map
Map
 Map
Map
What's Nearby
Nearby Areas
 Features
-
Bedroom Information
Total beds: 3Bathroom Information
Total Baths: 3 Full Baths: 2 Half Baths: 1Room Information
Rooms Total: 6 Has Basement: Yes Basement: Full, Finished, Partially Finished -
Roofing Information
Asphalt, Fiberglass -
Interior Features
Bar Roof: Asphalt, Fiberglass Appliances: Dishwasher, Microwave, Range, Refrigerator Laundry Features: In Basement -
Heating & Cooling
Has Heating: Yes Heating: Forced Air Has Cooling: Yes Cooling: Ceiling Fan(s)
-
Building Information
Year Built: 1956 Construction Materials: Brick Patio And Porch Features: Front Porch Private Pool: No
-
Lot Information
Main Square Feet: 0.5739 Acres Lot Size Acres: 0.5739 Lot Size Source: Public Records
-
Listing Price Information
Listing Price: $350000 Cash, Conventional, FHA, VA Loan
-
Tax Information
Parcel Number: 551-35-016 Tax Year: 2025 Annual Tax: $4645 Tax Legal Desc: TR#2-44 SP1072FT NP GLENELLA DR PROP
-
Parking Information
Attached, GarageGarage Information
Has Garage: Yes Has Attached Garage: Yes Garage Space: 2
-
Location Information
Direction: crossview to chestnut to glenella WaterSource: Public
How much is this property worth?
Curious about this home's true market value? Use our free Home Evaluation Tool to instantly get a personalized Comparative Market Analysis (CMA) report. Make smarter, data-driven decisions before you buy.

Nearby Home Value
| Address | Estimate | Bed | Bath | Sq. Ft | Lot Size |
|---|---|---|---|---|---|
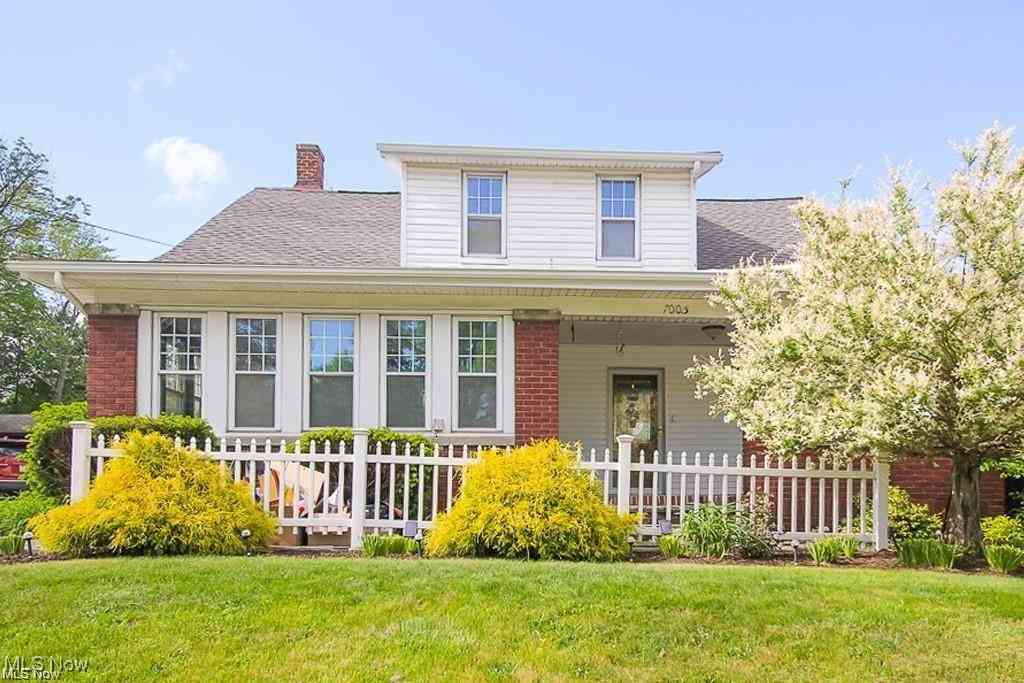
| 7003 Brecksville Road, Independence, OH, 44131 | $319,000 | 3 | 2 | 1,700 | 1,700 SqFt |
| 6832 Hillside Road, Independence, OH, 44131 | $389,000 | 4 | 3 | 1,945 | 1,945 SqFt |
| 6524 E Pleasant Valley .., Independence, OH, 44131 | $350,000 | 3 | 2 | 2,500 | 2,500 SqFt |
| 6694 Beverly May Drive, Independence, OH, 44131 | $405,000 | 3 | 3 | 4,790 | 4,790 SqFt |
| 7117 Concordia Drive, Independence, OH, 44131 | $748,218 | 3 | 3 | -- | |
| 6325 Brecksville Road, Independence, OH, 44131 | $599,900 | 4 | 4 | 4,068 | 4,068 SqFt |
| 6312 E Pleasant Valley .., Independence, OH, 44131 | $359,000 | 4 | 3 | 2,610 | 2,610 SqFt |
| 6119 E Sprague Road, Independence, OH, 44131 | $519,000 | 3 | 3 | 2,696 | 2,696 SqFt |
| 6670 Beechwood Drive, Independence, OH, 44131 | $750,000 | 4 | 4 | 4,793 | 4,793 SqFt |
| 3452 Hillside Road, Independence, OH, 44131 | $179,900 | 3 | 1 | 1,404 | 1,404 SqFt |
Similar Homes To 6751 Glenella Drive
Nearby For Sale
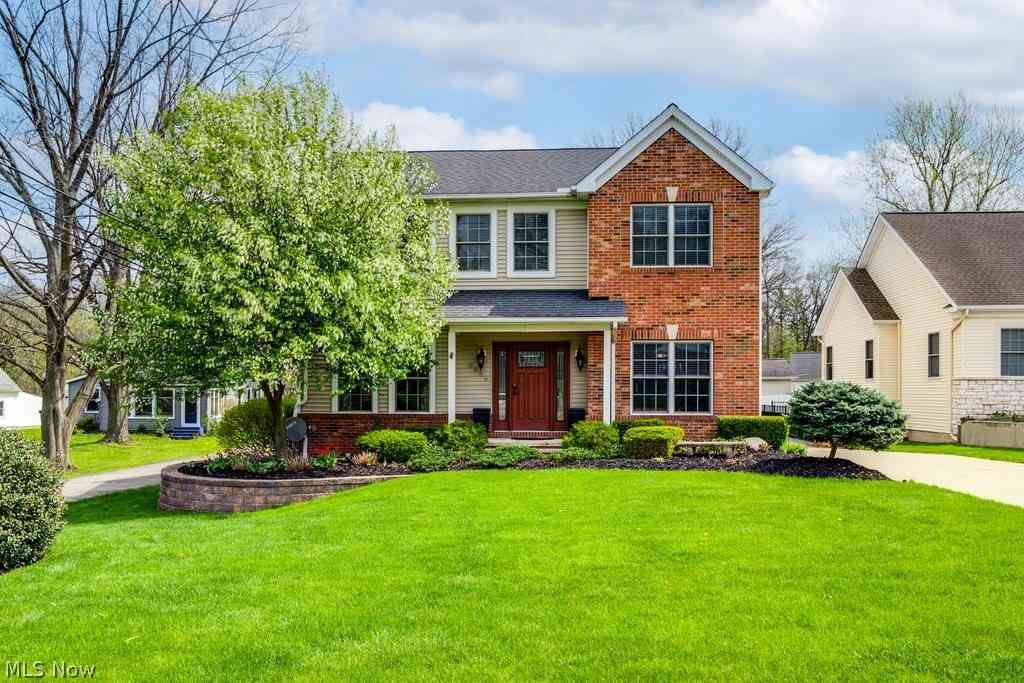
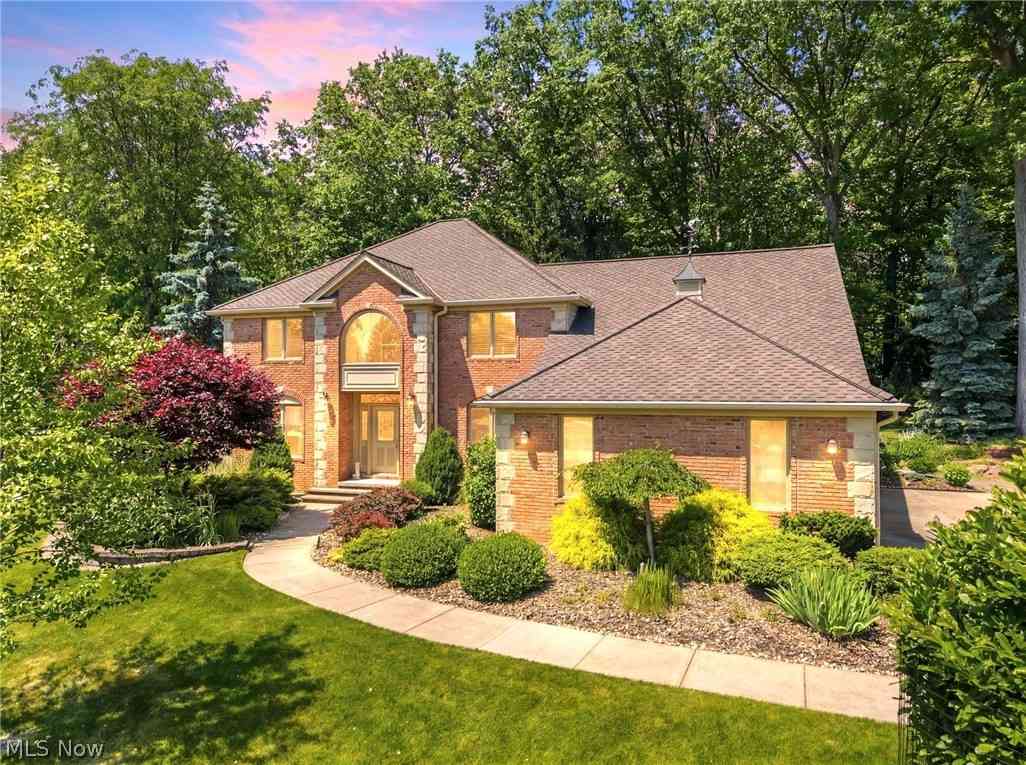
The data relating to real estate for sale on this website comes in part from the Internet Data Exchange program of MLS Now. Real estate listings are marked with the Internet Data Exchange logo and detailed information about them includes the name of the listing broker(s). Information Deemed Reliable But Not Guaranteed.
ByOwner last updated this listing 07/24/2026 @ 21:02
More Cities with for Sale by Owner Homes
- Parma Homes For Sale By Owner
- Independence Homes For Sale By Owner
- Garfield Heights Homes For Sale By Owner
- Broadview Heights Homes For Sale By Owner
- Maple Heights Homes For Sale By Owner
- Brecksville Homes For Sale By Owner
- Brooklyn Homes For Sale By Owner
- North Royalton Homes For Sale By Owner
- Bedford Homes For Sale By Owner
- Cleveland Homes For Sale By Owner
- Cleveland Heights Homes For Sale By Owner
- Brook Park Homes For Sale By Owner
- Beachwood Homes For Sale By Owner
- Macedonia Homes For Sale By Owner
- Lakewood Homes For Sale By Owner
- Berea Homes For Sale By Owner
- Strongsville Homes For Sale By Owner
- Richfield Homes For Sale By Owner
- Hinckley Homes For Sale By Owner
- East Cleveland Homes For Sale By Owner
Homes around $350,000







Verify Your Email
Please enter the 6-digit verification code
sent to your email address.