

7117 Concordia Drive
Independence, OH 44131

 3
3
Bed
 3
3
Bath
 0.14
0.14Acre(Lot)
Beautiful new 1st-floor primary suite that combines the ease of main-level living with the added flexibility of a private upstairs retreat, under construction for a late Summer/early Fall move-in. A welcoming covered front porch leads to a dramatic 2-story foyer, setting the tone for the open and inviting spaces throughout. The vaulted Great Room serves as the heart of the home, featuring a fireplace and a second-story overlook that enhances the space. Sliding glass doors open to the expansive covered rear porch, perfect for quiet mornings or evenings entertaining. The adjoining kitchen is designed for both everyday living and company, offering abundant cabinetry, generous countertop space, a large walk-in pantry, and seamless flow into the dining area. Whether hosting family gatherings or

 Property Details
 Map
Map
 Map
Map
What's Nearby
Nearby Areas
 Features
-
Bedroom Information
Total beds: 3Bathroom Information
Total Baths: 3 Full Baths: 3 -
Roofing Information
Asphalt, Fiberglass -
Interior Features
Vaulted Ceiling(s), Built-in Features, Cathedral Ceiling(s), Entrance Foyer, Eat-in Kitchen, High Speed Internet, Kitchen Island, Open Floorplan, Pantry, Walk-In Closet(s) Roof: Asphalt, Fiberglass Appliances: Dishwasher, Disposal, Microwave, Range Laundry Features: Main Level, Laundry Room, Sink -
Heating & Cooling
Has Heating: Yes Heating: Natural Gas, Forced Air Has Cooling: Yes Cooling: Central Air
-
Building Information
Year Built: 2026 Construction Materials: Vinyl Siding Patio And Porch Features: Rear Porch, Covered, Front Porch Private Pool: No
-
Lot Information
Main Square Feet: 0.143 Acres Lot Size Acres: 0.143 Lot Size Source: OwnerProperty Information
Subdivision: Concordia Oaks Source Property Type: Residential Property SubType: Single Family Residence Levels: One and One Half Property Age: 0
-
Listing Price Information
Listing Price: $748218
-
Tax Information
Parcel Number: 562-08-066 Tax Year: 2025
-
Parking Information
Attached, GarageGarage Information
Has Garage: Yes Has Attached Garage: Yes Garage Space: 2 Pets Allowed: YesHomeowners Association InformationIncluded Fees: Maintenance Grounds, Snow Removal
-
Location Information
Direction: From I-77, exit at Rockside Rd. Head east on Rockside Rd., then south on Brecksville Rd. Turn onto Concordia Dr. and follow to the community/listing. WaterSource: Public Security Features: Carbon Monoxide Detector(s), Smoke Detector(s)
How much is this property worth?
Curious about this home's true market value? Use our free Home Evaluation Tool to instantly get a personalized Comparative Market Analysis (CMA) report. Make smarter, data-driven decisions before you buy.

Nearby Home Value
| Address | Estimate | Bed | Bath | Sq. Ft | Lot Size |
|---|---|---|---|---|---|
| 7250 Brecksville Road, Independence, OH, 44131 | $399,900 | 4 | 2 | 2,040 | 2,040 SqFt |
| 6832 Hillside Road, Independence, OH, 44131 | $375,000 | 4 | 3 | 1,945 | 1,945 SqFt |
| 6613 Brookside Road, Independence, OH, 44131 | $365,000 | 4 | 2 | 1,952 | 1,952 SqFt |
| 6524 E Pleasant Valley .., Independence, OH, 44131 | $335,000 | 3 | 2 | 2,500 | 2,500 SqFt |
| 7157 Concordia Drive, Independence, OH, 44131 | $799,900 | 3 | 3 | 2,212 | 2,212 SqFt |
| 6419 Brecksville Road, Independence, OH, 44131 | $189,999 | 3 | 2 | 1,976 | 1,976 SqFt |
| 6325 Brecksville Road, Independence, OH, 44131 | $599,900 | 4 | 4 | 4,068 | 4,068 SqFt |
| 6312 E Pleasant Valley .., Independence, OH, 44131 | $359,000 | 4 | 3 | 2,610 | 2,610 SqFt |
| 6217 Brookside Road, Independence, OH, 44131 | $389,000 | 3 | 3 | 2,017 | 2,017 SqFt |
| 6119 E Sprague Road, Independence, OH, 44131 | $489,000 | 3 | 3 | 2,696 | 2,696 SqFt |
Similar Homes To 7117 Concordia Drive
Nearby For Sale
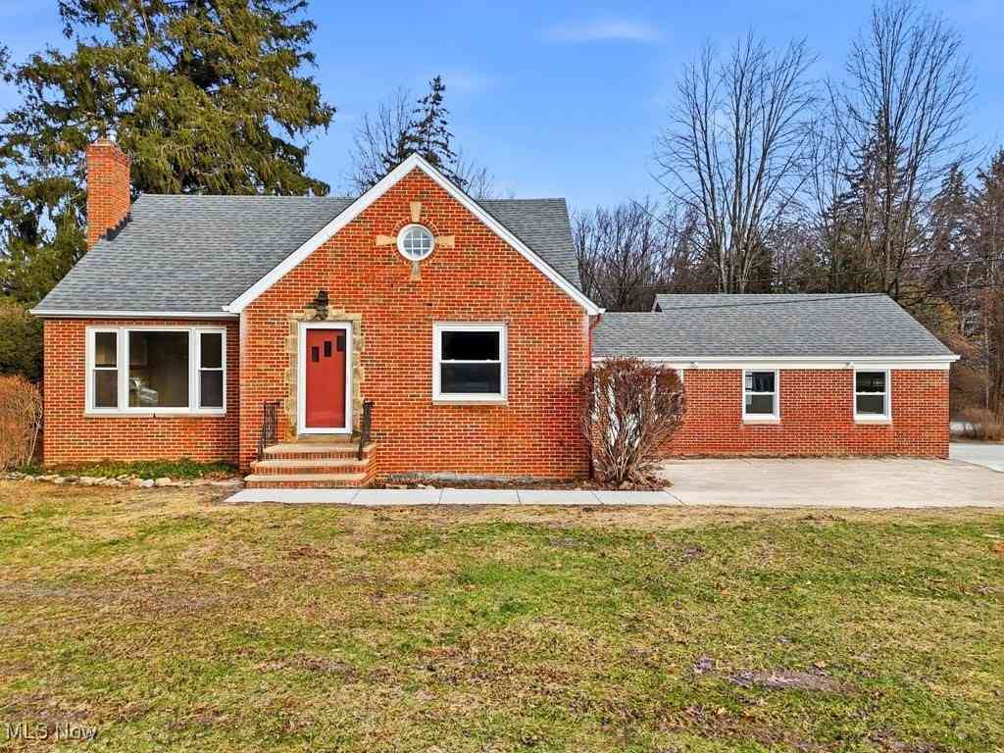

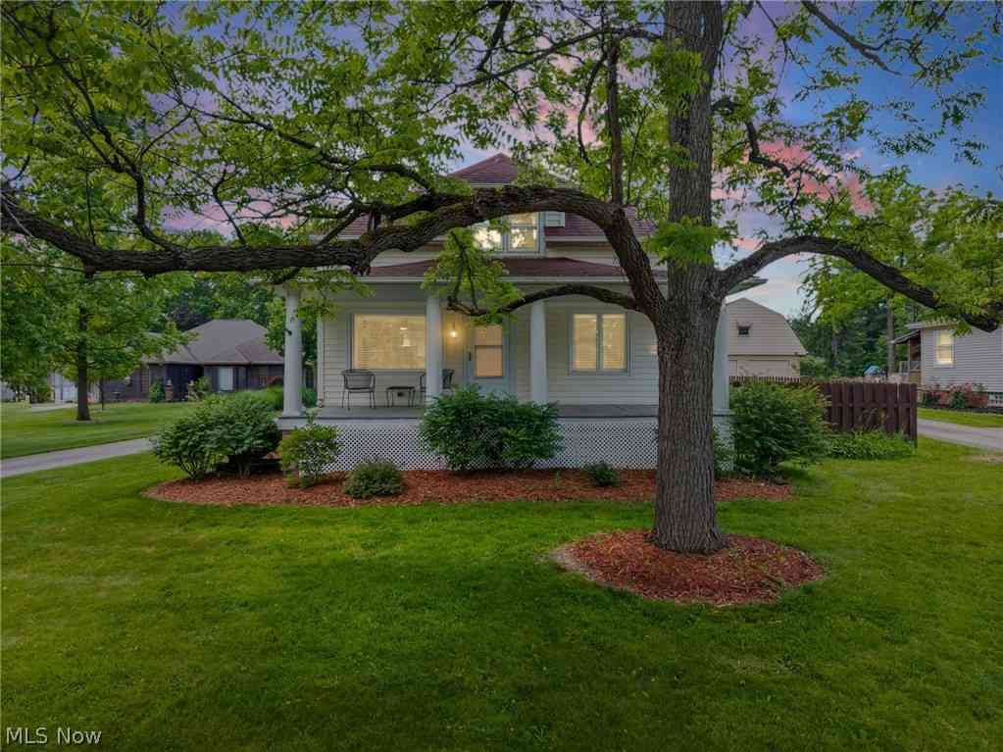
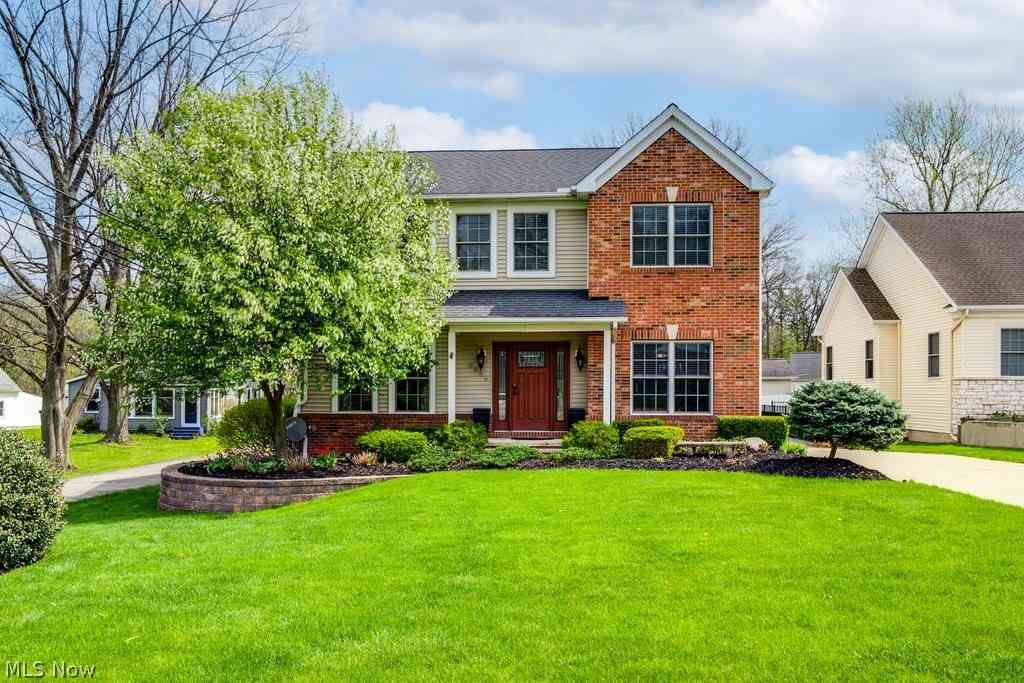
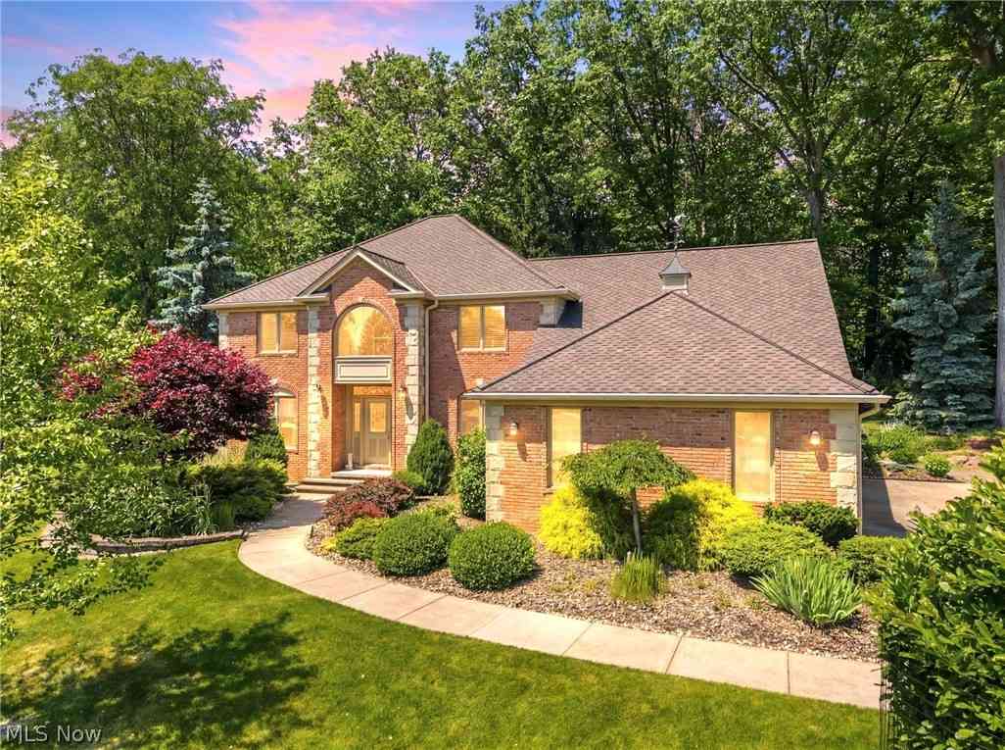
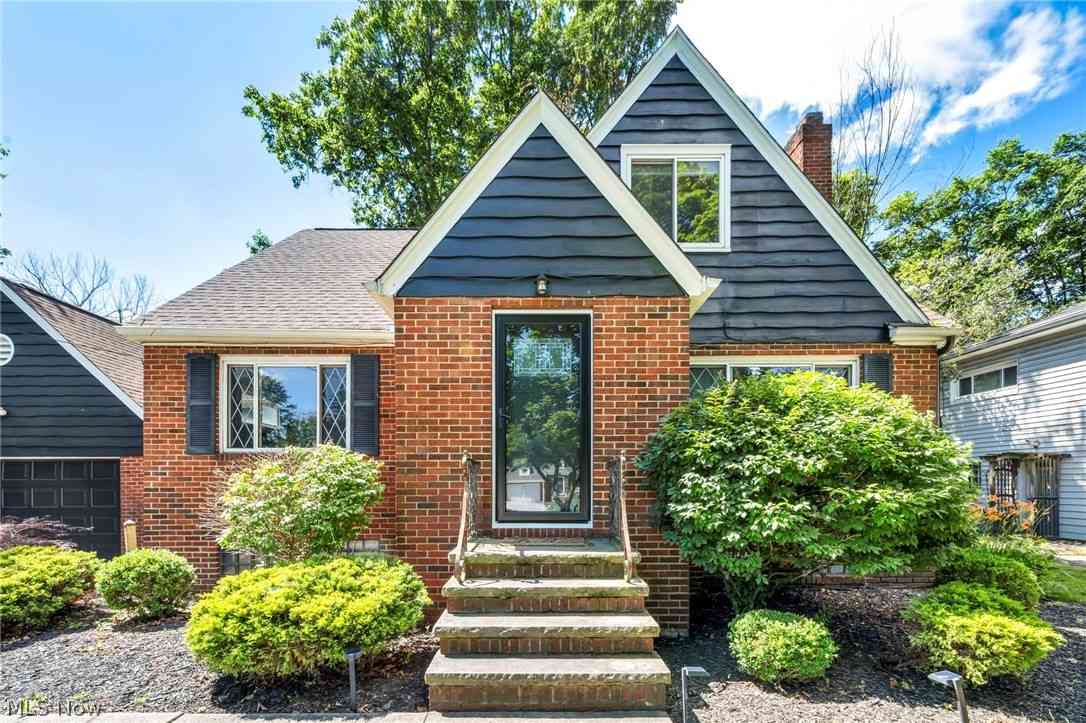
The data relating to real estate for sale on this website comes in part from the Internet Data Exchange program of MLS Now. Real estate listings are marked with the Internet Data Exchange logo and detailed information about them includes the name of the listing broker(s). Information Deemed Reliable But Not Guaranteed.
ByOwner last updated this listing 08/28/2026 @ 15:03
More Cities with for Sale by Owner Homes
- Independence Homes For Sale By Owner
- Parma Homes For Sale By Owner
- Garfield Heights Homes For Sale By Owner
- Broadview Heights Homes For Sale By Owner
- Maple Heights Homes For Sale By Owner
- Brecksville Homes For Sale By Owner
- Brooklyn Homes For Sale By Owner
- North Royalton Homes For Sale By Owner
- Bedford Homes For Sale By Owner
- Cleveland Homes For Sale By Owner
- Cleveland Heights Homes For Sale By Owner
- Brook Park Homes For Sale By Owner
- Beachwood Homes For Sale By Owner
- Macedonia Homes For Sale By Owner
- Lakewood Homes For Sale By Owner
- Berea Homes For Sale By Owner
- Strongsville Homes For Sale By Owner
- Richfield Homes For Sale By Owner
- Hinckley Homes For Sale By Owner
- East Cleveland Homes For Sale By Owner
Homes around $748,218


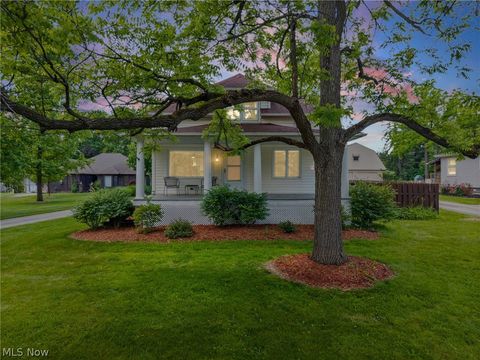
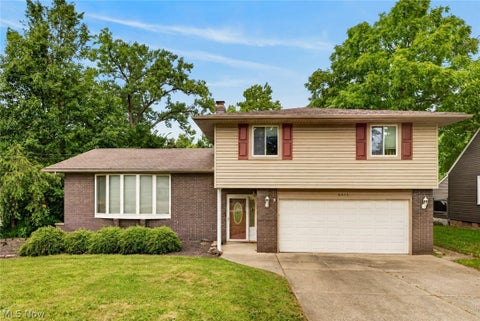


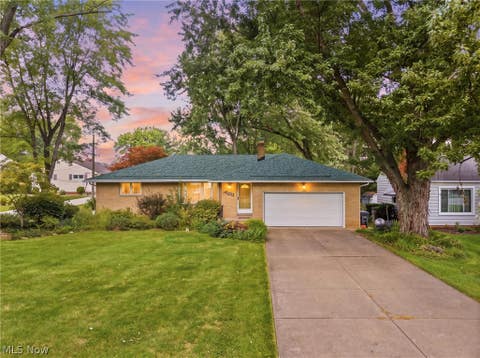





Verify Your Email
Please enter the 6-digit verification code
sent to your email address.
Verify Your Phone Number
Please enter the 6-digit verification code
sent to your mobile phone.