

220 Castlefields Street
Hutto, TX 78634

 4
4
Bed
 3
3
Bath
 2,609
2,609Sqft
 0.16
0.16Acre(Lot)
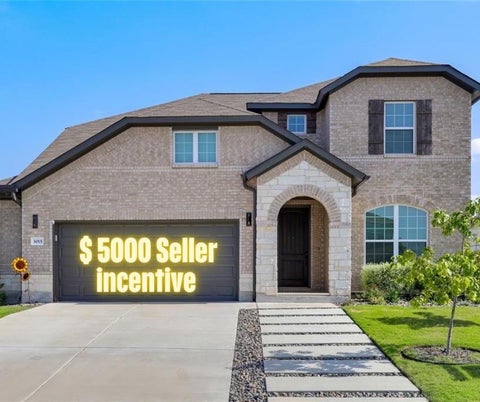
The floor plan you've been waiting for! This beautifully designed 4-bedroom, 3-full-bath home is offering an exceptional open-concept layout and thoughtful details throughout, this space is perfect for those who love to entertain and relax. Step inside to a formal study at the front of the home, ideal for a home office or quiet reading nook. The heart of the house features a huge kitchen with generous counter space and custom shelving perfect for your coffee bar. This flows seamlessly into the spacious dining and living areas, creating a bright, inviting main floor filled with natural light from tons of windows. A hallway opens to a versatile flex room/living space, flanked by two secondary bedrooms and a full bathroom—great for guests, kids, or a play area. Tucked privately at the back o

 Property Details
 Map
Map
 Map
Map
What's Nearby
Nearby Areas
 Features
-
Bedroom Information
Total beds: 4Bathroom Information
Total Baths: 3 Full Baths: 3Roofing Information
Composition, ShingleFlooring Information
Carpet, Tile, Vinyl -
Interior Features
CeilingFans, DoubleVanity, EatInKitchen, HighCeilings, KitchenIsland, MultipleLivingAreas, MainLevelPrimary, OpenFloorplan, Pantry, QuartzCounters, WalkInClosetsRoof: Composition, ShingleAppliances: Cooktop, Dishwasher, ExhaustFan, FreeStandingGasOven, GasCooktop, Disposal, GasRange, Microwave, OvenLaundry Features: LaundryRoom -
Heating & Cooling
Heating: Central Has Cooling: Yes
-
Building Information
Year Built: 2021Construction Materials: Brick, HardiplankType, StonePool Features: None, CommunityPrivate Pool: NoWater front Features: NoneView: ParkGreenbelt, NeighborhoodAssociation Fee Frequency: Monthly -
Exterior Features
Exterior Features: ExteriorSteps, PrivateYard, RainGutters
-
Lot Information
Main Square Feet: 0.1566 Lot Size Acres: 0.1566 Lot Description: FrontYard,BacksToGreenbeltPark,SprinklersInGroundProperty Information
Subdivision: Star Ranch Source Property Type: Residential Property SubType: Single Family Residence Direction Faces: East Levels: OneAndOneHalf Property Age: 5
-
Listing Price Information
Listing Price: $475000Cash, Conventional, FHA, VaLoan
-
Tax Information
Parcel Number: 142470078V0010 Tax Lot: 10 Tax Block: V Tax Year: 2026 Annual Tax: $12614.14 Tax Legal Desc: S12531 - STAR RANCH SEC 7 PH 8-10, BLOCK V, LOT 10
-
Virtual Tour
Parking Information
Attached, DoorSingle, Driveway, GarageFacesFront, Garage, GarageDoorOpenerGarage Information
Garage Space: 2Homeowners Association Information
Has Association: YesIncluded Fees: CommonAreaMaintenanceHOA: $40.00Community Features: Pool, Sidewalks, TrailsPaths, Curbs
-
School Information
Elementary School: Benjamin Doc Kerley Elementary Junior High School: Gus Almquist Senior High School: Hutto -
Utility Information
ElectricityConnected, NaturalGasConnected, SewerConnected, WaterConnected -
Location Information
Direction: TX-130 N, exit Gattis School Rd, Turn L on Gattis School Rd, turn R on Winterfield, turn L on Tanda Street, R on Castlefields Street WaterSource: Public
How much is this property worth?
Curious about this home's true market value? Use our free Home Evaluation Tool to instantly get a personalized Comparative Market Analysis (CMA) report. Make smarter, data-driven decisions before you buy.

Nearby Home Value
| Address | Estimate | Bed | Bath | Sq. Ft | Lot Size |
|---|---|---|---|---|---|
| 351 Laurel Creek, Hutto, TX, 78634 | $1,200,000 | 3 | 3 | 3,288 | 5.98 Acres |
| 3015 Ottaviano Way, Hutto, TX, 78634 | $465,000 | 4 | 4 | 2,811 | 0.18 Acre |
| 3015 Ottaviano Way, Hutto, TX, 78634 | $465,000 | 4 | 4 | 2,811 | 0.18 Acre |
| 3008 Ottaviano Way, Hutto, TX, 78634 | $369,900 | 4 | 3 | 2,404 | 0.19 Acre |
| 3004 Ottaviano Way, Hutto, TX, 78634 | $515,000 | 4 | 4 | 3,522 | 0.18 Acre |
| 125 Medway Point Drive, Hutto, TX, 78634 | $549,950 | 4 | 4 | 2,748 | 0.21 Acre |
| 206 Santo Spirit Road, Hutto, TX, 78634 | $356,900 | 4 | 2 | 1,907 | 0.18 Acre |
| 912 Rock Daisy Trail, Hutto, TX, 78634 | $565,000 | 4 | 3 | 3,012 | 0.17 Acre |
| 100 Panico Road, Hutto, TX, 78634 | $444,999 | 4 | 3 | 2,753 | 0.18 Acre |
| 206 Santo Spirit Rd, Hutto, TX, 78634 | $356,900 | 4 | 2 | 1,907 | 0.14 Acre |
Similar Homes To 220 Castlefields Street
Nearby For Sale


The information being provided by Miami Association of REALTORS® is for the consumer's personal, non-commercial use. Any information relating to real estate for sale referenced on this web site comes from the Internet Data Exchange (IDX) program of the Miami Association of REALTORS®. The accuracy of all information is deemed reliable but not guaranteed and should be personally verified through personal inspection by and/or with the appropriate professionals. The data contained herein is copyrighted by Miami Association of REALTORS® and is protected by all applicable copyright laws. Any unauthorized dissemination of this information is in violation of copyright laws and is strictly prohibited. Copyright 2026 Miami Association of REALTORS®. All rights reserved.
ByOwner last updated this listing 09/08/2026 @ 08:39
More Cities with for Sale by Owner Homes
- Hutto Homes For Sale By Owner
- Round Rock Homes For Sale By Owner
- Taylor Homes For Sale By Owner
- Georgetown Homes For Sale By Owner
- Pflugerville Homes For Sale By Owner
- Coupland Homes For Sale By Owner
- Granger Homes For Sale By Owner
- Thrall Homes For Sale By Owner
- Manor Homes For Sale By Owner
- Jarrell Homes For Sale By Owner
- Cedar Park Homes For Sale By Owner
- Leander Homes For Sale By Owner
- Bartlett Homes For Sale By Owner
- Elgin Homes For Sale By Owner
- Thorndale Homes For Sale By Owner
- Lakeway Homes For Sale By Owner
- Liberty Hill Homes For Sale By Owner
- Holland Homes For Sale By Owner
- Florence Homes For Sale By Owner
- Lexington Homes For Sale By Owner
Homes around $475,000





Verify Your Email
Please enter the 6-digit verification code
sent to your email address.
Verify Your Phone Number
Please enter the 6-digit verification code
sent to your mobile phone.