
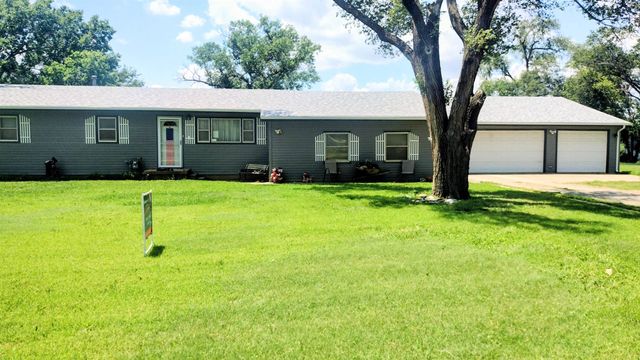
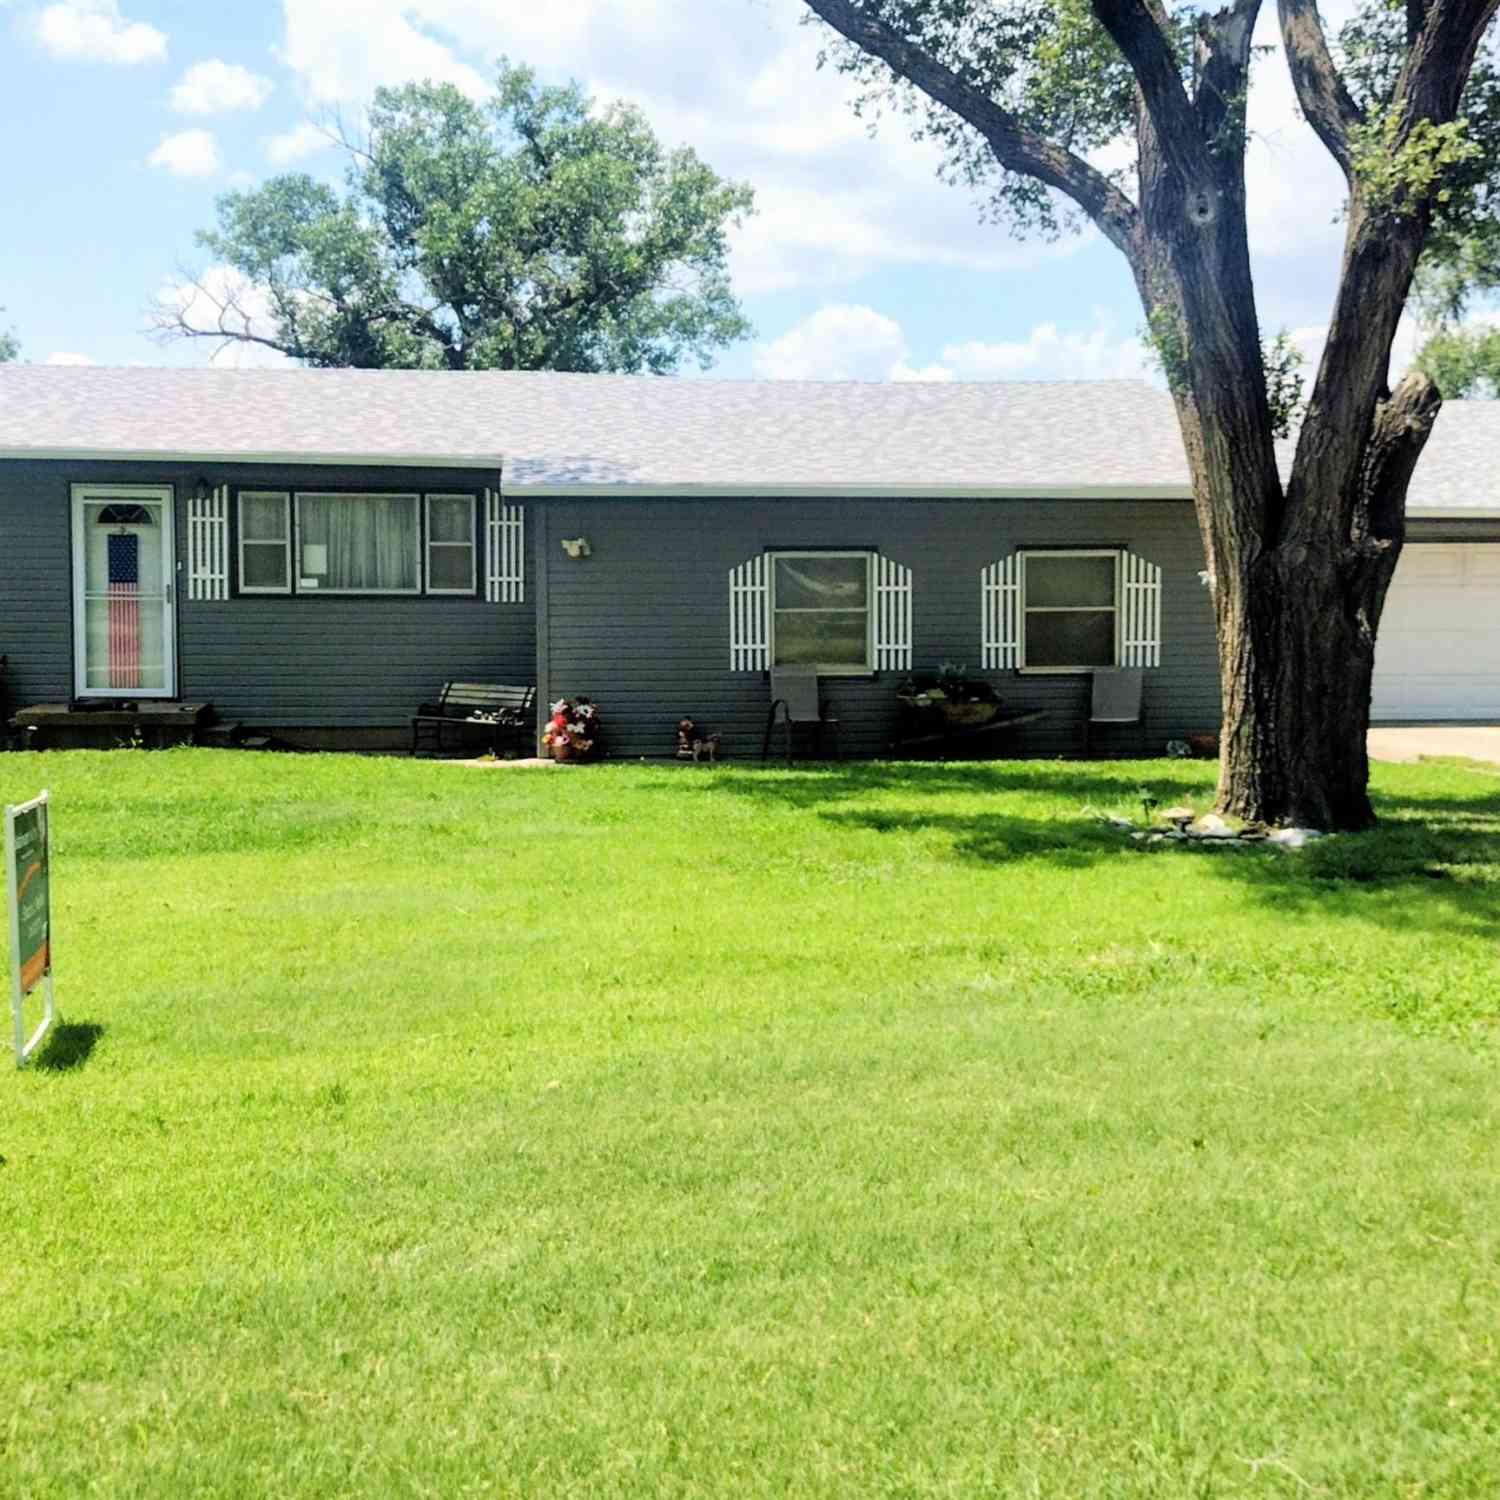
501 Westridge St
Hutchinson, KS 67501

 3
3
Bed
 1
1
Bath
 1,904
1,904Sqft
53,143Sqft(Lot)
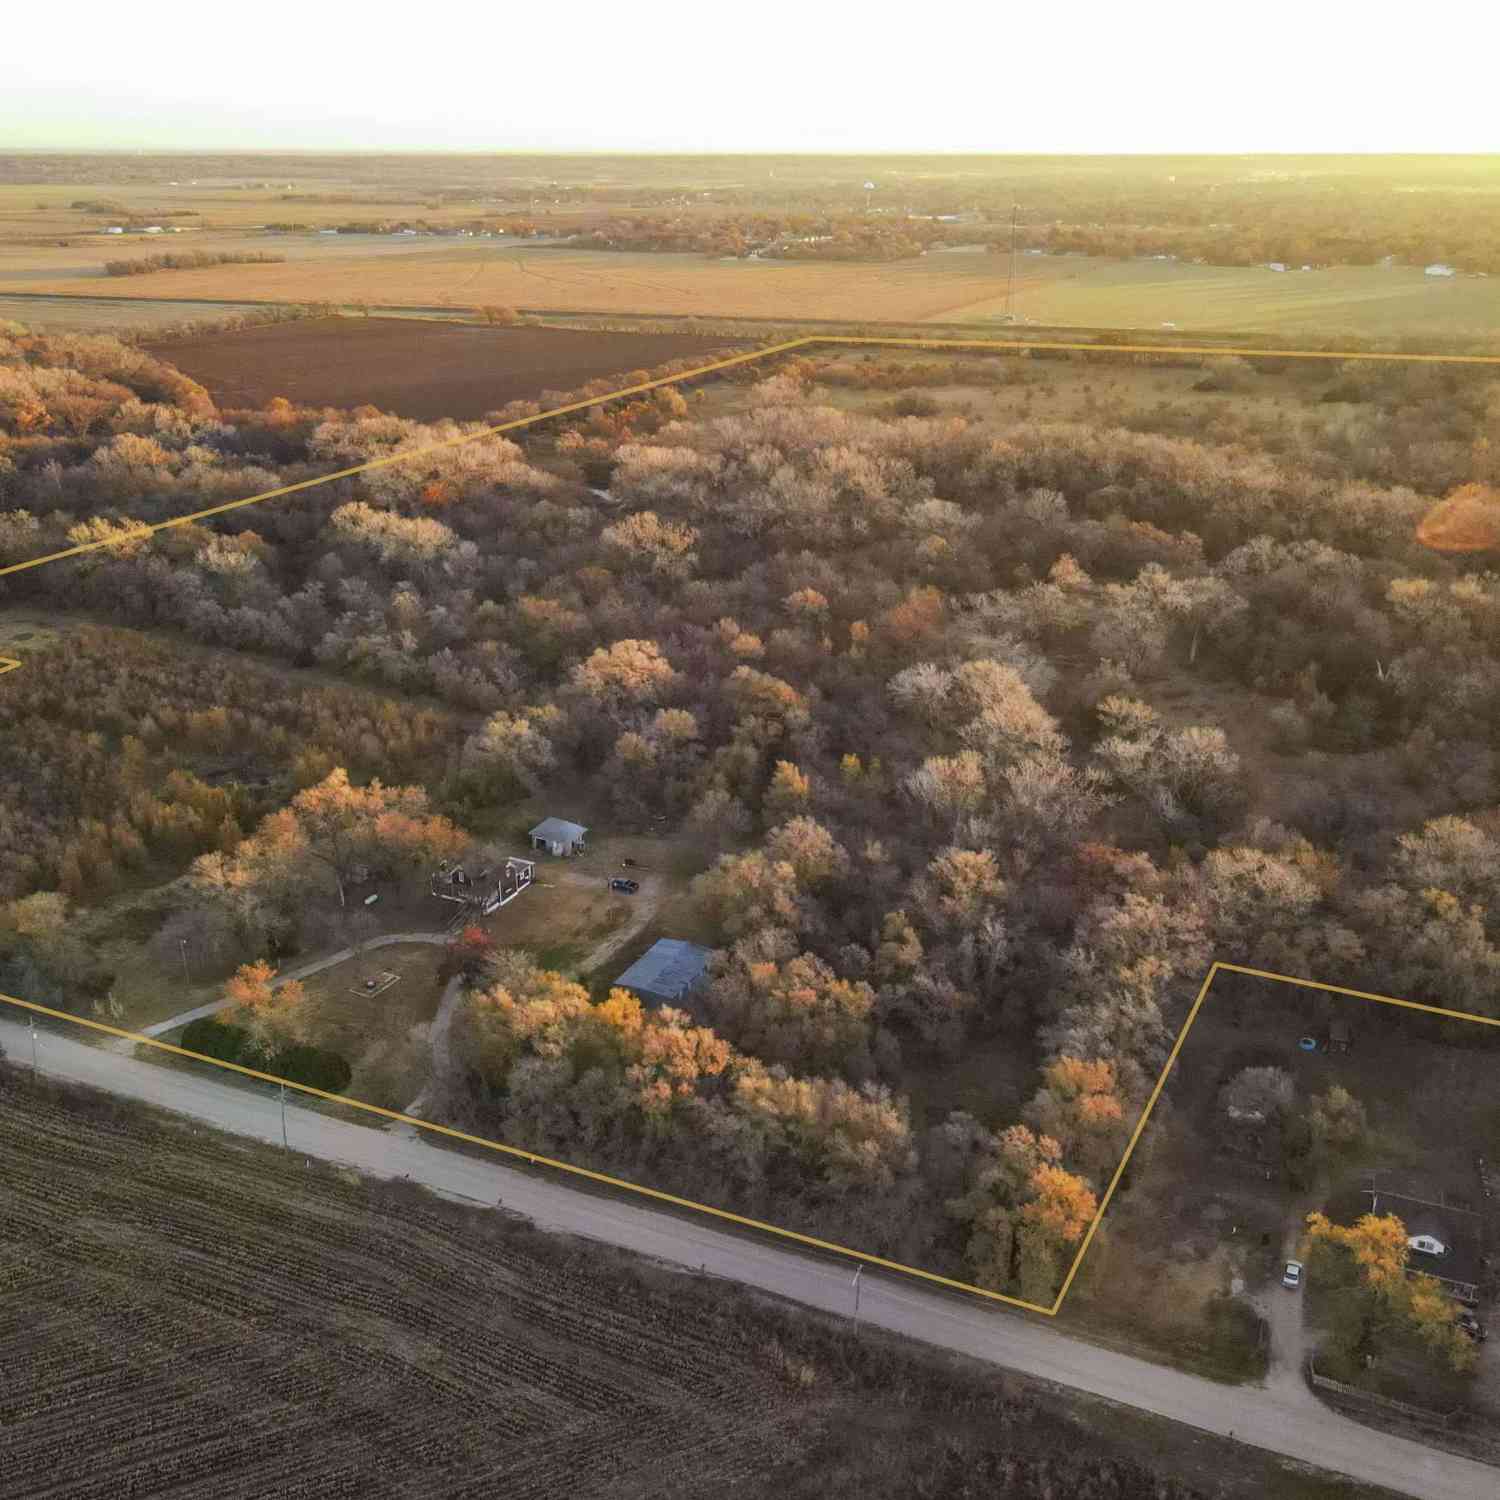
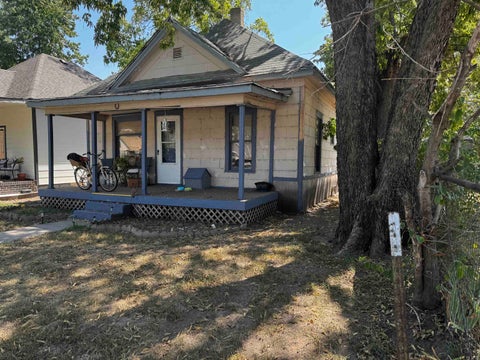
WoW! Are you looking for plenty of space for a growing family? This home has a little over 1900 square feet and room to roam! This home also features a living room, a family room plus a bonus sitting room. It offers three bedrooms and a recently remodeled one bath. There is an awesome curved style bar for the perfect addition to entertain your guests or bring the family together to watch a favorite game. The three garage offers space to park your vehicles and the convenience of garage openers for both overhead doors. There is also a fabulous workshop for a lover of all projects. The home sits on 1.22 acres with space for boat storage, RV parking, children's play area, a lush garden or whatever suits your needs. Come take a tour and be the lucky one to call it your new home! Seller has com

 Property Details
 Map
Map
 Map
Map
What's Nearby
Nearby Areas
 Features
-
Bedroom Information
Total beds: 3Bathroom Information
Total Baths: 1 Full Baths: 1Room Information
Basement: None -
Roofing Information
Composition -
Interior Features
Eat-in Kitchen, Ceiling Fan(s) Roof: Composition Appliances: Dishwasher, Microwave, Refrigerator, Range, Washer, Dryer Laundry Features: Main Level, Laundry Room Window Features: Window Coverings, Storm Window(s) -
Heating & Cooling
Has Heating: Yes Heating: Forced Air Has Cooling: Yes Cooling: Ceiling Fan(s), Central Air, Wall/Window Unit(s)
-
Building Information
Year Built: 1963 Construction Materials: Vinyl Siding, Aluminum Siding, Frame Patio And Porch Features: Deck Private Pool: No
-
Lot Information
Main Square Feet: 53143 Lot Size Acres: 1.22Property Information
Subdivision: HUTCHINSON Source Property Type: Residential Property SubType: Single Family Residence Levels: One Property Age: 63
-
Listing Price Information
Listing Price: $184900
-
Tax Information
Parcel Number: 1220904003009000 Tax Year: 2025 Annual Tax: $1902.96 Tax Legal Desc: Long Legal-- In Title Evidence
-
Parking Information
Oversized, RV Access/Parking, AttachedGarage Information
Has Garage: Yes Garage Space: 3
-
School Information
Elementary School: NickersonJunior High School: HutchinsonSenior High School: Hutchinson -
Location Information
Direction: 96 Hwy to W Fourth Ave turn left on Westridge Dr, home located on left side of road WaterSource: Private Security Features: Smoke Detector(s)
How much is this property worth?
Curious about this home's true market value? Use our free Home Evaluation Tool to instantly get a personalized Comparative Market Analysis (CMA) report. Make smarter, data-driven decisions before you buy.

Nearby Home Value
| Address | Estimate | Bed | Bath | Sq. Ft | Lot Size |
|---|---|---|---|---|---|
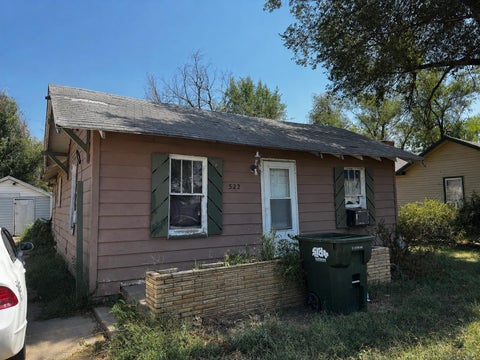
| 522 N Carey St, Hutchinson, KS, 67501 | $42,500 | 2 | 1 | 784 | 6,970 Sqft |
Similar Homes To 501 Westridge St
Nearby For Sale

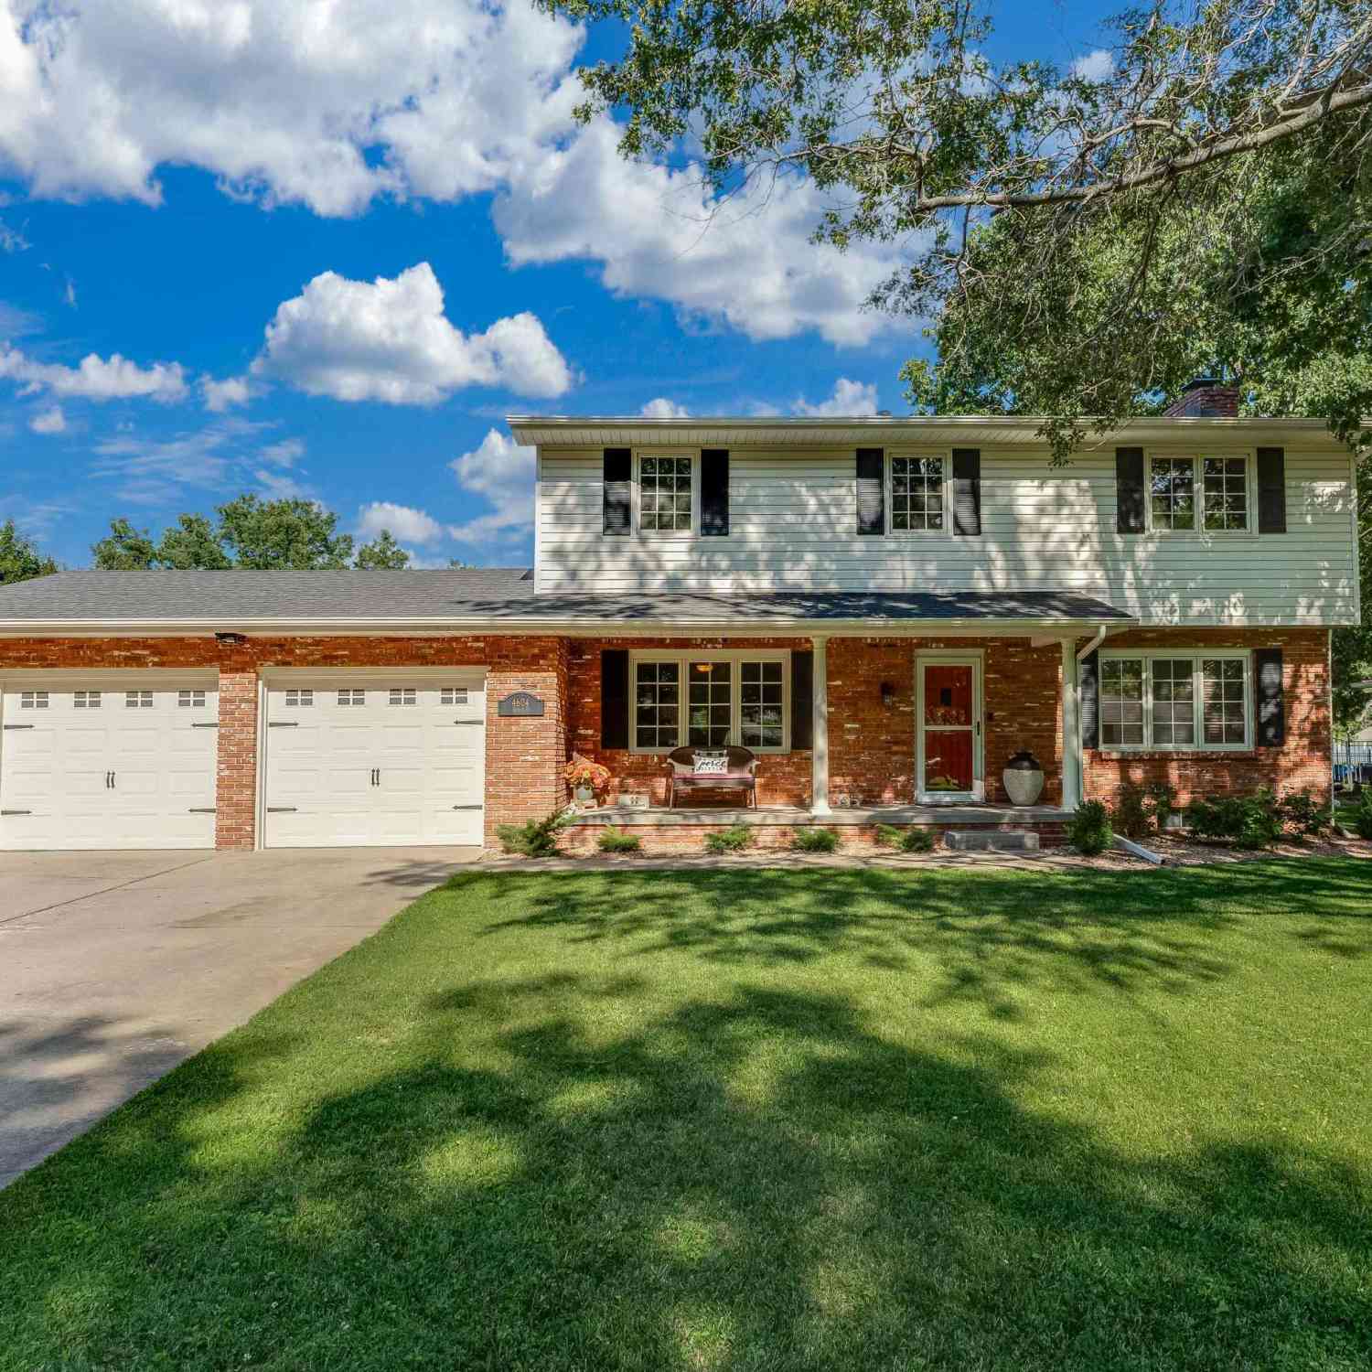
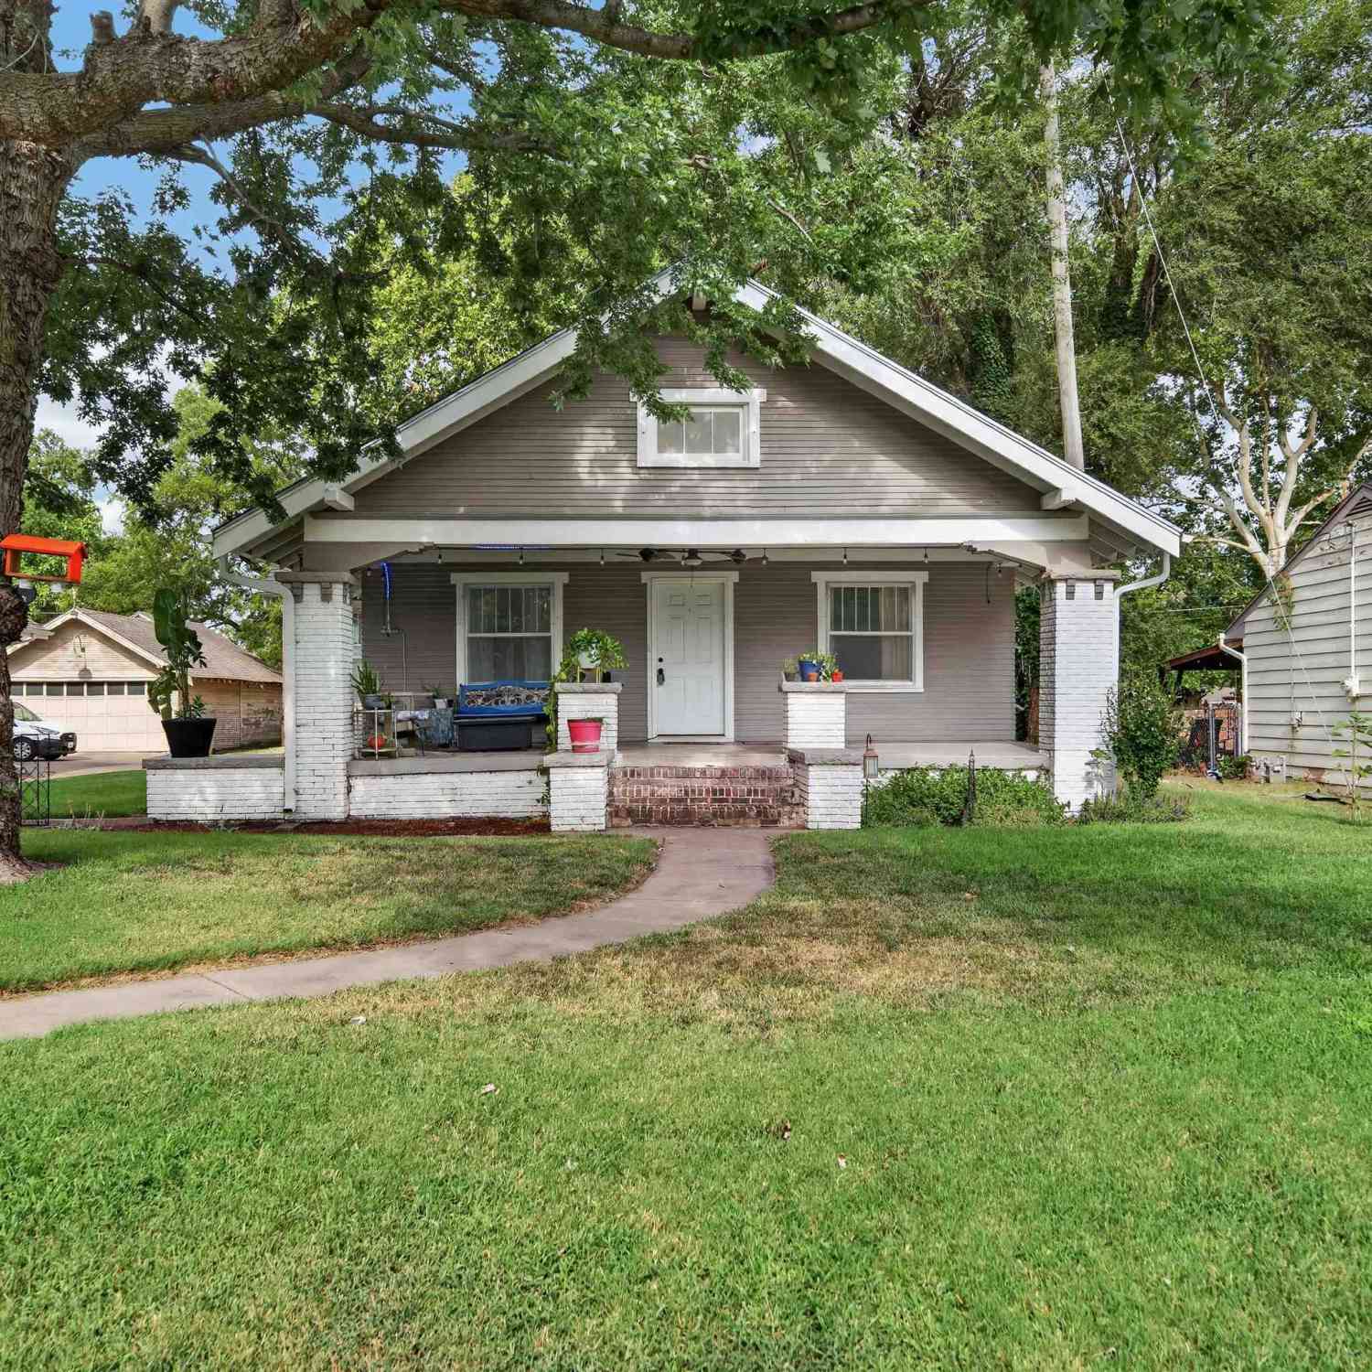
The data relating to real estate for sale on this website comes in part from the Internet Data exchange (IDX) program of the South Central Kansas MLS. IDX information is provided exclusively for consumers' personal, non-commercial use and may not be used for any purpose other than to identify prospective properties consumers may be interested in purchasing. Real estate listings held by brokerage firms other than ByOwner, are indicated by detailed information about them such as the name of the listing firms. Information deemed reliable but not guaranteed. Copyright © 2026 South Central Kansas MLS. All Rights Reserved.
ByOwner last updated this listing 09/05/2026 @ 08:07
More Cities with for Sale by Owner Homes
- Hutchinson Homes For Sale By Owner
- Haven Homes For Sale By Owner
- Burrton Homes For Sale By Owner
- Mount Hope Homes For Sale By Owner
- Moundridge Homes For Sale By Owner
- Halstead Homes For Sale By Owner
- McPherson Homes For Sale By Owner
- Bentley Homes For Sale By Owner
- Hesston Homes For Sale By Owner
- Andale Homes For Sale By Owner
- Sedgwick Homes For Sale By Owner
- Newton Homes For Sale By Owner
- Marquette Homes For Sale By Owner
- Colwich Homes For Sale By Owner
- North Newton Homes For Sale By Owner
- Garden Plain Homes For Sale By Owner
- Maize Homes For Sale By Owner
- Cheney Homes For Sale By Owner
- Murdock Homes For Sale By Owner
- Lindsborg Homes For Sale By Owner
Homes around $184,900




Verify Your Email
Please enter the 6-digit verification code
sent to your email address.
Verify Your Phone Number
Please enter the 6-digit verification code
sent to your mobile phone.