
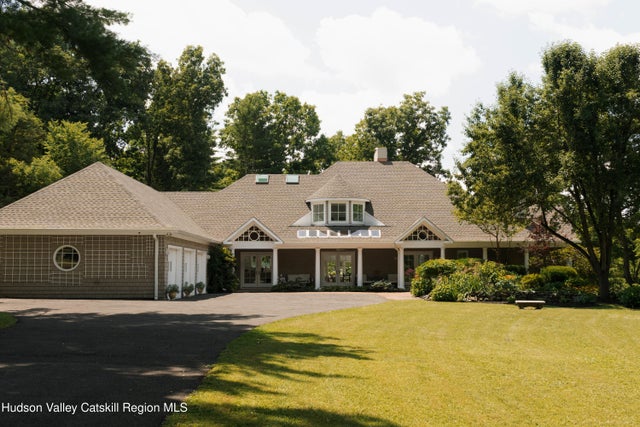
596 Hurley Avenue
Hurley, NY 12443

 4
4
Bed
 3
3
Bath
 4,878
4,878Sqft
 3
3Acres(Lot)
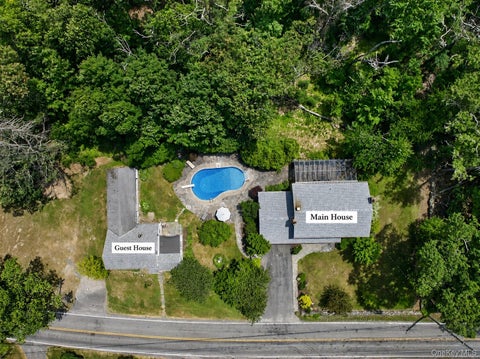
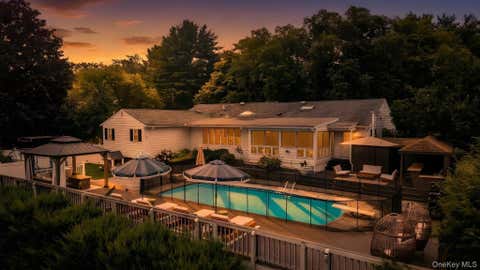
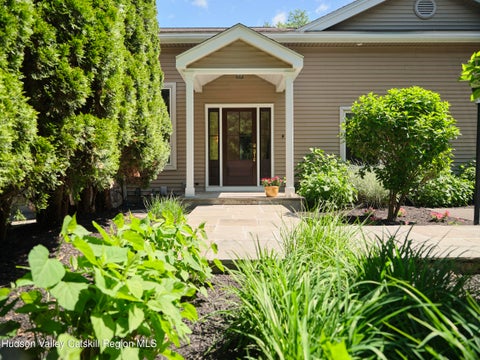
The Hamptons in Hurley At the top of a long, winding drive, hidden behind mature gardens and set on three acres, this architect-designed home brings a little bit of the Hamptons to the Hudson Valley. The approach says it first: a broad terra cotta-tiled porch, framed by classic columns and skylights, opening through three sets of French doors into a home designed around light, gardens and easy indoor-outdoor living. Inside, the architecture is quietly distinctive. Bullnose corners, radiant-heated white oak floors, all new Pella doors and windows throughout, and an abundance of natural light give the home a warm, polished feel without ever becoming precious. The custom kitchen by Brattesoni Designs is the heart of the house, recently outfitted with a full suite of Monogram appli

 Property Details
 Map
Map
 Map
Map
What's Nearby
Nearby Areas
 Features
-
Bedroom Information
Total beds: 4Bathroom Information
Total Baths: 3 Full Baths: 2 Half Baths: 1Room Information
Has Basement: Yes Basement: Block, Partial, Unfinished -
Flooring Information
Concrete, Tile, Wood -
Roofing Information
Asphalt, Shingle -
Interior Features
Breakfast Bar, Beamed Ceilings, Built-in Features, Bookcases, Cathedral Ceiling(s), Ceiling Fan(s), Central Vacuum, Double Vanity, Entrance Foyer, Eat-in Kitchen, Granite Counters, High Ceilings, High Speed Internet, Kitchen Island, Natural Woodwork, Open Floorplan, Pantry, Recessed Lighting, Soaking Tub, Sound System, Storage, Vaulted Ceiling(s), Walk-In Closet(s) Roof: Asphalt, Shingle Appliances: Dryer, Dishwasher, Freezer, Gas Oven, Gas Range, Microwave, Oven, Refrigerator, Range Hood, Stainless Steel Appliance(s), Washer, Wine Refrigerator Laundry Features: Laundry Room, Main Level Window Features: Bay Window(s), Screens, Skylight(s), Window Treatments -
Heating & Cooling
Has Heating: Yes Heating: Central, Fireplace(s), Forced Air, Heat Pump, Radiant, Radiant Floor, Wood Has Cooling: Yes Cooling: Ceiling Fan(s), Central Air, Ductless
-
Building Information
Year Built: 1992 Building Area Total: 4878 Construction Materials: Brick, Cedar, Shake Siding Stories: 2 Patio And Porch Features: Awning(s), Covered, Deck, Front Porch, Patio, Terrace Pool Features: Heated, In Ground, Liner, Pool Cover Private Pool: No View: Garden, Trees/Woods -
Exterior Features
Exterior Features: Garden, Balcony, Lighting, Rain Gutters, Storage
-
Lot Information
Main Square Feet: 3 Acres Lot Size Acres: 3 Lot Size Square Feet: 130680 Lot Description: Sloped, Back Yard, Front Yard, Garden, Gentle Sloping, Landscaped, Many Trees, Native Plants, Rock Outcropping
-
Listing Price Information
Listing Price: $1495000
-
Tax Information
Parcel Number: 512800.055.008-0007-008.000/0000 Tax Lot: 8 Tax Block: 7 Annual Tax: $20728 Tax Legal Desc: 2800-055.008-0007-008.000-0000
-
Parking Information
Driveway, Garage Faces Side, Paved
-
Location Information
WaterSource: Public Security Features: Closed Circuit Camera(s)
How much is this property worth?
Curious about this home's true market value? Use our free Home Evaluation Tool to instantly get a personalized Comparative Market Analysis (CMA) report. Make smarter, data-driven decisions before you buy.

Nearby Home Value
| Address | Estimate | Bed | Bath | Sq. Ft | Lot Size |
|---|---|---|---|---|---|
| 175 Dewitt Mills Road, Hurley, NY, 12443 | $329,000 | 2 | 2 | 1,458 | 4.60 Acres |
| 575 Lucas Avenue Extens.., Hurley, NY, 12443 | $619,000 | 4 | 3 | 2,653 | 0.88 Acre |
| 21 Easy Street, Hurley, NY, 12443 | $1,695,000 | 4 | 3 | 4,170 | 7.10 Acres |
| 203 Maple Lane, Hurley, NY, 12443 | $299,900 | 3 | 1 | 1,504 | 0.40 Acre |
| 203 Maple Lane, Hurley, NY, 12443 | $299,900 | 3 | 1 | 1,504 | 0.40 Acre |
| 139 Jeffrey Lane, Hurley, NY, 12443 | $1,490,000 | 4 | 7 | 5,048 | 0.86 Acre |
| 139 Jeffrey Lane, Hurley, NY, 12443 | $1,490,000 | 4 | 7 | 5,048 | 0.86 Acre |
| 150 Jeffrey Lane, Hurley, NY, 12443 | $899,000 | 4 | 6 | 3,403 | 0.45 Acre |
| 150 Jeffrey Lane, Hurley, NY, 12443 | $899,000 | 4 | 6 | 2,938 | 0.45 Acre |
| 391 Joys Lane, Hurley, NY, 12443 | $399,000 | 2 | 1 | 1,388 | 0.51 Acre |
Similar Homes To 596 Hurley Avenue
Nearby For Sale
The data relating to real estate for sale on this website comes in part from the Internet Data exchange (IDX) program of the Ulster County Board of REALTORS®. IDX information is provided exclusively for consumers' personal, non - commercial use and may not be used for any purpose other than to identify prospective properties consumers may be interested in purchasing. Information deemed reliable but not guaranteed. Copyright ©2026 Ulster County Board of REALTORS®, Inc.
ByOwner last updated this listing 09/09/2026 @ 14:12
More Cities with for Sale by Owner Homes
- Hurley Homes For Sale By Owner
- Kingston Homes For Sale By Owner
- Port Ewen Homes For Sale By Owner
- Rosendale Homes For Sale By Owner
- Ulster Park Homes For Sale By Owner
- Cottekill Homes For Sale By Owner
- Tillson Homes For Sale By Owner
- West Hurley Homes For Sale By Owner
- Lake Katrine Homes For Sale By Owner
- Stone Ridge Homes For Sale By Owner
- Esopus Homes For Sale By Owner
- Glenford Homes For Sale By Owner
- High Falls Homes For Sale By Owner
- Woodstock Homes For Sale By Owner
- West Park Homes For Sale By Owner
- Rhinebeck Homes For Sale By Owner
- Shokan Homes For Sale By Owner
- Bearsville Homes For Sale By Owner
- Staatsburg Homes For Sale By Owner
- Olivebridge Homes For Sale By Owner
Homes around $1,495,000









Verify Your Email
Please enter the 6-digit verification code
sent to your email address.
Verify Your Phone Number
Please enter the 6-digit verification code
sent to your mobile phone.