
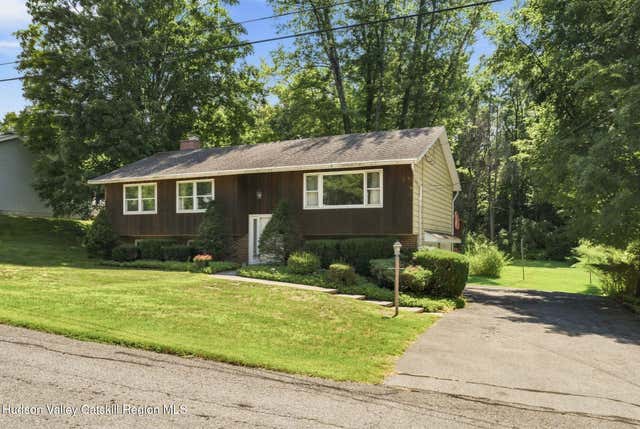
120 Altamont Drive
Hurley, NY 12443

 3
3
Bed
 2
2
Bath
 1,740
1,740Sqft
 0.51
0.51Acre(Lot)
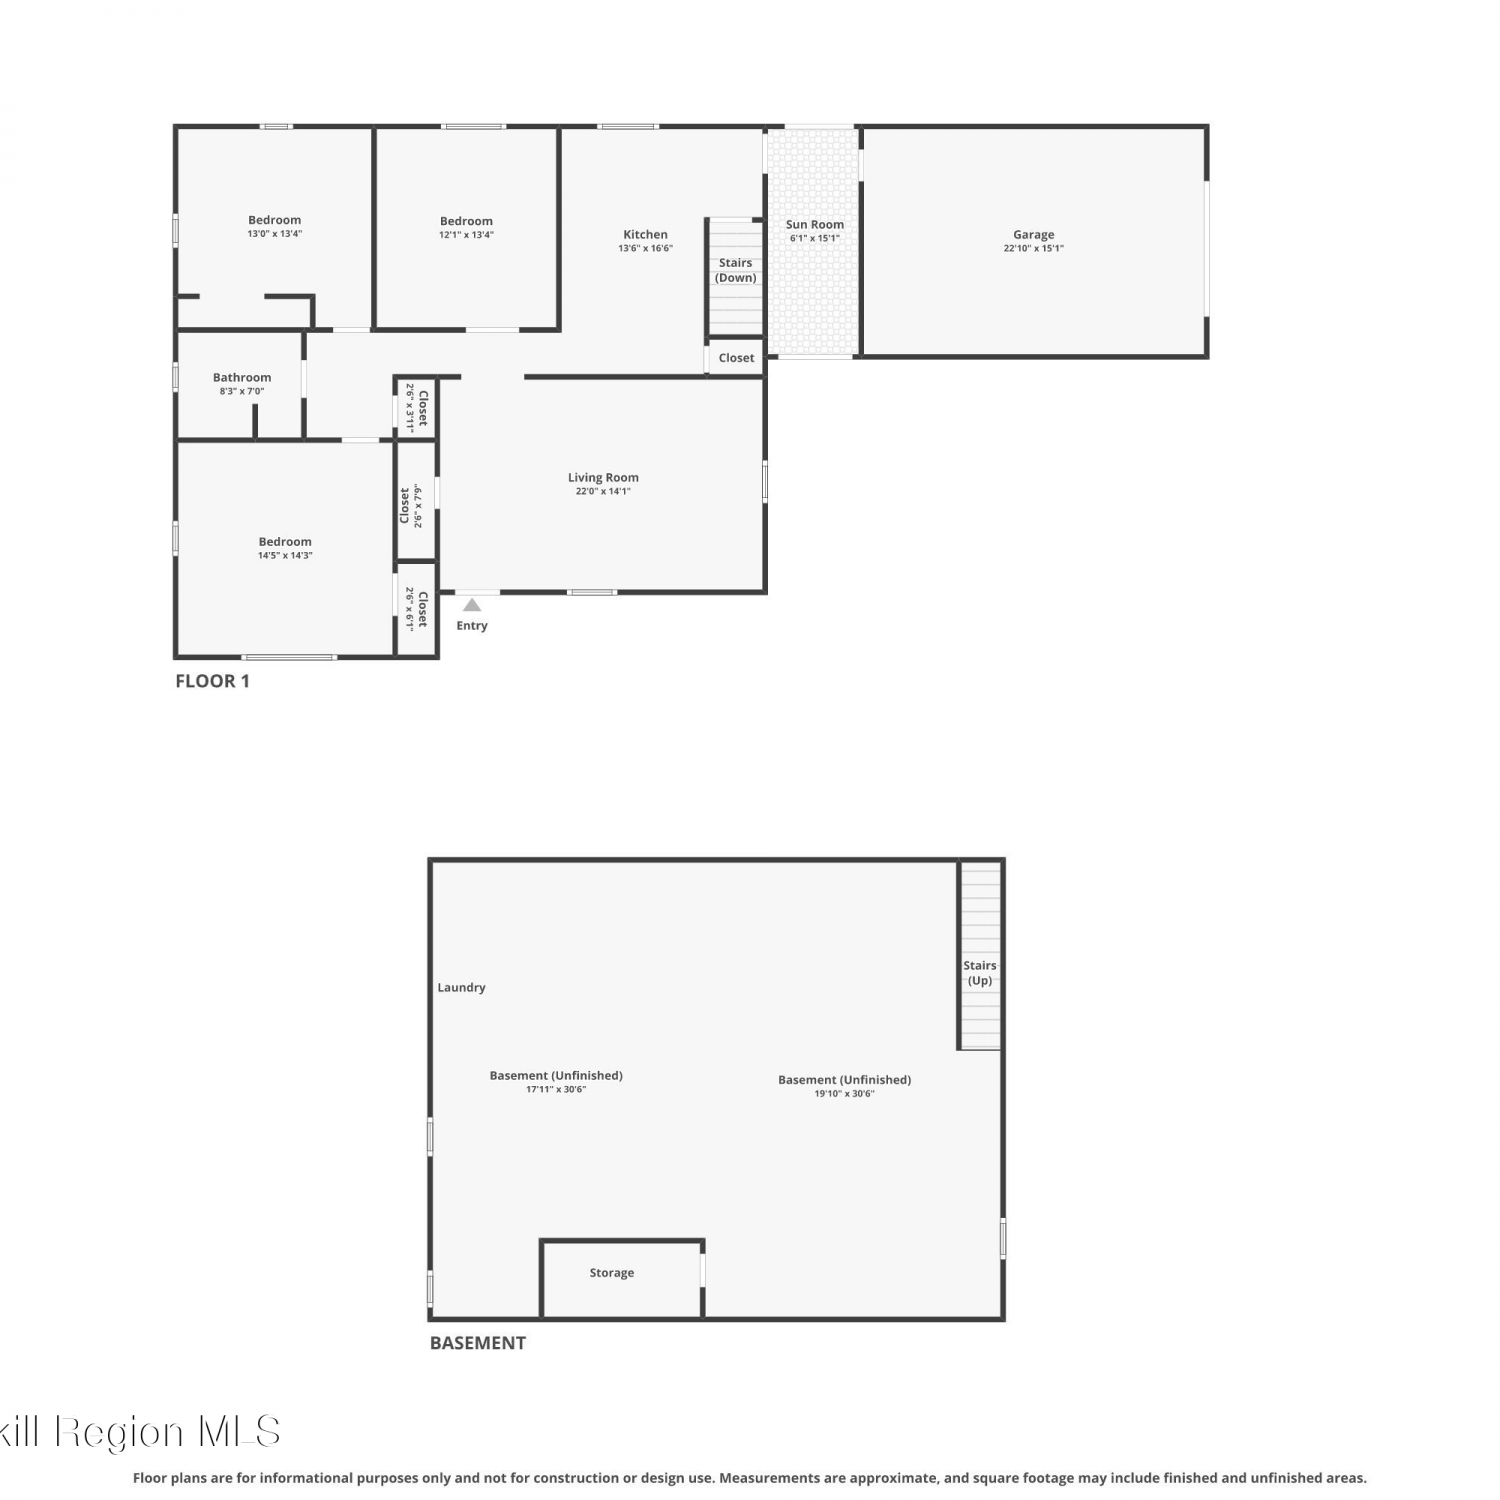
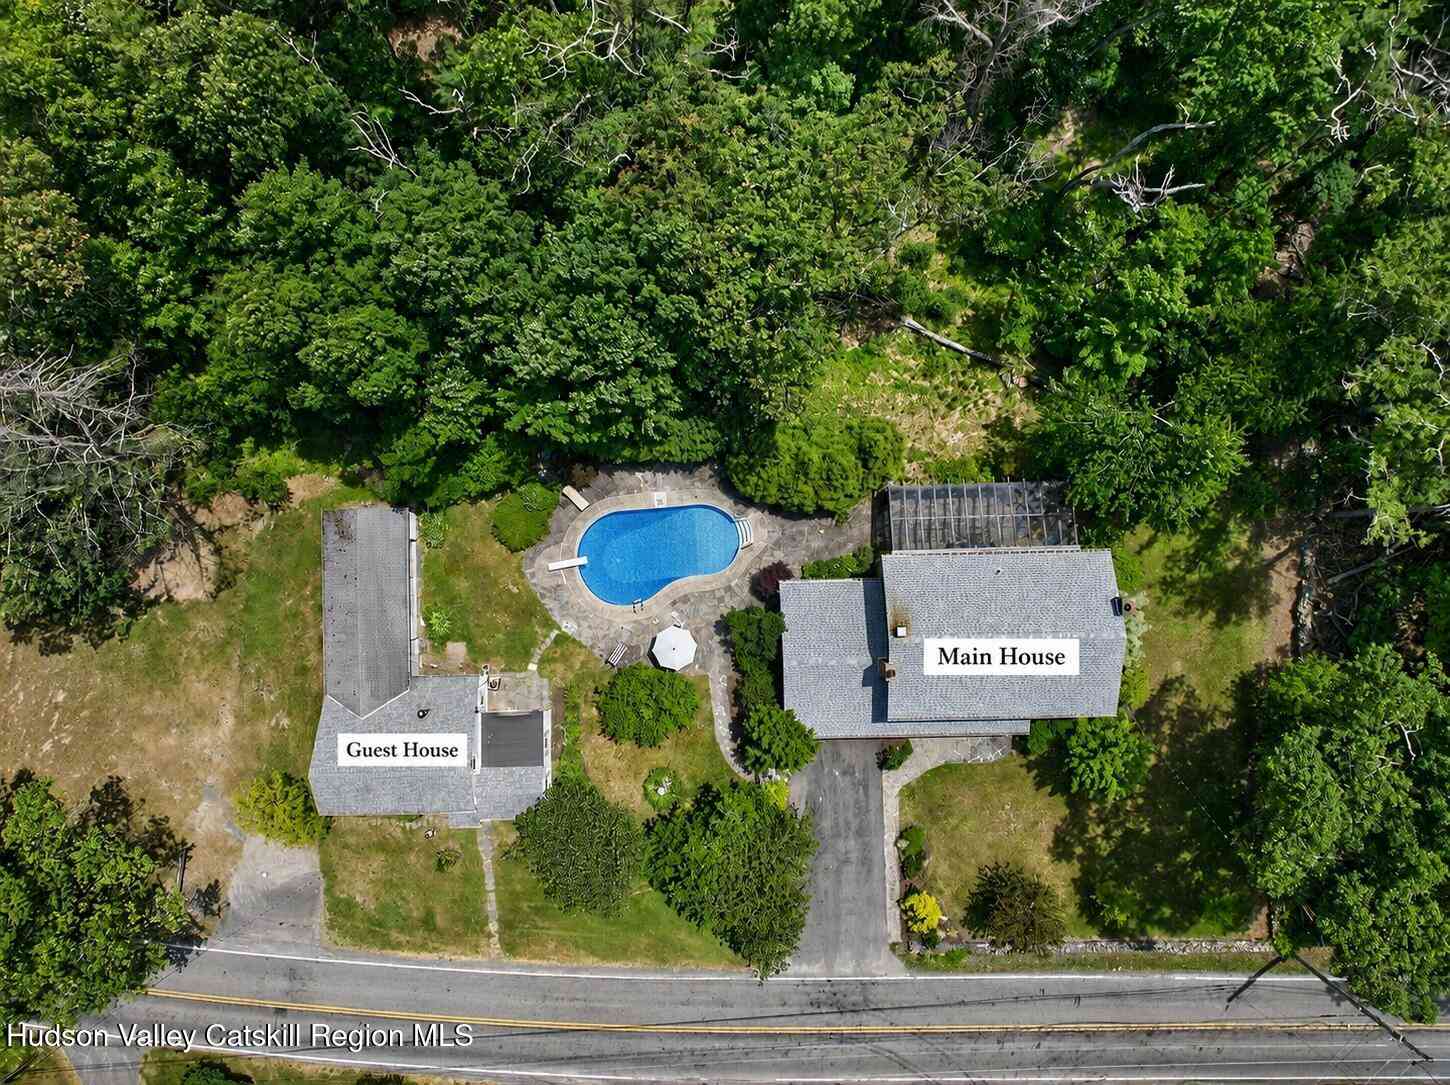
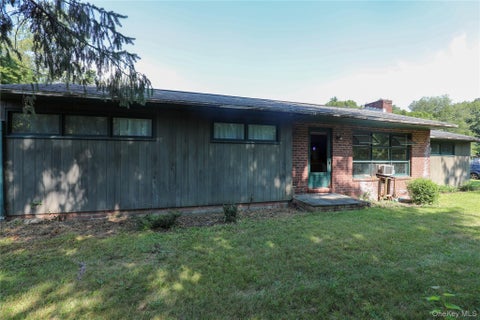
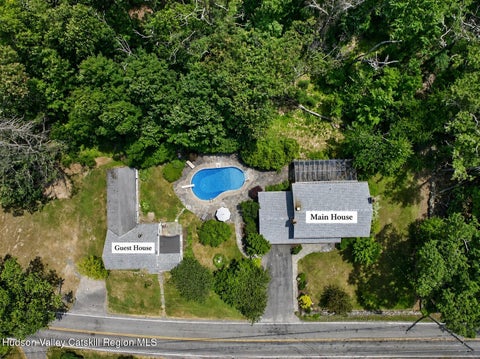
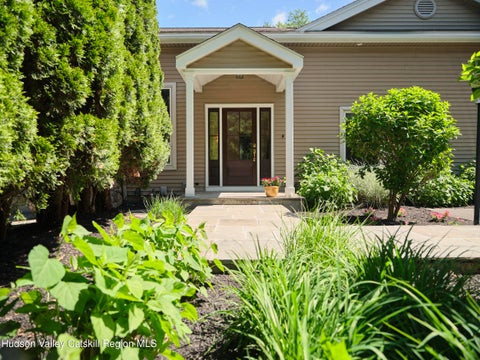
Some homes carry a certain kind of warmth that comes from decades of being loved, lived in, and cherished. The Altamont located at 120 Altamont Drive is one of those homes. Set on a quiet Hurley street where mornings rise in stillness and afternoons feel unhurried, this raised ranch invites you into a story that's already rich with memory and ready for its next chapter. Natural light moves through the main level from morning to late afternoon, brightening every corner and giving the home an easy, uplifting feel. The living room, dining room, and eat-in kitchen connect in a smooth, intuitive flow creating a layout that makes everyday life effortless and gatherings feel organic. Hardwood floors throughout the main living area with some hidden beneath the carpeting, offering the option to

 Property Details
 Map
Map
 Map
Map
What's Nearby
Nearby Areas
 Features
-
Bedroom Information
Total beds: 3Bathroom Information
Total Baths: 2 Full Baths: 1 Half Baths: 1Room Information
Has Basement: Yes Basement: Exterior Entry, Finished, Interior Entry, Walk-Out Access -
Flooring Information
Carpet, Ceramic Tile, Hardwood, Linoleum -
Roofing Information
Asphalt, Shingle -
Interior Features
Entrance Foyer, Granite Counters, Walk-In Closet(s) Roof: Asphalt, Shingle Appliances: Dryer, Dishwasher, Electric Range, Microwave, Refrigerator, Washer Laundry Features: Lower Level, Laundry Room -
Heating & Cooling
Has Heating: Yes Heating: Baseboard, Hot Water, Oil Has Cooling: Yes Cooling: Central Air
-
Building Information
Year Built: 1971 Building Area Total: 1740 Construction Materials: Aluminum Siding, Block, Brick Veneer, Cedar, Frame Stories: 2 Patio And Porch Features: Deck Private Pool: No -
Exterior Features
Exterior Features: Lighting, Rain Gutters
-
Lot Information
Main Square Feet: 0.51 Acres Lot Size Acres: 0.51 Lot Size Square Feet: 22215.6 Lot Description: Back Yard
-
Listing Price Information
Listing Price: $455000
-
Tax Information
Parcel Number: 55.11-3-12 Tax Lot: 12 Tax Block: 3 Tax Year: 2026 Annual Tax: $5185 Tax Legal Desc: no legal description
-
Parking Information
Driveway, Garage Faces Side, Attached, GarageGarage Information
Has Garage: Yes Has Attached Garage: Yes Garage Space: 2
-
Location Information
WaterSource: Public
How much is this property worth?
Curious about this home's true market value? Use our free Home Evaluation Tool to instantly get a personalized Comparative Market Analysis (CMA) report. Make smarter, data-driven decisions before you buy.

Nearby Home Value
| Address | Estimate | Bed | Bath | Sq. Ft | Lot Size |
|---|---|---|---|---|---|
| 175 Dewitt Mills Road, Hurley, NY, 12443 | $329,000 | 2 | 2 | 1,458 | 4.60 Acres |
| 575 Lucas Avenue Extens.., Hurley, NY, 12443 | $599,000 | 4 | 3 | 2,653 | 0.88 Acre |
| 21 Easy Street, Hurley, NY, 12443 | $1,695,000 | 4 | 3 | 4,170 | 7.10 Acres |
| 203 Maple Lane, Hurley, NY, 12443 | $285,000 | 3 | 1 | 1,504 | 0.40 Acre |
| 203 Maple Lane, Hurley, NY, 12443 | $285,000 | 3 | 1 | 1,504 | 0.40 Acre |
| 139 Jeffrey Lane, Hurley, NY, 12443 | $1,450,000 | 4 | 7 | 5,048 | 0.86 Acre |
| 596 Hurley Avenue, Hurley, NY, 12443 | $1,495,000 | 4 | 3 | 4,878 | 3 Acres |
| 596 Hurley Avenue, Hurley, NY, 12443 | $1,495,000 | 4 | 3 | 4,878 | 3 Acres |
| 391 Joys Lane, Hurley, NY, 12443 | $399,000 | 2 | 1 | 1,388 | 0.51 Acre |
| 845 Lucas Avenue Extens.., Hurley, NY, 12443 | $399,900 | 2 | 2 | 1,680 | 1 Acre |
Similar Homes To 120 Altamont Drive
Nearby For Sale
The data relating to real estate for sale on this website comes in part from the Internet Data exchange (IDX) program of the Ulster County Board of REALTORS®. IDX information is provided exclusively for consumers' personal, non - commercial use and may not be used for any purpose other than to identify prospective properties consumers may be interested in purchasing. Information deemed reliable but not guaranteed. Copyright ©2026 Ulster County Board of REALTORS®, Inc.
ByOwner last updated this listing 10/04/2026 @ 00:17
More Cities with for Sale by Owner Homes
- Hurley Homes For Sale By Owner
- Kingston Homes For Sale By Owner
- Port Ewen Homes For Sale By Owner
- Rosendale Homes For Sale By Owner
- Ulster Park Homes For Sale By Owner
- Cottekill Homes For Sale By Owner
- Tillson Homes For Sale By Owner
- West Hurley Homes For Sale By Owner
- Lake Katrine Homes For Sale By Owner
- Stone Ridge Homes For Sale By Owner
- Esopus Homes For Sale By Owner
- Glenford Homes For Sale By Owner
- High Falls Homes For Sale By Owner
- Woodstock Homes For Sale By Owner
- Rhinebeck Homes For Sale By Owner
- Shokan Homes For Sale By Owner
- Bearsville Homes For Sale By Owner
- Staatsburg Homes For Sale By Owner
- Olivebridge Homes For Sale By Owner
- Saugerties Homes For Sale By Owner
Homes around $455,000








Verify Your Email
Please enter the 6-digit verification code
sent to your email address.
Verify Your Phone Number
Please enter the 6-digit verification code
sent to your mobile phone.