
MLS: #PADA2059994, Listed By: Kara Pierce, EXP Realty, LLC, Source:Bright MLS
830 Olde Trail Road
HUMMELSTOWN, PA 17036

 4
4
Bed
 4
4
Bath
 3,060
3,060Sqft
 0.55
0.55Acre(Lot)
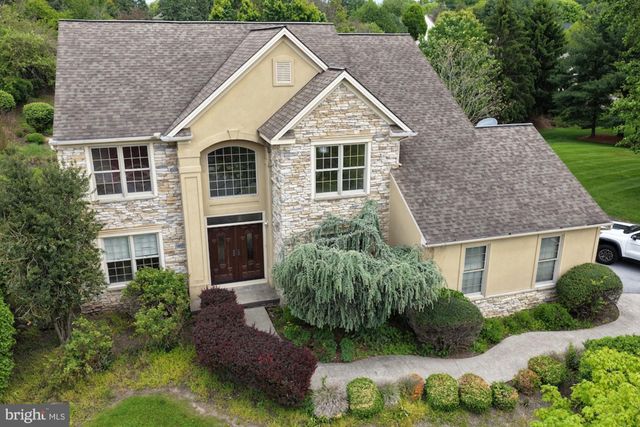
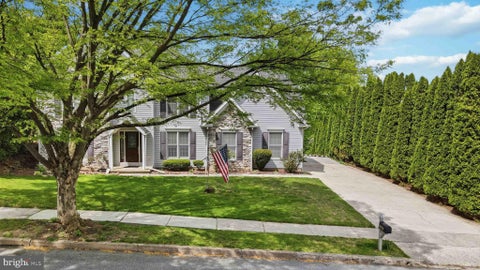
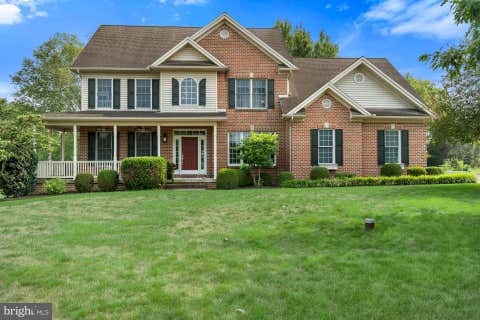
Welcome home to Stoney Run, one of Hummelstown’s most loved neighborhoods, known for its handsome homes, mature surroundings, and tucked-away, private-oasis feel. Set on a generous .55-acre corner lot in desirable Derry Township, this home offers the space, setting, and flexibility that are getting harder to find — more greenery, more privacy, and more room to run, play, garden, entertain, or simply enjoy. Step inside to a bright, open layout designed for real life: entertaining, hosting, working, relaxing, and giving everyone room to spread out. The main level features warm flooring, detailed trim work, arched openings, a grand vaulted entryway, and an elegant spiral staircase that gives the home a memorable first impression. The living spaces feel spacious and welcoming, with a fireplace

 Property Details
 Map
Map
 Map
Map
What's Nearby
Nearby Areas
 Features
-
Bedroom Information
Total beds: 4Bathroom Information
Total Baths: 4 Full Baths: 2 Half Baths: 2Room Information
Has Basement: Yes Basement: Finished, Full, Interior Entry -
Flooring Information
Carpet, Vinyl, Ceramic Tile -
Roofing Information
Shingle -
Interior Features
Eat-in Kitchen, Kitchen Island, Recessed Lighting, Walk-In Closet(s), Vaulted Ceiling(s), High Ceilings, Tray Ceiling(s), Soaking Tub Roof: Shingle Appliances: Double Oven, Gas Range, Gas Oven, Gas Water Heater, Washer, Disposal, Dryer, Refrigerator, Microwave Laundry Features: Laundry Room, Main Level Window Features: Window Coverings, Window Treatments -
Heating & Cooling
Has Heating: Yes Heating: Natural Gas, Forced Air Has Cooling: Yes Cooling: Central Air, Electric
-
Building Information
Year Built: 1999 Building Area Total: 3060 Construction Materials: Frame, Stone Patio And Porch Features: Patio Pool Features: None Private Pool: No View: Street, Garden Association Fee Frequency: Annually -
Exterior Features
Exterior Features: Lighting
-
Lot Information
Lot Size Acres: 0.55 Lot Size Source: Assessor Lot Size Square Feet: 23958 Lot Description: Front Yard, Level, Private, Cleared, Back YardProperty Information
Subdivision: STONEY RUN Source Property Type: Residential Postal Code Plus 4: 8543 Property SubType: Single Family Residence Direction Faces: Southeast Levels: Two Property Age: 27
-
Listing Price Information
Listing Price: $649900
-
Tax Information
Parcel Number: 24-056-329-000-0000 Tax Year: 2025 Annual Tax: $8427
-
Parking Information
Parking Total: 7 Garage Door Opener, Private, Lighted, Paved, Garage, Driveway, Covered, Inside Entrance, AttachedGarage Information
Has Garage: Yes Has Attached Garage: Yes Garage Space: 2 Pets Allowed: Cats OK, Dogs OK, YesHomeowners Association InformationHas Association: Yes HOA: $500.00 Association Amenities: Jogging Path Community Features: Sidewalks, Street Lights
-
School Information
Elementary School: HERSHEY PRIMARY ELEMENTARYJunior High School: HERSHEY MIDDLE SCHOOLSenior High School: HERSHEY HIGH SCHOOL -
Utility Information
Cable Available, Underground Utilities, Natural Gas Available, Phone Available, Sewer Available, Water Available, Electricity Available -
Location Information
Direction: US-422 W/W Chocolate Ave. Take the exit toward Middletown/Hummelstown. L/Quarry Rd/Waltonville Rd. At the traffic circle, take the 2nd exit and stay on Waltonville Rd. L/Olde Trail Rd. Home on L. WaterSource: Public Security Features: Smoke Detector(s)
How much is this property worth?
Curious about this home's true market value? Use our free Home Evaluation Tool to instantly get a personalized Comparative Market Analysis (CMA) report. Make smarter, data-driven decisions before you buy.

Nearby Home Value
| Address | Estimate | Bed | Bath | Sq. Ft | Lot Size |
|---|---|---|---|---|---|
| 2376 Church Road, Hummelstown, PA, 17036 | $200,000 | 2 | 1 | 924 | 0.26 Acre |
| 55 Ridgeview Road, Hummelstown, PA, 17036 | $389,900 | 3 | 2 | 1,712 | 0.34 Acre |
| 560 Hill Church Road, Hummelstown, PA, 17036 | $545,000 | 5 | 3 | 2,302 | 0.76 Acre |
| 1257 Roush Road, Hummelstown, PA, 17036 | $342,500 | 3 | 2 | 1,232 | 0.34 Acre |
| 1085 Greenhill Drive, Hummelstown, PA, 17036 | $299,900 | 3 | 2 | 2,514 | 1.89 Acres |
| 111 Crabapple Court, Hummelstown, PA, 17036 | $684,000 | 4 | 4 | 3,437 | 1.38 Acres |
| 1221 Jill Drive, Hummelstown, PA, 17036 | $575,000 | 4 | 3 | 2,330 | 0.40 Acre |
| 670 Pheasant Run Road Rd, Hummelstown, PA, 17036 | $1,799,000 | 5 | 5 | 5,500 | 0.81 Acre |
| 2012 Miller Road, Hummelstown, PA, 17036 | $379,900 | 3 | 3 | 1,618 | 3.50 Acres |
| 1071 Knoll Drive, Hummelstown, PA, 17036 | $899,000 | 4 | 5 | 3,920 | 1.59 Acres |
Similar Homes To 830 Olde Trail Road
Nearby For Sale
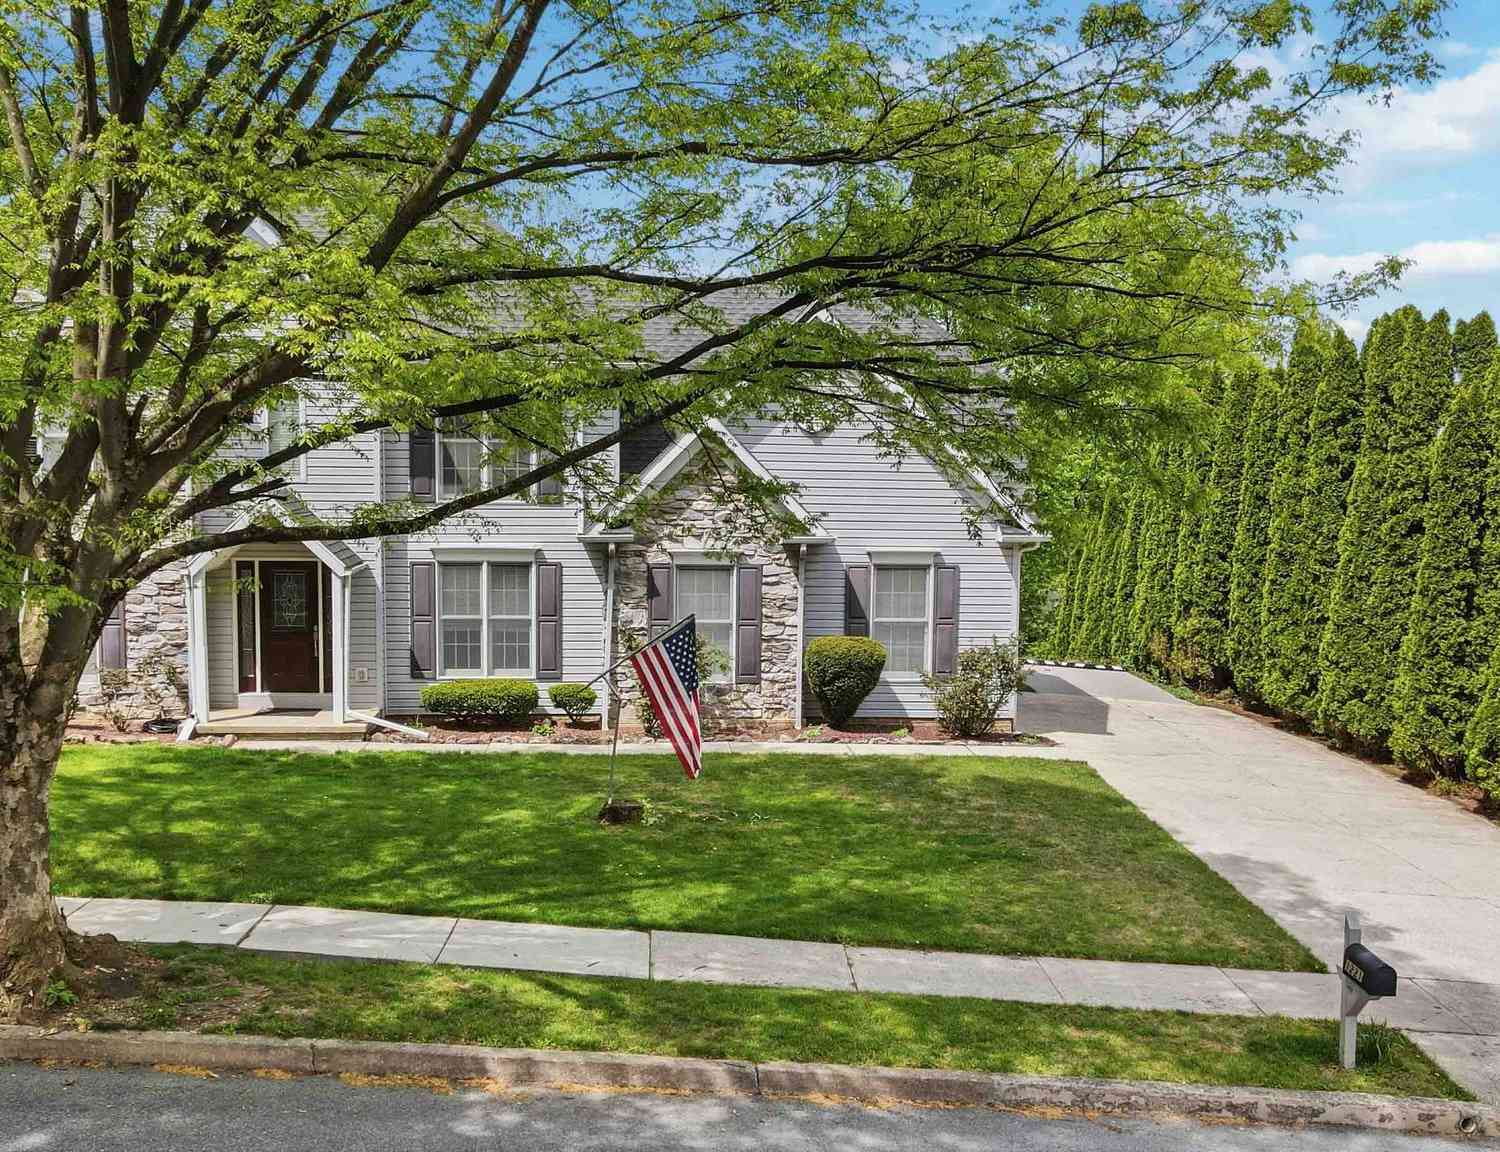
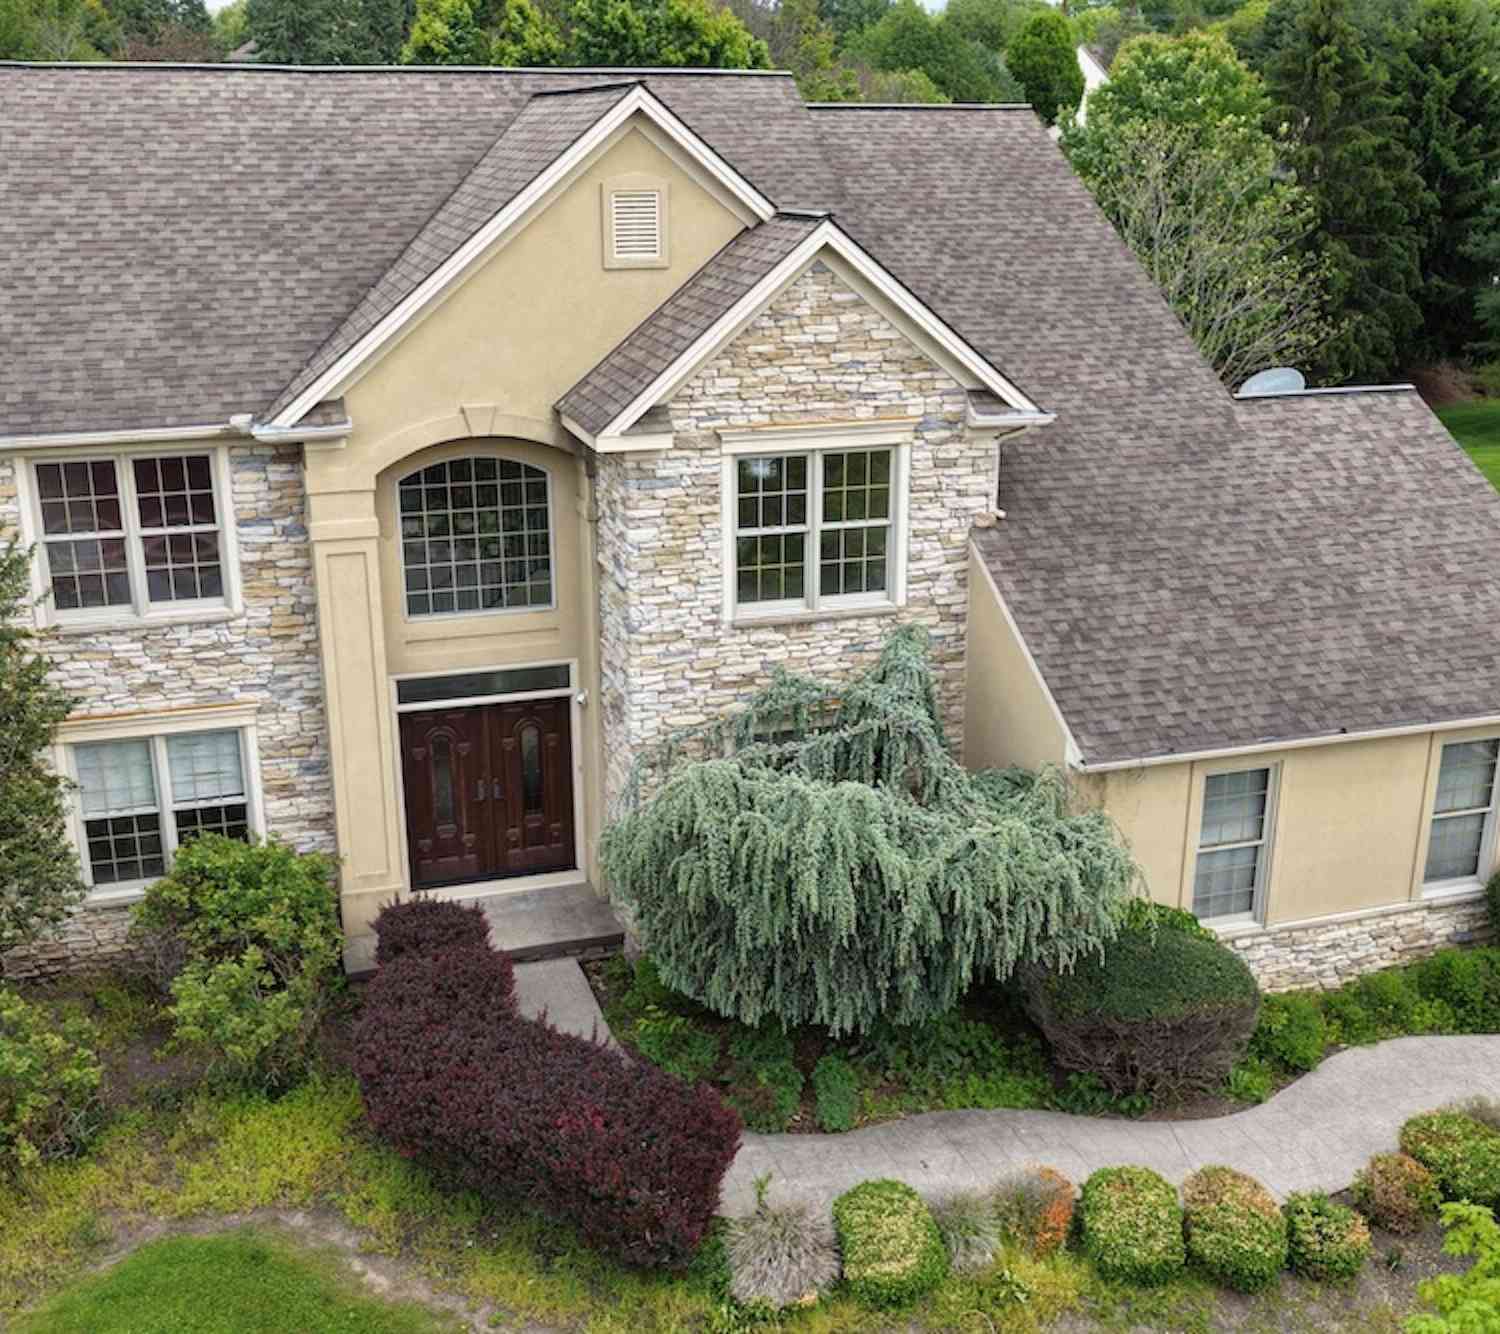
The data relating to real estate for sale on this website appears in part through the BRIGHT Internet Data Exchange program, a voluntary cooperative exchange of property listing data between licensed real estate brokerage firms in which ByOwner participates, and is provided by BRIGHT through a licensing agreement. The information provided by this website is for the personal, non-commercial use of consumers and may not be used for any purpose other than to identify prospective properties consumers may be interested in purchasing. Some properties which appear for sale on this website may no longer be available because they are under contract, have closed or are no longer being offered for sale. Information Deemed Reliable But Not Guaranteed. Copyright © 2026 Bright MLS. All rights reserved.
ByOwner last updated this listing 09/01/2026 @ 17:55
More Cities with for Sale by Owner Homes
- Hummelstown Homes For Sale By Owner
- Hershey Homes For Sale By Owner
- Middletown Homes For Sale By Owner
- Highspire Homes For Sale By Owner
- Palmyra Homes For Sale By Owner
- Grantville Homes For Sale By Owner
- Steelton Homes For Sale By Owner
- Harrisburg Homes For Sale By Owner
- Annville Homes For Sale By Owner
- New Cumberland Homes For Sale By Owner
- Etters Homes For Sale By Owner
- Lemoyne Homes For Sale By Owner
- Elizabethtown Homes For Sale By Owner
- Bainbridge Homes For Sale By Owner
- Camp Hill Homes For Sale By Owner
- York Haven Homes For Sale By Owner
- Mount Gretna Homes For Sale By Owner
- Enola Homes For Sale By Owner
- Dauphin Homes For Sale By Owner
- Lewisberry Homes For Sale By Owner
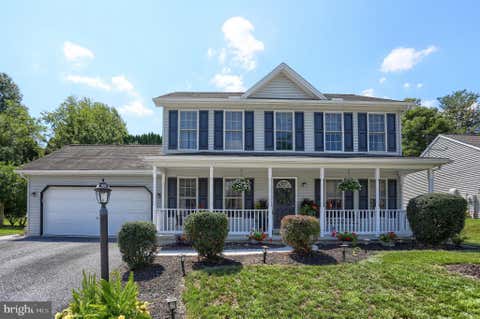
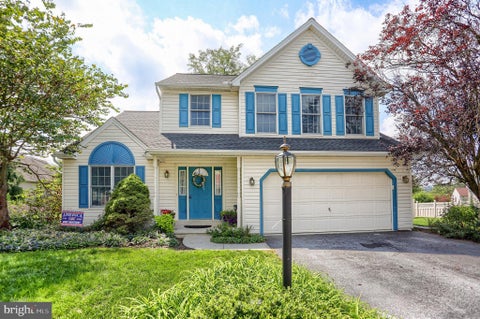
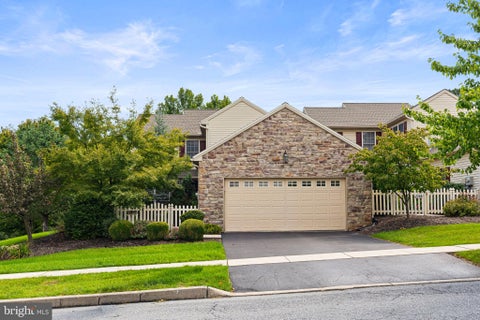
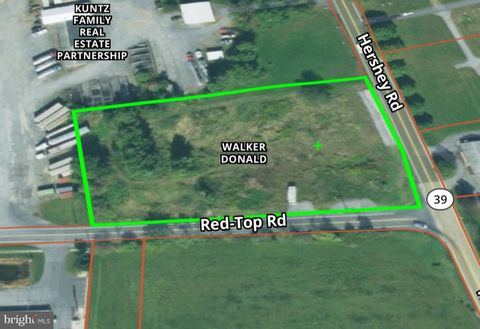
Homes around $649,900








Verify Your Email
Please enter the 6-digit verification code
sent to your email address.
Verify Your Phone Number
Please enter the 6-digit verification code
sent to your mobile phone.