
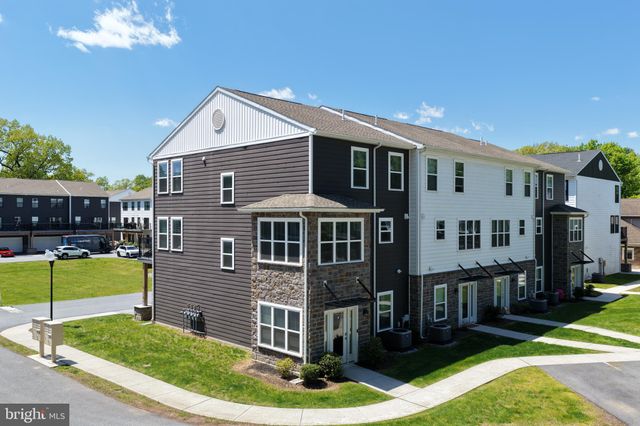
MLS: #PADA2059714, Listed By: Kara Pierce, EXP Realty, LLC, Source:Bright MLS
113 High Pointe Drive #50
HUMMELSTOWN, PA 17036

 3
3
Bed
 3
3
Bath
 1,922
1,922Sqft
 0.18
0.18Acre(Lot)
This end-unit modern 3-bedroom, 2.5-bath townhome in Hershey High Pointe offers low-maintenance living in one of the most convenient pockets of Hummelstown. Built over COVID, this home blends newer construction ease with an everyday layout that just makes sense: open main living space, comfortable bedroom separation, 2-car garage, and the kind of location that quietly does a lot of heavy lifting. Freshly painted and touched-up in May 2026 and being sold by a physician who moved onto a bigger home. Ideally located within walking distance of Hershey Medical Center, residents enjoy access to a state-of-the-art community center with a fitness facility, conference room, and entertainment space. The very modest HOA fee covers sewer, water, trash, recycling, landscaping, and snow removal, plus us

 Property Details
 Map
Map
 Map
Map
What's Nearby
Nearby Areas
 Features
-
Bedroom Information
Total beds: 3Bathroom Information
Total Baths: 3 Full Baths: 2 Half Baths: 1 -
Flooring Information
Carpet, Ceramic Tile, Vinyl -
Roofing Information
Shingle -
Interior Features
Eat-in Kitchen, Kitchen Island, Pantry, Recessed Lighting, Walk-In Closet(s) Roof: Shingle Appliances: Gas Range, Gas Oven, Electric Water Heater, Washer, Refrigerator, Stainless Steel Appliance(s), Dishwasher, Microwave, Dryer Laundry Features: Laundry Room, Upper Level Window Features: Window Coverings, Window Treatments -
Heating & Cooling
Has Heating: Yes Heating: Natural Gas, Forced Air Has Cooling: Yes Cooling: Central Air, Electric
-
Building Information
Year Built: 2021 Building Area Total: 1922 Construction Materials: Frame Patio And Porch Features: Deck Pool Features: None Private Pool: No View: Trees/Woods, Street, Garden, Scenic Association Fee Frequency: Monthly -
Exterior Features
Exterior Features: Lighting
-
Lot Information
Lot Size Acres: 0.18 Lot Size Source: Assessor Lot Size Square Feet: 7754 Lot Description: Wooded, Level, ClearedProperty Information
Subdivision: HIGH POINTE IN HERSHEY Source Property Type: Residential Postal Code Plus 4: 8104 Property SubType: Townhouse Direction Faces: Southwest Levels: Three Or More Property Age: 5
-
Listing Price Information
Listing Price: $399900
-
Tax Information
Parcel Number: 24-052-450-000-0000 Tax Year: 2025 Annual Tax: $5753
-
Parking Information
Parking Total: 4 Garage Door Opener, Off Street, Private, Lighted, Paved, On Street, Secured, Garage, Parking Lot, Driveway, Covered, Inside Entrance, AttachedGarage Information
Has Garage: Yes Has Attached Garage: Yes Garage Space: 2Homeowners Association InformationHas Association: Yes Included Fees: Sewer, Snow Removal, Trash, Water, Maintenance Grounds, Maintenance Structure HOA: $290.00 Association Amenities: Fitness Center, Game Room, Meeting Room, Party Room, Jogging Path, Playground Community Features: Street Lights
-
School Information
Elementary School: HERSHEY PRIMARY ELEMENTARYJunior High School: HERSHEY MIDDLE SCHOOLSenior High School: HERSHEY HIGH SCHOOL -
Utility Information
Cable Available, Underground Utilities, Natural Gas Available, Phone Available, Sewer Available, Water Available, Electricity Available -
Location Information
Direction: 322 to Bullfrog Valley Rd. L/Alpine Dr, R/Rhue Haus Ln. High Pointe Community on R. Parking spots on L & throughout development. WaterSource: Public Security Features: Smoke Detector(s)
How much is this property worth?
Curious about this home's true market value? Use our free Home Evaluation Tool to instantly get a personalized Comparative Market Analysis (CMA) report. Make smarter, data-driven decisions before you buy.

Nearby Home Value
| Address | Estimate | Bed | Bath | Sq. Ft | Lot Size |
|---|---|---|---|---|---|
| 1306 Sand Hill Road, Hummelstown, PA, 17036 | $309,900 | 3 | 3 | 1,920 | 0.16 Acre |
| 2063 D Raleigh Road, Hummelstown, PA, 17036 | $249,990 | 2 | 3 | 1,440 | 0.03 Acre |
| 1928 Limestone Drive, Hummelstown, PA, 17036 | $360,000 | 3 | 3 | 2,324 | 0.19 Acre |
| 107 Peregrine Lane, Hummelstown, PA, 17036 | $400,000 | 3 | 3 | 3,016 | 0.25 Acre |
| 2271 Southpoint Drive, Hummelstown, PA, 17036 | $450,000 | 3 | 3 | 2,418 | 0.13 Acre |
| 688 Stoverdale Road, Hummelstown, PA, 17036 | $349,900 | 3 | 3 | 1,980 | 0.06 Acre |
| 9089 Joyce Lane, Hummelstown, PA, 17036 | $320,000 | 3 | 3 | 2,089 | 0.11 Acre |
| 8426 Hilton Street, Hummelstown, PA, 17036 | $245,000 | 2 | 2 | 1,163 | 0.12 Acre |
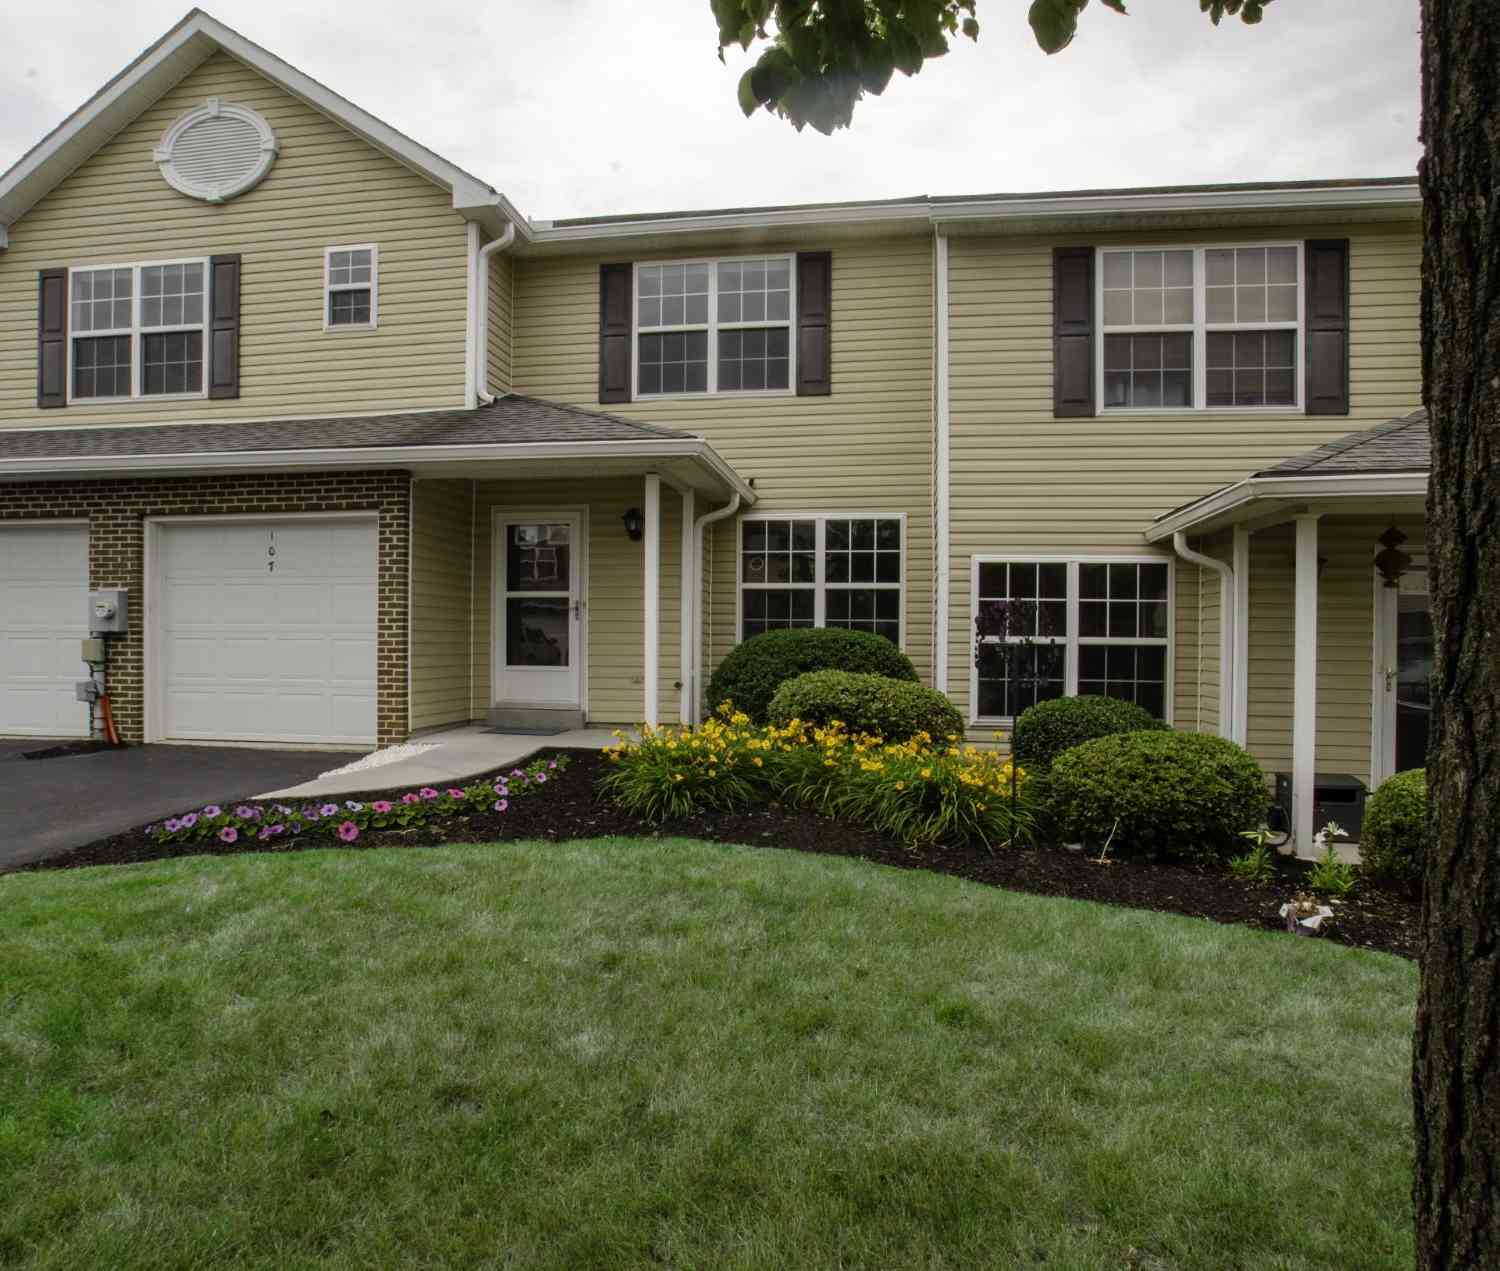

Similar Townhouse To 113 High Pointe Drive #50
Nearby For Sale
The data relating to real estate for sale on this website appears in part through the BRIGHT Internet Data Exchange program, a voluntary cooperative exchange of property listing data between licensed real estate brokerage firms in which ByOwner participates, and is provided by BRIGHT through a licensing agreement. The information provided by this website is for the personal, non-commercial use of consumers and may not be used for any purpose other than to identify prospective properties consumers may be interested in purchasing. Some properties which appear for sale on this website may no longer be available because they are under contract, have closed or are no longer being offered for sale. Information Deemed Reliable But Not Guaranteed. Copyright © 2026 Bright MLS. All rights reserved.
ByOwner last updated this listing 09/01/2026 @ 16:55
More Cities with for Sale by Owner Homes
- Hummelstown Homes For Sale By Owner
- Hershey Homes For Sale By Owner
- Middletown Homes For Sale By Owner
- Highspire Homes For Sale By Owner
- Palmyra Homes For Sale By Owner
- Grantville Homes For Sale By Owner
- Steelton Homes For Sale By Owner
- Harrisburg Homes For Sale By Owner
- Annville Homes For Sale By Owner
- New Cumberland Homes For Sale By Owner
- Etters Homes For Sale By Owner
- Lemoyne Homes For Sale By Owner
- Elizabethtown Homes For Sale By Owner
- Bainbridge Homes For Sale By Owner
- Camp Hill Homes For Sale By Owner
- York Haven Homes For Sale By Owner
- Mount Gretna Homes For Sale By Owner
- Enola Homes For Sale By Owner
- Dauphin Homes For Sale By Owner
- Lewisberry Homes For Sale By Owner
Homes around $399,900










Verify Your Email
Please enter the 6-digit verification code
sent to your email address.
Verify Your Phone Number
Please enter the 6-digit verification code
sent to your mobile phone.