
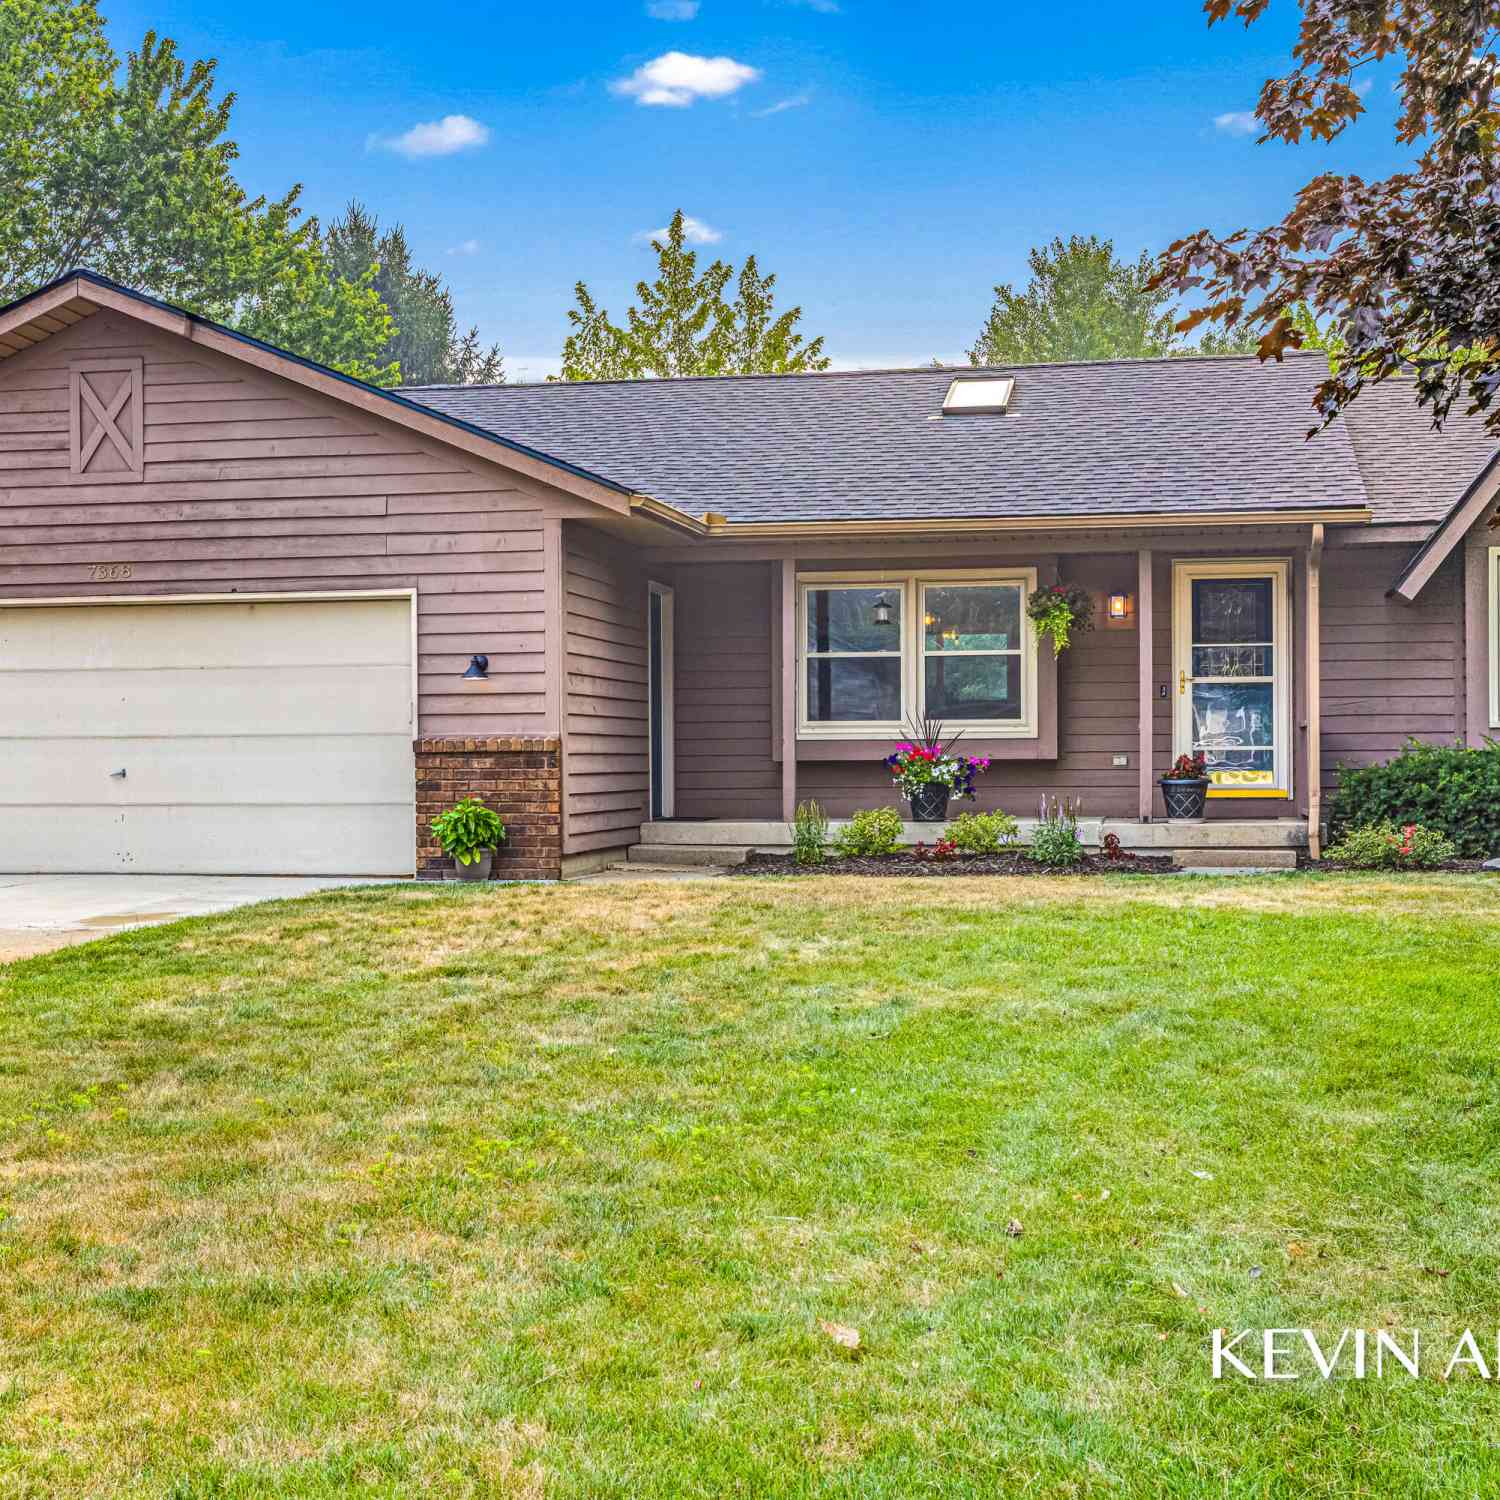
7368 Iron Drive
Hudsonville, MI 49426

 4
4
Bed
 2
2
Bath
 1,625
1,625Sqft
 0.30
0.30Acre(Lot)

Move right into this well-maintained 4-bedroom ranch in desirable Georgetown Township! Featuring a brand-new roof and fresh paint and stain on exterior deck. This home is tucked away in an established neighborhood filled with mature trees and while still offering a convenient location close to everyday amenities. The functional main-floor layout includes a spacious primary bedroom, main-floor laundry, and an insulated 2-stall garage. The kitchen has been refreshed with newly painted cabinets, fixtures and lighting creating a bright, updated look. The finished daylight lower level offers two additional bedrooms, additional family room, with storage workshop space. Outside, you'll find a generous sized backyard with storage shed and tree lined privacy with no neighbors behind! This home

 Property Details
 Map
Map
 Map
Map
What's Nearby
Nearby Areas
 Features
-
Bedroom Information
Total Bedrooms: 4 Window Feature: Skylight(s)Bathroom Information
Total Baths: 2 Full Baths: 1 Half Baths: 1Water/Sewer
Sewer: PublicRoom Information
Other Rooms: 7 -
Flooring Information
Carpet, Tile, Wood -
Roofing Information
Composition, Shingle -
Interior Features
Ceiling Fan(s), Eat-in Kitchen Roof: Composition, Shingle Appliances: Dishwasher, Dryer, Microwave, Oven, Range, Refrigerator, Washer Laundry Features: In Bathroom, Laundry Room, Main Level -
Heating & Cooling
Heating: Forced Air Cooling: Central Air WaterSource: Public -
Fireplace
Number of Fireplaces: 0 Fireplace Features: 0
-
Building Information
Year Built: 1987 Construction Materials: Aluminum Siding, Brick, Wood Siding Basement: Daylight, Full Roof: Composition, Shingle -
Exterior Features
Porch: Covered, Deck, Porch(es) -
Road Types
Paved -
Laundry Features
In Bathroom, Laundry Room, Main LevelPatio And Porch
Covered, Deck, Porch(es)
-
Lot Information
Lot Dimensions: 85x153.74 Lot Description: Cul-De-Sac Lot Size Area: 0.3 Acres Lot Square Feet: 13,165 Stories: 1 Main Square Feet: 1625Property Information
Property Type: Residential Sub Type: Single Family Residence Style: Ranch SQ ft (Living Area): 1,625 Construction Materials: Aluminum Siding, Brick, Wood Siding Property Age: 39
-
Listing Price Information
Listing Id: 26037144 ist Price: $389,000 List Price Tot SqFt: $239 Listing Terms Cash, FHA, VA Loan, MSHDA, Conventional, Assumable -
Listing Information
Possession: Close Plus 6 to 29 Days, Negotiable
-
Tax Information
Parcel Number: 70-14-16-378-009 Annual Tax: $3,526 Tax Year: 2025 Taxes: LOT 57 IRON-WOOD ESTATES NO 2
-
Virtual Tour
Parking Information
# of Garage Spaces: 2 Has Garage: Yes Attached Garage: Yes Attached
-
School Information
Senior High School District: Jenison -
Location Information
Direction: 28th Ave, just south of Baldwin to Wood, turn West on Wood to Iron, turn right, property is on the right.
How much is this property worth?
Curious about this home's true market value? Use our free Home Evaluation Tool to instantly get a personalized Comparative Market Analysis (CMA) report. Make smarter, data-driven decisions before you buy.

Nearby Home Value
| Address | Estimate | Bed | Bath | Sq. Ft | Lot Size |
|---|---|---|---|---|---|
| 5842 Julie Street, Hudsonville, MI, 49426 | $665,000 | 5 | 5 | 3,369 | 3,369 SqFt |
| 1507 Joseph Lane, Hudsonville, MI, 49426 | $550,000 | 4 | 3 | 2,687 | 2,687 SqFt |
| 1554 Ponstein Drive, Hudsonville, MI, 49426 | $629,900 | 4 | 4 | 3,152 | 3,152 SqFt |
| 1710 Round Barn Drive, Hudsonville, MI, 49426 | $669,900 | 4 | 3 | 2,913 | 2,913 SqFt |
| 1678 Round Barn Drive, Hudsonville, MI, 49426 | $659,900 | 4 | 3 | 2,606 | 2,606 SqFt |
| 1852 Round Barn Drive, Hudsonville, MI, 49426 | $629,900 | 4 | 3 | 2,408 | 2,408 SqFt |
| 3221 Rocaway Drive, Hudsonville, MI, 49426 | $599,000 | 3 | 3 | 2,870 | 2,870 SqFt |
| 1705 N Bay Drive, Hudsonville, MI, 49426 | $695,000 | 6 | 4 | 3,527 | 3,527 SqFt |
| 3123 Journey Drive, Hudsonville, MI, 49426 | $1,449,000 | 5 | 6 | 4,352 | 4,352 SqFt |
| 2864 Dornick Drive, Hudsonville, MI, 49426 | $99,999 | 3 | 2 | 1,072 | 1,072 SqFt |
Similar Homes To 7368 Iron Drive
Nearby For Sale




ByOwner last updated this listing 07/22/2026 @ 06:41
More Cities with for Sale by Owner Homes
- Hudsonville Homes For Sale By Owner
- Jenison Homes For Sale By Owner
- Zeeland Homes For Sale By Owner
- Grandville Homes For Sale By Owner
- Allendale Homes For Sale By Owner
- Wyoming Homes For Sale By Owner
- Byron Center Homes For Sale By Owner
- Marne Homes For Sale By Owner
- Dorr Homes For Sale By Owner
- West Olive Homes For Sale By Owner
- Kentwood Homes For Sale By Owner
- Holland Homes For Sale By Owner
- Coopersville Homes For Sale By Owner
- Hamilton Homes For Sale By Owner
- Grand Rapids Homes For Sale By Owner
- Comstock Park Homes For Sale By Owner
- Nunica Homes For Sale By Owner
- Caledonia Homes For Sale By Owner
- East Grand Rapids Homes For Sale By Owner
- Conklin Homes For Sale By Owner
Homes around $389,000



Verify Your Email
Please enter the 6-digit verification code
sent to your email address.