
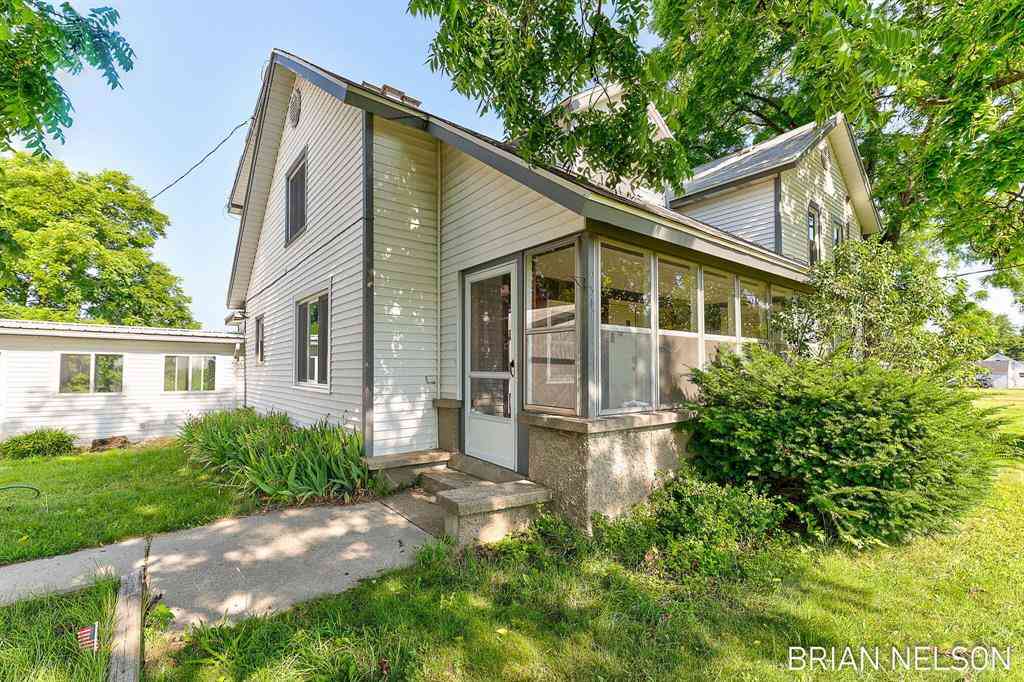
9341 48th Avenue
Hudsonville, Michigan 49426

 4
4
Bed
 0
0
Bath
 1.15
1.15Acres(Lot)

Great opportunity for an investor or owner occupied that sits on just over an acre. Large enclosed front porch has access to main or upper-level entrance. Main level offers 2 bedrooms, kitchen, breakfast area, dining area, living room with wood burning fireplace, full bath with main floor laundry. Back sun porch with access to an enclosed walkway to the garage and out building. Upstairs offers two bedrooms, full bath, living room with fireplace, dining area and kitchen. separate gas and electric meters. Central air and separate heat both units. Generac system for backup power. As per Blendon twp. this is legally non-conforming two family. Create your own use as a single family, two family or a in law apt.
 Property Details
 Map
Map
 Map
Map
What's Nearby
Nearby Areas
 Features
-
Interior Features
Laundry Facility Roof: Composition -
Heating & Cooling
Cooling: Central Air Heating: Baseboard,Hot Water,Radiant Heating Fuel: Natural Gas
-
Building Information
Year Built: 1968 Total Units: 2 Roof: Composition Foundation/Basement: Michigan Basement -
Utility Features
Sewer: Septic Tank (Existing) -
Water
Well (Existing)
-
Lot Information
Lot Size: 1.15 Lot Dimensions: 200x250.8 Frontage Feet: 200 -
Property Information
Financing: Cash,Conventional
-
Listing Price Information
Original List Price: $369,900 -
Listing Information
Possession: Close Plus 30 Days Legal Description: PART OF NE 1/4 COM AT NE SEC COR, TH S 0D 36M 54S E 1424.19 FT ALG E SEC LI, TH N 89D 09M 35S W 50 FT, TH S 0D 36M 54S E 198.52 FT ALG W LI OF 48TH AVE R/W TO PT OF BEG, TH CONT S 0D 36M 54S E 200 FT ALG W LI OF 48TH AVE R/W, TH N 89D 06M 55S W 218 FT, TH N 0D 36M 54S W 200 FT, TH S 89D 06M 55S E 218 FT TO BEG. SEC 1 T6N R14W 1 AC
-
Tax Information
Annual Tax: $3,994 Parcel Number: 701301200031Possession
Close Plus 30 DaysLegal Information
Legal Description: Section: PART OF NE 1/4 COM AT NE SEC COR, TH S 0D 36M 54S E 1424.19 FT ALG E SEC LI, TH N 89D 09M 35S W 50 FT, TH S 0D 36M 54S E 198.52 FT ALG W LI OF 48TH AVE R/W TO PT OF BEG, TH CONT S 0D 36M 54S E 200 FT ALG W LI OF 48TH AVE R/W, TH N 89D 06M 55S W 218 FT, TH N 0D 36M 54S W 200 FT, TH S 89D 06M 55S E 218 FT TO BEG. SEC 1 T6N R14W 1 AC
-
Virtual Tour
Parking Information
Parking: 4 -
Multi-Unit Information
Road Frontage: Paved -
Unit 2 Information
# of Bedrooms: 2
-
School Information
School District: Hudsonville -
Utility Information
Water: Well (Existing) Sewer: Septic Tank (Existing)
How much is this property worth?
Curious about this home's true market value? Use our free Home Evaluation Tool to instantly get a personalized Comparative Market Analysis (CMA) report. Make smarter, data-driven decisions before you buy.


Disclosure: The accuracy of all information, regardless of source, is not guaranteed or warranted. All information should be independently verified. Any use of search facilities of data on the site, other than by a consumer looking to purchase real estate, is prohibited. IDX provided courtesy of Realcomp II Ltd., via ByOwner.com and REALCOMP, Copyright 2026 Realcomp II Ltd. Shareholders. REALTOR (R) licensed in the state of Michigan. The listing broker’s offer of compensation is made only to participants of the MLS where the listing is filed and to participants of any data share partner MLS.
ByOwner last updated this listing 07/09/2026 @ 03:24
More Cities with for Sale by Owner Homes
- Hudsonville Homes For Sale By Owner
- Jenison Homes For Sale By Owner
- Zeeland Homes For Sale By Owner
- Grandville Homes For Sale By Owner
- Allendale Homes For Sale By Owner
- Wyoming Homes For Sale By Owner
- Byron Center Homes For Sale By Owner
- Marne Homes For Sale By Owner
- Dorr Homes For Sale By Owner
- West Olive Homes For Sale By Owner
- Wyoming Homes For Sale By Owner
- Kentwood Homes For Sale By Owner
- Holland Homes For Sale By Owner
- Coopersville Homes For Sale By Owner
- Hamilton Homes For Sale By Owner
- Grand Rapids Homes For Sale By Owner
- Comstock Park Homes For Sale By Owner
- Nunica Homes For Sale By Owner
- Caledonia Homes For Sale By Owner
- East Grand Rapids Homes For Sale By Owner
Homes around $369,900




Verify Your Email
Please enter the 6-digit verification code
sent to your email address.