
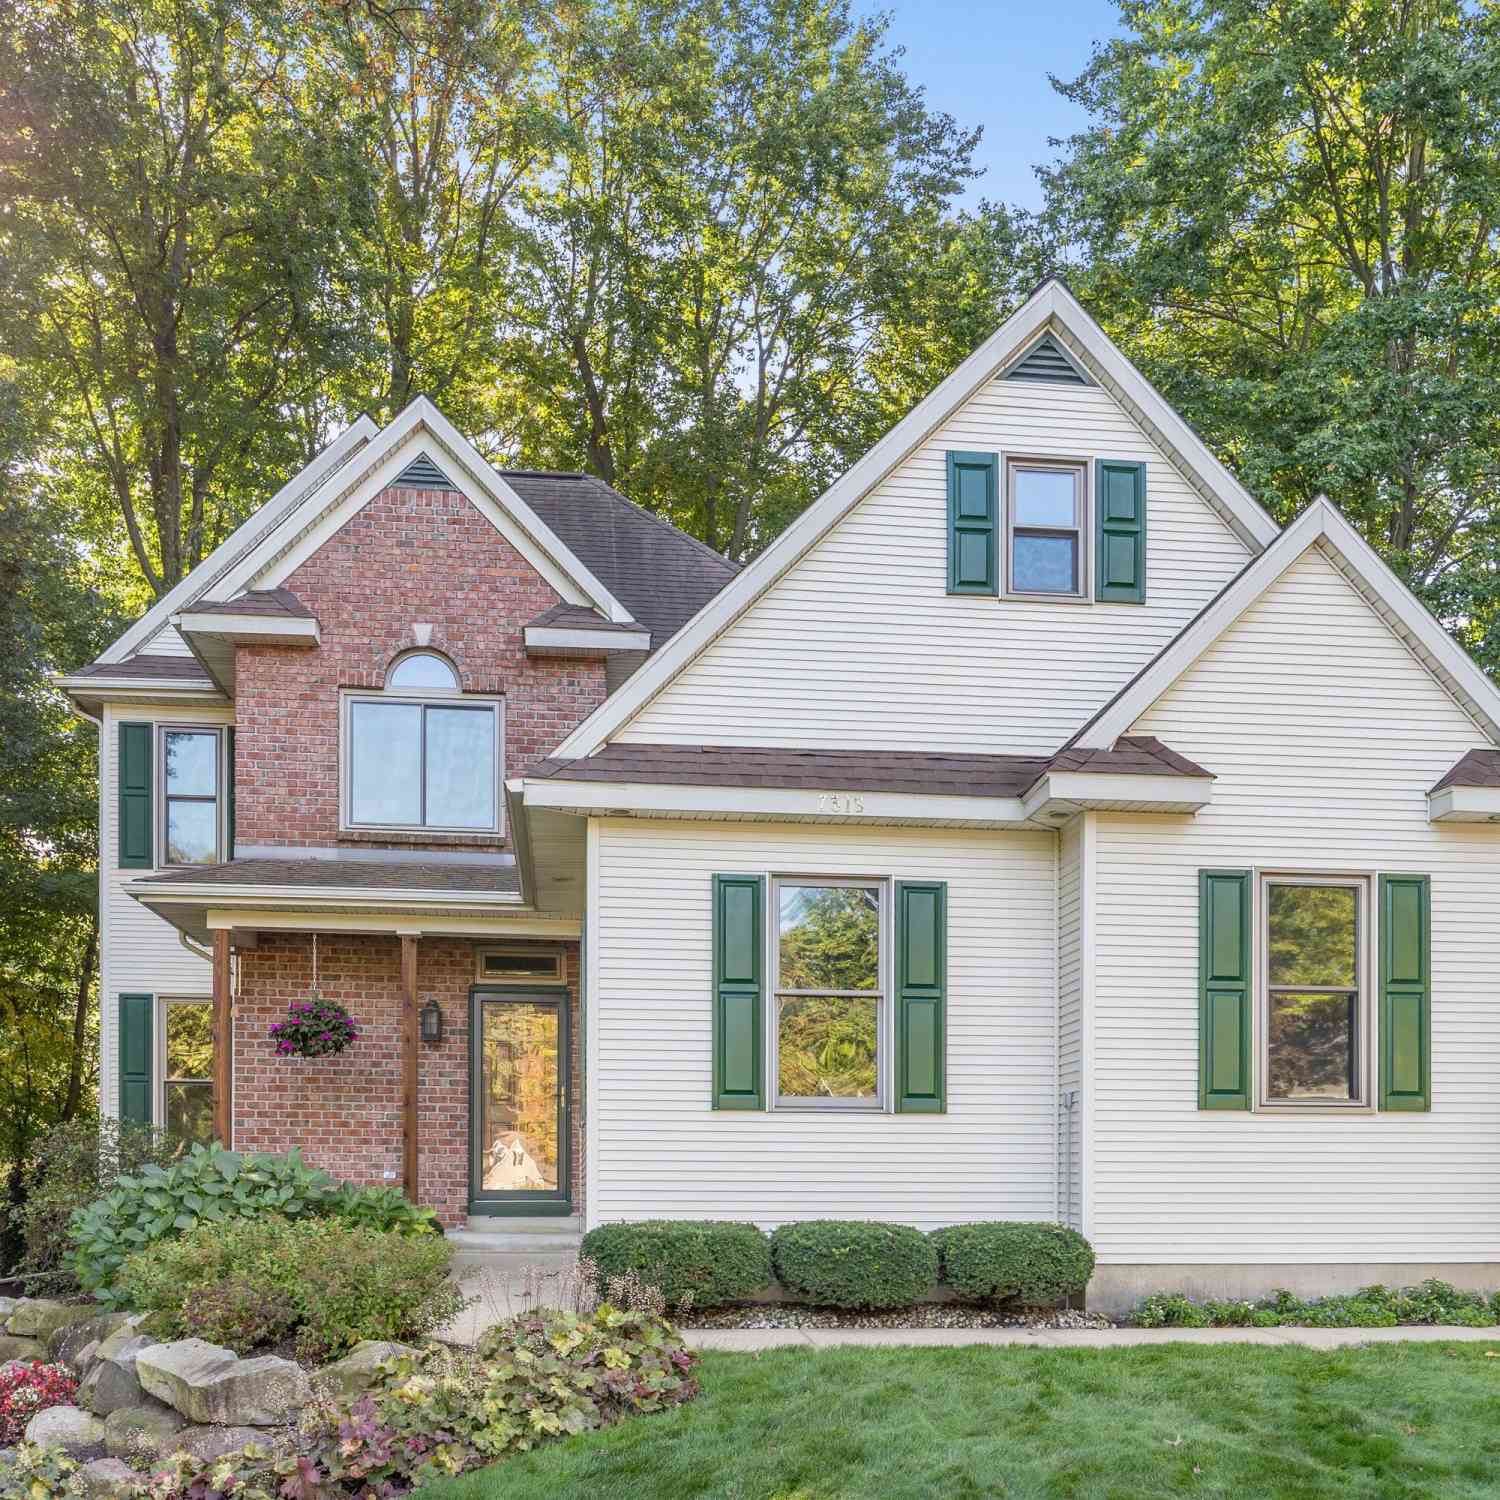
7318 Hidden Forest Court
Hudsonville, MI 49426

 4
4
Bed
 4
4
Bath
 2,544
2,544Sqft
 0.31
0.31Acre(Lot)
Tucked away on a quiet cul-de-sac in Georgetown Forest and highly desireable Hudsonville School district this 4 bedroom 3.5 bath 2 story home offers a perfect blend of comfort and character. Surrounded by mature trees in a family friendly neighborhood you will love the privacy and peaceful setting while still being close to everything. Inside this well maintained inviting home feature 9 foot ceilings, newer replacement windows, tons of storage on all floors, new furnace and air conditioning, fully finished lower level with cozy gas fireplace, 2nd kitchen and 4th bedroom and bath. Upstairs has private owners suite with walk-in closet and connecting flex room, 2nd floor laundry. Outside has well maintained landscaped yard with underground sprinkling, 2 sheds and a fully fenced back yard.

 Property Details
 Map
Map
 Map
Map
What's Nearby
Nearby Areas
 Features
-
Bedroom Information
Total Bedrooms: 4 Window Feature: ReplacementBathroom Information
Total Baths: 4 Full Baths: 3 Half Baths: 1Water/Sewer
Sewer: PublicRoom Information
Other Rooms: 10 -
Flooring Information
Carpet, Tile, Wood -
Roofing Information
Asphalt, Shingle -
Interior Features
Garage Door Opener, Center Island, Eat-in Kitchen, Pantry Roof: Asphalt, Shingle Appliances: Cooktop, Dishwasher, Disposal, Dryer, Microwave, Oven, Range, Refrigerator, Washer Laundry Features: Laundry Room, Sink, Upper Level -
Heating & Cooling
Heating: Forced Air Cooling: Central Air WaterSource: Public -
Fireplace
Fireplace: Yes Number of Fireplaces: 1 Fireplace Features: 1
-
Building Information
Year Built: 1994 Construction Materials: Brick, Vinyl Siding Security System: Smoke Detector(s) Basement: Daylight Roof: Asphalt, Shingle -
Exterior Features
Porch: Covered, Deck, Porch(es) -
Road Types
Paved -
Fencing
Fenced Back -
Laundry Features
Laundry Room, Sink, Upper LevelPatio And Porch
Covered, Deck, Porch(es)Fencing
Fenced Back
-
Lot Information
Lot Dimensions: 46x176x165x120 Lot Description: Cul-De-Sac Lot Size Area: 0.31 Acres Lot Square Feet: 13,504 Stories: 2 Main Square Feet: 2544Property Information
Property Type: Residential Sub Type: Single Family Residence Style: Colonial, Traditional SQ ft (Living Area): 2,544 Subdivision: Georgetown Forest Source Neighborhood: Georgetown Forest Construction Materials: Brick, Vinyl Siding Property Age: 32
-
Listing Price Information
Listing Id: 26053757 ist Price: $479,900 List Price Tot SqFt: $189 Listing Terms Cash, Conventional -
Listing Information
Possession: Close Plus 30 Days
-
Tax Information
Parcel Number: 70-14-18-376-009 Annual Tax: $3,344 Tax Year: 2026 Taxes: LOT 171. CHATEAU WEST NO. 6
-
Parking Information
# of Garage Spaces: 2 Has Garage: Yes Attached Garage: Yes Garage Faces Side, Garage Door Opener, Attached
-
School Information
Senior High School: Hudsonville High SchoolSenior High School District: Hudsonville -
Location Information
Direction: Baldwin Dr to Hidden Forest to Hidden Forest Ct
How much is this property worth?
Curious about this home's true market value? Use our free Home Evaluation Tool to instantly get a personalized Comparative Market Analysis (CMA) report. Make smarter, data-driven decisions before you buy.

Nearby Home Value
| Address | Estimate | Bed | Bath | Sq. Ft | Lot Size |
|---|---|---|---|---|---|
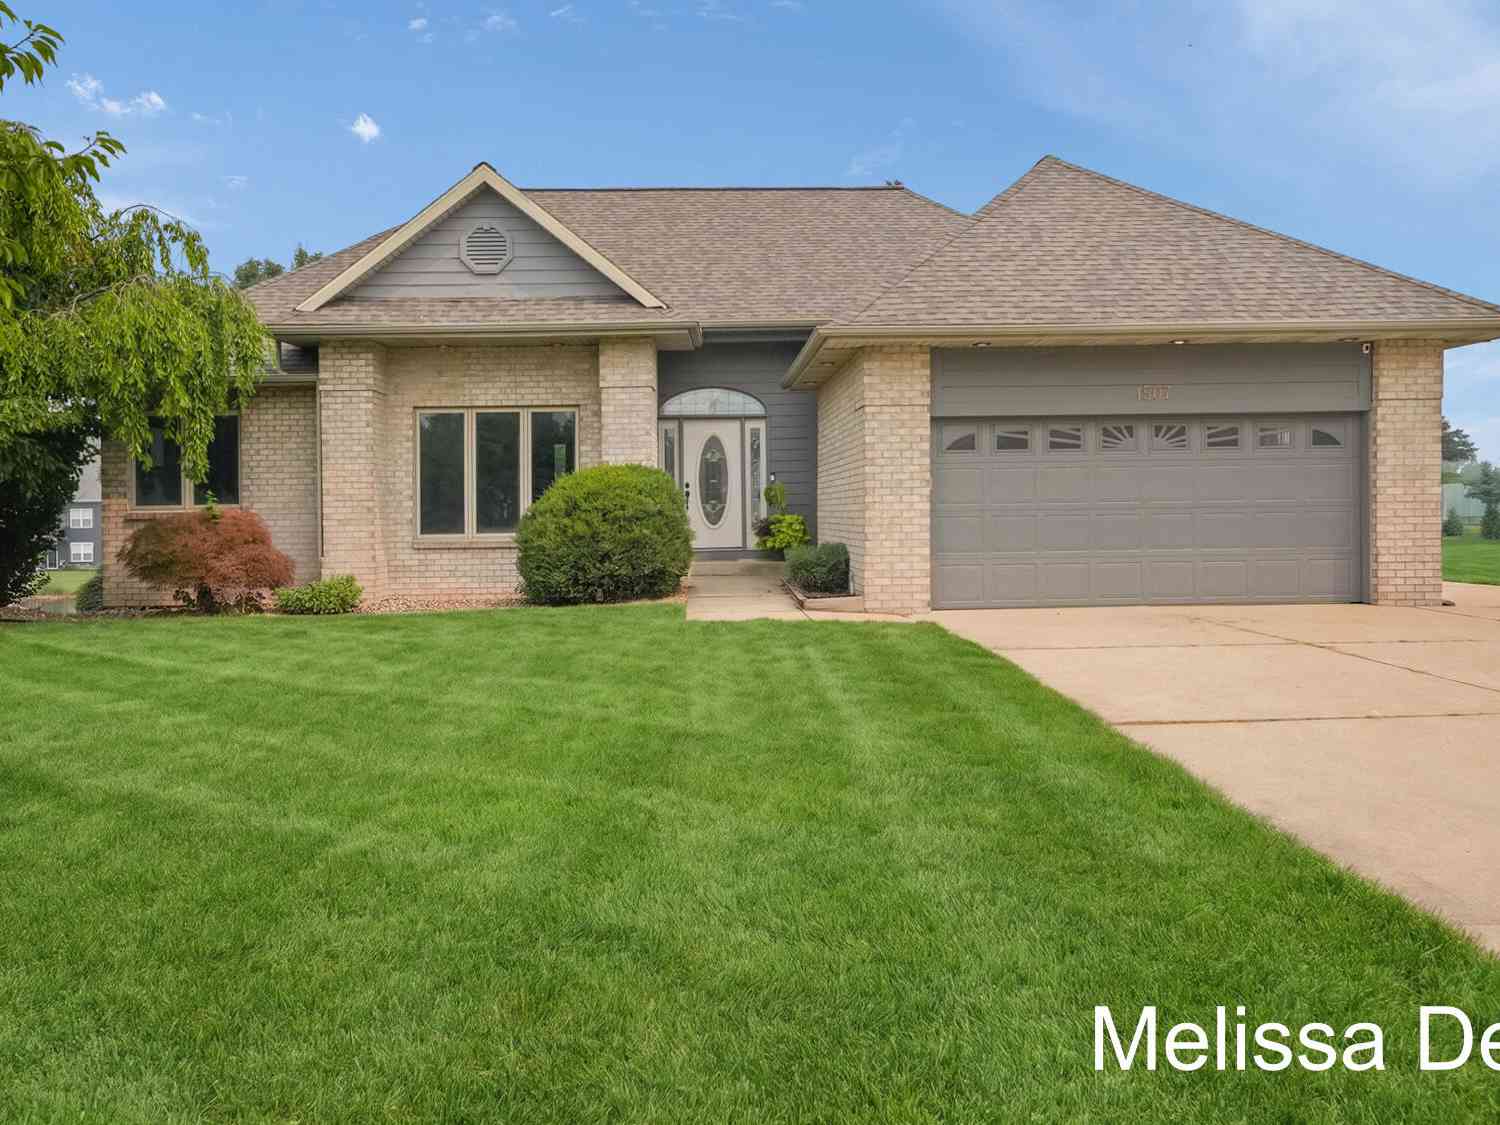
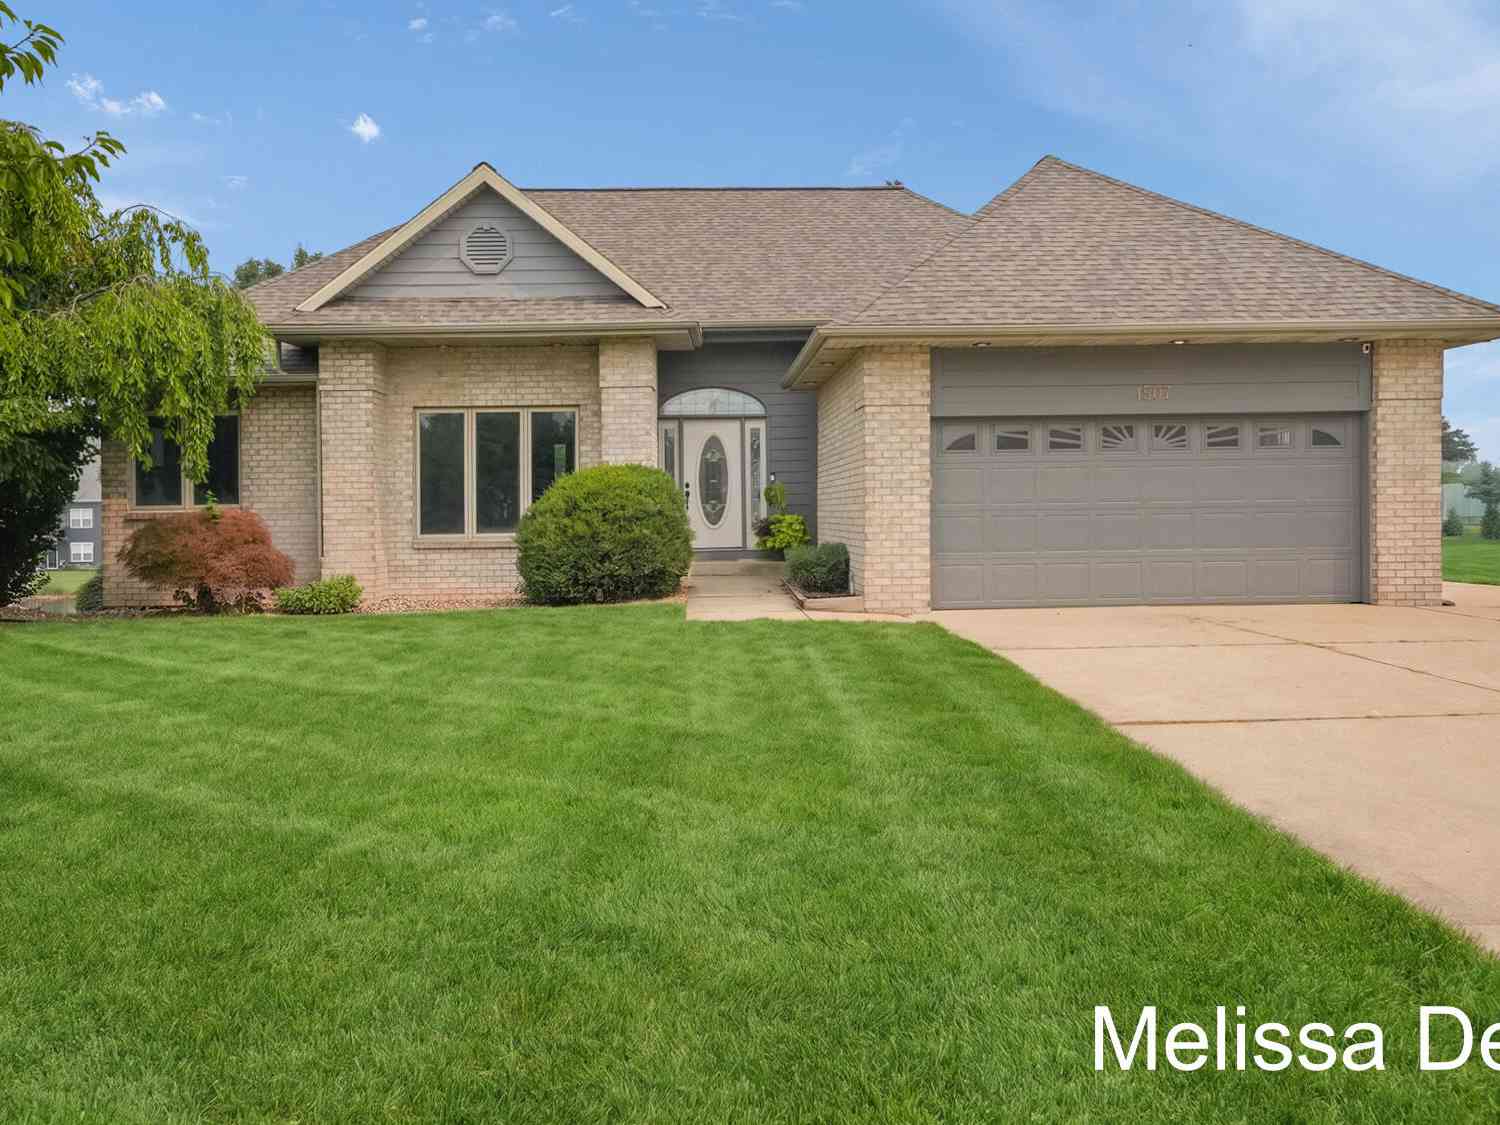
| 1507 Joseph Lane , Hudsonville, MI, 49426 | $440,000 | 4 | 3 | 1,745 | 0.37 Acre |
| 1507 Joseph Lane, Hudsonville, MI, 49426 | $440,000 | 4 | 3 | 2,687 | 0.37 Acre |
| 1694 Round Barn Drive, Hudsonville, MI, 49426 | $599,900 | 4 | 3 | 2,415 | 0.41 Acre |
| 1694 Round Barn Drive , Hudsonville, MI, 49426 | $599,900 | 4 | 2.5 | 2,415 | 0.41 Acre |
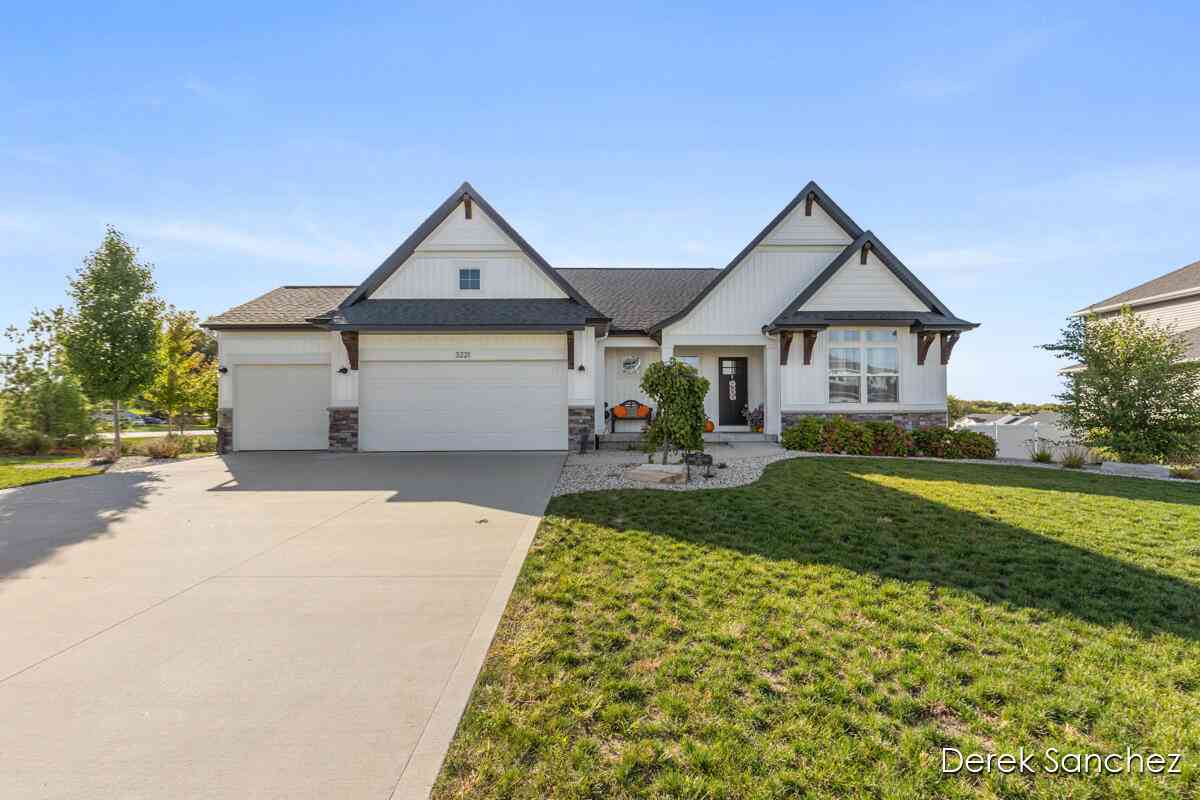
| 3221 Rocaway Drive, Hudsonville, MI, 49426 | $579,000 | 3 | 3 | 2,870 | 0.43 Acre |
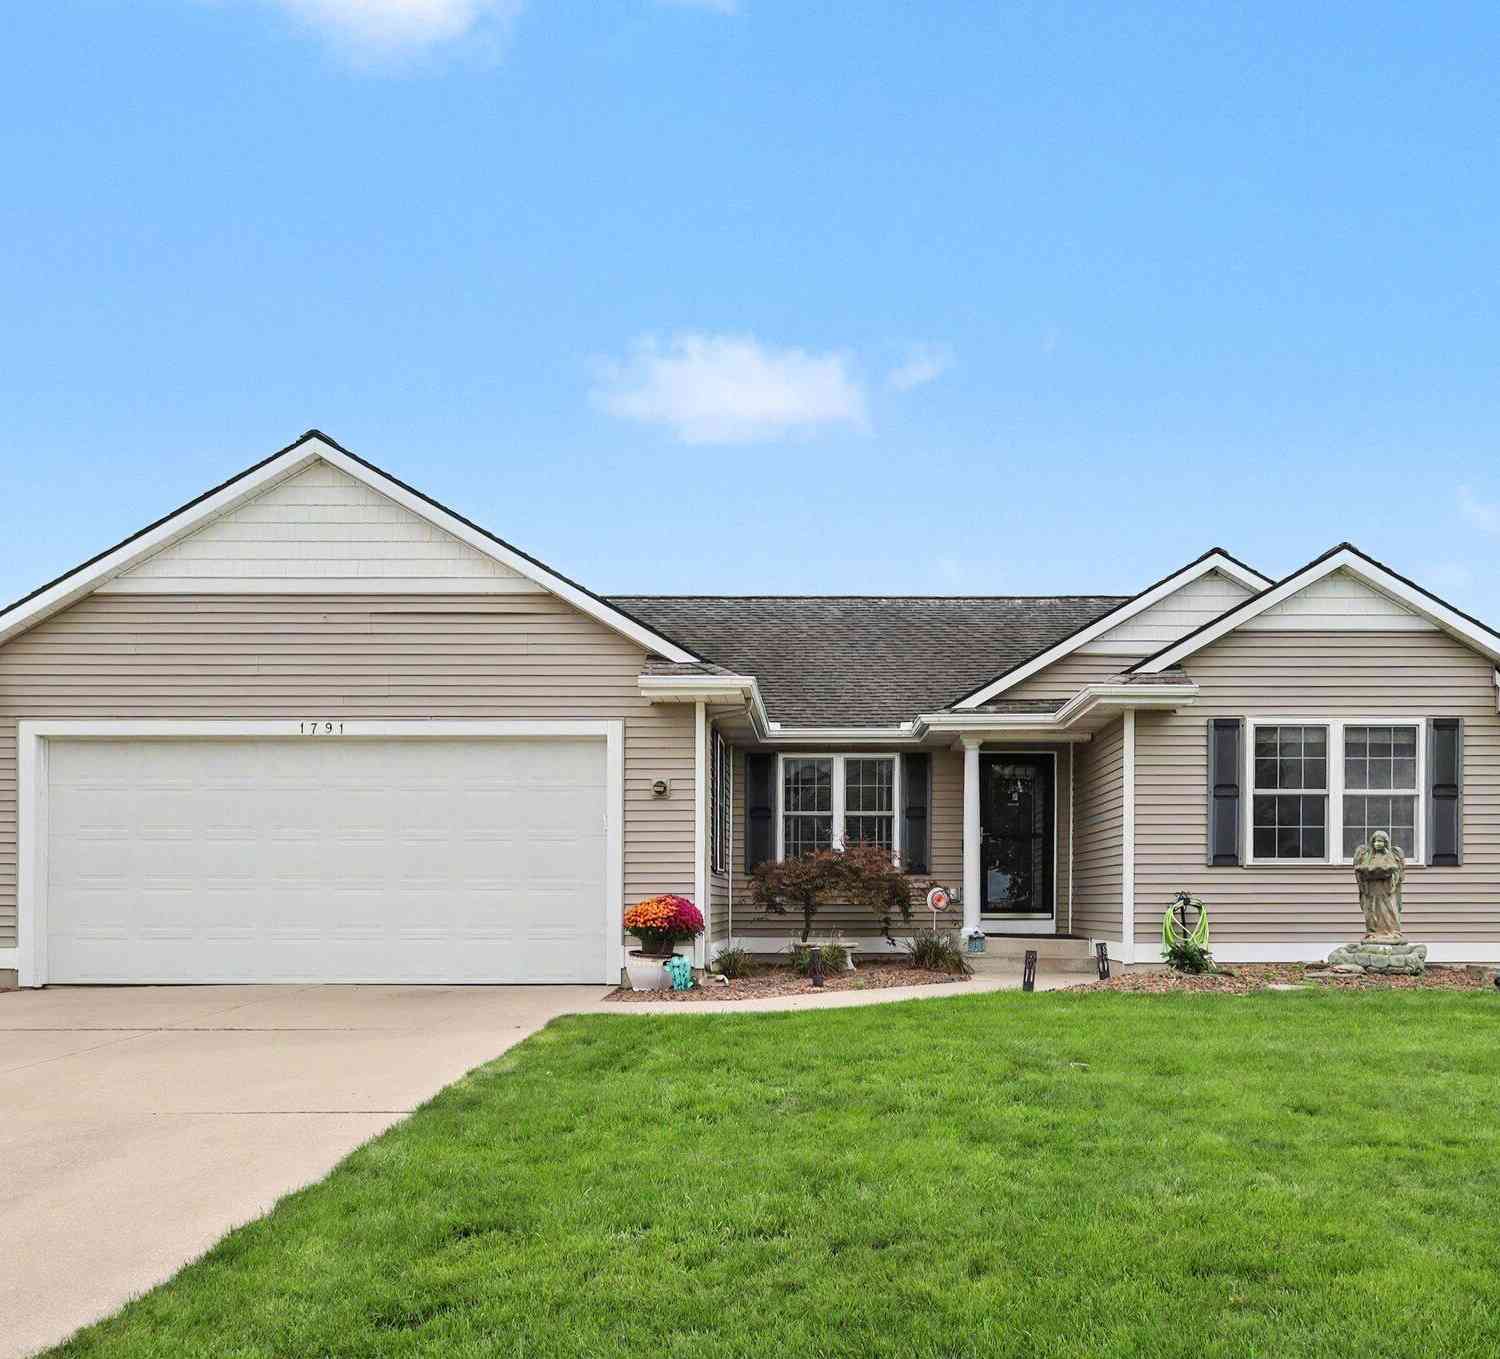
| 1791 Ericridge Drive, Hudsonville, MI, 49426 | $460,000 | 4 | 3 | 2,500 | 0.34 Acre |
| 1936 Red Barn Drive, Hudsonville, MI, 49426 | $835,000 | 5 | 5 | 4,385 | 0.37 Acre |
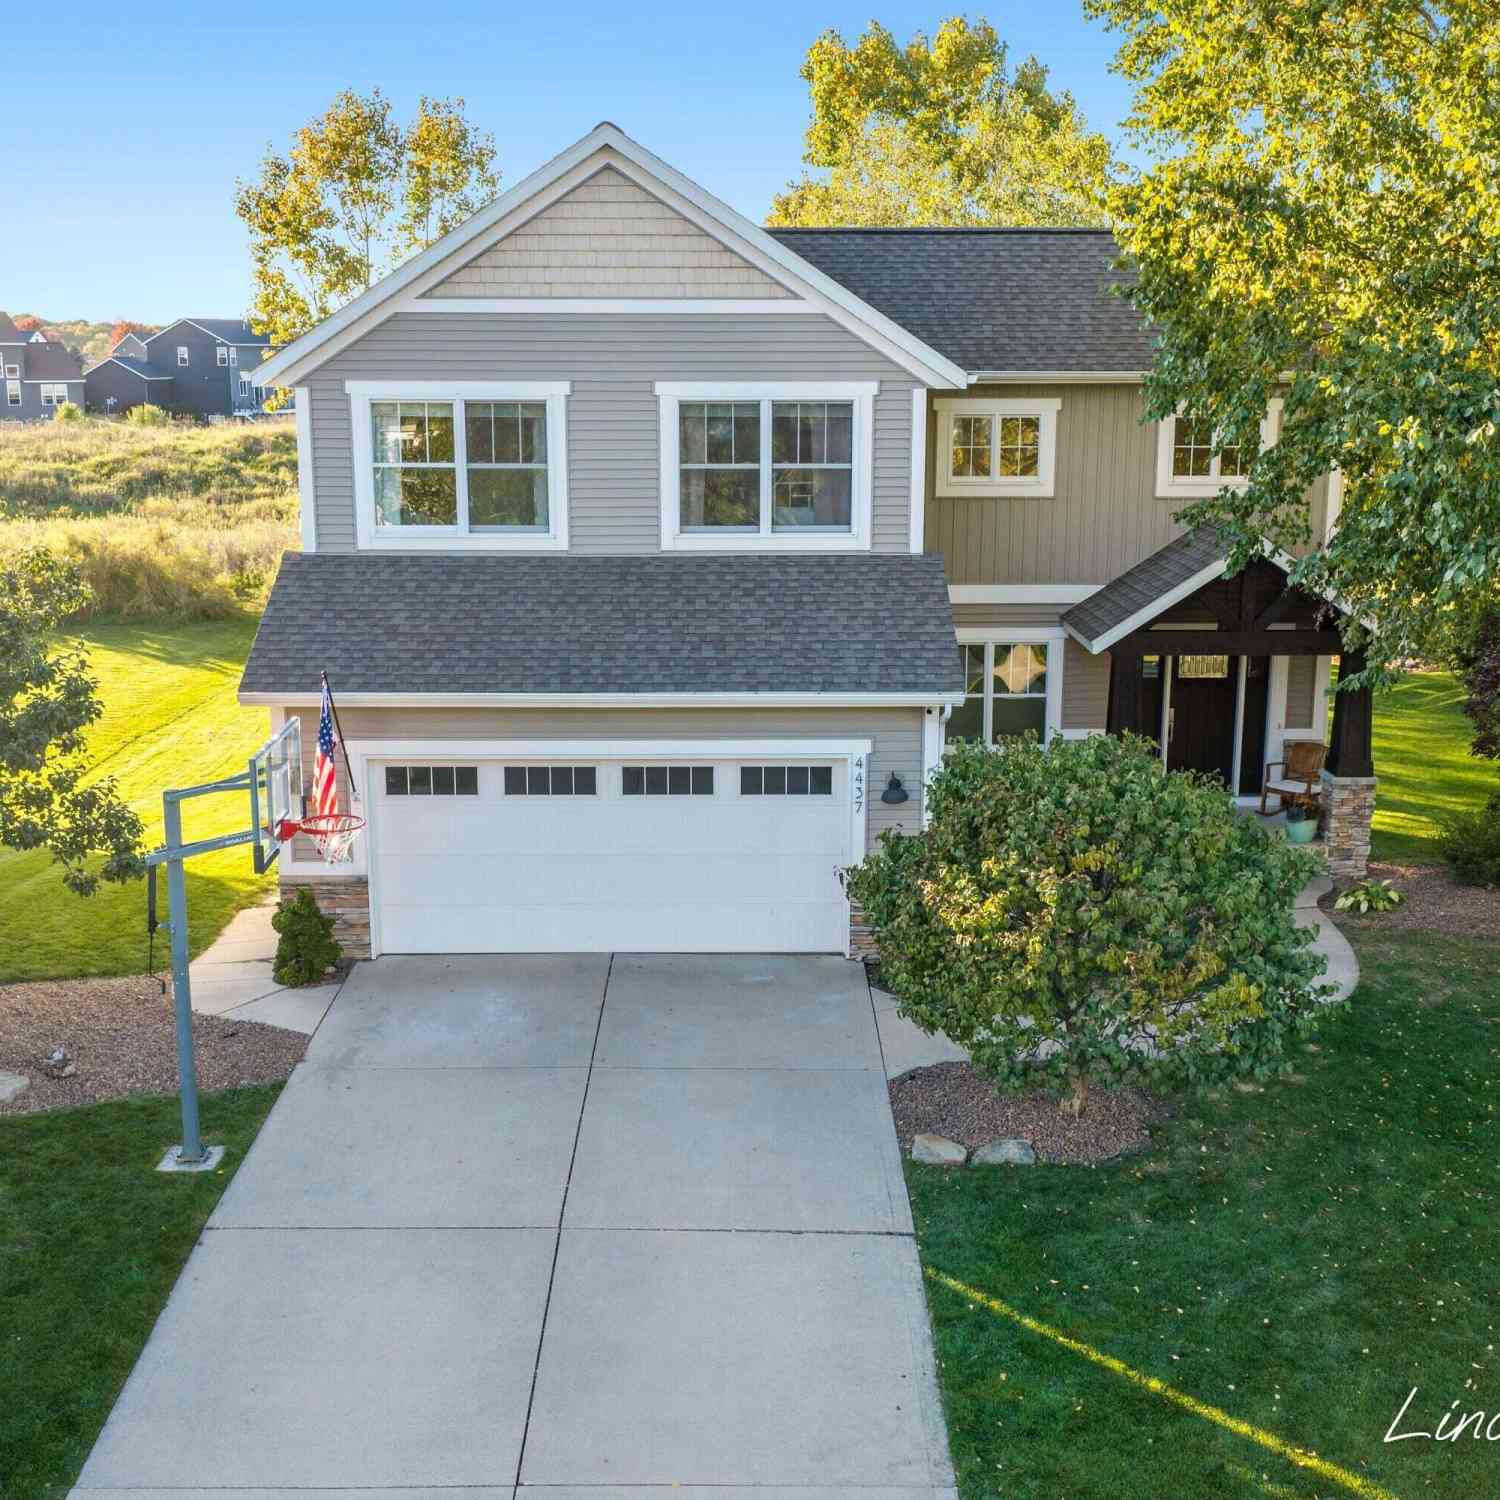
| 4437 Equestrian Drive, Hudsonville, MI, 49426 | $524,900 | 4 | 4 | 2,508 | 0.29 Acre |
| 2141 Granite Street, Hudsonville, MI, 49426 | $110,000 | 3 | 2 | 1,980 | -- |
| 2058 Waler Drive, Hudsonville, MI, 49426 | $399,900 | 3 | 2 | 2,131 | 0.41 Acre |
Similar Homes To 7318 Hidden Forest Court
Nearby For Sale
ByOwner last updated this listing 10/09/2026 @ 12:47
More Cities with for Sale by Owner Homes
- Hudsonville Homes For Sale By Owner
- Jenison Homes For Sale By Owner
- Zeeland Homes For Sale By Owner
- Grandville Homes For Sale By Owner
- Allendale Homes For Sale By Owner
- Wyoming Homes For Sale By Owner
- Byron Center Homes For Sale By Owner
- Marne Homes For Sale By Owner
- Dorr Homes For Sale By Owner
- West Olive Homes For Sale By Owner
- Kentwood Homes For Sale By Owner
- Holland Homes For Sale By Owner
- Coopersville Homes For Sale By Owner
- Hamilton Homes For Sale By Owner
- Grand Rapids Homes For Sale By Owner
- Comstock Park Homes For Sale By Owner
- Nunica Homes For Sale By Owner
- Caledonia Homes For Sale By Owner
- East Grand Rapids Homes For Sale By Owner
- Hopkins Homes For Sale By Owner
Homes around $479,900




Verify Your Email
Please enter the 6-digit verification code
sent to your email address.
Verify Your Phone Number
Please enter the 6-digit verification code
sent to your mobile phone.