

7160 Sugar Maple Drive
Hudsonville, MI 49426

 5
5
Bed
 4
4
Bath
 3,127
3,127Sqft
 1.47
1.47Acres(Lot)
1.47 acres. Built in 2022. Under $700K. In Hudsonville. This 5-bedroom, 3.5-bath home has over 3,100 finished square feet across three levels: move-in ready, no updating needed. The main floor opens to a center-island kitchen with pantry and mudroom access, a dedicated office or flex room, and a gas fireplace. The sunroom, with vaulted ceilings and direct access to the Trex deck, overlooks 1.47 acres of wooded, private backyard. Upstairs: a primary suite, three more bedrooms, and a proper laundry room with sink and counter space. The finished walk-out basement adds a 5th bedroom, a second living space with its own gas fireplace. Dual-zone HVAC. 3-car garage. Storage shed. Hudsonville schools. Four years old. Under $700K. 1.47 acres. In Hudsonville.
 Property Details
 Map
Map
 Map
Map
What's Nearby
Nearby Areas
 Features
-
Bedroom Information
Total Bedrooms: 5 Window Feature: Window TreatmentsBathroom Information
Total Baths: 4 Full Baths: 3 Half Baths: 1Water/Sewer
Sewer: PublicRoom Information
Other Rooms: 15 -
Flooring Information
Carpet, Other, Vinyl -
Roofing Information
Composition -
Interior Features
Ceiling Fan(s), Garage Door Opener, Center Island, Pantry Roof: Composition Appliances: Humidifier, Dishwasher, Disposal, Microwave, Oven, Range, Refrigerator Laundry Features: Laundry Room, Sink, Upper Level -
Heating & Cooling
Heating: Forced Air Cooling: Central Air WaterSource: Public -
Fireplace
Fireplace: Yes Number of Fireplaces: 2 Fireplace Features: 2
-
Building Information
Year Built: 2022 Construction Materials: Vinyl Siding Security System: Smoke Detector(s), Security System Basement: Walk-Out Access Roof: Composition -
Exterior Features
Porch: Deck -
Road Types
Paved -
Fencing
Invisible Fence -
Laundry Features
Laundry Room, Sink, Upper LevelPatio And Porch
DeckFencing
Invisible Fence
-
Lot Information
Lot Dimensions: 85 x 804 Lot Description: Sidewalk, Wooded Lot Size Area: 1.47 Acres Lot Square Feet: 64,033 Stories: 2 Main Square Feet: 3127Property Information
Property Type: Residential Sub Type: Single Family Residence Style: Traditional SQ ft (Living Area): 3,127 Construction Materials: Vinyl Siding Property Age: 4
-
Listing Price Information
Listing Id: 26042546 ist Price: $679,000 List Price Tot SqFt: $217 Listing Terms Cash, FHA, VA Loan, Conventional -
Listing Information
Possession: Close Plus 6 to 29 Days
-
Tax Information
Parcel Number: 70-14-21-104-003 Annual Tax: $8,810 Tax Year: 2025 Taxes: LOT 8, EXC E 50 FT THEREOF. SUGAR MAPLE ESTATES
-
Virtual Tour
Parking Information
# of Garage Spaces: 3 Has Garage: Yes Attached Garage: Yes Garage Faces Front, Garage Door Opener, Attached
-
School Information
Senior High School District: Hudsonville -
Utility Information
Phone Connected, Natural Gas Connected, Cable Connected, High-Speed Internet
How much is this property worth?
Curious about this home's true market value? Use our free Home Evaluation Tool to instantly get a personalized Comparative Market Analysis (CMA) report. Make smarter, data-driven decisions before you buy.

Nearby Home Value
| Address | Estimate | Bed | Bath | Sq. Ft | Lot Size |
|---|---|---|---|---|---|
| 990 Riley Street, Hudsonville, MI, 49426 | $989,000 | 4 | 3 | 3,420 | 3,420 SqFt |
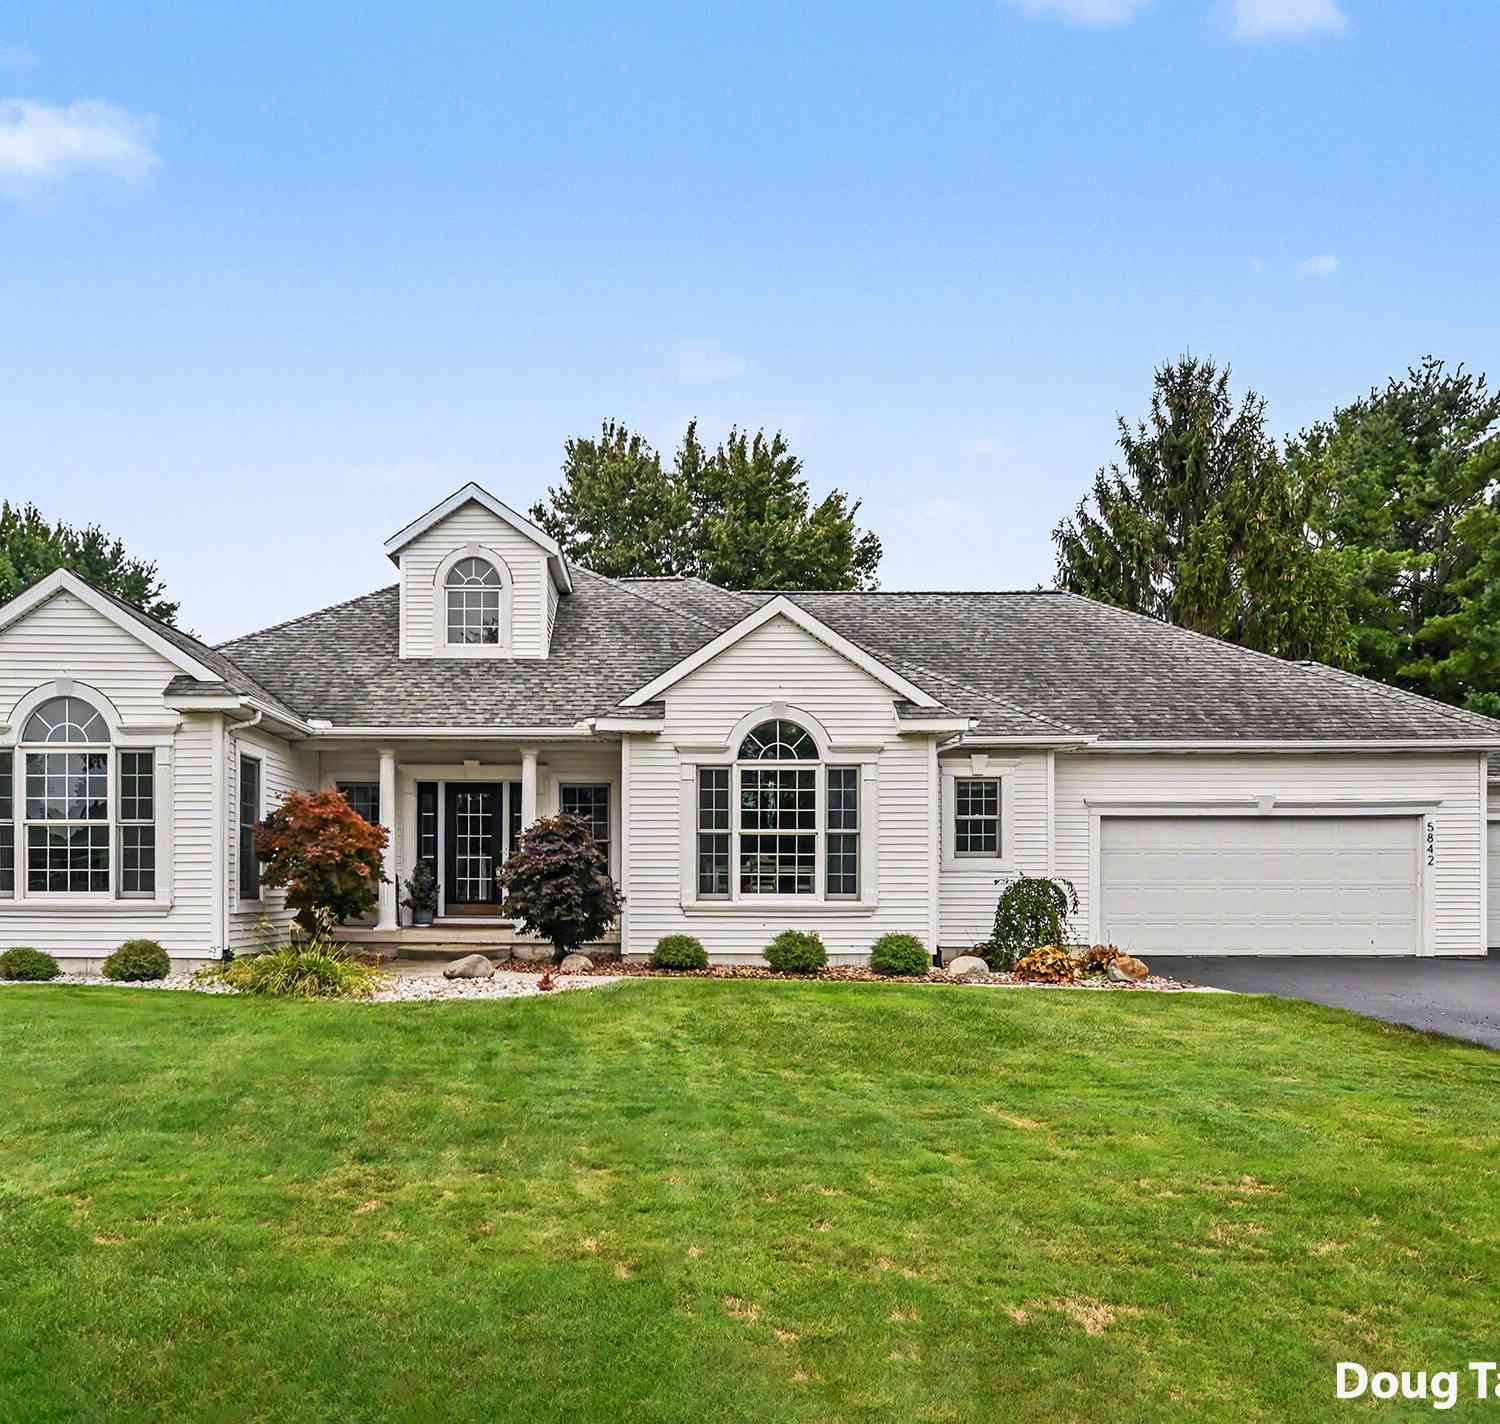
| 5842 Julie Street, Hudsonville, MI, 49426 | $649,900 | 5 | 5 | 3,369 | 3,369 SqFt |
| 1507 Joseph Lane, Hudsonville, MI, 49426 | $499,900 | 4 | 3 | 2,687 | 2,687 SqFt |
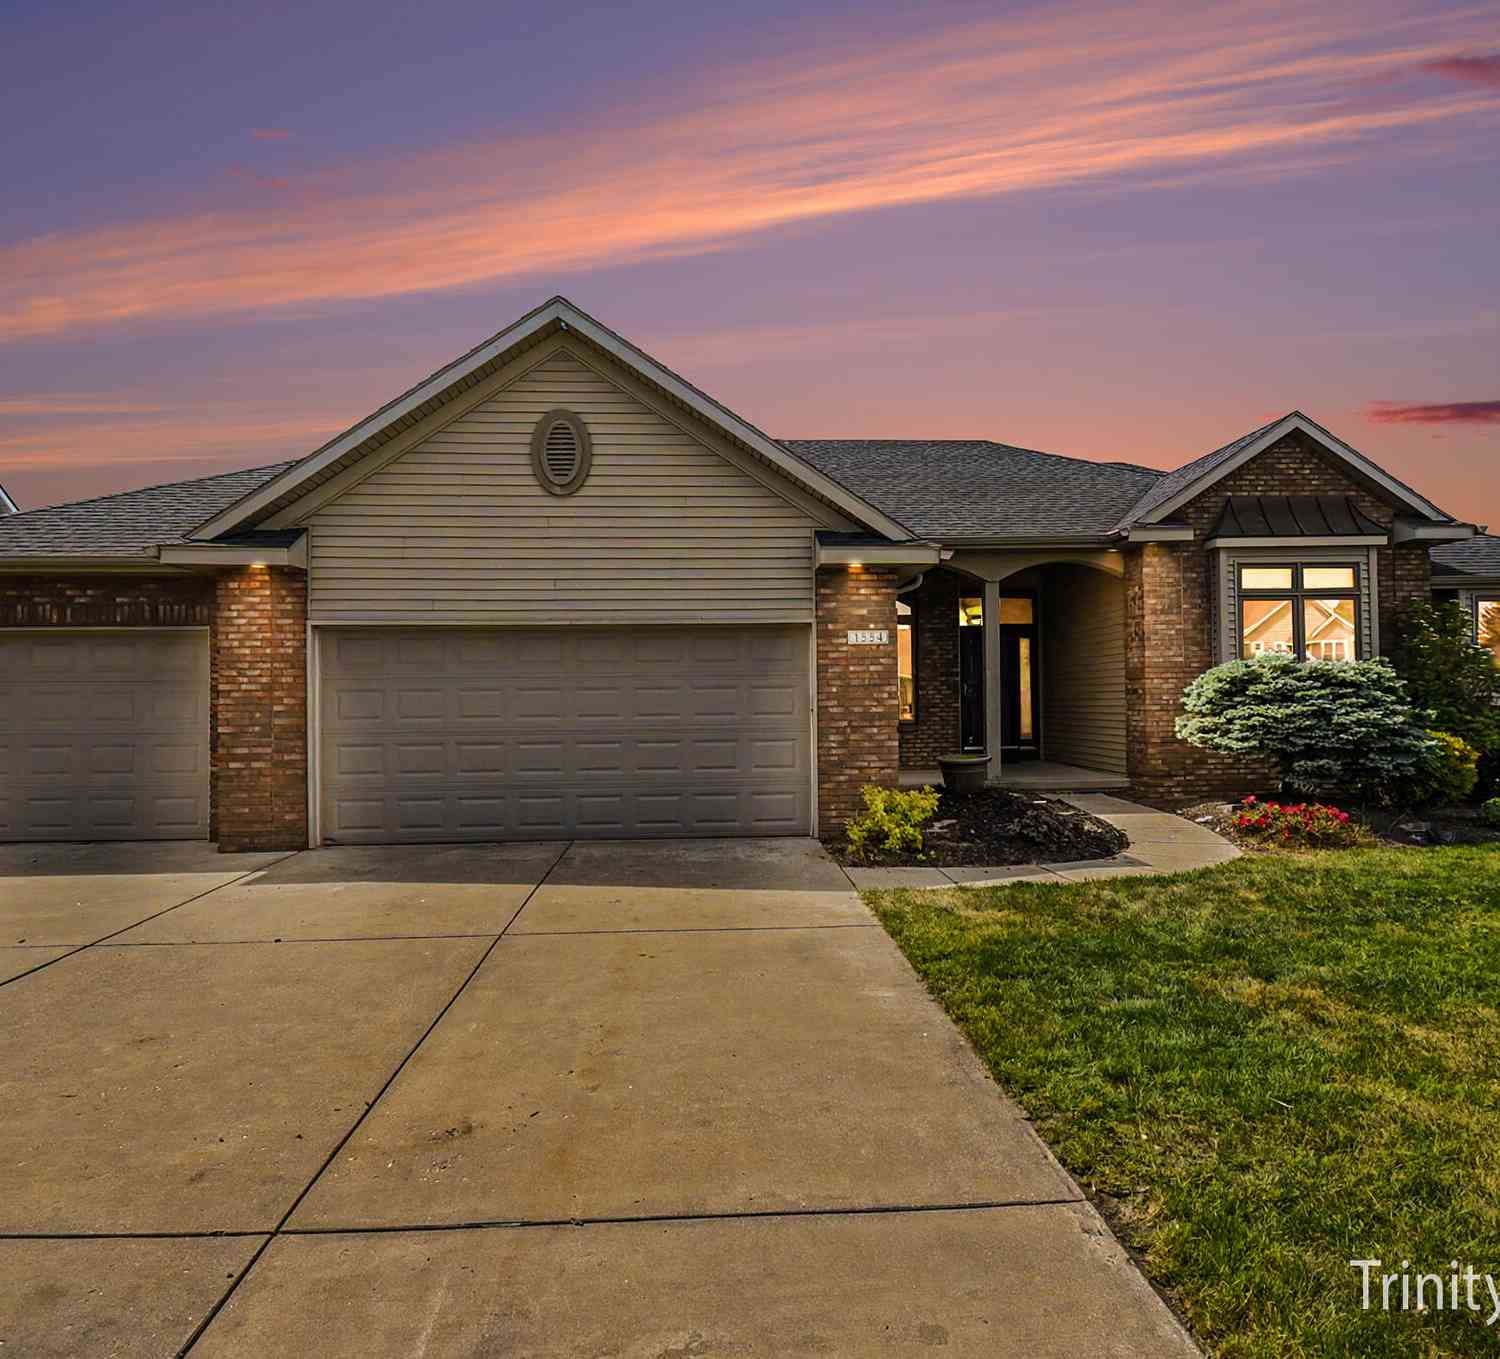
| 1554 Ponstein Drive, Hudsonville, MI, 49426 | $619,900 | 4 | 4 | 3,152 | 3,152 SqFt |
| 1710 Round Barn Drive, Hudsonville, MI, 49426 | $669,900 | 4 | 3 | 2,913 | 2,913 SqFt |
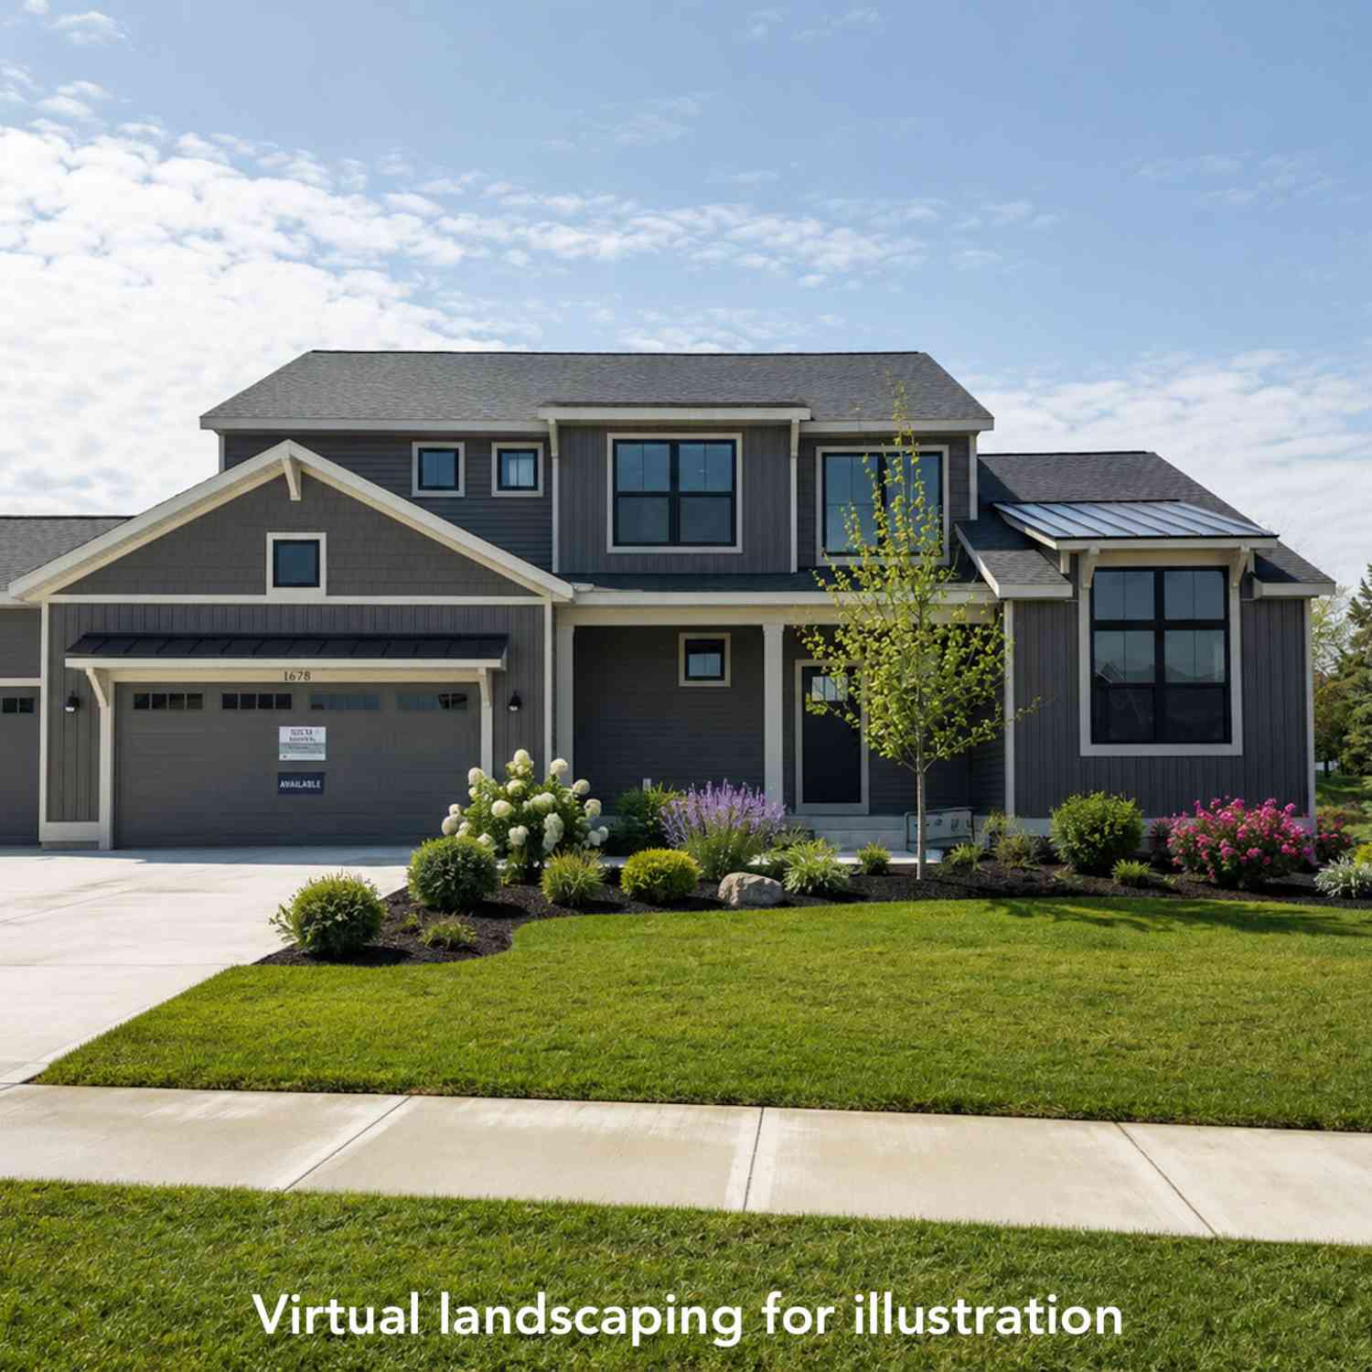
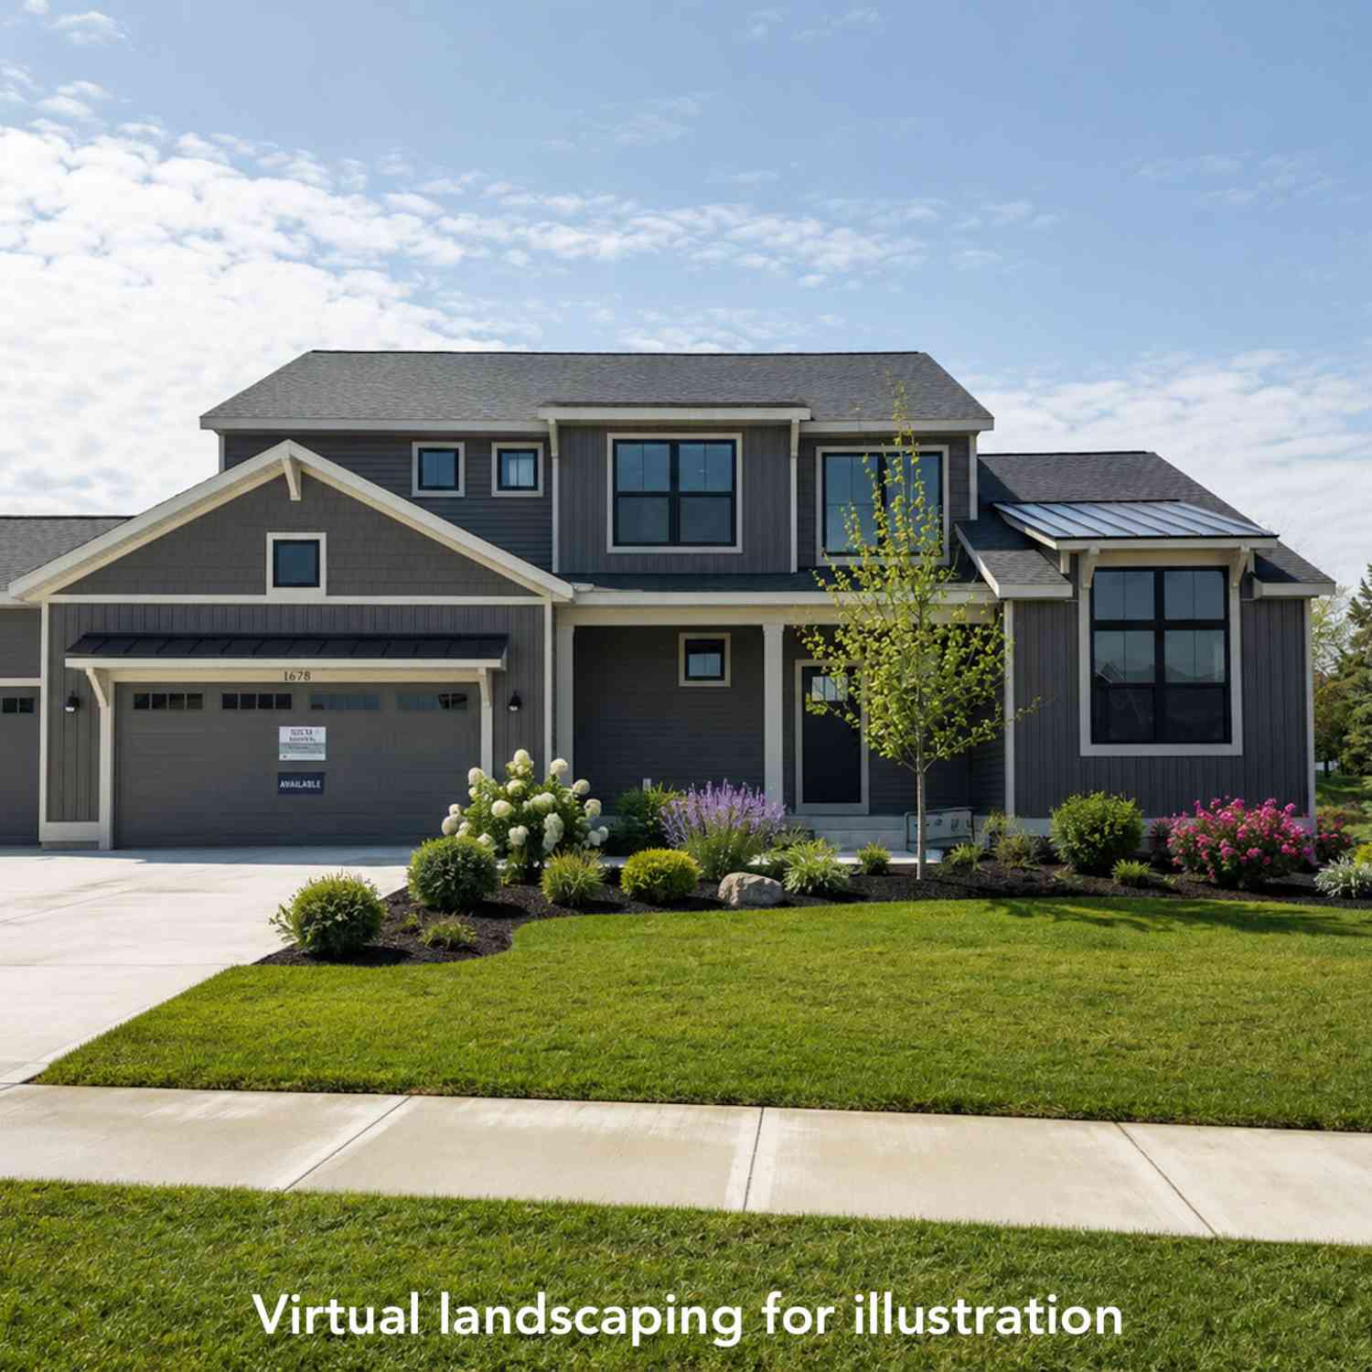
| 1678 Round Barn Drive, Hudsonville, MI, 49426 | $659,900 | 4 | 3 | 2,606 | 2,606 SqFt |
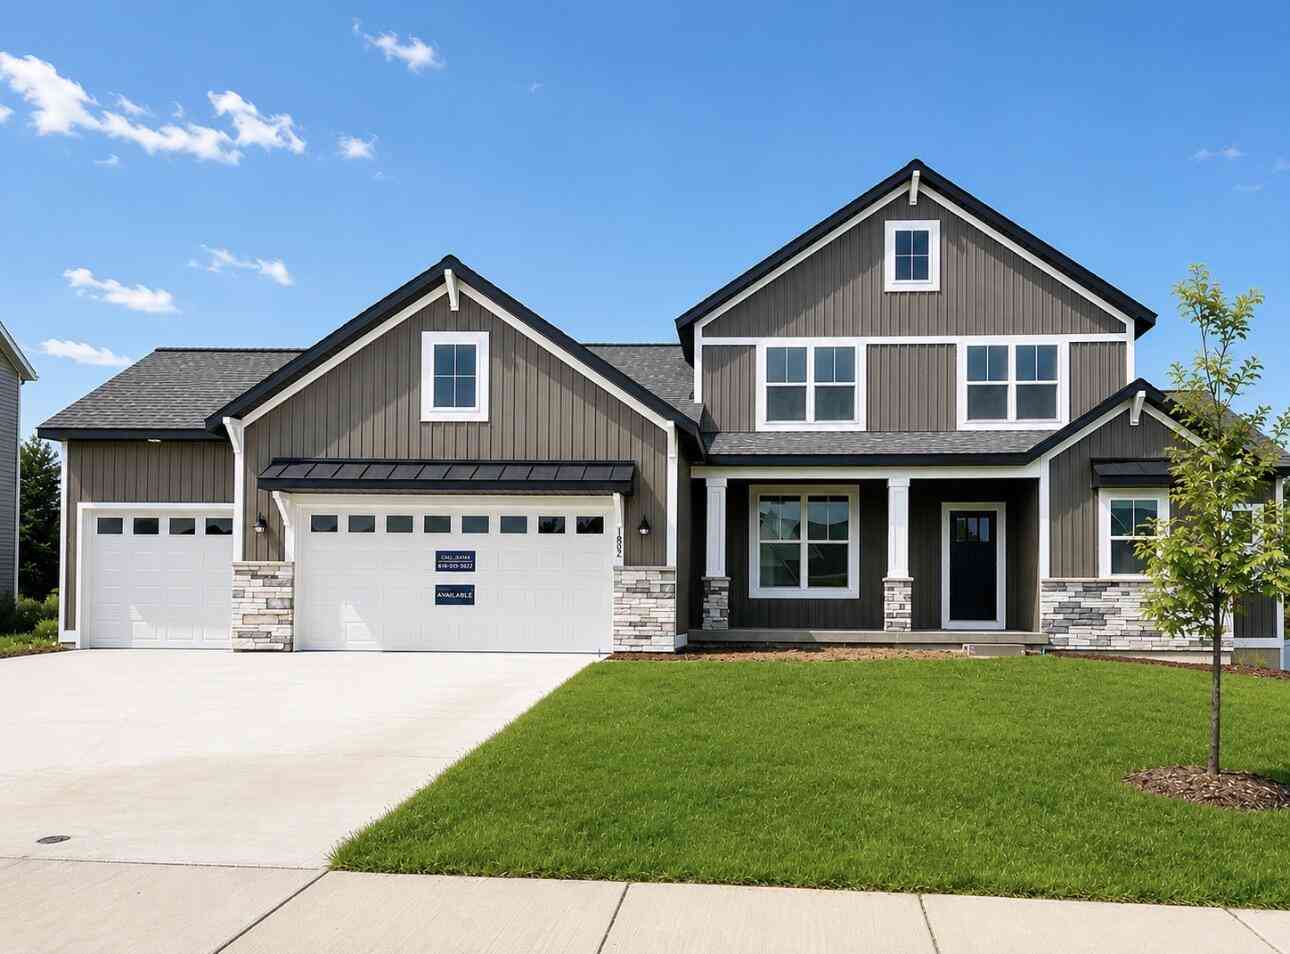
| 1852 Round Barn Drive, Hudsonville, MI, 49426 | $629,900 | 4 | 3 | 2,408 | 2,408 SqFt |
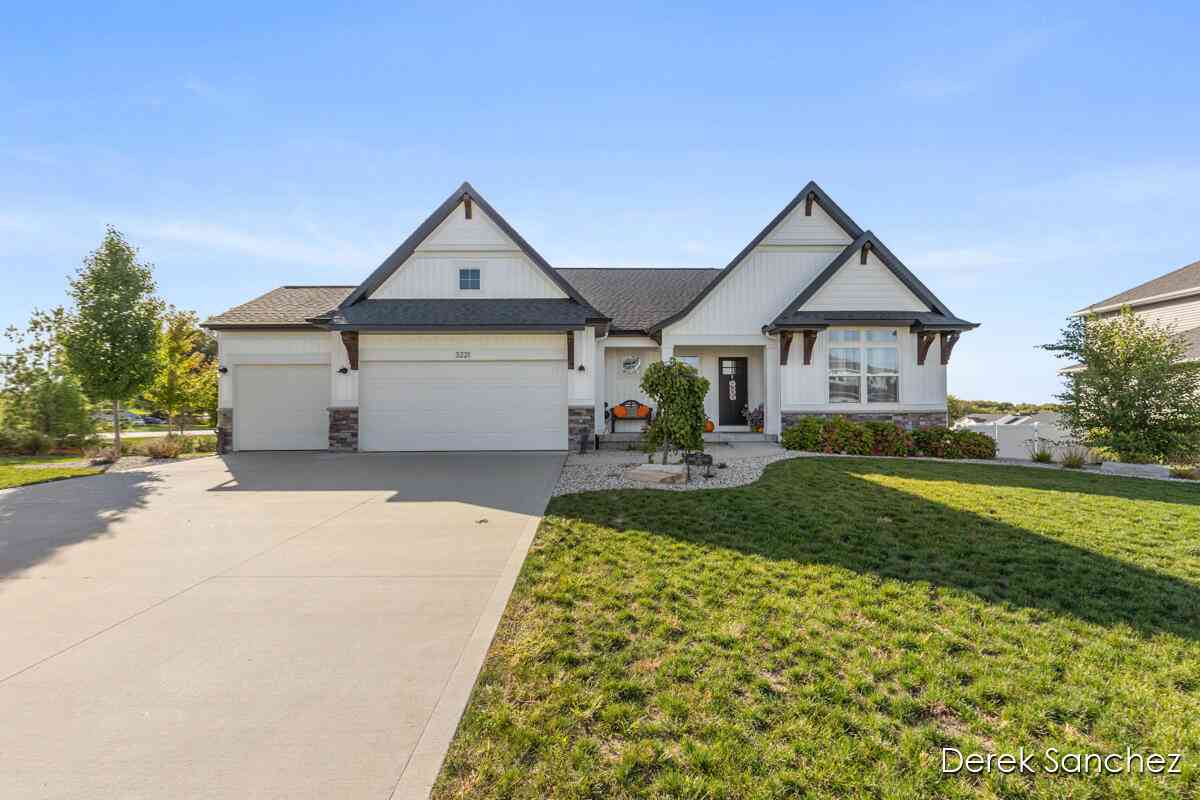
| 3221 Rocaway Drive, Hudsonville, MI, 49426 | $599,000 | 3 | 3 | 2,870 | 2,870 SqFt |
| 3123 Journey Drive, Hudsonville, MI, 49426 | $1,419,000 | 5 | 6 | 4,352 | 4,352 SqFt |
| 1936 Red Barn Drive, Hudsonville, MI, 49426 | $835,000 | 5 | 5 | 4,385 | 4,385 SqFt |
Similar Homes To 7160 Sugar Maple Drive
Nearby For Sale




ByOwner last updated this listing 08/18/2026 @ 03:44
More Cities with for Sale by Owner Homes
- Hudsonville Homes For Sale By Owner
- Jenison Homes For Sale By Owner
- Zeeland Homes For Sale By Owner
- Grandville Homes For Sale By Owner
- Allendale Homes For Sale By Owner
- Wyoming Homes For Sale By Owner
- Byron Center Homes For Sale By Owner
- Marne Homes For Sale By Owner
- Dorr Homes For Sale By Owner
- West Olive Homes For Sale By Owner
- Kentwood Homes For Sale By Owner
- Holland Homes For Sale By Owner
- Coopersville Homes For Sale By Owner
- Hamilton Homes For Sale By Owner
- Grand Rapids Homes For Sale By Owner
- Comstock Park Homes For Sale By Owner
- Nunica Homes For Sale By Owner
- Caledonia Homes For Sale By Owner
- East Grand Rapids Homes For Sale By Owner
- Conklin Homes For Sale By Owner
Homes around $679,000



Verify Your Email
Please enter the 6-digit verification code
sent to your email address.