
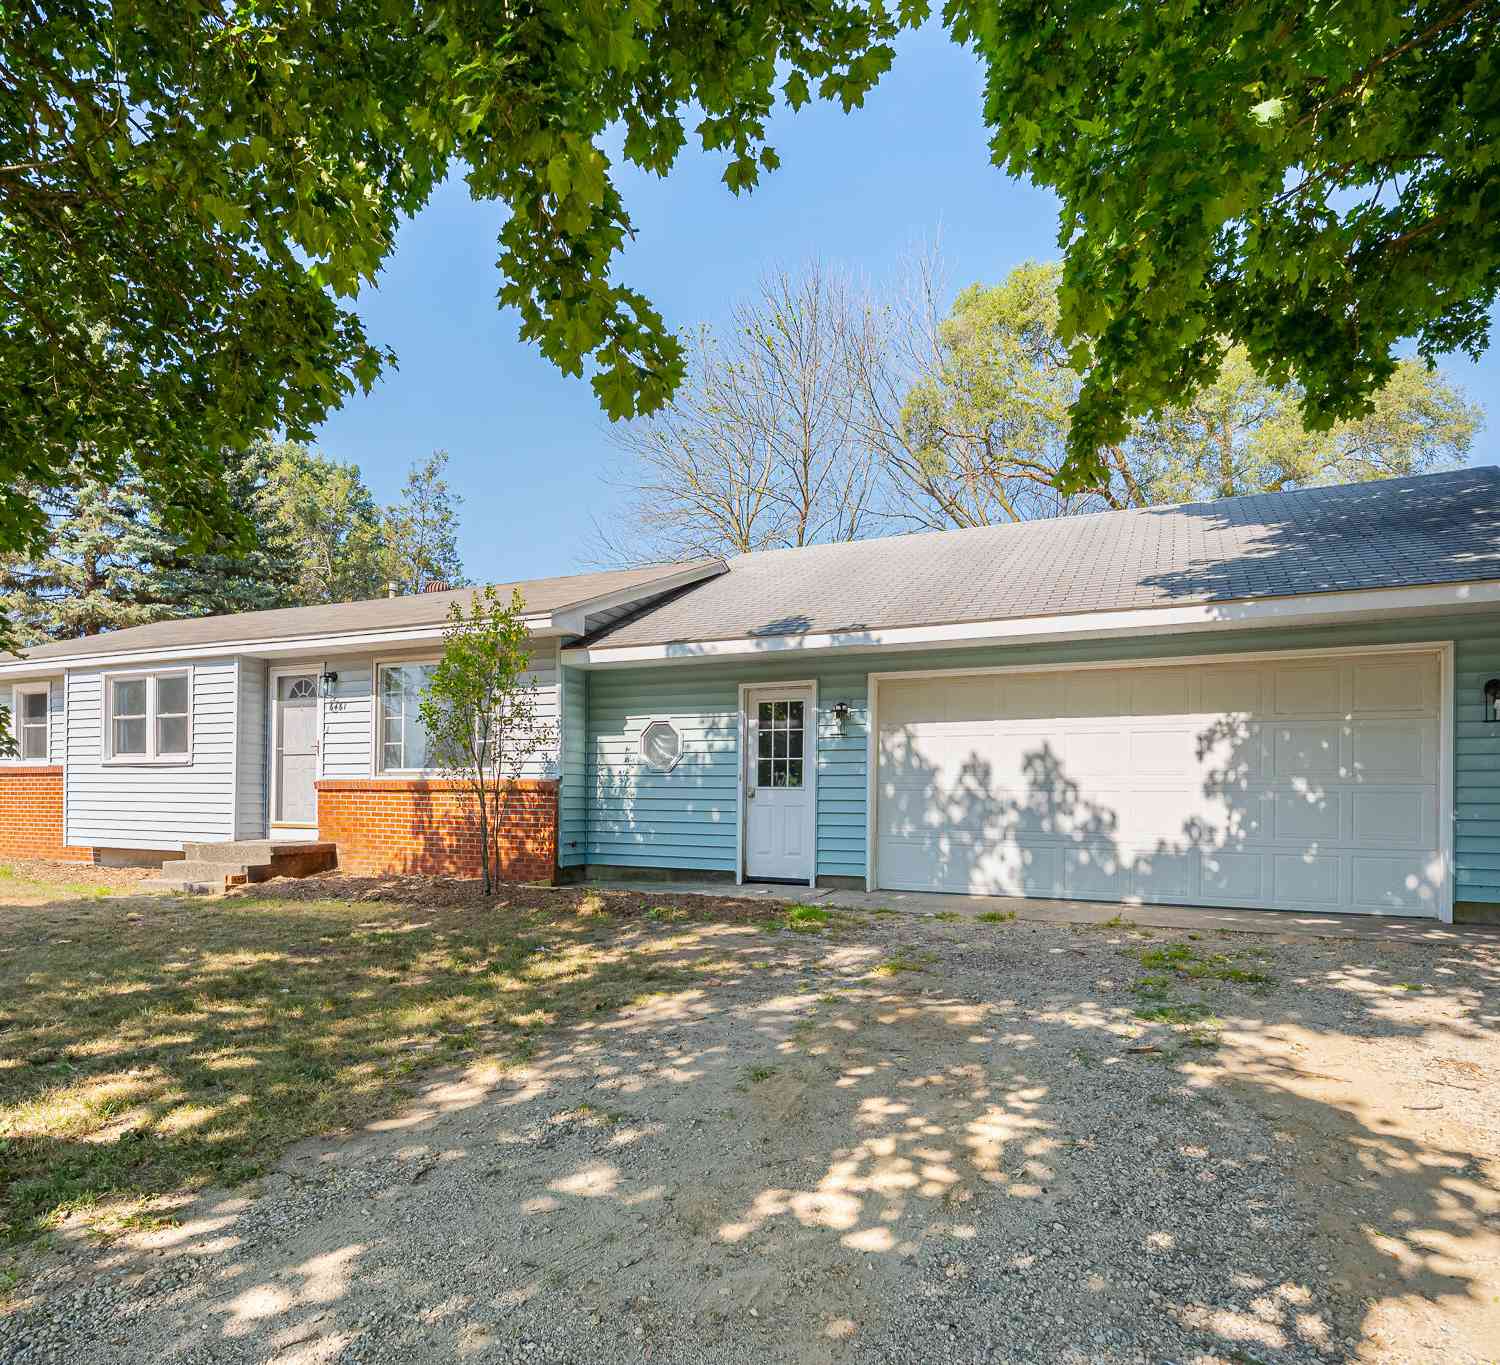
6461 14th Avenue
Hudsonville, MI 49426

 3
3
Bed
 1
1
Bath
 999
999Sqft
 0.33
0.33Acre(Lot)

Welcome to 6461 14th Ave! Here's your opportunity to own a clean, bright, and move-in-ready ranch in the highly desirable Jenison School District for under $300,000. Come inside to find gorgeous wood floors and ample natural light, creating a warm and inviting feel. The living room opens to the dining area and bright kitchen, featuring plenty of cabinets and counter space, a stylish tile backsplash, newer appliances, and a large window overlooking the backyard. Three bedrooms and a full bathroom provide everything you need for easy main-floor living. Since 2022, the home has been updated with new Pella windows, fresh paint, updated electrical, and a replaced roof. Downstairs, the full unfinished basement offers 960 square feet of possibilities, whether you're looking for additional living

 Property Details
 Map
Map
 Map
Map
What's Nearby
Nearby Areas
 Features
-
Bedroom Information
Total Bedrooms: 3 Window Feature: Replacement, Garden WindowBathroom Information
Total Baths: 1 Full Baths: 1Water/Sewer
Sewer: PublicRoom Information
Other Rooms: 7 -
Flooring Information
Linoleum, Wood -
Roofing Information
Composition -
Interior Features
Garage Door Opener Roof: Composition Appliances: Microwave, Oven, Range, Refrigerator Laundry Features: In Basement -
Heating & Cooling
Heating: Forced Air Cooling: Central Air WaterSource: Public -
Fireplace
Number of Fireplaces: 0 Fireplace Features: 0
-
Building Information
Year Built: 1958 Construction Materials: Vinyl Siding Basement: Full Roof: Composition -
Road Types
Paved -
Laundry Features
In Basement
-
Lot Information
Lot Dimensions: 111' x 130' Lot Description: Level Lot Size Area: 0.33 Acres Lot Square Feet: 14,430 Stories: 1 Main Square Feet: 999Property Information
Property Type: Residential Sub Type: Single Family Residence Style: Ranch SQ ft (Living Area): 999 Construction Materials: Vinyl Siding Property Age: 68
-
Listing Price Information
Listing Id: 26038191 ist Price: $290,000 List Price Tot SqFt: $290 Listing Terms Cash, FHA, VA Loan, MSHDA, Conventional -
Listing Information
Possession: Close Of Escrow
-
Tax Information
Parcel Number: 70-14-23-374-014 Annual Tax: $3,426 Tax Year: 2026 Taxes: LOT 21 GREEN ACRES SUB
-
Parking Information
# of Garage Spaces: 2 Has Garage: Yes Attached Garage: Yes Garage Faces Front, Garage Door Opener, Attached
-
School Information
Elementary School: Bursley SchoolElementary School District:Junior High School: Jenison Junior High SchoolSenior High School: Jenison High SchoolSenior High School District: Jenison -
Utility Information
Natural Gas Connected -
Location Information
Direction: From I-196 Exit 67 (44th St SW), head west on 44th St past Kenowa and 8th Ave to 14th Ave. Head north (right) on 14th Ave & home will be on the west side of the road just past Winifred St.
How much is this property worth?
Curious about this home's true market value? Use our free Home Evaluation Tool to instantly get a personalized Comparative Market Analysis (CMA) report. Make smarter, data-driven decisions before you buy.

Nearby Home Value
| Address | Estimate | Bed | Bath | Sq. Ft | Lot Size |
|---|---|---|---|---|---|
| 6461 14th Avenue , Hudsonville, MI, 49426 | $290,000 | 3 | 1 | 999 | 999 SqFt |
| 5842 Julie Street, Hudsonville, MI, 49426 | $665,000 | 5 | 5 | 3,369 | 3,369 SqFt |
| 1507 Joseph Lane, Hudsonville, MI, 49426 | $550,000 | 4 | 3 | 2,687 | 2,687 SqFt |
| 1554 Ponstein Drive, Hudsonville, MI, 49426 | $629,900 | 4 | 4 | 3,152 | 3,152 SqFt |
| 1710 Round Barn Drive, Hudsonville, MI, 49426 | $669,900 | 4 | 3 | 2,913 | 2,913 SqFt |
| 1678 Round Barn Drive, Hudsonville, MI, 49426 | $659,900 | 4 | 3 | 2,606 | 2,606 SqFt |
| 1852 Round Barn Drive, Hudsonville, MI, 49426 | $629,900 | 4 | 3 | 2,408 | 2,408 SqFt |
| 3221 Rocaway Drive, Hudsonville, MI, 49426 | $599,000 | 3 | 3 | 2,870 | 2,870 SqFt |
| 1705 N Bay Drive, Hudsonville, MI, 49426 | $695,000 | 6 | 4 | 3,527 | 3,527 SqFt |
| 3123 Journey Drive, Hudsonville, MI, 49426 | $1,449,000 | 5 | 6 | 4,352 | 4,352 SqFt |
Similar Homes To 6461 14th Avenue
Nearby For Sale




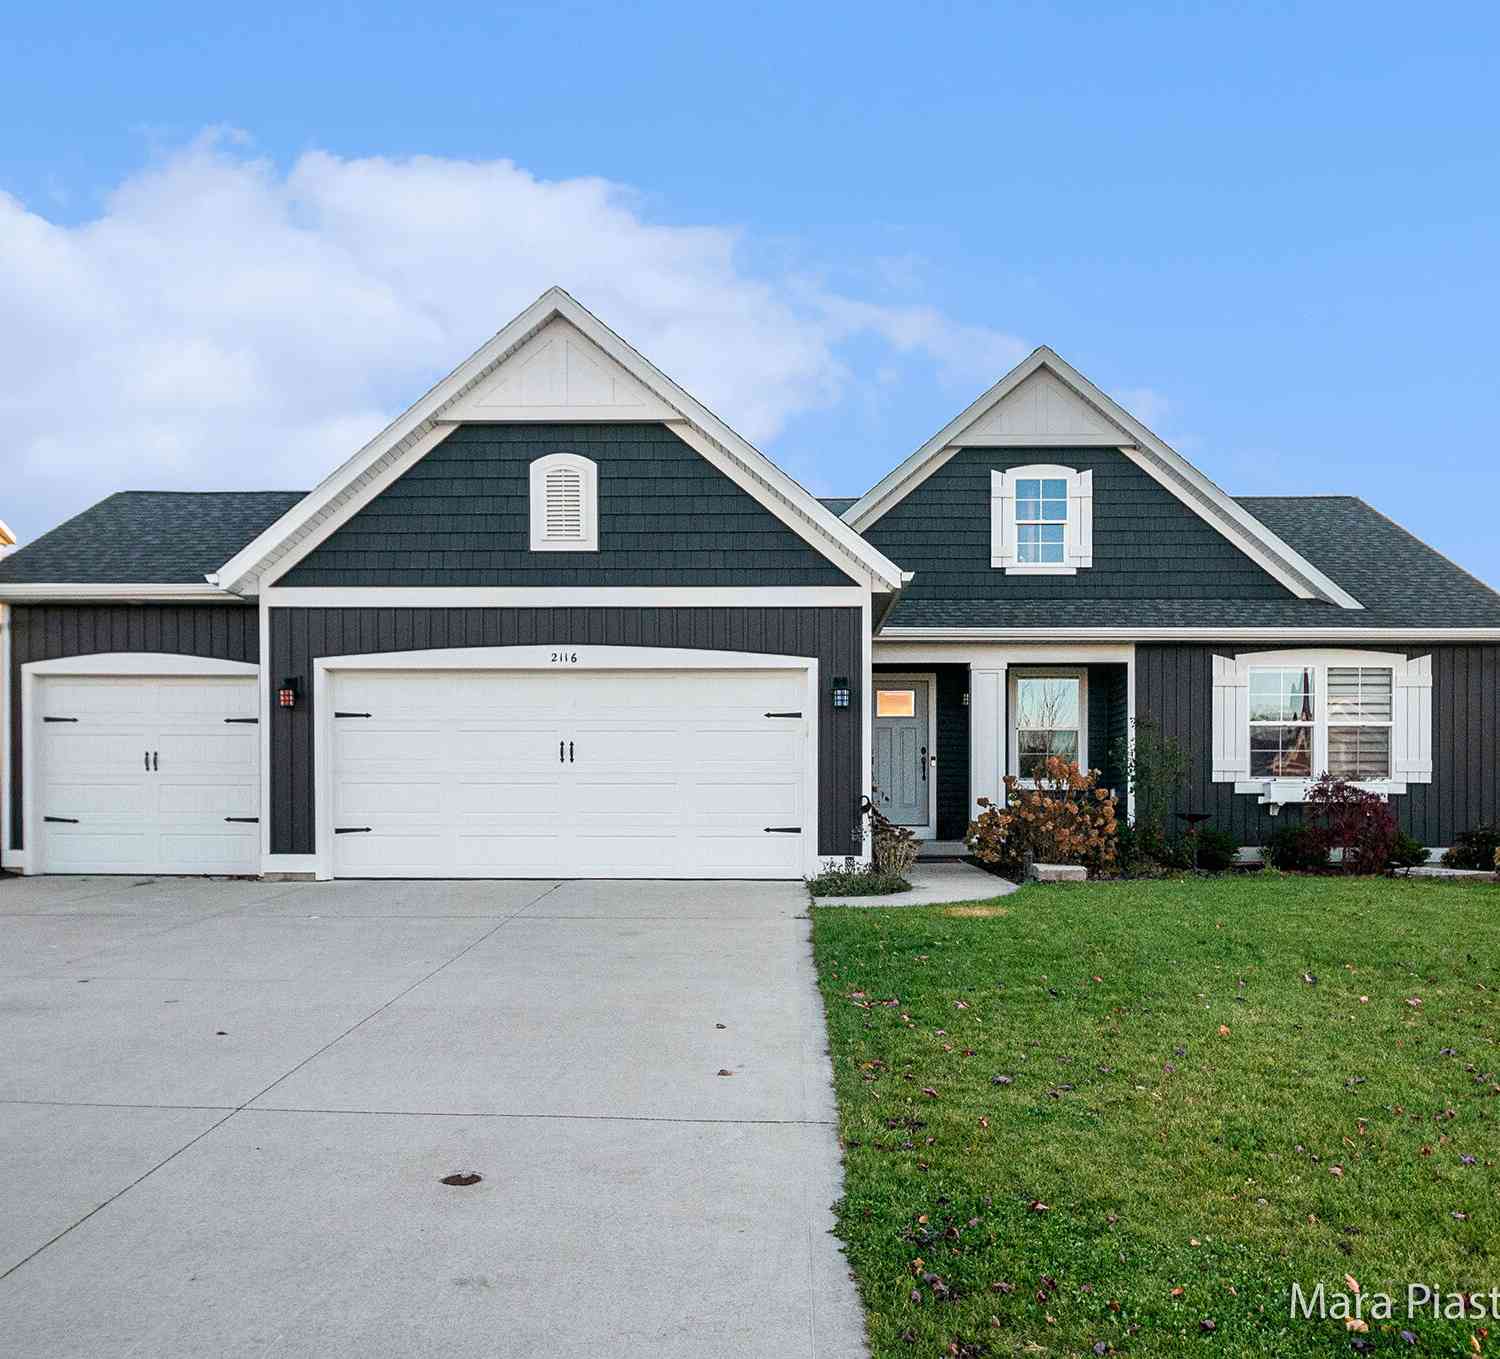
ByOwner last updated this listing 07/26/2026 @ 17:43
More Cities with for Sale by Owner Homes
- Hudsonville Homes For Sale By Owner
- Jenison Homes For Sale By Owner
- Zeeland Homes For Sale By Owner
- Grandville Homes For Sale By Owner
- Allendale Homes For Sale By Owner
- Wyoming Homes For Sale By Owner
- Byron Center Homes For Sale By Owner
- Marne Homes For Sale By Owner
- Dorr Homes For Sale By Owner
- West Olive Homes For Sale By Owner
- Kentwood Homes For Sale By Owner
- Holland Homes For Sale By Owner
- Coopersville Homes For Sale By Owner
- Hamilton Homes For Sale By Owner
- Grand Rapids Homes For Sale By Owner
- Comstock Park Homes For Sale By Owner
- Nunica Homes For Sale By Owner
- Caledonia Homes For Sale By Owner
- East Grand Rapids Homes For Sale By Owner
- Conklin Homes For Sale By Owner
Homes around $290,000



Verify Your Email
Please enter the 6-digit verification code
sent to your email address.