
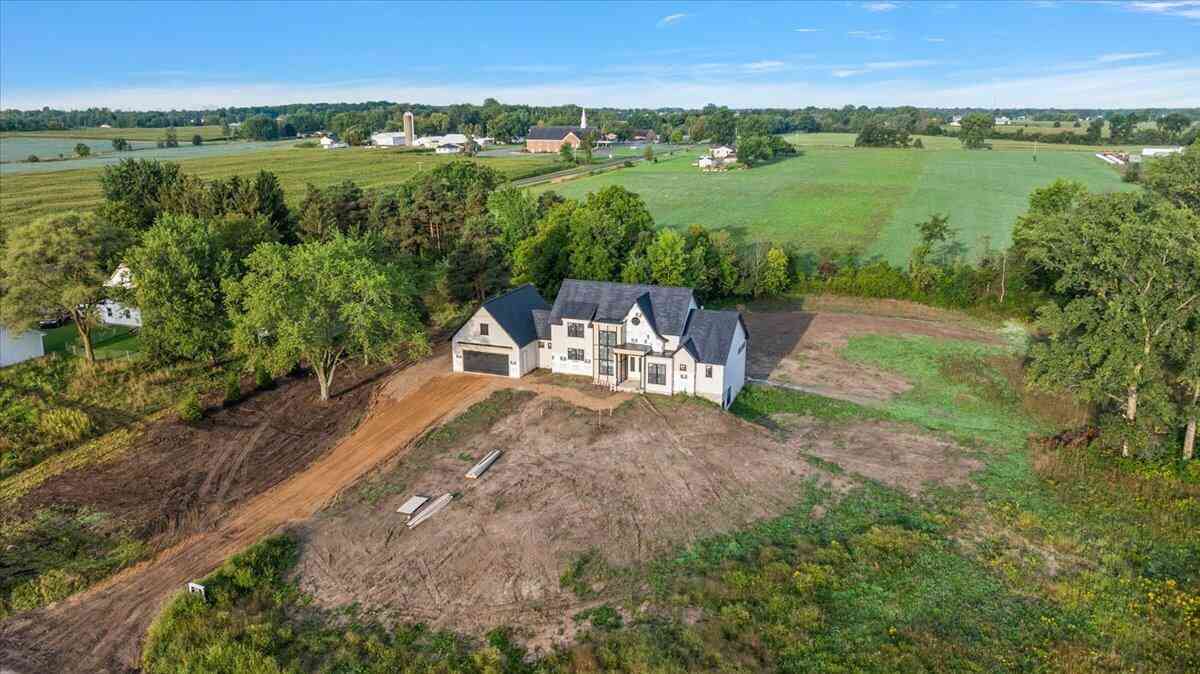
6171 Barry Street
Hudsonville, MI 49426

 4
4
Bed
 4
4
Bath
 4,247
4,247Sqft
 2.76
2.76Acres(Lot)
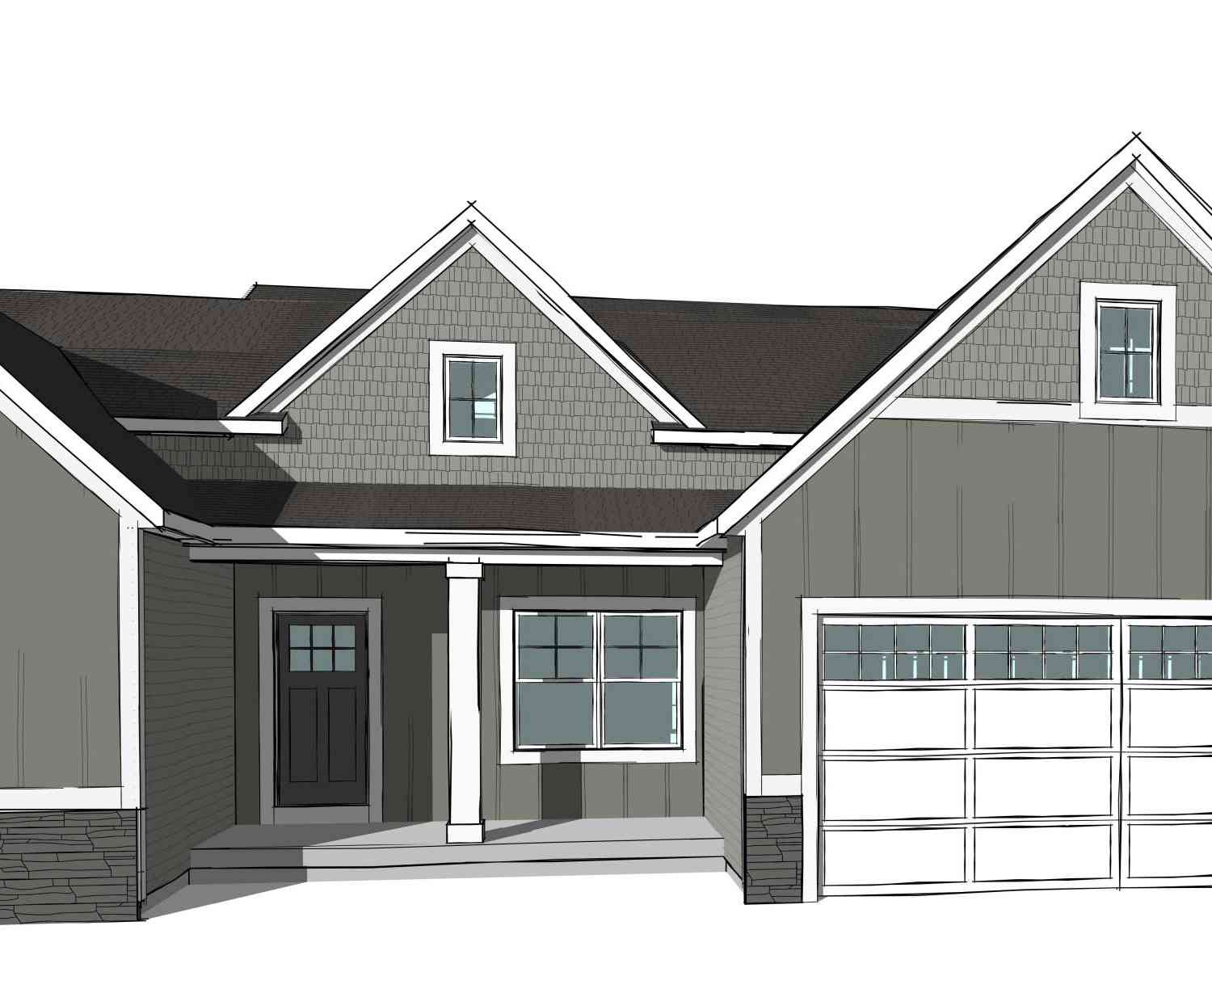

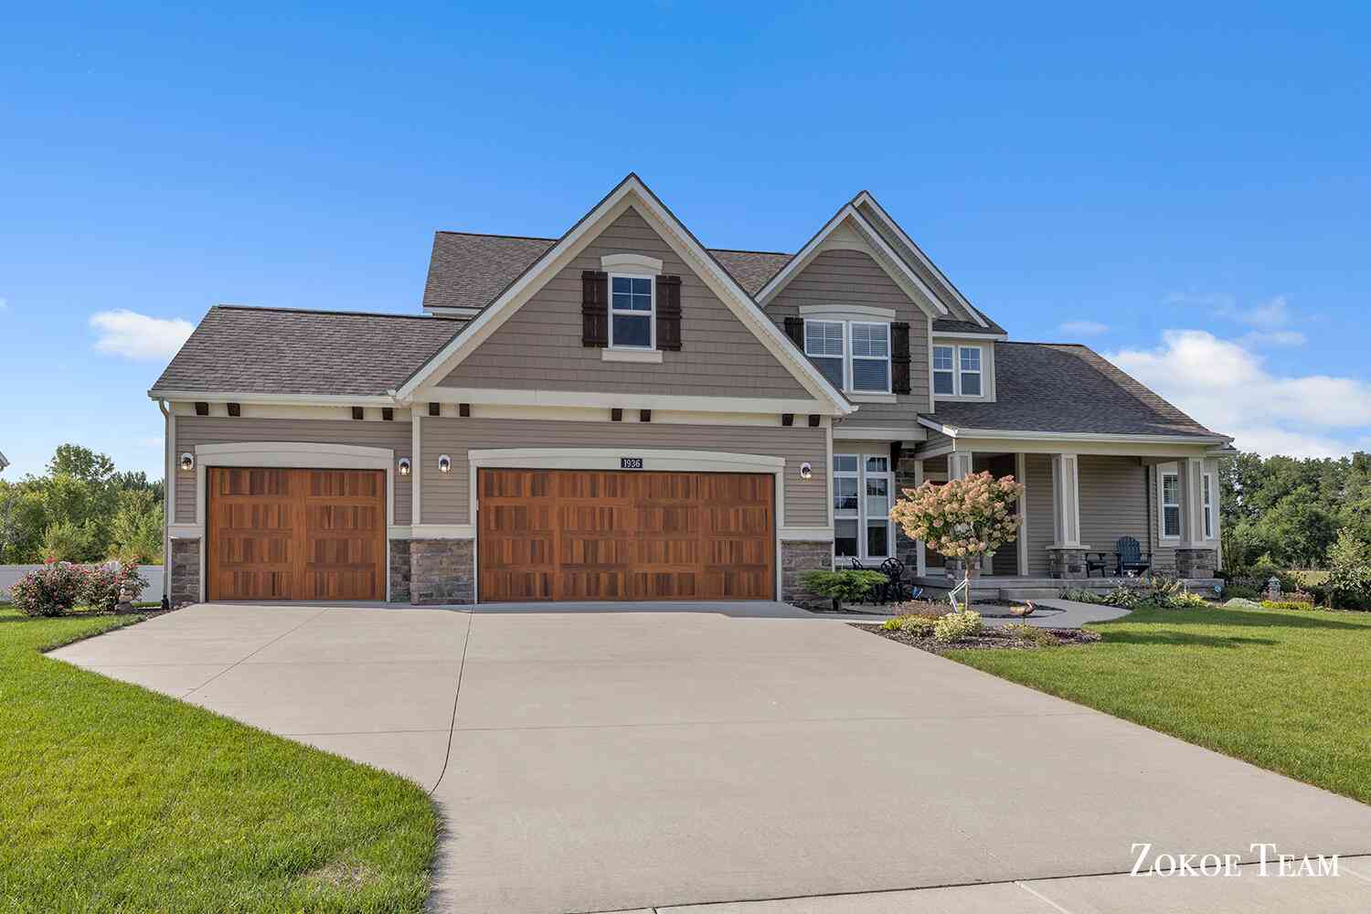
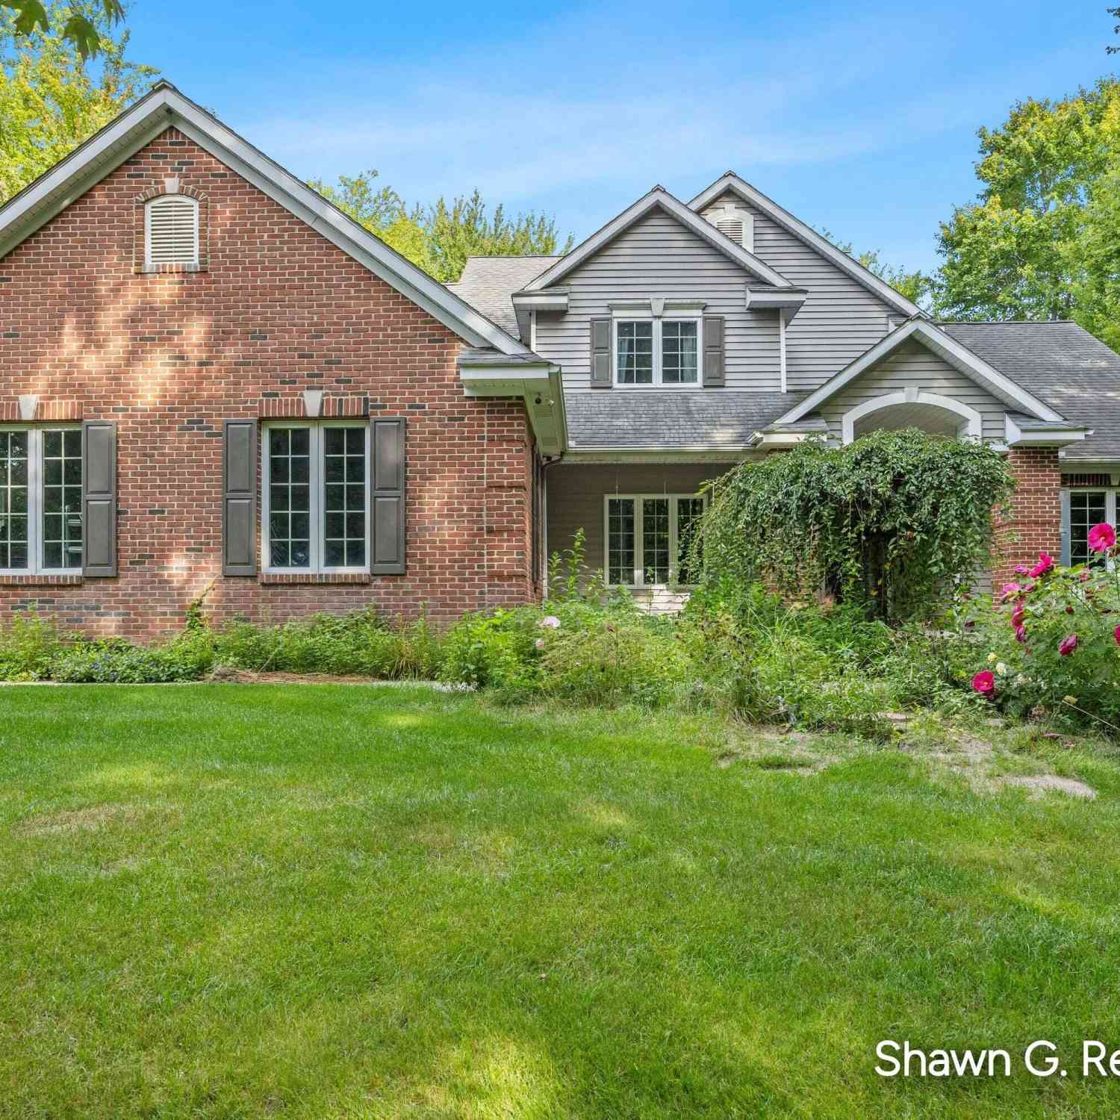
Welcome Home! This beautiful Marcusse Construction story and a half home is tucked away on a quiet private drive on 2.5 acres of mature, wooded land offering true seclusion and privacy while remaining in the highly regarded Hudsonville school district. The architecture shines with classic lines and thoughtful proportions that give the home distinctive curb appeal, character, and a very thoughtful layout throughout. Inside, everyday living is elevated by standout features including a sizable entry way, wonderful kitchen area, and HUGE walk in pantry—perfect for serious cooks and organizers—and a luxurious owners suite designed for retreat and comfort with an added laundry for convenience. Enjoy the peaceful setting of a small private neighborhood surrounded by trees and topography, with r

 Property Details
 Map
Map
 Map
Map
What's Nearby
Nearby Areas
 Features
-
Bedroom Information
Total Bedrooms: 4Bathroom Information
Total Baths: 4 Full Baths: 3 Half Baths: 1Water/Sewer
Sewer: Septic TankRoom Information
Other Rooms: 12 -
Flooring Information
Tile, Wood -
Roofing Information
Shingle -
Interior Features
Garage Door Opener, Wet Bar, Center Island, Pantry Roof: Shingle Appliances: Range, Refrigerator Laundry Features: Laundry Room, Main Level, Washer Hookup -
Heating & Cooling
Heating: Forced Air Cooling: Central Air WaterSource: Well -
Fireplace
Fireplace: Yes Number of Fireplaces: 1 Fireplace Features: 1
-
Building Information
Year Built: 2026 Construction Materials: Brick, HardiPlank Type, Vinyl Siding New Construction: Yes Security System: Fire Sprinkler System Basement: Full, Walk-Out Access Roof: Shingle -
Exterior Features
Porch: Covered, Patio, Porch(es) -
Road Types
PavedPrivate Road -
Laundry Features
Laundry Room, Main Level, Washer HookupPatio And Porch
Covered, Patio, Porch(es)
-
Lot Information
Lot Dimensions: irregular Lot Size Area: 2.76 Acres Lot Square Feet: 120,226 Stories: 2 Main Square Feet: 4247Property Information
Property Type: Residential Sub Type: Single Family Residence Style: Contemporary SQ ft (Living Area): 4,247 Construction Materials: Brick, HardiPlank Type, Vinyl Siding Property Age: 0
-
Listing Price Information
Listing Id: 26049681 ist Price: $1,300,000 List Price Tot SqFt: $306 Listing Terms Cash, Conventional -
Listing Information
Possession: Close Of Escrow
-
Tax Information
Parcel Number: 70-13-35-100-036 Annual Tax: $2,362 Tax Year: 2025 Taxes: PART OF NW 1/4 COM AT W 1/4 COR, TH E 1342.69 FT ALG E&W 1/4 LI, TH N 02D 02M 28S W 245.12 FT TO PT OF BEG, TH CONT N 02D 02M 28S W 366.38 FT, TH S 69D 31M 59S E 45.38 FT, S 88D 07M 28S E 148.42 FT, S 39D 27M 20S E 102.33 FT, E 132.94 FT, S 01D 02M 31S E 266.46 FT, TH W 380.62 FT TO BEG. SEC 35 T6N R14W 2.76 AC
-
Parking Information
# of Garage Spaces: 2 Has Garage: Yes Attached Garage: Yes Attached
-
School Information
Senior High School District: Hudsonville
How much is this property worth?
Curious about this home's true market value? Use our free Home Evaluation Tool to instantly get a personalized Comparative Market Analysis (CMA) report. Make smarter, data-driven decisions before you buy.

Nearby Home Value
| Address | Estimate | Bed | Bath | Sq. Ft | Lot Size |
|---|---|---|---|---|---|
| 990 Riley Street, Hudsonville, MI, 49426 | $969,900 | 4 | 3 | 3,420 | 7 Acres |
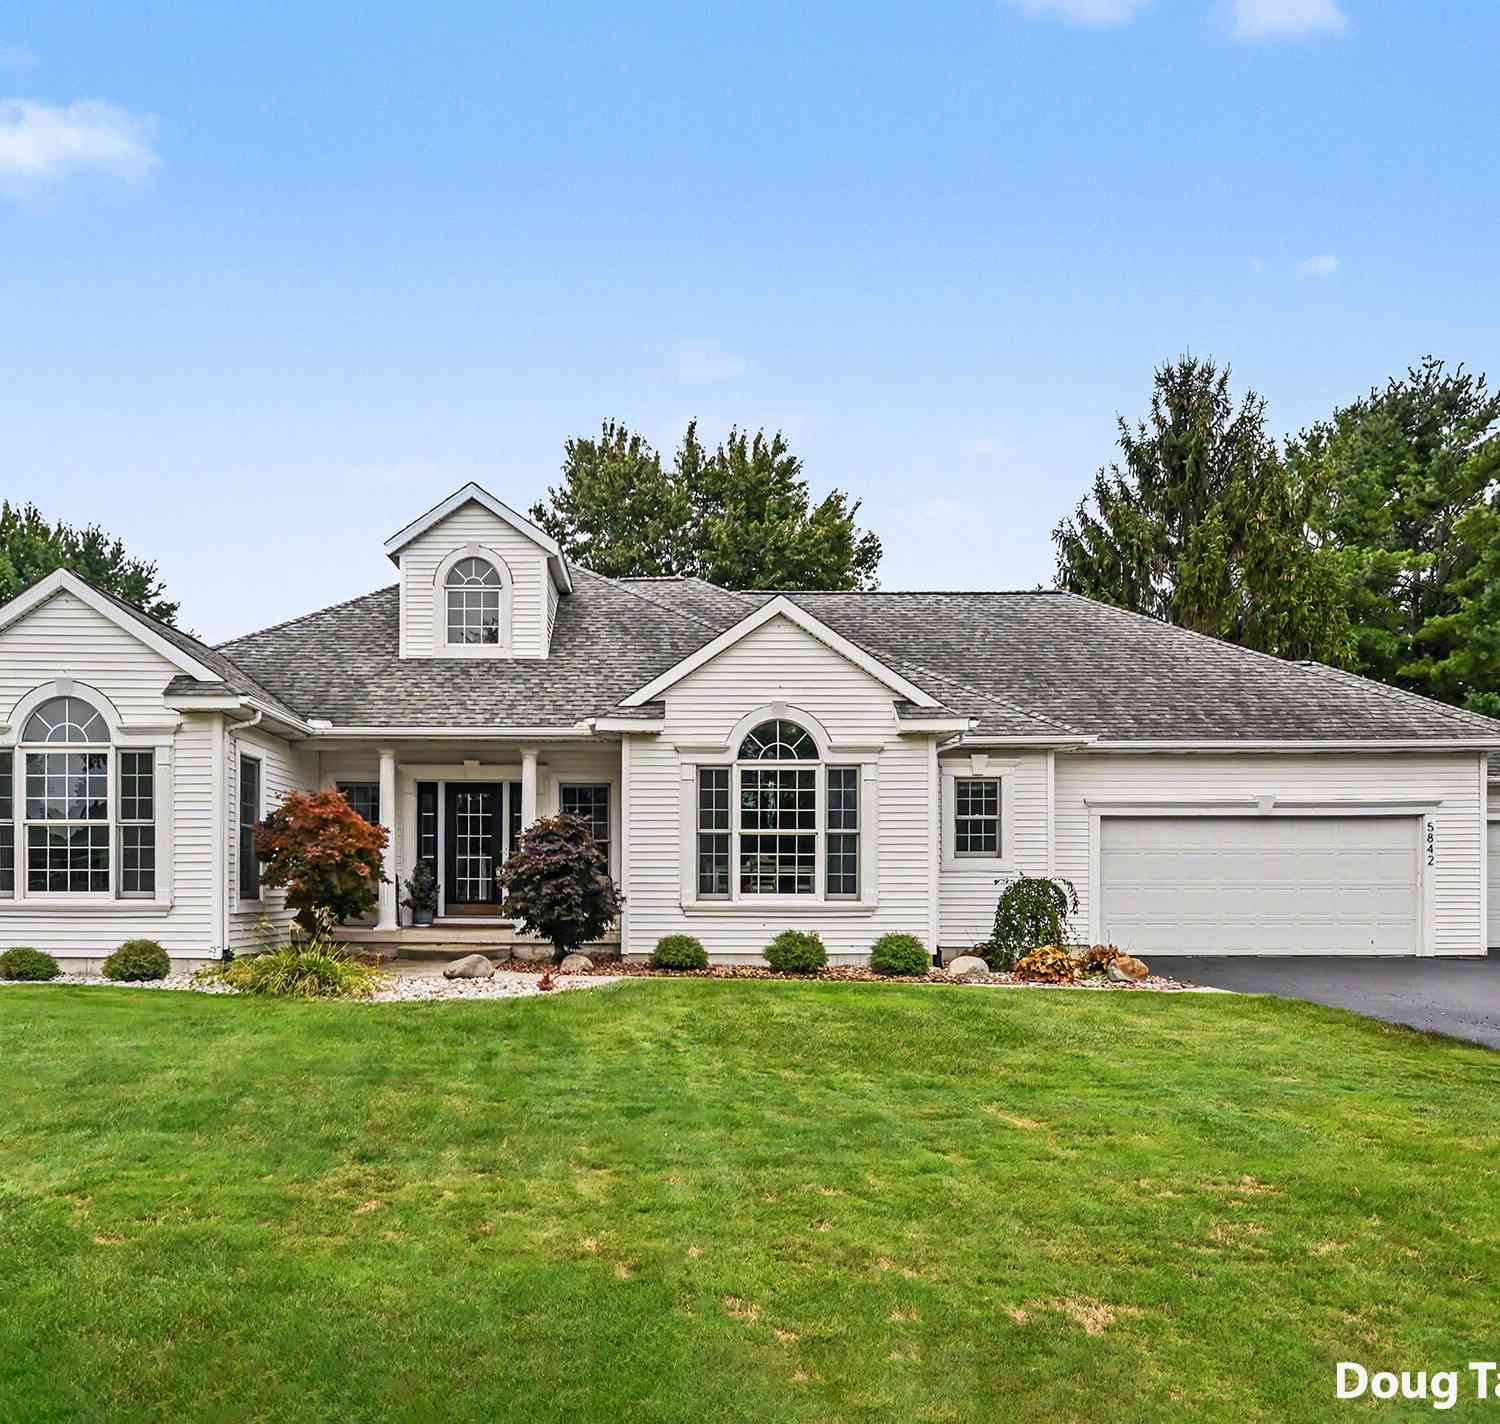
| 5842 Julie Street, Hudsonville, MI, 49426 | $649,900 | 5 | 5 | 3,369 | 0.43 Acre |
| 1507 Joseph Lane, Hudsonville, MI, 49426 | $450,000 | 4 | 3 | 2,687 | 0.37 Acre |
| 1694 Round Barn Drive, Hudsonville, MI, 49426 | $599,900 | 4 | 3 | 2,415 | 0.41 Acre |
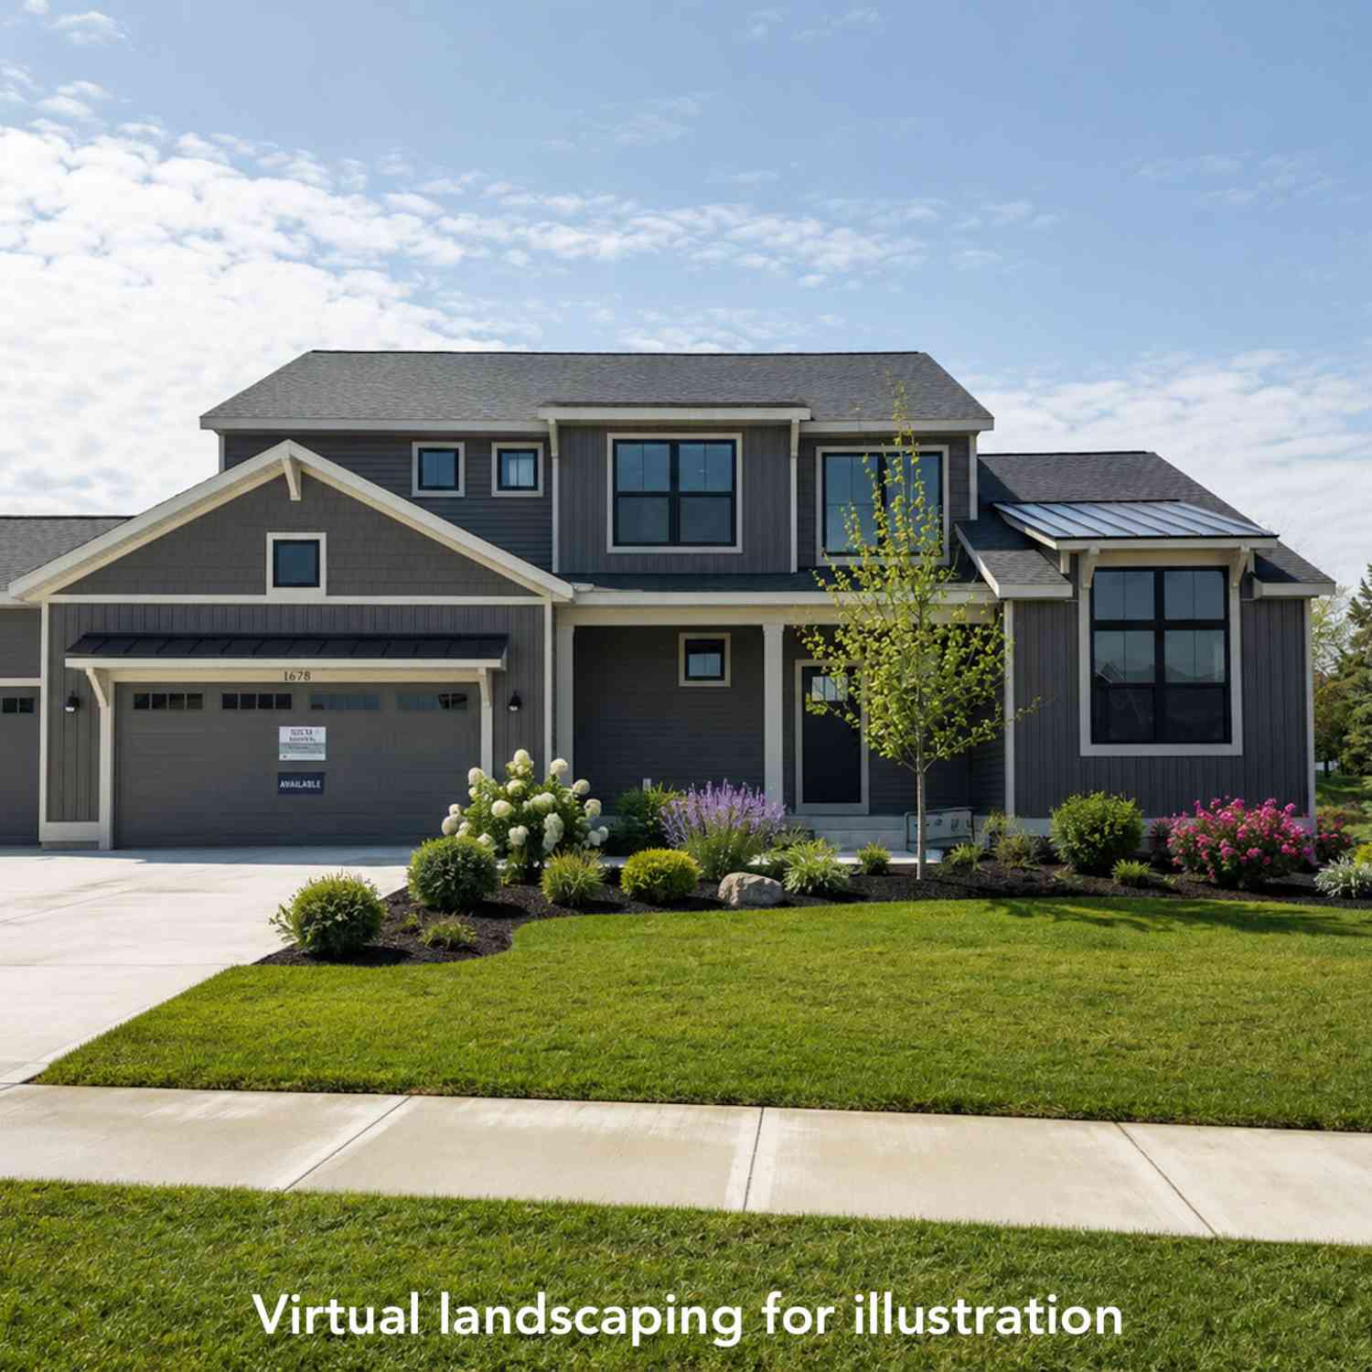
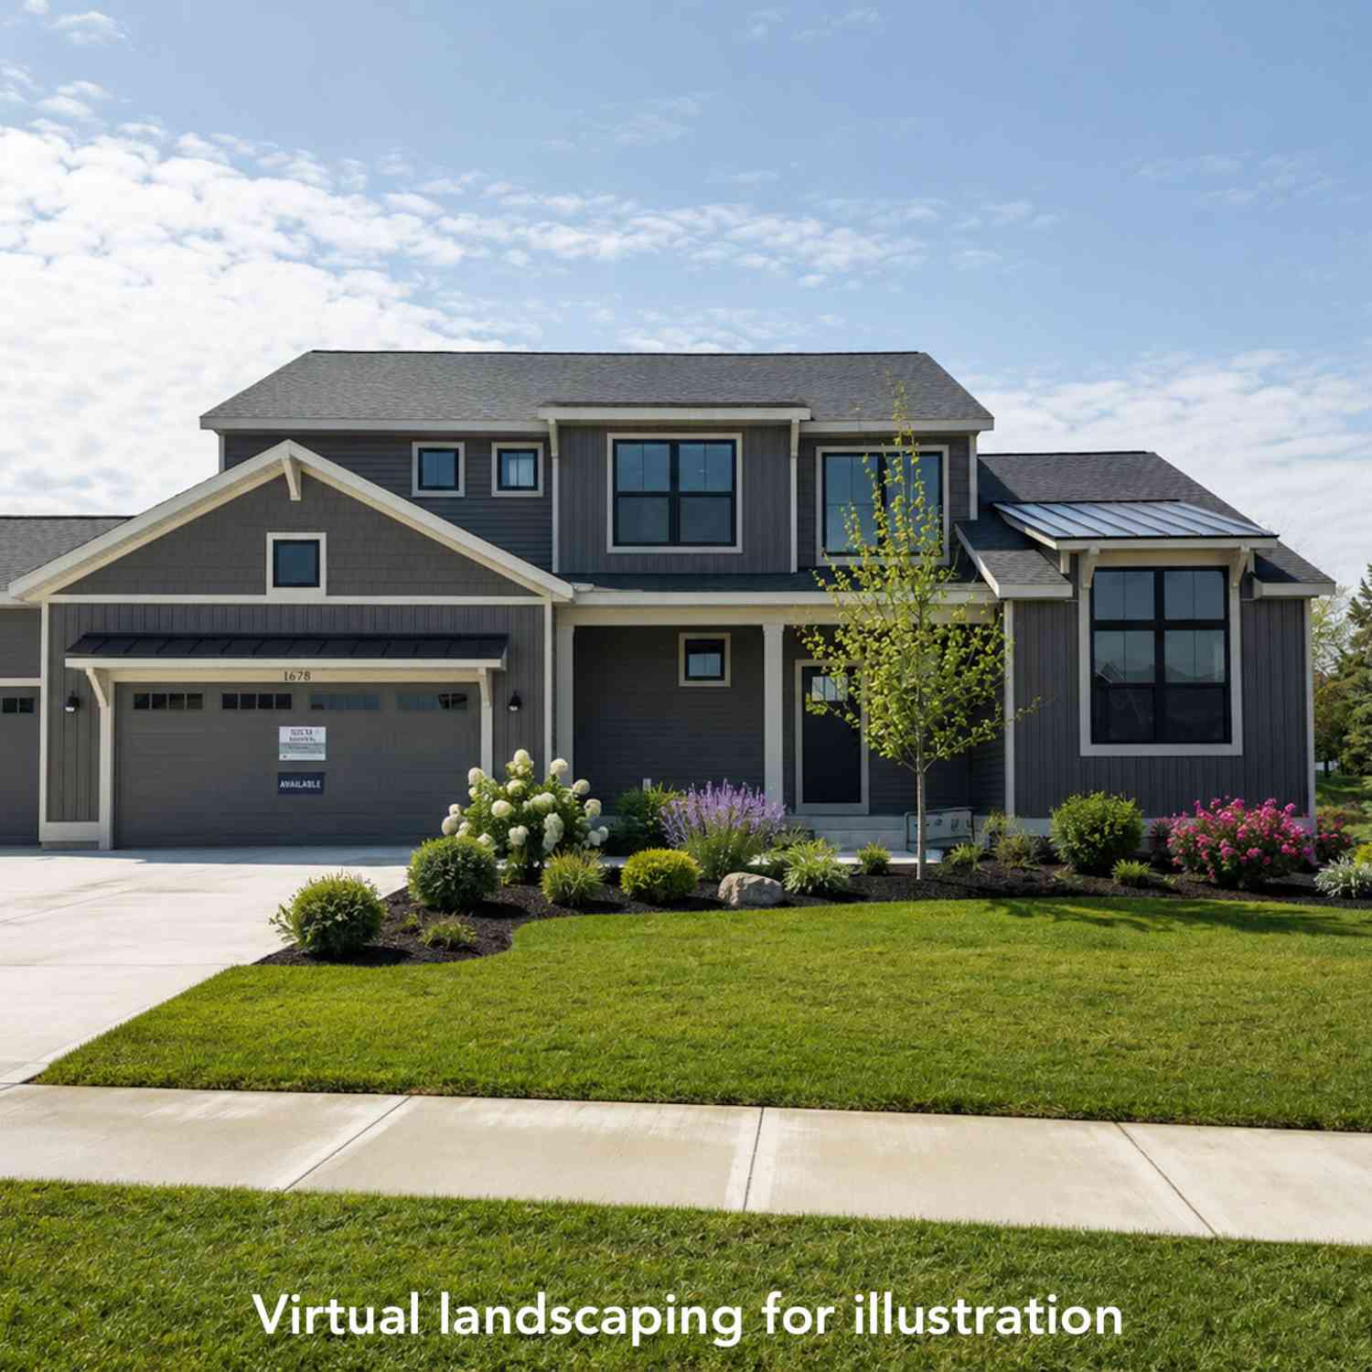
| 1678 Round Barn Drive, Hudsonville, MI, 49426 | $657,900 | 4 | 3 | 2,606 | 0.37 Acre |
| 3221 Rocaway Drive, Hudsonville, MI, 49426 | $579,000 | 3 | 3 | 2,870 | 0.43 Acre |
| 2141 Granite Street, Hudsonville, MI, 49426 | $115,000 | 3 | 2 | 1,980 | -- |
| 2864 Dornick Drive, Hudsonville, MI, 49426 | $99,999 | 3 | 2 | 1,072 | 0.11 Acre |
| 2325 Riley Court, Hudsonville, MI, 49426 | $599,900 | 4 | 4 | 3,158 | 0.56 Acre |
| 2650 Ulysses Court, Hudsonville, MI, 49426 | $45,000 | 2 | 1 | 752 | -- |
Similar Homes To 6171 Barry Street
Nearby For Sale




ByOwner last updated this listing 09/18/2026 @ 07:01
More Cities with for Sale by Owner Homes
- Hudsonville Homes For Sale By Owner
- Jenison Homes For Sale By Owner
- Zeeland Homes For Sale By Owner
- Grandville Homes For Sale By Owner
- Allendale Homes For Sale By Owner
- Wyoming Homes For Sale By Owner
- Byron Center Homes For Sale By Owner
- Marne Homes For Sale By Owner
- Dorr Homes For Sale By Owner
- West Olive Homes For Sale By Owner
- Kentwood Homes For Sale By Owner
- Holland Homes For Sale By Owner
- Coopersville Homes For Sale By Owner
- Hamilton Homes For Sale By Owner
- Grand Rapids Homes For Sale By Owner
- Comstock Park Homes For Sale By Owner
- Nunica Homes For Sale By Owner
- Caledonia Homes For Sale By Owner
- East Grand Rapids Homes For Sale By Owner
- Conklin Homes For Sale By Owner
Homes around $1,300,000







Verify Your Email
Please enter the 6-digit verification code
sent to your email address.
Verify Your Phone Number
Please enter the 6-digit verification code
sent to your mobile phone.