
205 Parnell Road
Hubert, NC 28539

 3
3
Bed
 2
2
Bath
 1,285
1,285Sqft
 0.29
0.29Acre(Lot)
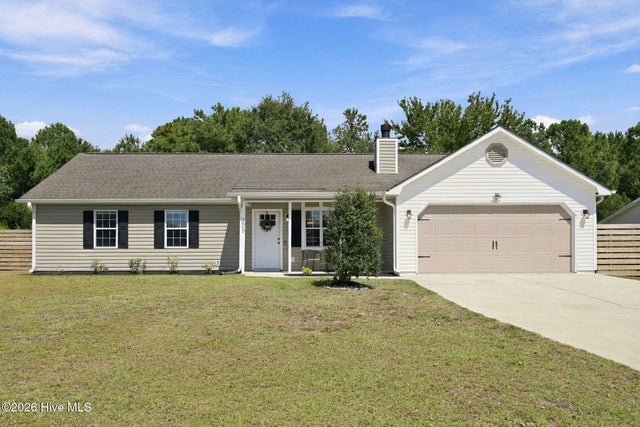
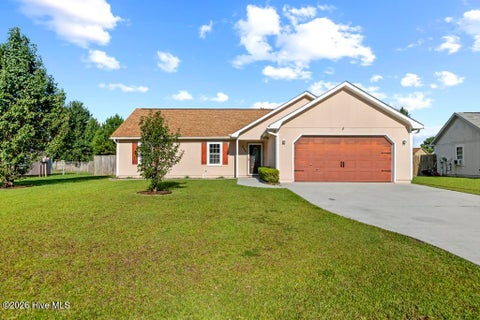
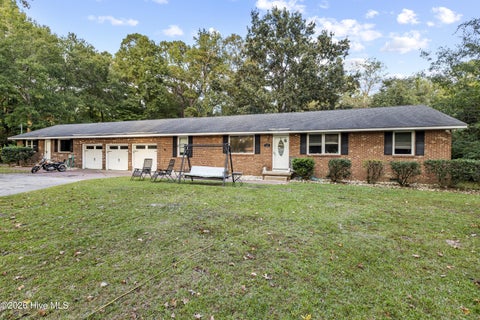
Welcome To The Stunning Foxtrace Subdivision!! BRAND NEW HVAC SYSTEM INSTALLED JANUARY, 2026!! Architectural Shingle Roof Only 7-Years Young!! This Incredible Home Offers A Wide Driveway, Two-Car Garage, Garage Door Opener With Bluetooth Connectivity, Covered Front Porch, Covered Rear Patio, Fenced Yard With Front Wood Fencing & Gates On Each Side!! Fenced Backyard Provides A Serene Rear Tree Line For Privacy & A Wood Playset That Conveys With The Home! Playground Area Can Easily Be Converted To A Lounging Pad & Comes With A Removable Canopy!! You'll Find There's Also A Shed On A Raised Wood Platform, Extra Concrete Pads For Stabilizing Gas Tanks, Pool Pumps Or Any Other Additions You May Want To Implement! Going Even Further, There's A Side Area Of Home Where Fencing Could Be Added

 Property Details
 Map
Map
 Map
Map
What's Nearby
Nearby Areas
 Features
-
Bedroom Information
Total beds: 3Bathroom Information
Total Baths: 2 Full Baths: 2Room Information
Rooms Total: 7 -
Flooring Information
Tile -
Roofing Information
Shingle -
Interior Features
Ceiling Fan(s), Smart Thermostat Roof: Shingle Appliances: Refrigerator, Dishwasher, Electric Range, Microwave, Electric Water Heater Laundry Features: Washer Hookup, In Garage Window Features: Window Coverings -
Heating & Cooling
Has Heating: Yes Heating: Heat Pump, Electric Has Cooling: Yes Cooling: Heat Pump
-
Building Information
Year Built: 1994 Building Area Total: 1285 Construction Materials: Vinyl Siding, Wood Siding, Frame Patio And Porch Features: Covered, Patio, Front Porch Private Pool: No View: See Remarks
-
Lot Information
Lot Dimensions: 85 x 150 Main Square Feet: 0.29 Acres Lot Size Acres: 0.29 Lot Size Square Feet: 12632Property Information
Subdivision: Foxtrace Source Property Type: Residential Property SubType: Single Family Residence Levels: One Property Age: 32
-
Listing Price Information
Listing Price: $278500 Cash, Conventional, FHA, USDA Loan, VA Loan
-
Tax Information
Parcel Number: 1308g-11 Tax Year: 2026
-
Parking Information
Parking Total: 2 Concrete, Garage Door Opener, GarageGarage Information
Has Garage: Yes Has Attached Garage: Yes Garage Space: 2Homeowners Association InformationAssociation Amenities: None
-
School Information
Elementary School: Sand RidgeJunior High School: SwansboroSenior High School: Swansboro -
Utility Information
Sewer Connected, Water Connected -
Location Information
Direction: From Jacksonville: Highway 24 Toward Swansboro. Right On Highway 172. Left On Starling Road. Right On Sandridge Road. Left On Parnell Road. Home On Left. WaterSource: Public
How much is this property worth?
Curious about this home's true market value? Use our free Home Evaluation Tool to instantly get a personalized Comparative Market Analysis (CMA) report. Make smarter, data-driven decisions before you buy.

Nearby Home Value
| Address | Estimate | Bed | Bath | Sq. Ft | Lot Size |
|---|---|---|---|---|---|
| 412 Matthews Farm Road .., Hubert, NC, 28539 | $375,999 | 4 | 3 | 2,360 | 0.24 Acre |
| 511 Large Oak Drive, Hubert, NC, 28539 | $368,900 | 3 | 2 | 1,890 | 0.86 Acre |
| 814 Tupelo Tree Drive, Hubert, NC, 28539 | $485,000 | 4 | 3 | 2,796 | 1.09 Acres |
| 513 Large Oak Drive #57, Hubert, NC, 28539 | $375,900 | 3 | 3 | 2,191 | 0.92 Acre |
| 818 Tupelo Tree Drive, Hubert, NC, 28539 | $500,000 | 4 | 3 | 2,992 | 0.94 Acre |
| 512 Bogue View Road #LO.., Hubert, NC, 28539 | $379,340 | 4 | 3 | 2,360 | 0.18 Acre |
| 821 Tupelo Tree Drive, Hubert, NC, 28539 | $399,900 | 4 | 3 | 2,307 | 0.64 Acre |
| 823 Tupelo Tree Drive, Hubert, NC, 28539 | $535,000 | 4 | 3 | 3,200 | 0.65 Acre |
| 911 Wild Azalea Way, Hubert, NC, 28539 | $379,900 | 4 | 3 | 2,097 | 0.37 Acre |
| 523 Large Oak Drive #LO.., Hubert, NC, 28539 | $368,900 | 3 | 2 | 1,821 | 1.32 Acres |
Similar Homes To 205 Parnell Road
Nearby For Sale


The data relating to real estate on this website comes in part from the Internet Data Exchange program of Hive MLS. All information is deemed reliable but not guaranteed and should be independently verified. All properties are subject to prior sale, change, or withdrawal. Neither listing broker(s) nor ByOwner shall be responsible for any typographical errors, misinformation, or misprints, and shall be held totally harmless from any damages arising from reliance upon these data. Copyright ©2026 Hive MLS LLC. All Rights Reserved.
ByOwner last updated this listing 09/25/2026 @ 21:02
More Cities with for Sale by Owner Homes
- Hubert Homes For Sale By Owner
- Stella Homes For Sale By Owner
- Midway Park Homes For Sale By Owner
- Peletier Homes For Sale By Owner
- Cedar Point Homes For Sale By Owner
- Swansboro Homes For Sale By Owner
- Cape Carteret Homes For Sale By Owner
- Maysville Homes For Sale By Owner
- Emerald Isle Homes For Sale By Owner
- Jacksonville Homes For Sale By Owner
- Sneads Ferry Homes For Sale By Owner
- Salter Path Homes For Sale By Owner
- Newport Homes For Sale By Owner
- Pollocksville Homes For Sale By Owner
- Havelock Homes For Sale By Owner
- Holly Ridge Homes For Sale By Owner
- Richlands Homes For Sale By Owner
- Atlantic Beach Homes For Sale By Owner
- Morehead City Homes For Sale By Owner
- Surf City Homes For Sale By Owner
Homes around $278,500










Verify Your Email
Please enter the 6-digit verification code
sent to your email address.
Verify Your Phone Number
Please enter the 6-digit verification code
sent to your mobile phone.