
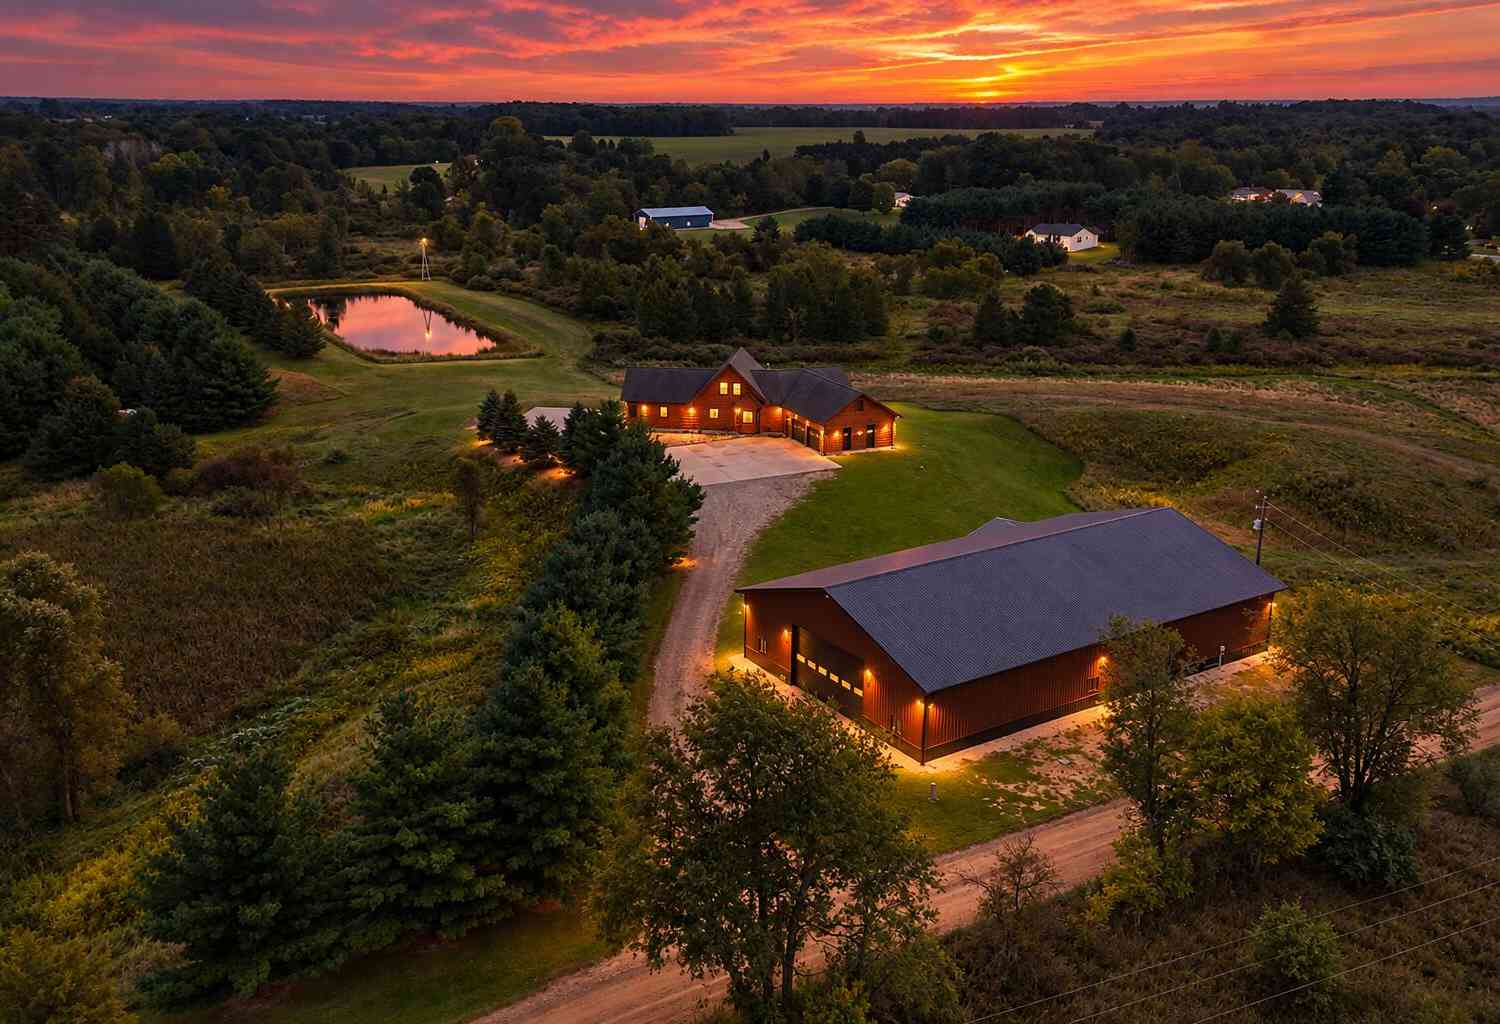
7222 Beahan Road
Hubbardston, MI 48845

 7
7
Bed
 4
4
Bath
 4,668
4,668Sqft
 10
10Acres(Lot)
Custom Log Home on 10 Private Acres with 6,240 Sq Ft Heated Pole Barn & Stocked Pond! This one-of-a-kind 7-bedroom log home offers vaulted ceilings, 2 kitchens, multiple living and dining areas, a main-level primary suite and finished walkout basement with 9' ceilings and 3-zone radiant heated floors. Recently sandblasted, stained and clear coated with new composite deck railing, heated garage, surround sound and outdoor speakers. The impressive 104x60 heated and insulated pole barn features 16' sidewalls, 7" concrete floors, oversized doors, floor drains, hoist, hot/cold water and finished gathering space with kitchen. A rare Michigan country property offering acreage, privacy, wildlife, recreation and exceptional space for vehicles, equipment, hobbies or a workshop. See feature sheet for

 Property Details
 Map
Map
 Map
Map
What's Nearby
Nearby Areas
 Features
-
Bedroom Information
Total Bedrooms: 7 Window Feature: Screens, Insulated Windows, Garden Window, Window TreatmentsBathroom Information
Total Baths: 4 Full Baths: 3 Half Baths: 1Water/Sewer
Water BodyName: County Farm Pond Sewer: Septic TankRoom Information
Other Rooms: 10 -
Flooring Information
Carpet, Laminate, Vinyl -
Roofing Information
Shingle -
Interior Features
Ceiling Fan(s), Garage Door Opener, Guest Quarters, LP Tank Owned, Center Island, Eat-in Kitchen, Pantry Roof: Shingle Appliances: Built-In Electric Oven, Cooktop, Dishwasher, Double Oven, Dryer, Microwave, Refrigerator, Washer Laundry Features: In Basement, Laundry Room, Main Level -
Heating & Cooling
Heating: Forced Air, Radiant Cooling: Central Air Water front: Yes WaterSource: Well -
Fireplace
Fireplace: Yes Number of Fireplaces: 1 Fireplace Features: 1
-
Building Information
Year Built: 2007 Construction Materials: Log, Wood Siding Security System: Carbon Monoxide Detector(s), Smoke Detector(s) Basement: Daylight, Full, Walk-Out Access Roof: Shingle -
Exterior Features
BalconyPorch: Deck -
Laundry Features
In Basement, Laundry Room, Main LevelPatio And Porch
Deck
-
Lot Information
Lot Dimensions: 676.5 x 1331.7 Lot Description: Level, Wooded, Rolling Hills Lot Size Area: 10 Acres Lot Square Feet: 435,600 Waterfront: Pond Stories: 2 Main Square Feet: 4668Property Information
Property Type: Residential Sub Type: Single Family Residence Style: Log Home SQ ft (Living Area): 4,668 Construction Materials: Log, Wood Siding Property Age: 19
-
Listing Price Information
Listing Id: 26049825 ist Price: $1,274,500 List Price Tot SqFt: $273 Listing Terms Cash, FHA, VA Loan, Conventional -
Listing Information
Possession: Negotiable
-
Tax Information
Parcel Number: 090-010-000-045-12 Annual Tax: $2,373 Tax Year: 2025 Taxes: NW 1/4 OF SW 1/4 OF SW 1/4 SEC 10-8-5 2001 090-045-10
-
Parking Information
# of Garage Spaces: 2 Has Garage: Yes Attached Garage: Yes Garage Faces Side, Garage Door Opener, Attached
-
School Information
Elementary School: Carson City Elementary SchoolElementary School District:Junior High School: Carson City - Crystal Upper Elementary & Middle SchoolSenior High School: Carson City - Crystal High SchoolSenior High School District: Carson City -
Utility Information
Phone Connected, Cable Connected, High-Speed Internet -
Location Information
Direction: M57 E from Greenville to Blackmer Rd. S to Borden Rd. W to Beahan Rd. N 127 N from Lansing to M57 W to Blackmer Rd. S to Borden Rd. W to Beahan Rd. N
How much is this property worth?
Curious about this home's true market value? Use our free Home Evaluation Tool to instantly get a personalized Comparative Market Analysis (CMA) report. Make smarter, data-driven decisions before you buy.

Nearby Home Value
| Address | Estimate | Bed | Bath | Sq. Ft | Lot Size |
|---|---|---|---|---|---|
| 136 Sturgis Street, Hubbardston, MI, 48845 | $160,000 | 4 | 1 | 1,664 | 0.54 Acre |
| 136 Howard Street, Hubbardston, MI, 48845 | $80,000 | 3 | 1 | 1,184 | 0.23 Acre |
Similar Homes To 7222 Beahan Road
Nearby For Sale
ByOwner last updated this listing 09/26/2026 @ 17:41
More Cities with for Sale by Owner Homes
- Hubbardston Homes For Sale By Owner
- Muir Homes For Sale By Owner
- Carson City Homes For Sale By Owner
- Fowler Homes For Sale By Owner
- Fenwick Homes For Sale By Owner
- Lyons Homes For Sale By Owner
- Perrinton Homes For Sale By Owner
- Ionia Homes For Sale By Owner
- Sheridan Homes For Sale By Owner
- Crystal Homes For Sale By Owner
- Orleans Homes For Sale By Owner
- Sumner Homes For Sale By Owner
- Saint Johns Homes For Sale By Owner
- Portland Homes For Sale By Owner
- Sidney Homes For Sale By Owner
- Belding Homes For Sale By Owner
- Ithaca Homes For Sale By Owner
- Eagle Homes For Sale By Owner
- Stanton Homes For Sale By Owner
- Greenville Homes For Sale By Owner
Homes around $1,274,500



Verify Your Email
Please enter the 6-digit verification code
sent to your email address.
Verify Your Phone Number
Please enter the 6-digit verification code
sent to your mobile phone.