

1911 Hubbard Thomas Road
Hubbard, OH 44425

 3
3
Bed
 3
3
Bath
 1,700
1,700Sqft
 1
1Acre(Lot)
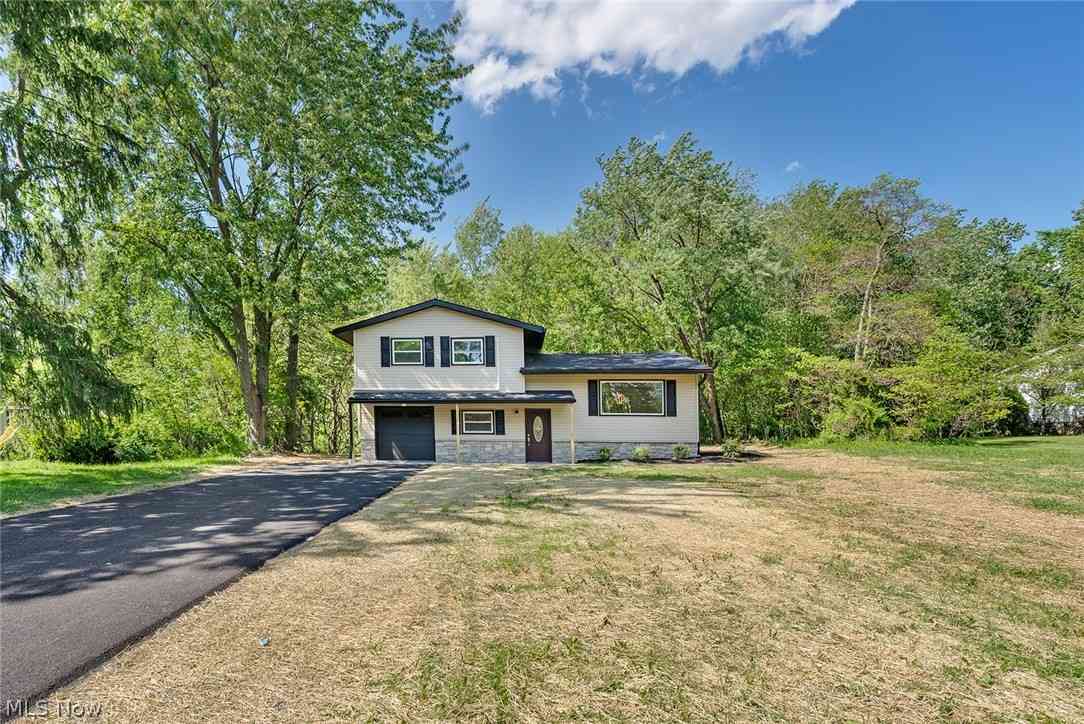
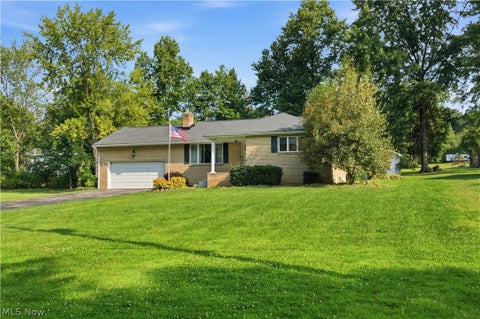
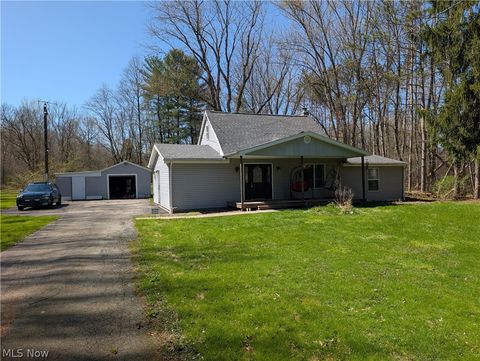
Masterfully remodeled and waiting for you with two floors of must-see living space, this Hubbard Township residence is ready to take your breath away! Thoughtful modern touches and sleek design elements are showcased throughout, all wrapped up in a fantastic three-bedroom package. A cement drive leads to the detached two-car garage while sidewalks connect both the side and formal entryways, accented by decorative lighting. Step inside through the stylish entry door to find a brightly lit foyer opening into the spacious great room, where lattice-lined windows and sliding side doors welcome plenty of natural light as tall ceilings rise overhead. The open central space adds to the airy layout, joined by the winding corner staircase. Meanwhile, the striking brand-new kitchen wows with lavish s

 Property Details
 Map
Map
 Map
Map
What's Nearby
Nearby Areas
 Features
-
Bedroom Information
Total beds: 3Bathroom Information
Total Baths: 3 Full Baths: 2 Half Baths: 1Room Information
Rooms Total: 7 Has Basement: Yes Basement: Full, Unfinished, Walk-Out Access -
Roofing Information
Metal -
Interior Features
Vaulted Ceiling(s), Ceiling Fan(s), Eat-in Kitchen, Granite Counters, His and Hers Closets, Kitchen Island, Open Floorplan, Pantry, Recessed Lighting, Master Downstairs Roof: Metal Appliances: Dryer, Dishwasher, Range, Refrigerator, Washer Laundry Features: Main Level, Laundry Room -
Heating & Cooling
Has Heating: Yes Heating: Natural Gas, Forced Air Has Cooling: Yes Cooling: Ceiling Fan(s), Central Air
-
Building Information
Year Built: 1942 Construction Materials: Vinyl Siding Patio And Porch Features: Deck, Front Porch, Side Porch Private Pool: No -
Exterior Features
Exterior Features: Balcony
-
Lot Information
Lot Dimensions: 107 X 404 Main Square Feet: 1 Acres Lot Size Acres: 1 Lot Size Source: AssessorProperty Information
Subdivision: John T Evans Source Property Type: Residential Property SubType: Single Family Residence Levels: One and One Half Property Age: 84
-
Listing Price Information
Listing Price: $239900 Original Price: $249900
-
Tax Information
Parcel Number: 01-399000 Tax Year: 2025 Annual Tax: $1564 Tax Legal Desc: 14 2&9&10 107.8X PT HUBBARD 404.8F 1A THOMAS RD HUBBARD TWP
-
Virtual Tour
Parking Information
Concrete, Driveway, Detached, GarageGarage Information
Has Garage: Yes Garage Space: 2
-
Location Information
Direction: Chestnut Ridge Rd to South on Hubbard Thomas Rd. WaterSource: Public
How much is this property worth?
Curious about this home's true market value? Use our free Home Evaluation Tool to instantly get a personalized Comparative Market Analysis (CMA) report. Make smarter, data-driven decisions before you buy.

Nearby Home Value
| Address | Estimate | Bed | Bath | Sq. Ft | Lot Size |
|---|---|---|---|---|---|
| 899 Dogwood Drive, Hubbard, OH, 44425 | $348,500 | 2 | 2 | 1,031 | 0.29 Acre |
| 7926 Price Schaffer Road, Hubbard, OH, 44425 | $236,900 | 3 | 2 | 1,666 | 0.49 Acre |
| 682 Burdie Drive, Hubbard, OH, 44425 | $159,900 | 3 | 2 | 864 | 0.20 Acre |
| 779 E Liberty Street, Hubbard, OH, 44425 | $249,900 | 2 | 1 | 1,300 | 6 Acres |
| 1064 Saul Drive, Hubbard, OH, 44425 | $265,000 | 3 | 2 | 2,140 | 0.22 Acre |
| 835 Johnny K Boulevard, Hubbard, OH, 44425 | $274,990 | 3 | 3 | 2,212 | 0.23 Acre |
| 655 E Liberty Street, Hubbard, OH, 44425 | $189,000 | 3 | 1 | 1,456 | 0.24 Acre |
| 477 Erie Street, Hubbard, OH, 44425 | $189,900 | 3 | 2 | 1,296 | 0.24 Acre |
| 39 School Street, Hubbard, OH, 44425 | $149,990 | 4 | 2 | 1,958 | 0.15 Acre |
| 35 Bentley Avenue, Hubbard, OH, 44425 | $99,900 | 3 | 2 | -- | 0.15 Acre |
Similar Homes To 1911 Hubbard Thomas Road
Nearby For Sale
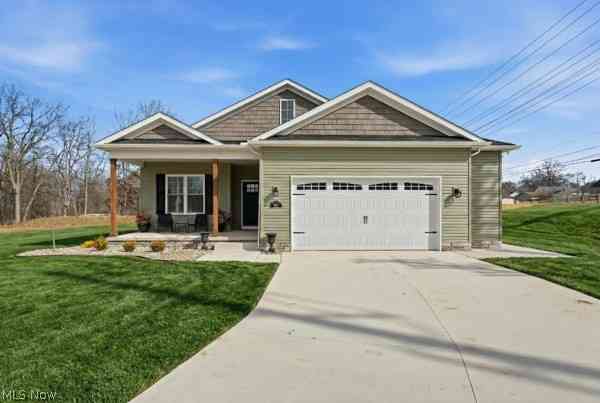
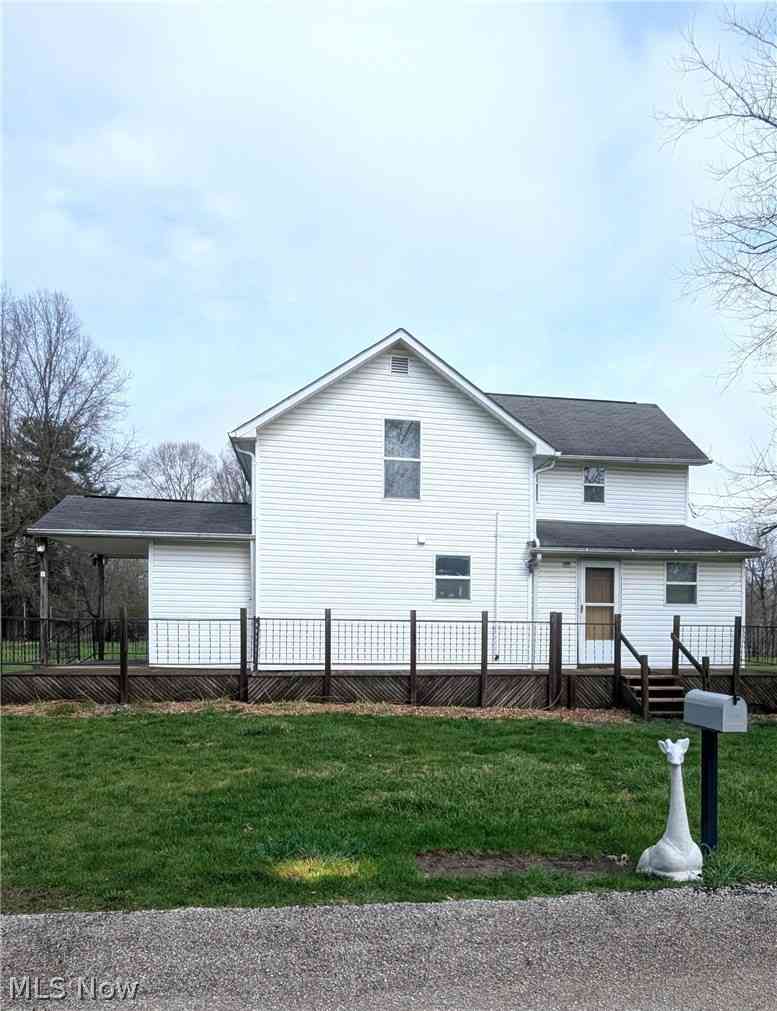
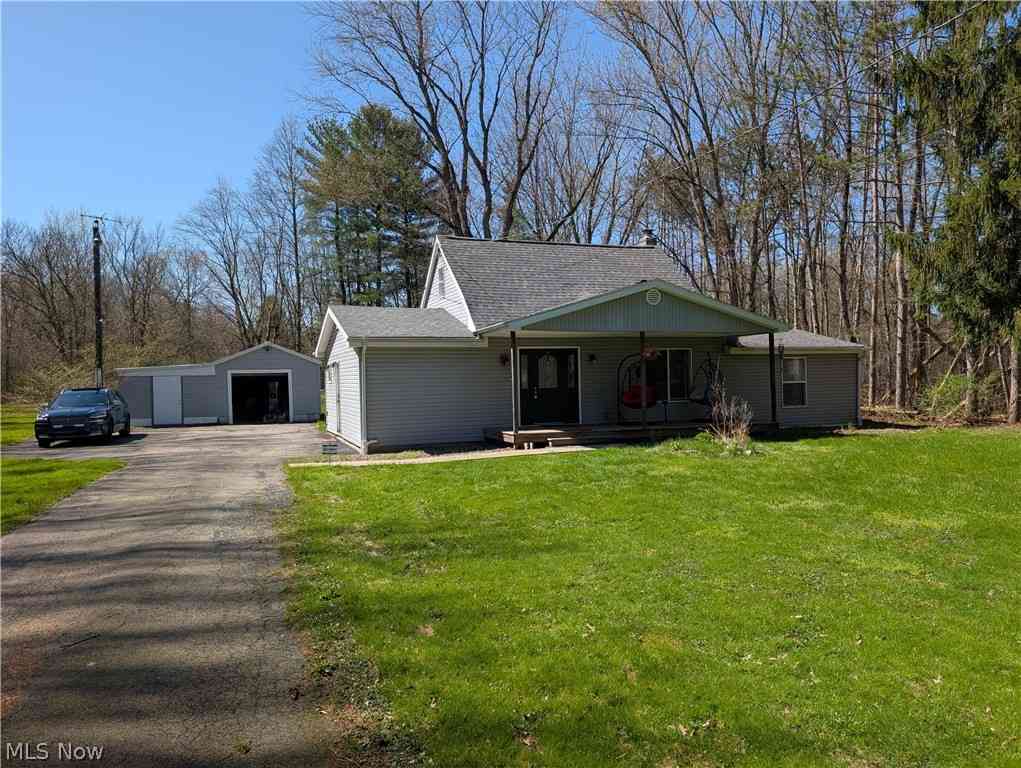
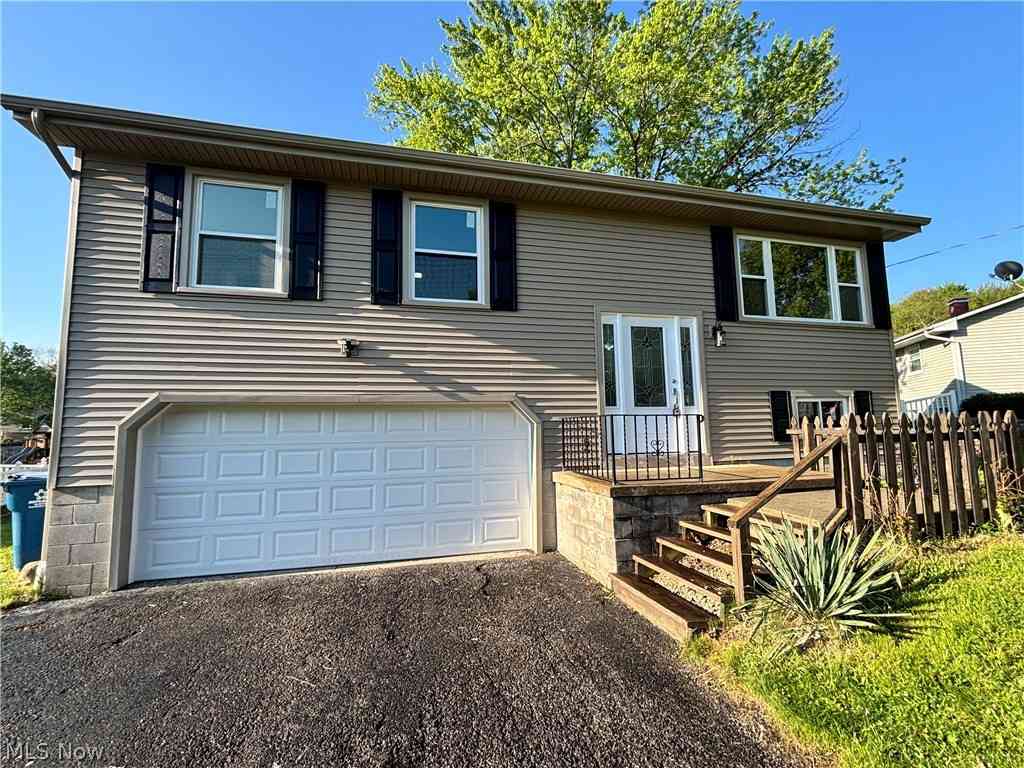
The data relating to real estate for sale on this website comes in part from the Internet Data Exchange program of MLS Now. Real estate listings are marked with the Internet Data Exchange logo and detailed information about them includes the name of the listing broker(s). Information Deemed Reliable But Not Guaranteed.
ByOwner last updated this listing 10/10/2026 @ 15:43
More Cities with for Sale by Owner Homes
- Hubbard Homes For Sale By Owner
- Masury Homes For Sale By Owner
- Brookfield Homes For Sale By Owner
- Girard Homes For Sale By Owner
- Farrell Homes For Sale By Owner
- Campbell Homes For Sale By Owner
- Youngstown Homes For Sale By Owner
- Vienna Homes For Sale By Owner
- Sharon Homes For Sale By Owner
- Struthers Homes For Sale By Owner
- Lowellville Homes For Sale By Owner
- Hermitage Homes For Sale By Owner
- Niles Homes For Sale By Owner
- Pulaski Homes For Sale By Owner
- Sharpsville Homes For Sale By Owner
- Austintown Homes For Sale By Owner
- Mineral Ridge Homes For Sale By Owner
- Poland Homes For Sale By Owner
- Canfield Homes For Sale By Owner
- New Middletown Homes For Sale By Owner
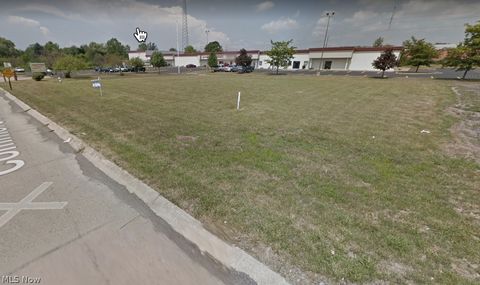
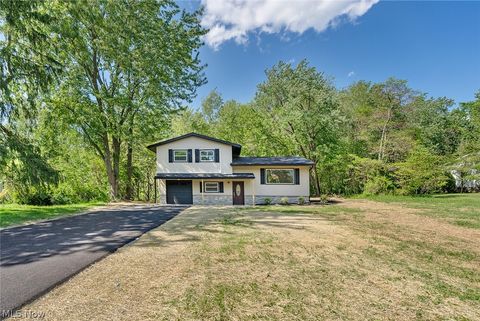
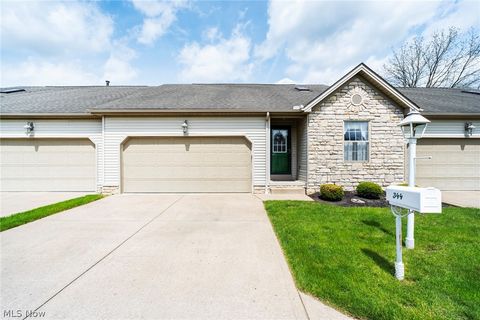
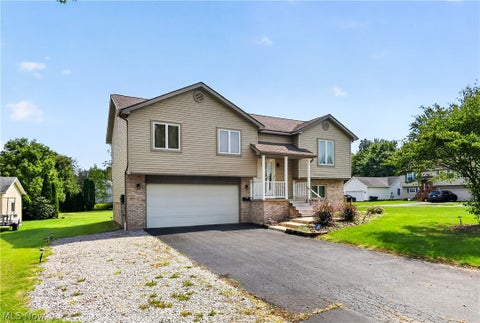
Homes around $239,900










Verify Your Email
Please enter the 6-digit verification code
sent to your email address.
Verify Your Phone Number
Please enter the 6-digit verification code
sent to your mobile phone.