
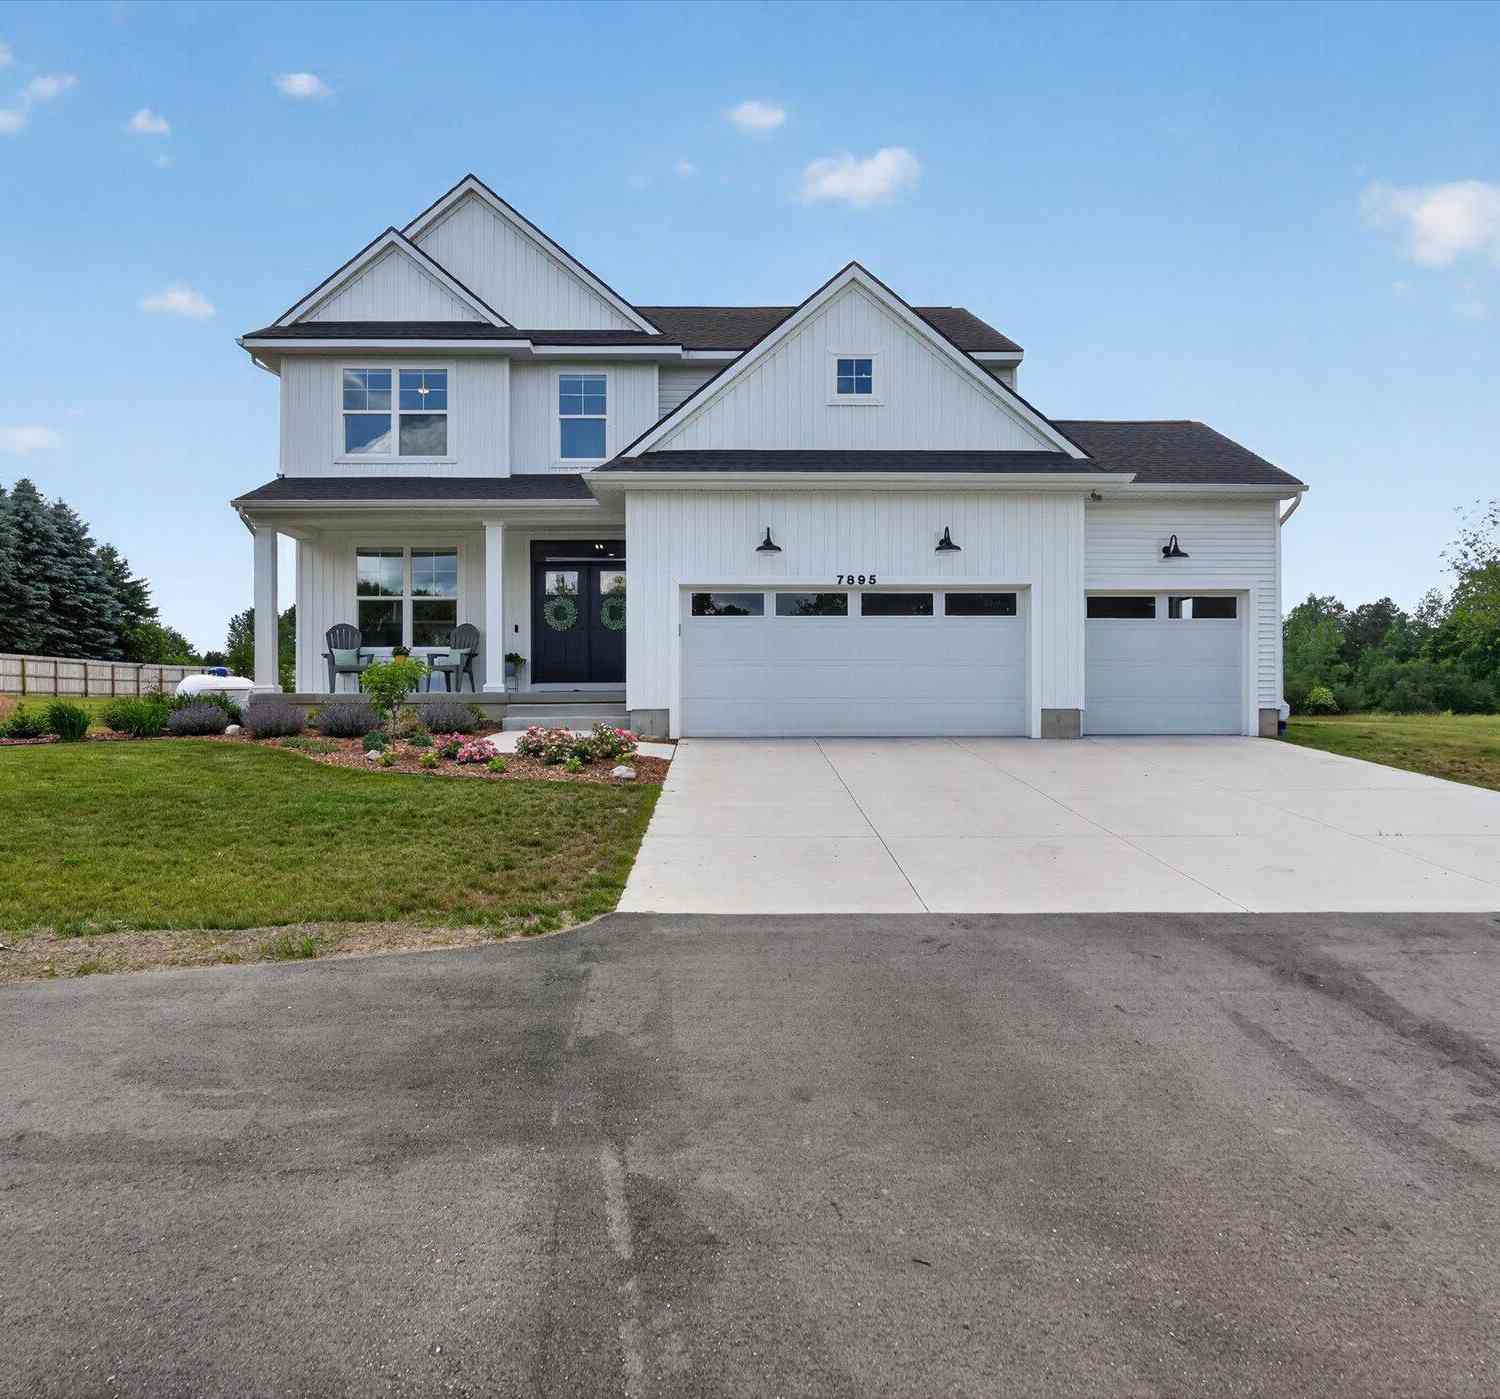
7895 Oak Grove Road
Howell, MI 48855

 6
6
Bed
 4
4
Bath
 3,560
3,560Sqft
 3.11
3.11Acres(Lot)
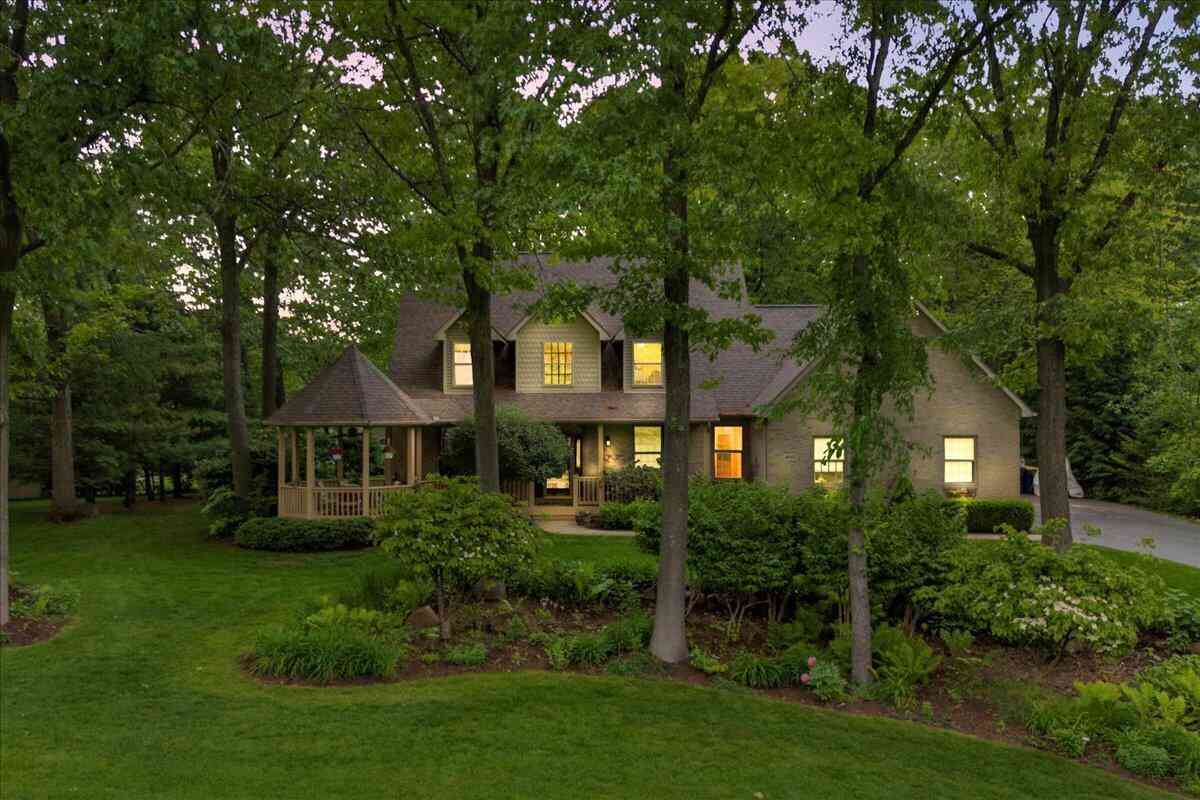
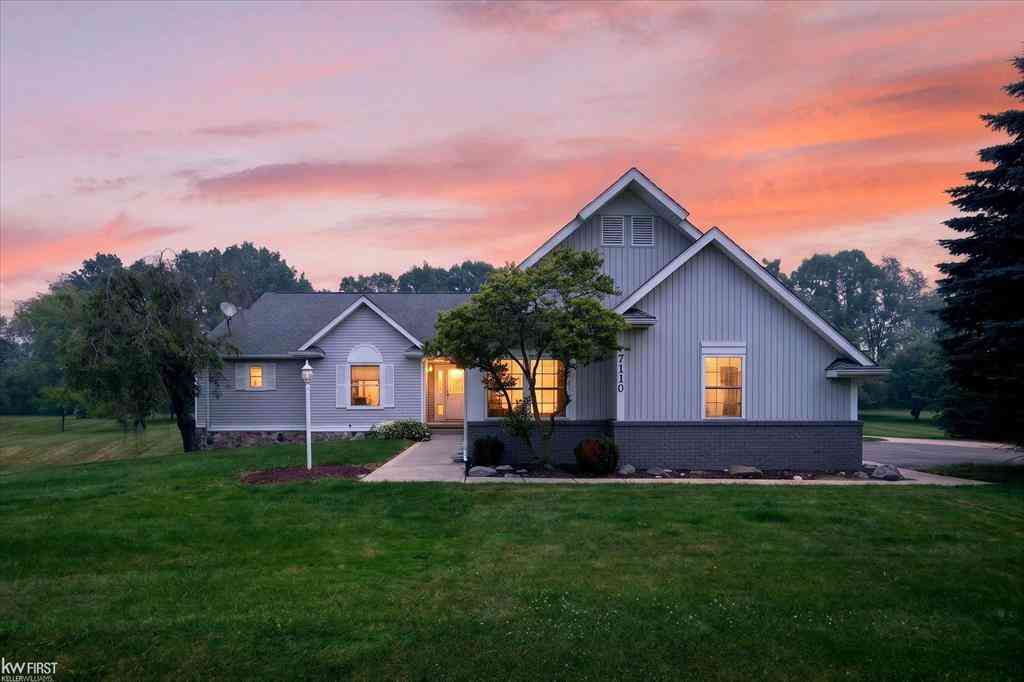
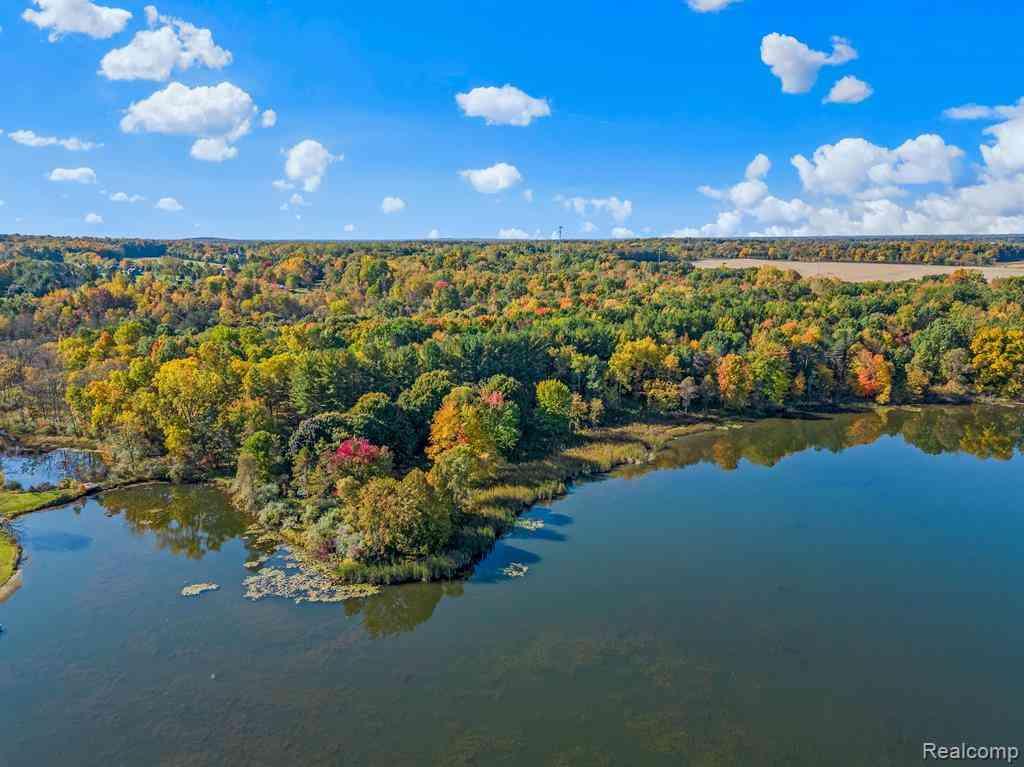
Welcome to 7895 Oak Grove Road, where modern comfort, thoughtful design, and exceptional upgrades come together in this spacious 6-bedroom, 3.5-bath home offering 3,560 finished square feet of living space. Situated on just over 3 private acres, this property offers the perfect blend of open space and natural beauty. More than 75 trees have been thoughtfully planted throughout the grounds, creating a picturesque setting that will continue to mature for years to come. Surrounded by peaceful rural views in every direction, you'll enjoy the tranquility and privacy of country living while remaining conveniently located near everyday amenities. Designed for both everyday living and entertaining, the home features an open and inviting floor plan with generous living areas, abundant natural light

 Property Details
 Map
Map
 Map
Map
What's Nearby
Nearby Areas
 Features
-
Bedroom Information
Total Bedrooms: 6 Window Feature: Screens, Insulated Windows, Window TreatmentsBathroom Information
Total Baths: 4 Full Baths: 3 Half Baths: 1Room Information
Other Rooms: 13 -
Flooring Information
Carpet, Laminate, Wood -
Roofing Information
Shingle -
Interior Features
Broadband, Garage Door Opener, LP Tank Rented, Center Island, Eat-in Kitchen, Pantry Roof: Shingle Appliances: Humidifier, Iron Water FIlter, Dishwasher, Dryer, Microwave, Oven, Range, Refrigerator, Washer, Water Softener Owned Laundry Features: Electric Dryer Hookup, Laundry Room, Sink, Upper Level, Washer Hookup -
Heating & Cooling
Heating: Forced Air Cooling: Central Air WaterSource: Well -
Fireplace
Fireplace: Yes Number of Fireplaces: 1 Fireplace Features: 1
-
Building Information
Year Built: 2024 Construction Materials: Vinyl Siding Security System: Carbon Monoxide Detector(s), Closed Circuit Camera(s), Smoke Detector(s) Basement: Full Roof: Shingle -
Exterior Features
OtherPorch: Patio, Porch(es) -
Road Types
Paved -
Fencing
Fenced Back, Front Yard, Other, Privacy -
Accessibility Features
Lever Door Handles, Low Threshold ShowerLaundry Features
Electric Dryer Hookup, Laundry Room, Sink, Upper Level, Washer HookupPatio And Porch
Patio, Porch(es)Fencing
Fenced Back, Front Yard, Other, Privacy
-
Lot Information
Lot Dimensions: 236x613x227x612 Lot Description: Level Lot Size Area: 3.11 Acres Lot Square Feet: 135,472 Stories: 2 Main Square Feet: 3560Property Information
Property Type: Residential Sub Type: Single Family Residence Style: Farmhouse SQ ft (Living Area): 3,560 Construction Materials: Vinyl Siding Property Age: 2
-
Listing Price Information
Listing Id: 26042204 ist Price: $799,999 List Price Tot SqFt: $225 Listing Terms Cash, FHA, VA Loan, MSHDA, Conventional
-
Tax Information
Parcel Number: 02-23-300-016 Annual Tax: $6,652 Tax Year: 2025 Taxes: PART OF NW 1/4 OF SEC 26 T4N-R4E, BEG AT A PT S00-14-32E 261.41 FT FR N 1/4 COR OF SEC 26; TH S00-14-32E 227.76 FT; TH S89-57-19W 596.31 FT; TH N00-08-00E 226.93 FT; TH N89-52-29E 594.82 FT TO POB. 3.11 ACRES M/L ADDED FROM -23-300-001
-
Virtual Tour
Parking Information
# of Garage Spaces: 3 Has Garage: Yes Attached Garage: Yes Garage Faces Front, Garage Door Opener, Attached
-
School Information
Senior High School District: Howell -
Utility Information
Electricity Available, High-Speed Internet
How much is this property worth?
Curious about this home's true market value? Use our free Home Evaluation Tool to instantly get a personalized Comparative Market Analysis (CMA) report. Make smarter, data-driven decisions before you buy.

Nearby Home Value
| Address | Estimate | Bed | Bath | Sq. Ft | Lot Size |
|---|---|---|---|---|---|
| 3760 Amber Oaks Drive , Howell, MI, 48855 | $350,000 | 3 | 2.5 | 2,016 | 2,016 SqFt |
| 7110 Granger Drive , Howell, MI, 48855 | $749,900 | 4 | 3.5 | 2,180 | 2,180 SqFt |
| 8899 Dwyer Road , Howell, MI, 48855 | $499,900 | 3 | 3 | 1,572 | 1,572 SqFt |
| 2700 Musson Lot C , Howell, MI, 48855 | $700,000 | 3 | 2 | 2,230 | 2,230 SqFt |
| 5245 Clyde Road , Howell, MI, 48855 | $324,900 | 3 | 1 | 2,004 | 2,004 SqFt |
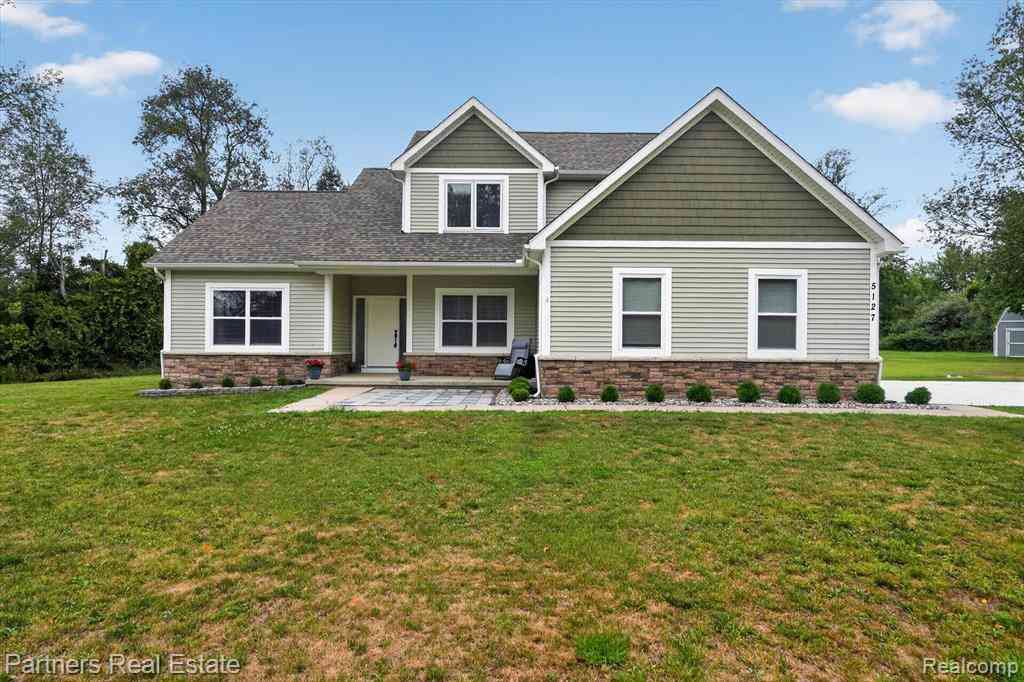
| 5127 Clyde Road , Howell, MI, 48855 | $650,000 | 5 | 3.5 | 2,055 | 2,055 SqFt |
| 2082 Blackberry Lane, Howell, MI, 48855 | $499,000 | 4 | 3 | 2,386 | 2,386 SqFt |
| 4441 Mack Road , Howell, MI, 48855 | $500,000 | 4 | 3 | 5,069 | 5,069 SqFt |
| 000 VL N Latson Road , Howell, MI, 48855 | $559,000 | 3 | 2.5 | 1,700 | 1,700 SqFt |
| 4042 Burns Road, Howell, MI, 48855 | $349,900 | 5 | 2 | 2,436 | 2,436 SqFt |
Similar Homes To 7895 Oak Grove Road
Nearby For Sale





ByOwner last updated this listing 08/16/2026 @ 02:10
More Cities with for Sale by Owner Homes
- Howell Homes For Sale By Owner
- Fowlerville Homes For Sale By Owner
- Brighton Homes For Sale By Owner
- Hartland Homes For Sale By Owner
- Pinckney Homes For Sale By Owner
- Hamburg Homes For Sale By Owner
- Gregory Homes For Sale By Owner
- Webberville Homes For Sale By Owner
- Byron Homes For Sale By Owner
- Milford Homes For Sale By Owner
- Linden Homes For Sale By Owner
- New Hudson Homes For Sale By Owner
- Fenton Homes For Sale By Owner
- Whitmore Lake Homes For Sale By Owner
- Gaines Homes For Sale By Owner
- Highland Homes For Sale By Owner
- South Lyon Homes For Sale By Owner
- Stockbridge Homes For Sale By Owner
- Dexter Homes For Sale By Owner
- Bancroft Homes For Sale By Owner
Homes around $799,999





Verify Your Email
Please enter the 6-digit verification code
sent to your email address.