

5444 Golf Club Road
Howell, Michigan 48843

 3
3
Bed
 2
2
Bath
 1,536
1,536Sqft
 1.50
1.50Acres(Lot)
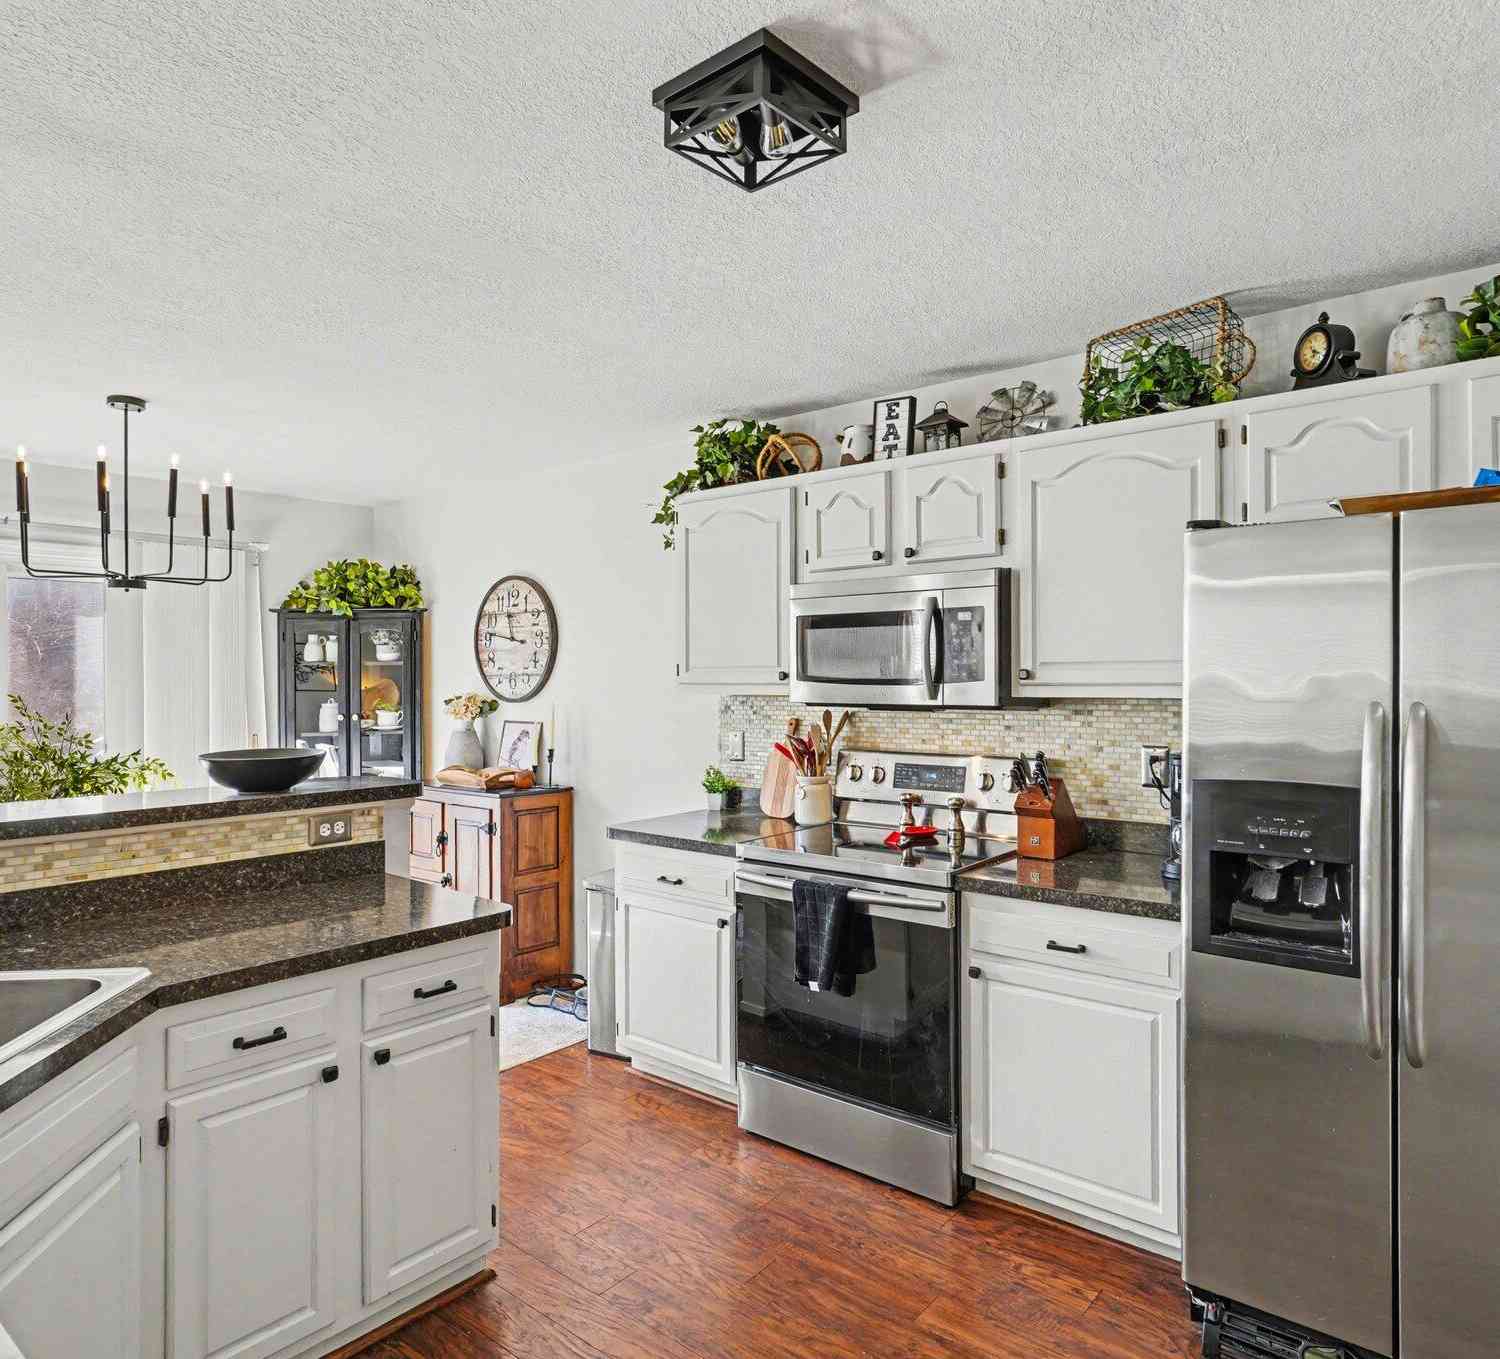
Welcome to this charming country home nestled on approximately 1.5 acres in desirable Howell! Offering 3 bedrooms, 2 full baths, and over 1,500 square feet of comfortable living space, this property provides the perfect blend of peaceful country living with convenient access to shopping, dining, schools, and major expressways. Step inside to find a warm and inviting layout featuring spacious living areas filled with natural light and plenty of room to make it your own. Recent improvements include a mini-split heating and cooling system for added comfort and energy efficiency. Outside, you'll appreciate the oversized 2.5-car garage, offering ample space for vehicles, storage, or a workshop. The expansive yard provides endless opportunities for entertaining, gardening, recreation, or simpl

 Property Details
 Map
Map
 Map
Map
 Features
-
Bedroom Information
Total Bedrooms: 3Bathroom Information
Total Baths: 2 Full Baths: 2 -
Room Information
Total Rooms: 11 Porches: Patio,PorchInterior Features
Smoke Alarm,220 Volts,Cable Available,Carbon Monoxide Alarm(s),Circuit Breakers,Fuses,Water Softener (owned) Roof: Asphalt Appliances: Dishwasher,Dryer,Electric Cooktop,Free-Standing Electric Oven,Free-Standing Electric Range,Free-Standing Refrigerator,Microwave,Washer -
Heating & Cooling
Cooling: Ceiling Fan(s),Heat Pump,Window Unit(s) Heating: Baseboard,Hot Water Heating Fuel: Natural GasWater Heater
Electric
-
Building Information
Year Built: 1974 Building Stories: 1 Story Roof: Asphalt Foundation/Basement: Crawl Architecture: Ranch -
Exterior Features
Gutter Guard System,Lighting,Permeable Paving Construction: Aluminum,Brick,Wood -
Utility Features
Sewer: Septic Tank (Existing) -
Water
Well (Existing) Water Heat: Electric
-
Lot Information
Lot Size: 1.50 Lot Dimensions: 164x394x165x394 Frontage Feet: 164 -
Property Information
SQ ft: 1536 Financing: Cash,Conventional,FHA,USDA Loan (Rural Dev),VA
-
Listing Price Information
Original List Price: $350,000 -
Listing Information
Possession: Close Plus 30 Days Legal Description: SEC 3 T2N R5E BEG AT N 1/4 COR OF SAID SEC, TH N 89*0'37"W 165 FT FOR A POB, TH CONT N 89*0'37"W 165 FT, TH S 0*08"E 399.53 FT, TH S 89*00'37"E 165 FT, TH N 00*00'08"W 399.53 FT TO POB, 1.5AC M/L
-
Tax Information
Annual Tax: $2,903 Parcel Number: 1103100009 -
Possession
Close Plus 30 Days -
Legal Information
Legal Description: Section: SEC 3 T2N R5E BEG AT N 1/4 COR OF SAID SEC, TH N 89*0'37"W 165 FT FOR A POB, TH CONT N 89*0'37"W 165 FT, TH S 0*08"E 399.53 FT, TH S 89*00'37"E 165 FT, TH N 00*00'08"W 399.53 FT TO POB, 1.5AC M/L
-
Parking Information
Has Garage: Yes Garage Size: 2.5 Car Garage: 28x23 Garage Description: Attached,Garage Faces Front -
Multi-Unit Information
Road Frontage: Gravel
-
School Information
School District: Howell -
Utility Information
Water: Well (Existing) Sewer: Septic Tank (Existing)
How much is this property worth?
Curious about this home's true market value? Use our free Home Evaluation Tool to instantly get a personalized Comparative Market Analysis (CMA) report. Make smarter, data-driven decisions before you buy.

Nearby Home Value
| Address | Estimate | Bed | Bath | Sq. Ft | Lot Size |
|---|---|---|---|---|---|
| 1263 Purdy Lane , Howell, MI, 48843 | $649,900 | 3 | 2.5 | 2,565 | 2,565 SqFt |
| 1358 Forest Ponds Drive , Howell, MI, 48843 | $475,000 | 3 | 2.5 | 2,200 | 2,200 SqFt |
| 1462 S Hughes Road , Howell, MI, 48843 | $1,150,000 | 3 | 2 | 4,302 | 4,302 SqFt |
| 5504 Wildwood Drive , Howell, MI, 48843 | $555,000 | 4 | 1.5 | 1,916 | 1,916 SqFt |
| 6881 Munsell Road , Howell, MI, 48843 | $399,999 | 5 | 2.5 | 1,741 | 1,741 SqFt |
| 4423 Mason Road , Howell, MI, 48843 | $499,999 | 3 | 2 | 1,650 | 1,650 SqFt |
| 685 Birkdale Drive , Howell, MI, 48843 | $765,000 | 5 | 4.5 | 3,227 | 3,227 SqFt |
| 136 Endicott Drive , Howell, MI, 48843 | $320,000 | 3 | 2 | 1,534 | 1,534 SqFt |
| 7335 Richardson Road , Howell, MI, 48843 | $615,000 | 3 | 2 | 2,373 | 2,373 SqFt |
| 2250 E Coon Lake Trail , Howell, MI, 48843 | $825,000 | 3 | 3.5 | 2,227 | 2,227 SqFt |
Similar Homes To 5444 Golf Club Road
Nearby For Sale






Disclosure: The accuracy of all information, regardless of source, is not guaranteed or warranted. All information should be independently verified. Any use of search facilities of data on the site, other than by a consumer looking to purchase real estate, is prohibited. IDX provided courtesy of Realcomp II Ltd., via ByOwner.com and REALCOMP, Copyright 2026 Realcomp II Ltd. Shareholders. REALTOR (R) licensed in the state of Michigan. The listing broker’s offer of compensation is made only to participants of the MLS where the listing is filed and to participants of any data share partner MLS.
ByOwner last updated this listing 08/15/2026 @ 23:56
More Cities with for Sale by Owner Homes
- Howell Homes For Sale By Owner
- Fowlerville Homes For Sale By Owner
- Brighton Homes For Sale By Owner
- Hartland Homes For Sale By Owner
- Pinckney Homes For Sale By Owner
- Hamburg Homes For Sale By Owner
- Gregory Homes For Sale By Owner
- Webberville Homes For Sale By Owner
- Byron Homes For Sale By Owner
- Milford Homes For Sale By Owner
- Linden Homes For Sale By Owner
- New Hudson Homes For Sale By Owner
- Fenton Homes For Sale By Owner
- Whitmore Lake Homes For Sale By Owner
- Gaines Homes For Sale By Owner
- Highland Homes For Sale By Owner
- South Lyon Homes For Sale By Owner
- Stockbridge Homes For Sale By Owner
- Dexter Homes For Sale By Owner
- Bancroft Homes For Sale By Owner
Homes around $350,000




Verify Your Email
Please enter the 6-digit verification code
sent to your email address.