
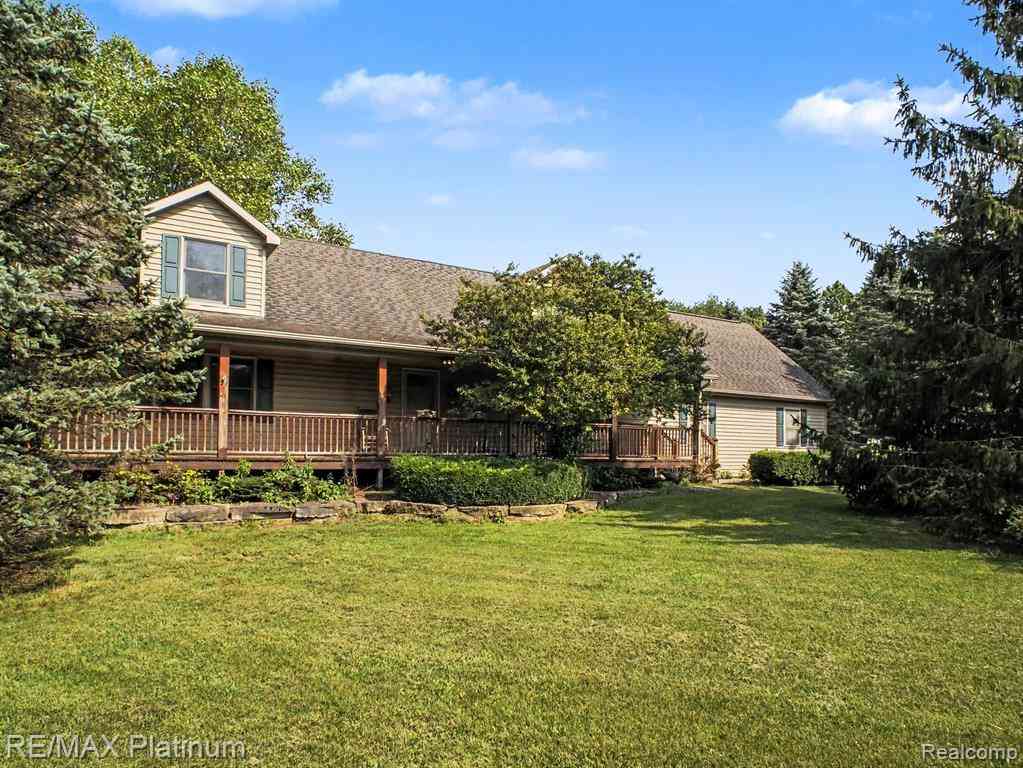
3215 Rafferty Drive
Howell, Michigan 48843

 4
4
Bed
 3
3
Bath
 2,142
2,142Sqft
 4
4Acres(Lot)
Great real estate opportunities like this have become increasingly hard to find in Livingston County! If you have the vision, skills, and resources to bring a property back to life, this home offers tremendous upside potential and the opportunity to build equity with every improvement you make. This property is looking for a new owner who isn't afraid of a lot of painting, updating, and deferred maintenance, both inside and out. With two acres, there is plenty of room to spread out, enjoy the outdoors, and create the property you've been looking for. Included with the sale is a separate 2-acre parcel that may offer the potential for an additional building site. Buyer to independently verify buildability, tax ID: 09-24-100-025. The main level features a spacious primary suite with a large p


 Property Details
 Map
Map
 Map
Map
What's Nearby
Nearby Areas
 Features
-
Bedroom Information
Total Bedrooms: 4Bathroom Information
Total Baths: 3 Full Baths: 3 -
Room Information
Total Rooms: 12 Porches: Porch - Covered,Deck,Porch,CoveredInterior Features
High Spd Internet Avail Roof: Asphalt Basement Description: Unfinished Appliances: Dishwasher,Disposal,Dryer,Free-Standing Gas Range,Free-Standing Refrigerator,Microwave,Washer -
Heating & Cooling
Cooling: Ceiling Fan(s),Central Air Heating: Forced Air Heating Fuel: PropaneWater Heater
LP Gas/Propane
-
Building Information
Year Built: 2000 Building Stories: 2 Story Roof: Asphalt Foundation/Basement: Basement Architecture: Cape Cod -
Exterior Features
Lighting Construction: Vinyl -
Utility Features
Sewer: Septic Tank (Existing) -
Water
Well (Existing) Water Heat: LP Gas/Propane
-
Lot Information
Lot Size: 4.00 Lot Dimensions: 351X506X351X507 Lot Features: Dead End Street,Sprinkler(s) Frontage Feet: 351 -
Property Information
SQ ft: 2142 Financing: Cash,Conventional
-
Listing Price Information
Original List Price: $429,900 -
Listing Information
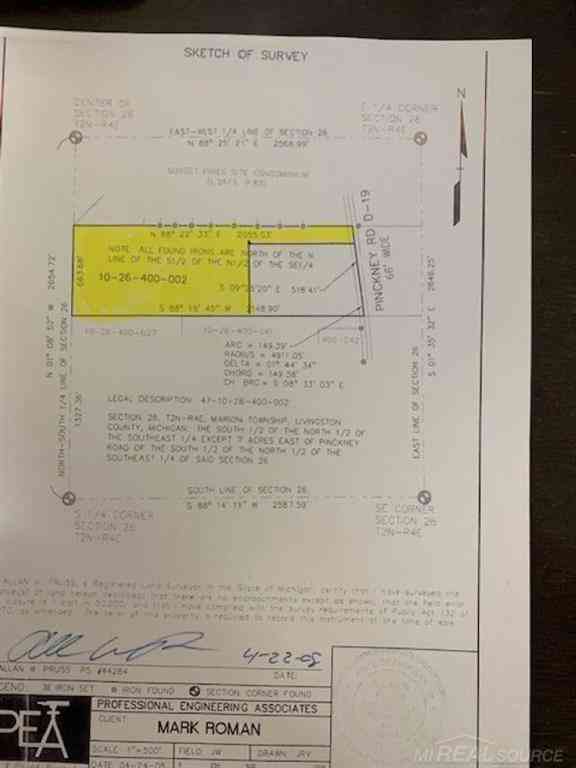
Possession: At Close Legal Description: SEC 24 T2N R3E COM W 1/4 COR, TH N01*20'17"W 790.08 FT TO C/L OF COON LK RD, TH S89*57'48"E 389.40 FT, TH 198.89 FT ON CURVE R CHORD BEARING S82*34'45"E 198.34 FT, TH S75*11'41"E 67.08 FT, TH N05*29'45"E 336.69 FT, TH 26.59 FT ON CURVE L CHORD BEARING N02*10'58"E 26.57 FT, TH N01*07'49"W 93.74 FT, TH 169.97 FT ON CURVE R CHORD BEARING N20*02'27"E 166.13 FT, TH 169.97 FT ON CURVE L TO POB CHORD BEARING N20*02'27"E 166.13 FT, TH N01*06'21"W 175.79 FT, TH N88*50'01"E 509.73 FT, TH S01*09'20"E 175.48 FT, TH S88*47'58"W 509.88 FT TO POB PAR E2 CONT 2.06 AC SPLIT 3.98 FROM 010 SUBJ TO A 66 FT WIDE INGRESS & EGRESS
-
Tax Information
Annual Tax: $4,110 Parcel Number: 0924100026 -
Possession
At Close -
Legal Information
Legal Description: Section: SEC 24 T2N R3E COM W 1/4 COR, TH N01*20'17"W 790.08 FT TO C/L OF COON LK RD, TH S89*57'48"E 389.40 FT, TH 198.89 FT ON CURVE R CHORD BEARING S82*34'45"E 198.34 FT, TH S75*11'41"E 67.08 FT, TH N05*29'45"E 336.69 FT, TH 26.59 FT ON CURVE L CHORD BEARING N02*10'58"E 26.57 FT, TH N01*07'49"W 93.74 FT, TH 169.97 FT ON CURVE R CHORD BEARING N20*02'27"E 166.13 FT, TH 169.97 FT ON CURVE L TO POB CHORD BEARING N20*02'27"E 166.13 FT, TH N01*06'21"W 175.79 FT, TH N88*50'01"E 509.73 FT, TH S01*09'20"E 175.48 FT, TH S88*47'58"W 509.88 FT TO POB PAR E2 CONT 2.06 AC SPLIT 3.98 FROM 010 SUBJ TO A 66 FT WIDE INGRESS & EGRESS
-
Parking Information
Has Garage: Yes Garage Size: 3 Car Garage Description: Direct Access,Electricity,Door Opener,Side Entrance,Attached -
Multi-Unit Information
Road Frontage: Gravel
-
School Information
School District: Howell -
Utility Information
Water: Well (Existing) Sewer: Septic Tank (Existing)
How much is this property worth?
Curious about this home's true market value? Use our free Home Evaluation Tool to instantly get a personalized Comparative Market Analysis (CMA) report. Make smarter, data-driven decisions before you buy.

Nearby Home Value
| Address | Estimate | Bed | Bath | Sq. Ft | Lot Size |
|---|---|---|---|---|---|
| 1341 Ashwood Lane , Howell, MI, 48843 | $379,900 | 4 | 2.5 | 1,892 | 1,892 SqFt |
| 4678 Edinburgh Drive , Howell, MI, 48843 | $850,000 | 4 | 3.5 | 3,340 | 3,340 SqFt |
| 685 Birkdale Drive , Howell, MI, 48843 | $765,000 | 5 | 4.5 | 3,227 | 3,227 SqFt |
| 5504 Wildwood Drive , Howell, MI, 48843 | $555,000 | 4 | 1.5 | 1,916 | 1,916 SqFt |
| 6881 Munsell Road , Howell, MI, 48843 | $399,999 | 5 | 2.5 | 1,741 | 1,741 SqFt |
| 3747 Honors Way , Howell, MI, 48843 | $864,900 | 4 | 3.5 | 2,984 | 2,984 SqFt |
| 4539 Parker Drive , Howell, MI, 48843 | $375,000 | 3 | 1 | 1,000 | 1,000 SqFt |
| 3052 Ridley Way , Howell, MI, 48843 | $509,900 | 4 | 2.5 | 1,903 | 1,903 SqFt |
| 3777 Kipling Circle , Howell, MI, 48843 | $689,900 | 4 | 3.5 | 3,007 | 3,007 SqFt |
| 136 Endicott Drive , Howell, MI, 48843 | $320,000 | 3 | 2 | 1,534 | 1,534 SqFt |
Similar Homes To 3215 Rafferty Drive
Nearby For Sale





Disclosure: The accuracy of all information, regardless of source, is not guaranteed or warranted. All information should be independently verified. Any use of search facilities of data on the site, other than by a consumer looking to purchase real estate, is prohibited. IDX provided courtesy of Realcomp II Ltd., via ByOwner.com and REALCOMP, Copyright 2026 Realcomp II Ltd. Shareholders. REALTOR (R) licensed in the state of Michigan. The listing broker’s offer of compensation is made only to participants of the MLS where the listing is filed and to participants of any data share partner MLS.
ByOwner last updated this listing 08/22/2026 @ 13:06
More Cities with for Sale by Owner Homes
- Howell Homes For Sale By Owner
- Fowlerville Homes For Sale By Owner
- Brighton Homes For Sale By Owner
- Hartland Homes For Sale By Owner
- Pinckney Homes For Sale By Owner
- Hamburg Homes For Sale By Owner
- Gregory Homes For Sale By Owner
- Webberville Homes For Sale By Owner
- Byron Homes For Sale By Owner
- Milford Homes For Sale By Owner
- Linden Homes For Sale By Owner
- New Hudson Homes For Sale By Owner
- Fenton Homes For Sale By Owner
- Whitmore Lake Homes For Sale By Owner
- Gaines Homes For Sale By Owner
- Highland Homes For Sale By Owner
- South Lyon Homes For Sale By Owner
- Stockbridge Homes For Sale By Owner
- Dexter Homes For Sale By Owner
- Bancroft Homes For Sale By Owner
Homes around $429,900






Verify Your Email
Please enter the 6-digit verification code
sent to your email address.