

23861 Almy Road
Howard City, MI 49329

 6
6
Bed
 4
4
Bath
 4,565
4,565Sqft
 3.37
3.37Acres(Lot)
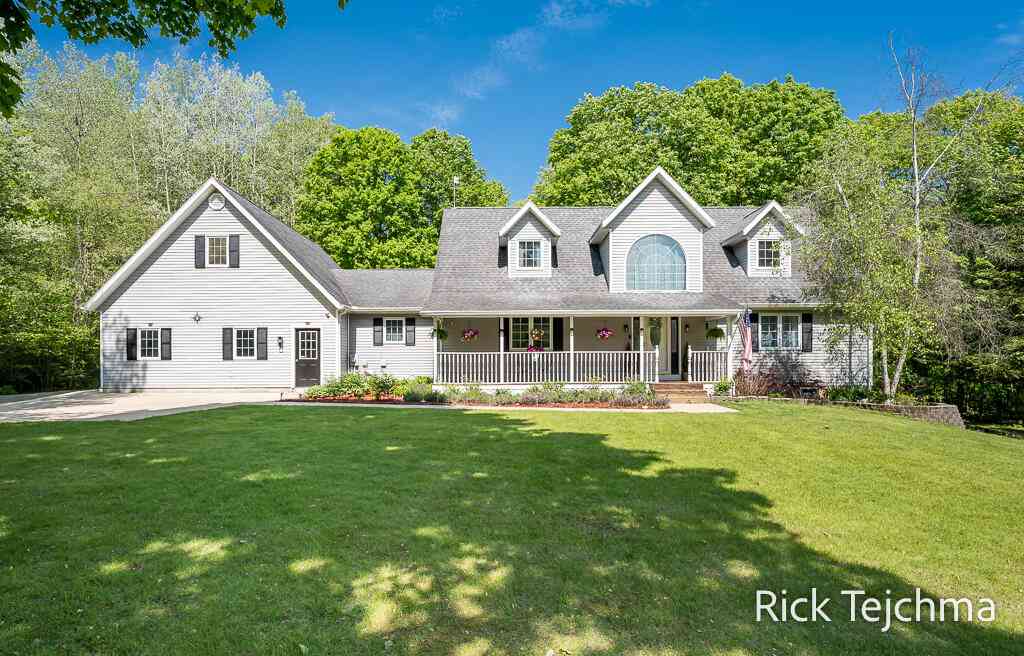
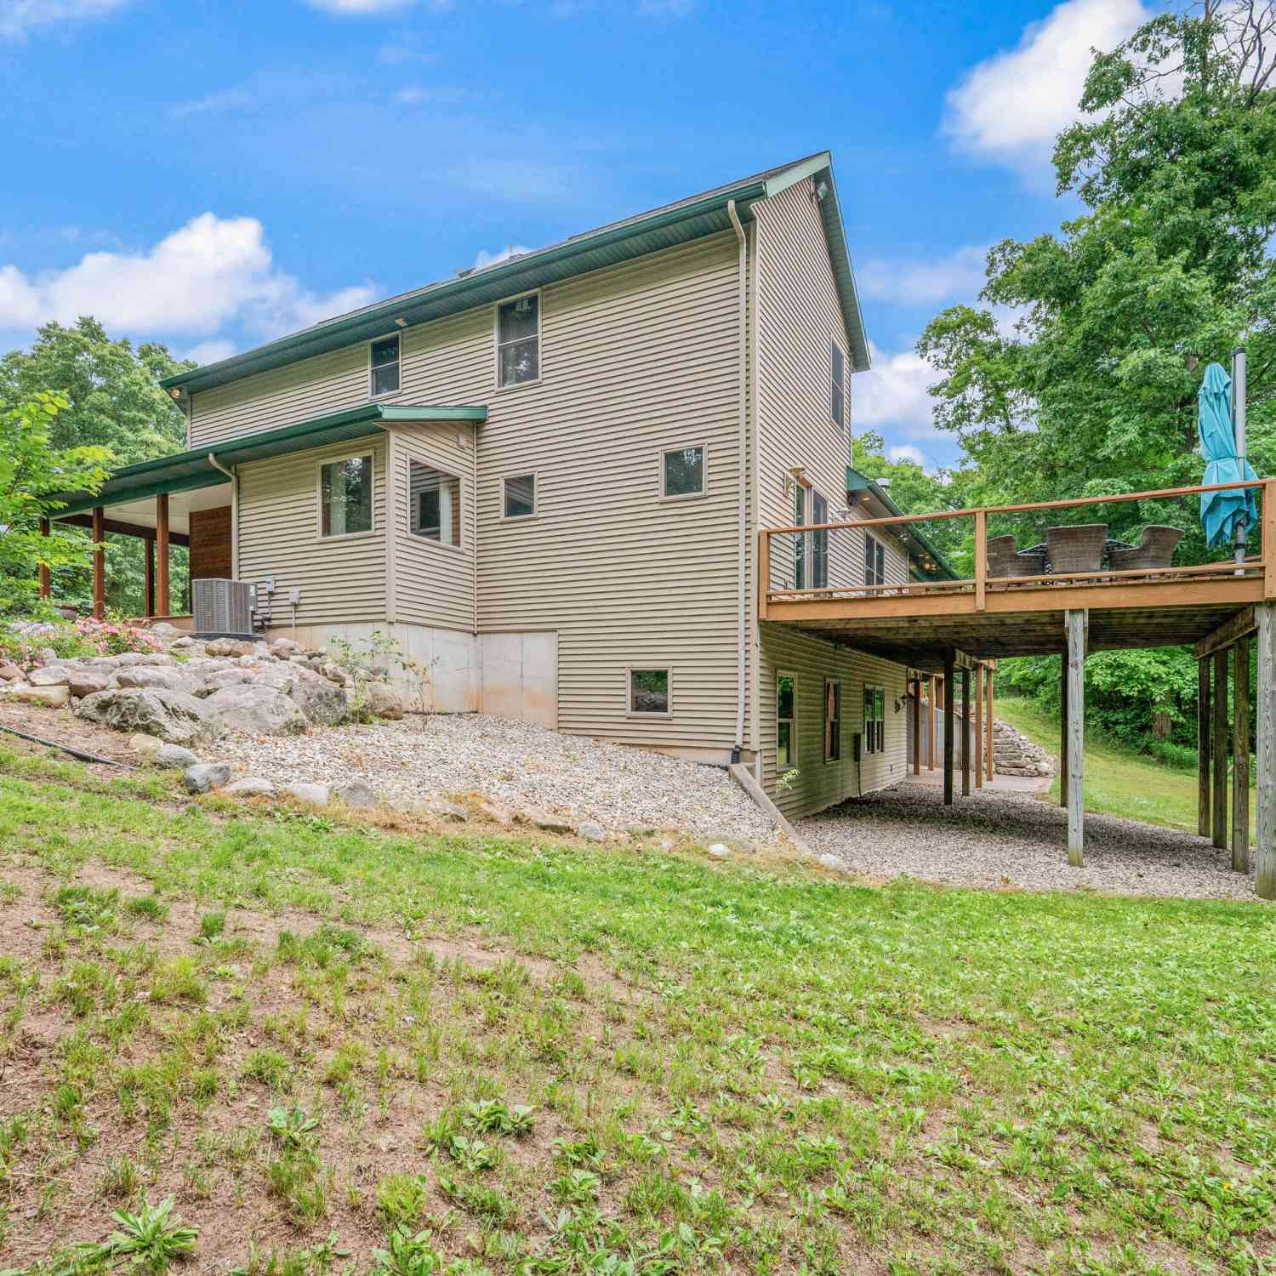
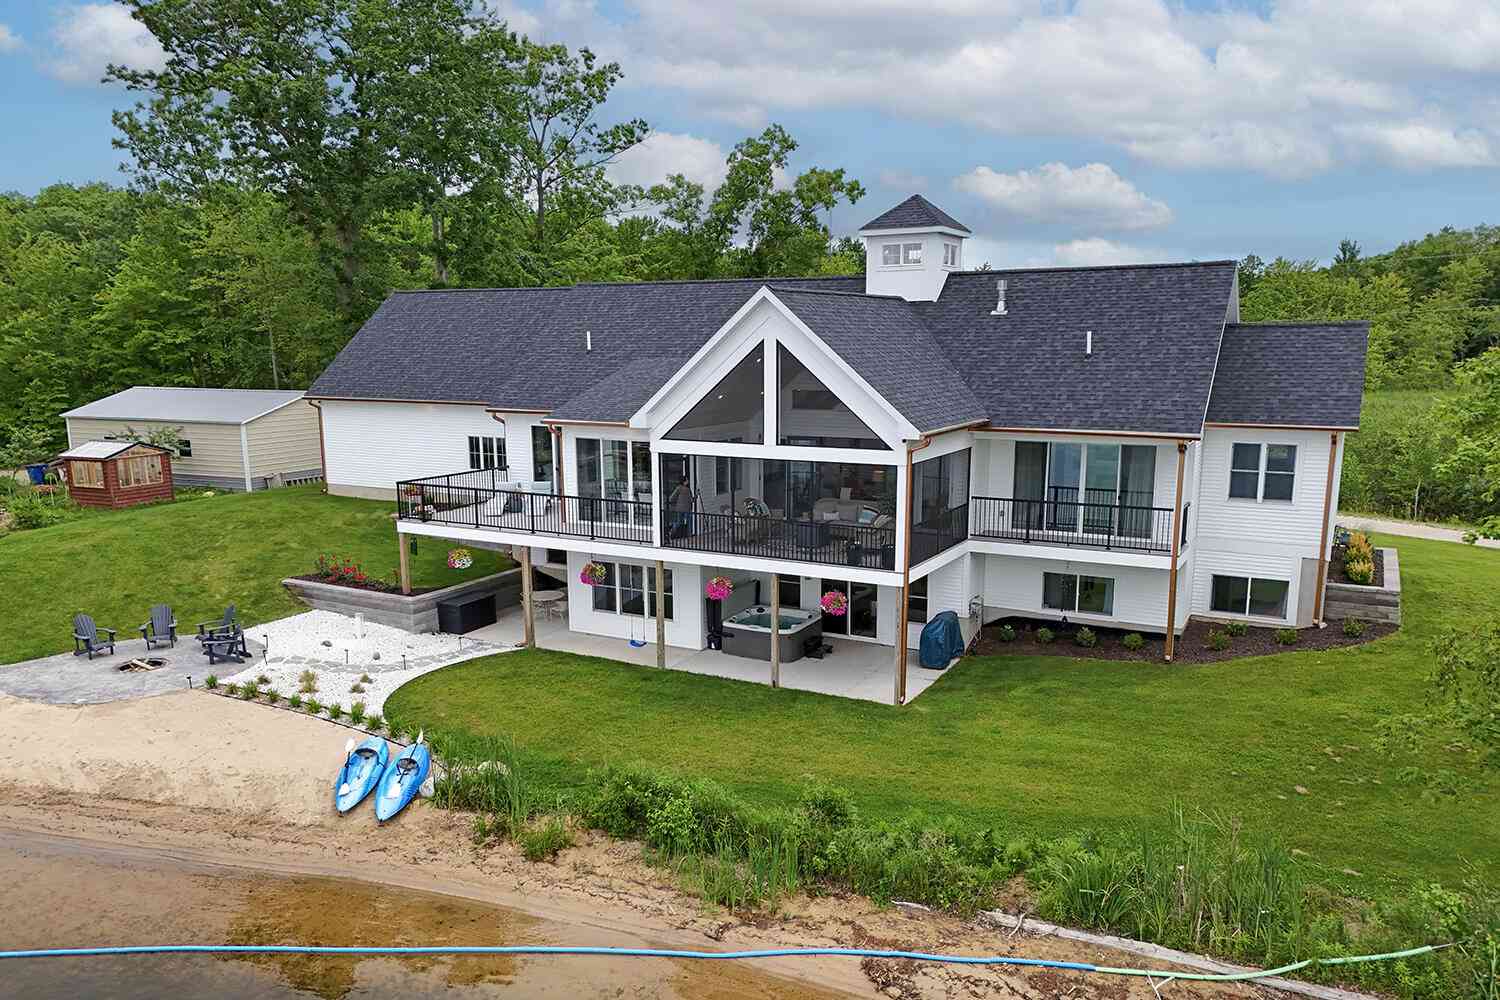
Welcome to your dream home! Nestled on a picturesque 3.37 wooded acres. this newly built residence offers a perfect blend of luxury and tranquility. 5 spacious bedrooms, 4 full baths, featuring an expansive layout designed for comfort and convenience. Enjoy the floor-to-ceiling windows with breathtaking views of surrounding nature while basking in natural light throughout the open living spaces. Retreat to the primary suite, complete with a cozy fireplace, large walk-in closet featuring washer/dryer and an en-suite bath for ultimate relaxation. The heart of the home boasts high-end appliances and custom cabinetry, perfect for culinary enthusiasts. Fully finished basement ideal for entertaining, offers versatility for your lifestyle needs. The separate guest house generates income, if desir

 Property Details
 Map
Map
 Map
Map
What's Nearby
Nearby Areas
 Features
-
Bedroom Information
Total Bedrooms: 6Bathroom Information
Total Baths: 4 Full Baths: 4Water/Sewer
Sewer: Septic TankRoom Information
Other Rooms: 10 -
Flooring Information
Vinyl -
Roofing Information
Shingle -
Interior Features
Ceiling Fan(s), Garage Door Opener, Guest Quarters, Center Island, Eat-in Kitchen, Pantry Roof: Shingle Appliances: Built-In Gas Oven, Cooktop, Dishwasher, Disposal, Dryer, Microwave, Oven, Range, Refrigerator, Trash Compactor, Washer Laundry Features: Laundry Room, Lower Level, Main Level -
Heating & Cooling
Heating: Forced Air Cooling: Central Air WaterSource: Well -
Fireplace
Fireplace: Yes Number of Fireplaces: 2 Fireplace Features: 2
-
Building Information
Year Built: 2025 Construction Materials: HardiPlank Type, Stone, Vinyl Siding Basement: Walk-Out Access Roof: Shingle -
Exterior Features
Porch: Covered, Deck -
Road Types
Paved -
Laundry Features
Laundry Room, Lower Level, Main LevelPatio And Porch
Covered, Deck
-
Lot Information
Lot Dimensions: 255 x 575 Lot Description: Level, Wooded Lot Size Area: 3.37 Acres Lot Square Feet: 146,797 Stories: 1 Main Square Feet: 4565Property Information
Property Type: Residential Sub Type: Single Family Residence Style: Ranch SQ ft (Living Area): 4,565 Construction Materials: HardiPlank Type, Stone, Vinyl Siding Property Age: 1
-
Listing Price Information
Listing Id: 26043271 ist Price: $780,000 List Price Tot SqFt: $171 Listing Terms Cash, FHA, VA Loan, Conventional -
Listing Information
Possession: See Remarks
-
Tax Information
Parcel Number: 017-030-014-00 Annual Tax: $2,638 Tax Year: 2025 Taxes: PART OF NW 1/4 DES AS BEG 603 FT E OF NWCOR OF SEC 30, TH S 575.67 FT, E 255 FT N 575.67 FT, W 255 FT TO P OF BEG. SEC 30 T12N R10W.
-
Parking Information
# of Garage Spaces: 3 Has Garage: Yes Attached Garage: Yes Attached
-
School Information
Senior High School District: Tri County -
Utility Information
High-Speed Internet
How much is this property worth?
Curious about this home's true market value? Use our free Home Evaluation Tool to instantly get a personalized Comparative Market Analysis (CMA) report. Make smarter, data-driven decisions before you buy.

Nearby Home Value
| Address | Estimate | Bed | Bath | Sq. Ft | Lot Size |
|---|---|---|---|---|---|
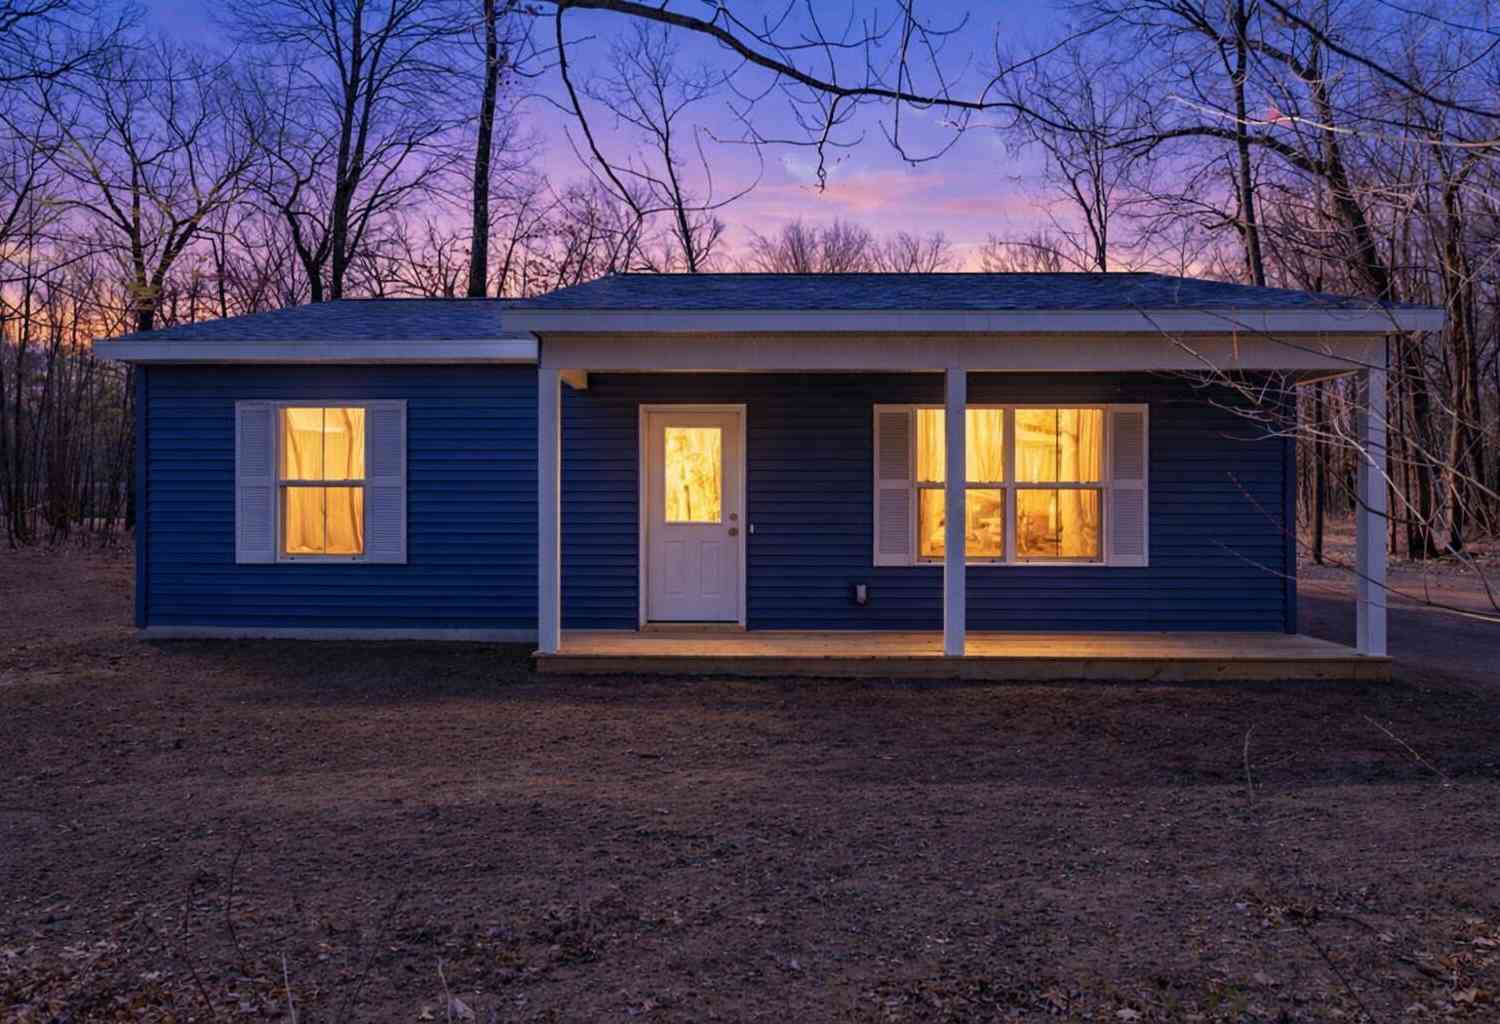
| 14308 Church Road, Howard City, MI, 49329 | $449,999 | 2 | 1 | 516 | 516 SqFt |
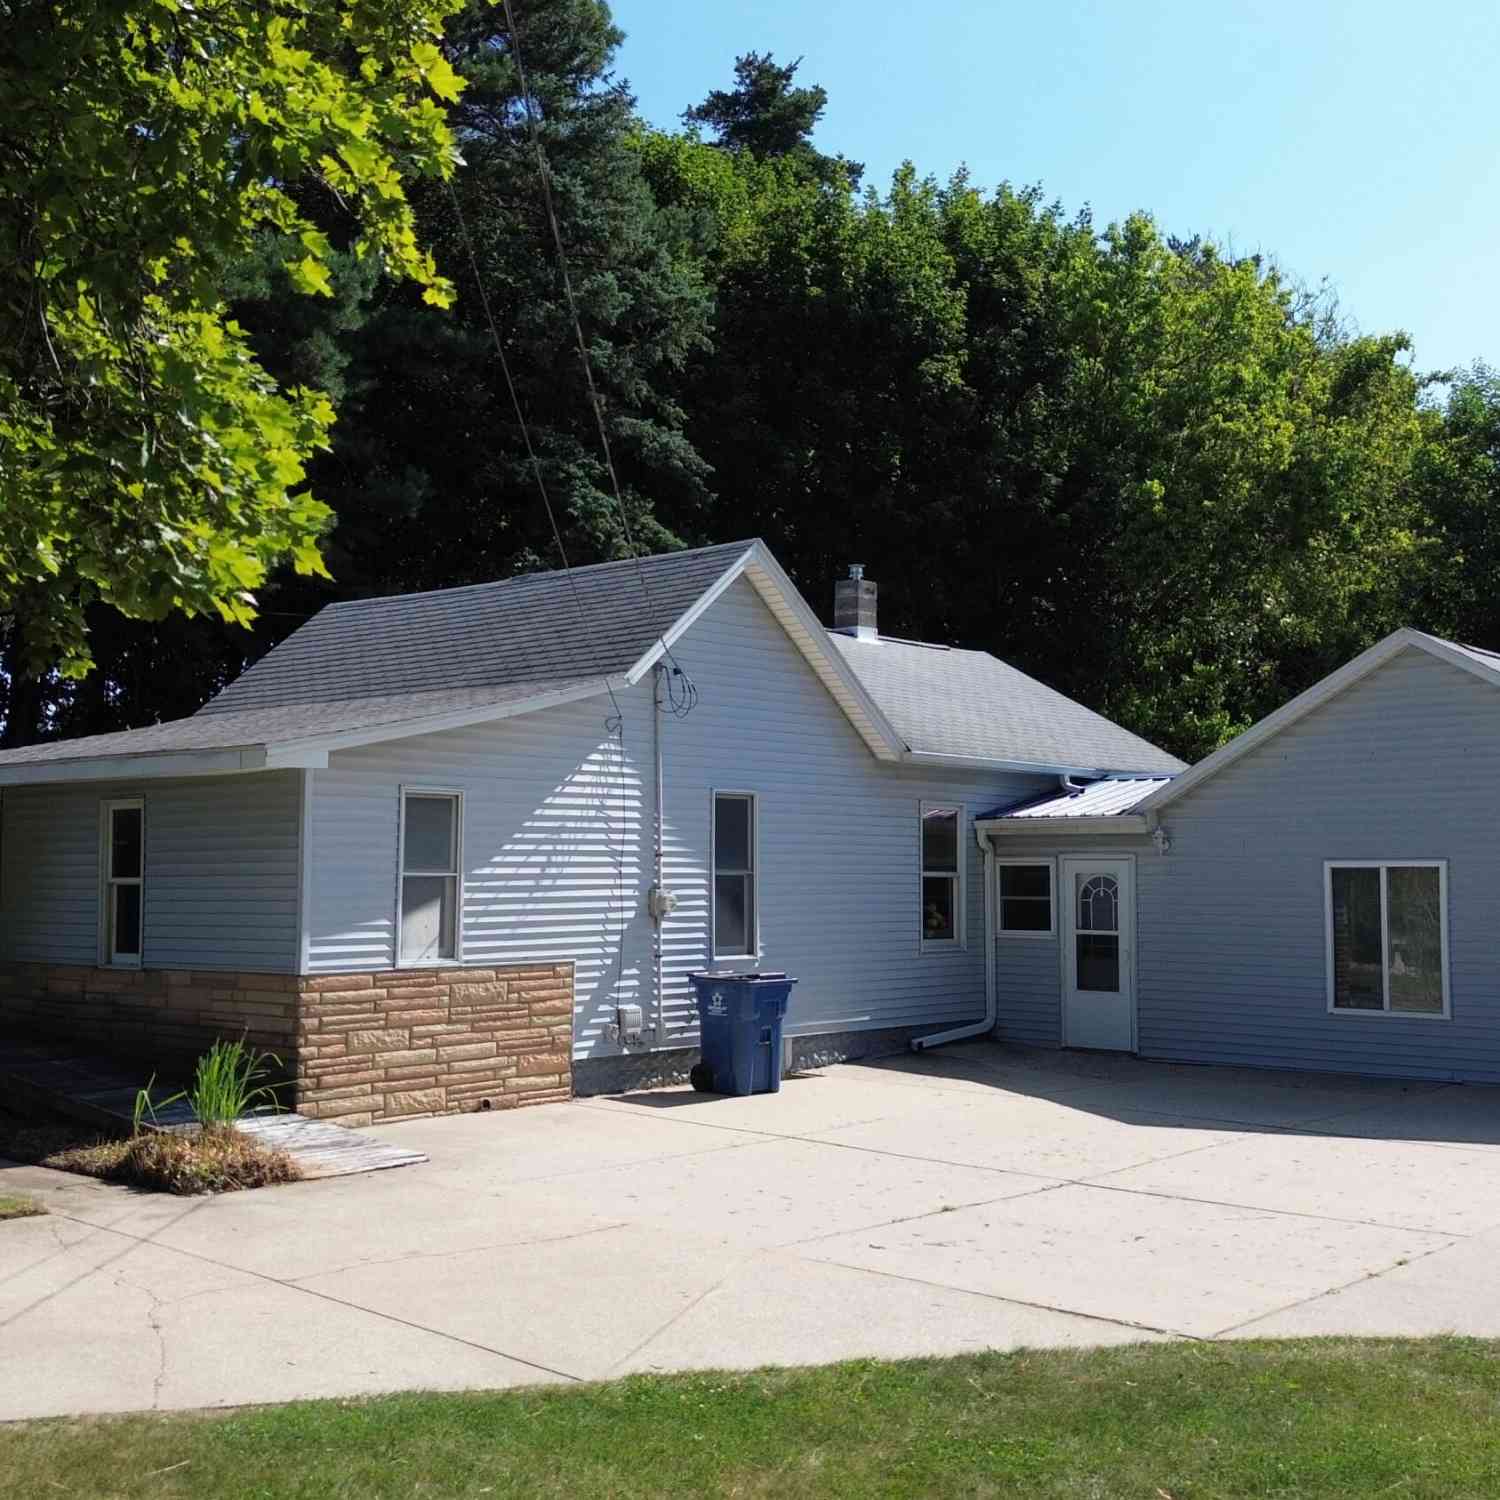
| 14372 Deaner Road, Howard City, MI, 49329 | $133,900 | 2 | 1 | 1,056 | 1,056 SqFt |
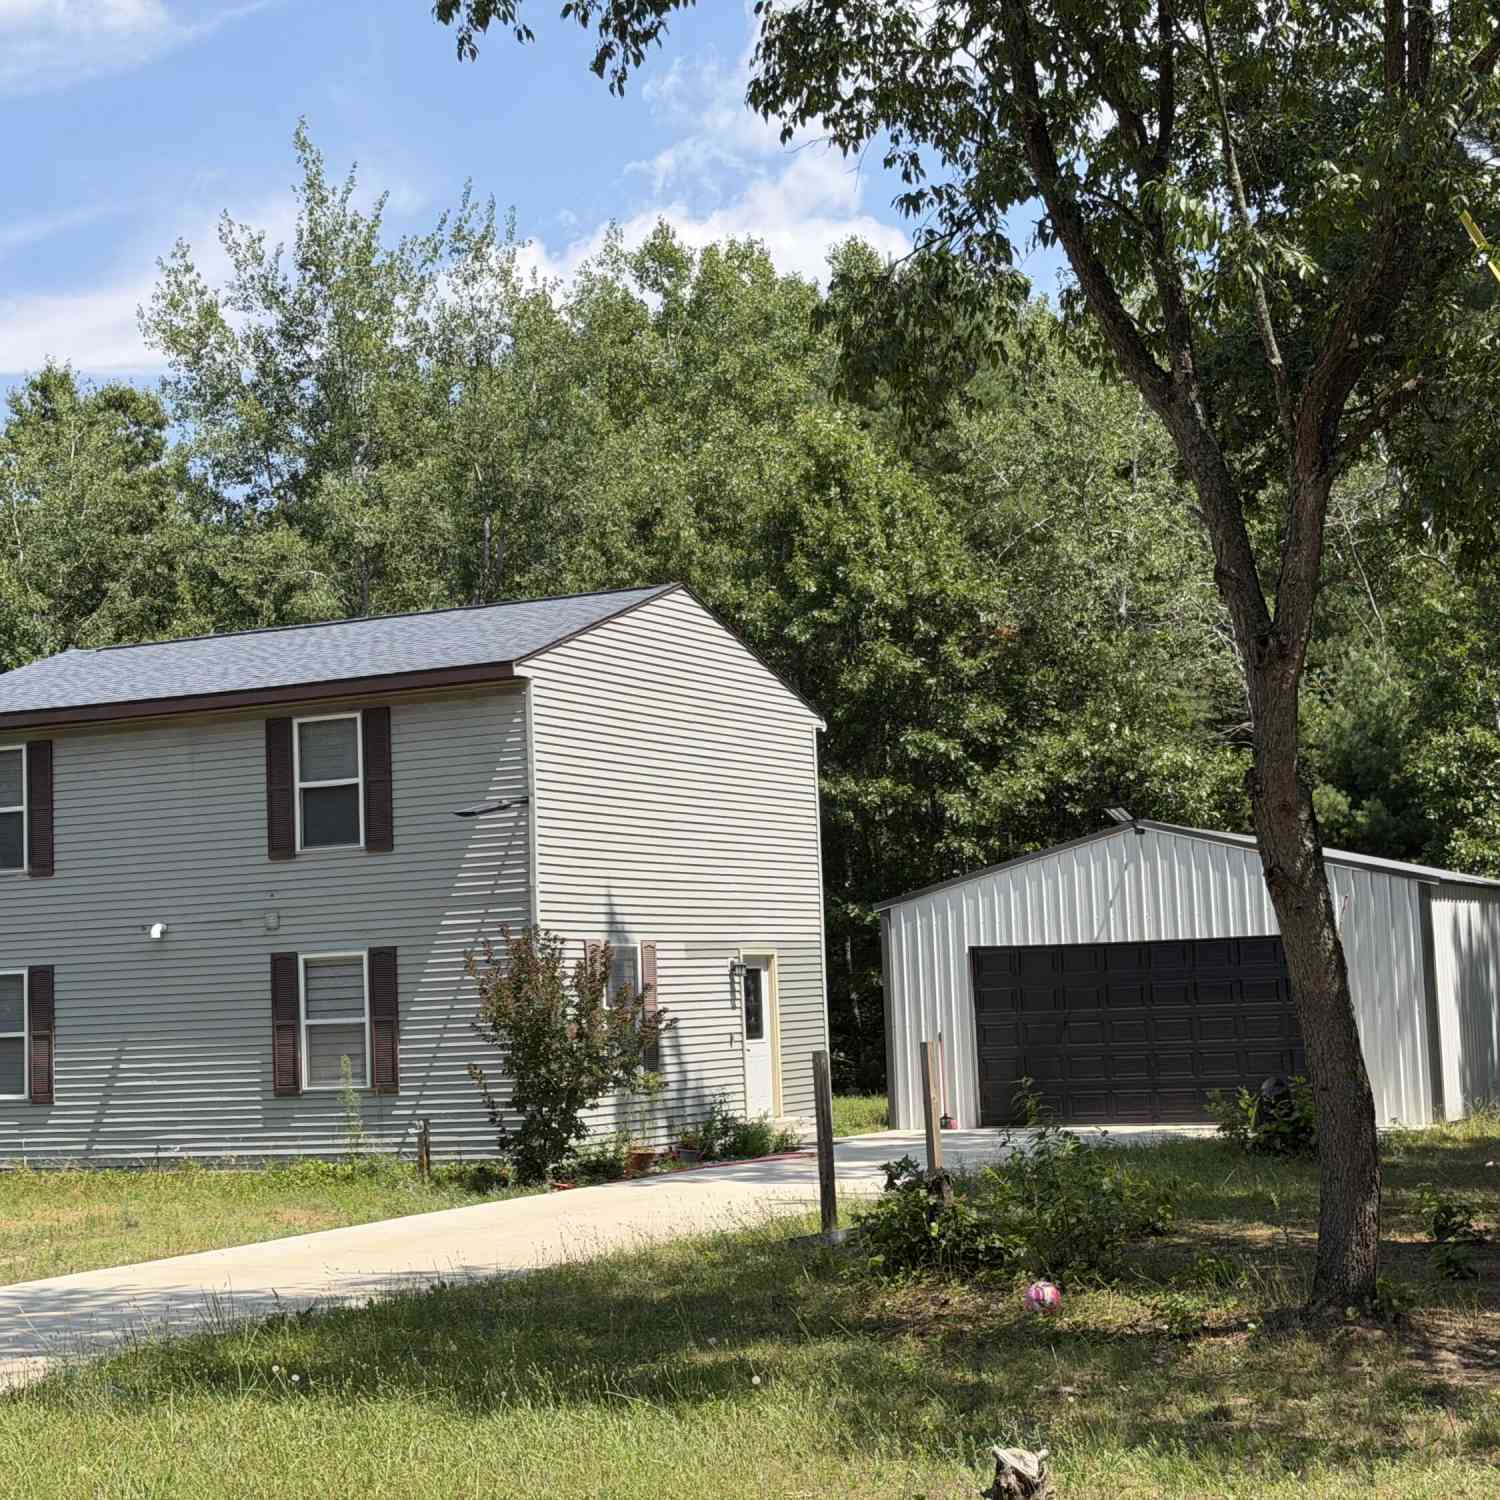
| 8727 N Amble Road, Howard City, MI, 49329 | $264,900 | 3 | 2 | 1,993 | 1,993 SqFt |
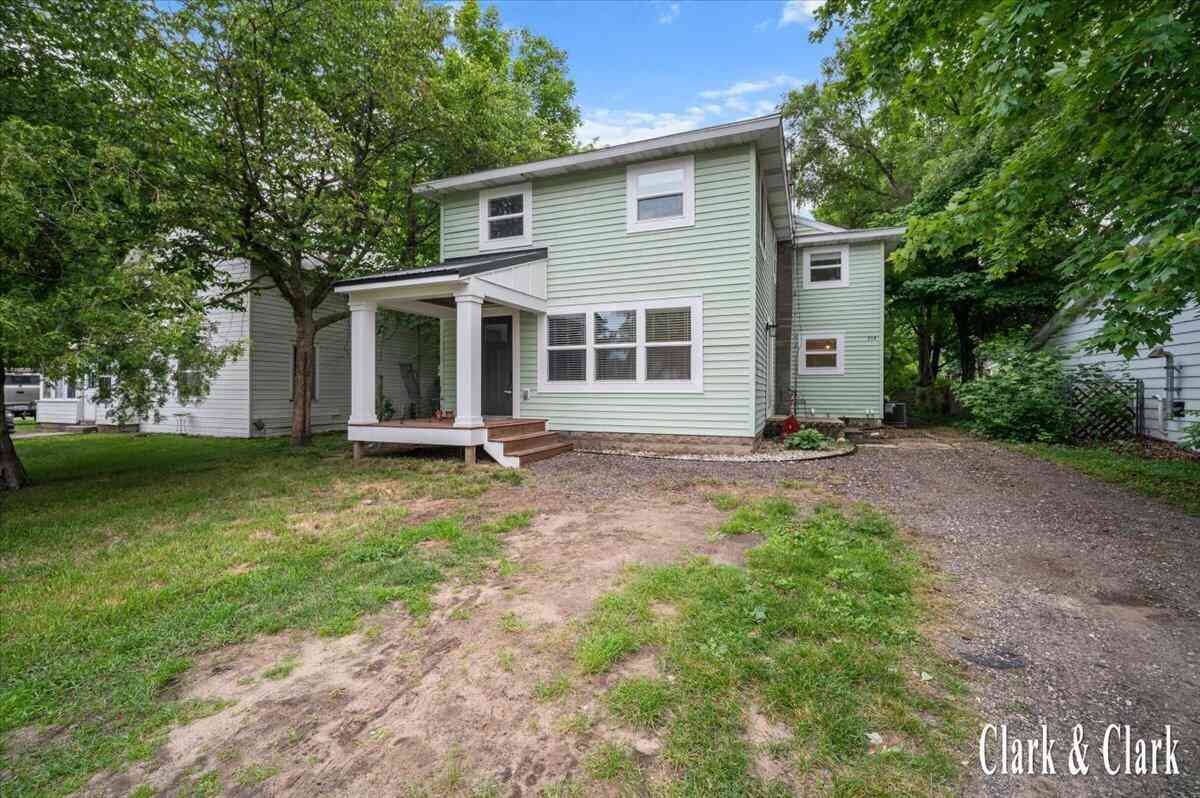
| 6130 N Arbogast Road, Howard City, MI, 49329 | $575,000 | 4 | 3 | 3,405 | 3,405 SqFt |
| 17158 Seneca Court, Howard City, MI, 49329 | $145,000 | 2 | 2 | 1,152 | 1,152 SqFt |
| 8611 Mohawk Trail, Howard City, MI, 49329 | $569,900 | 3 | 3 | 3,146 | 3,146 SqFt |
| 17463 E Suwanee Trail, Howard City, MI, 49329 | $1,295,000 | 4 | 3 | 2,525 | 2,525 SqFt |
| 8111 Seminole Drive, Howard City, MI, 49329 | $179,900 | 3 | 2 | 2,040 | 2,040 SqFt |
| 8653 Cochise Drive, Howard City, MI, 49329 | $239,900 | 3 | 2 | 1,501 | 1,501 SqFt |
| 405 Williams Street, Howard City, MI, 49329 | $205,000 | 2 | 1 | 910 | 910 SqFt |
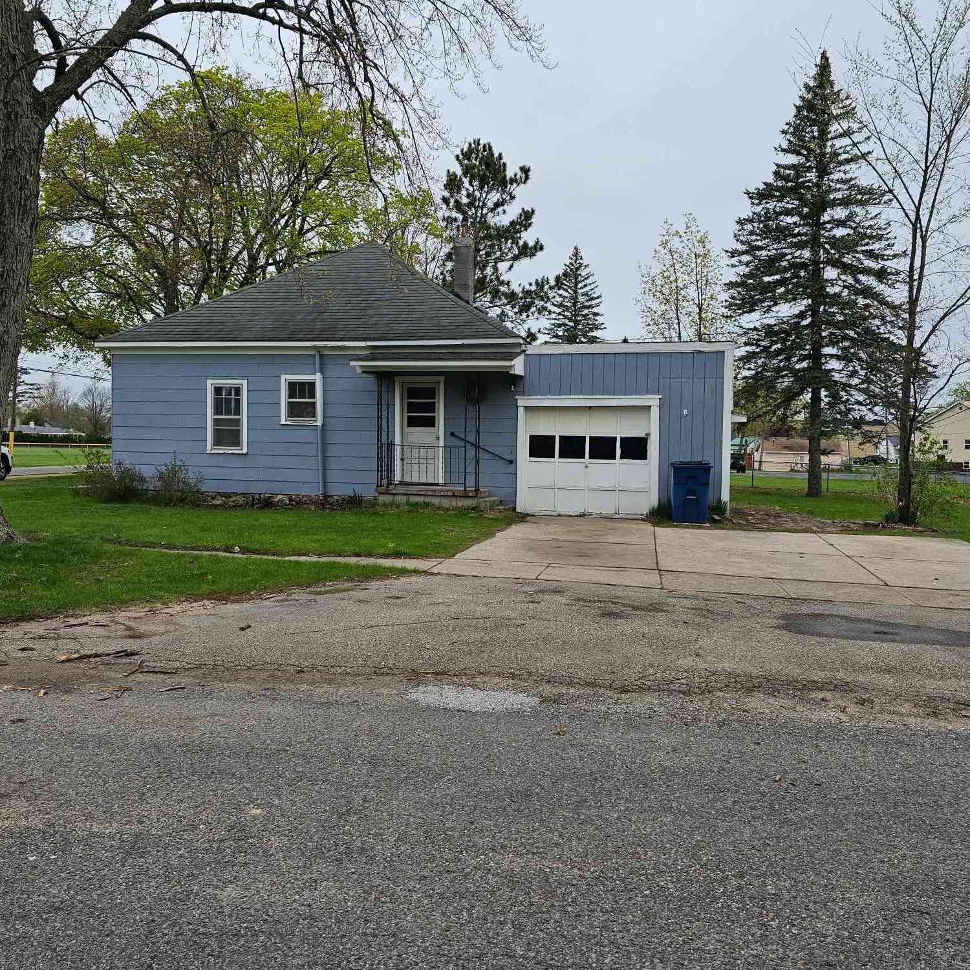
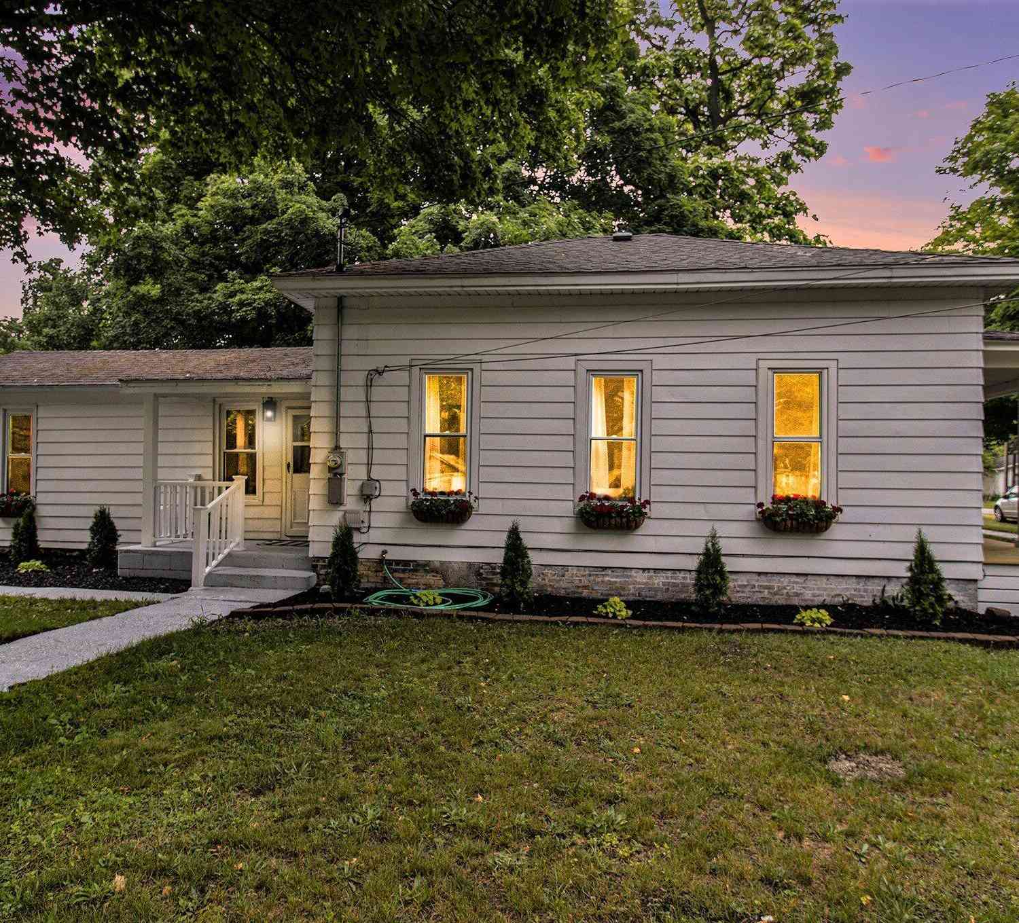
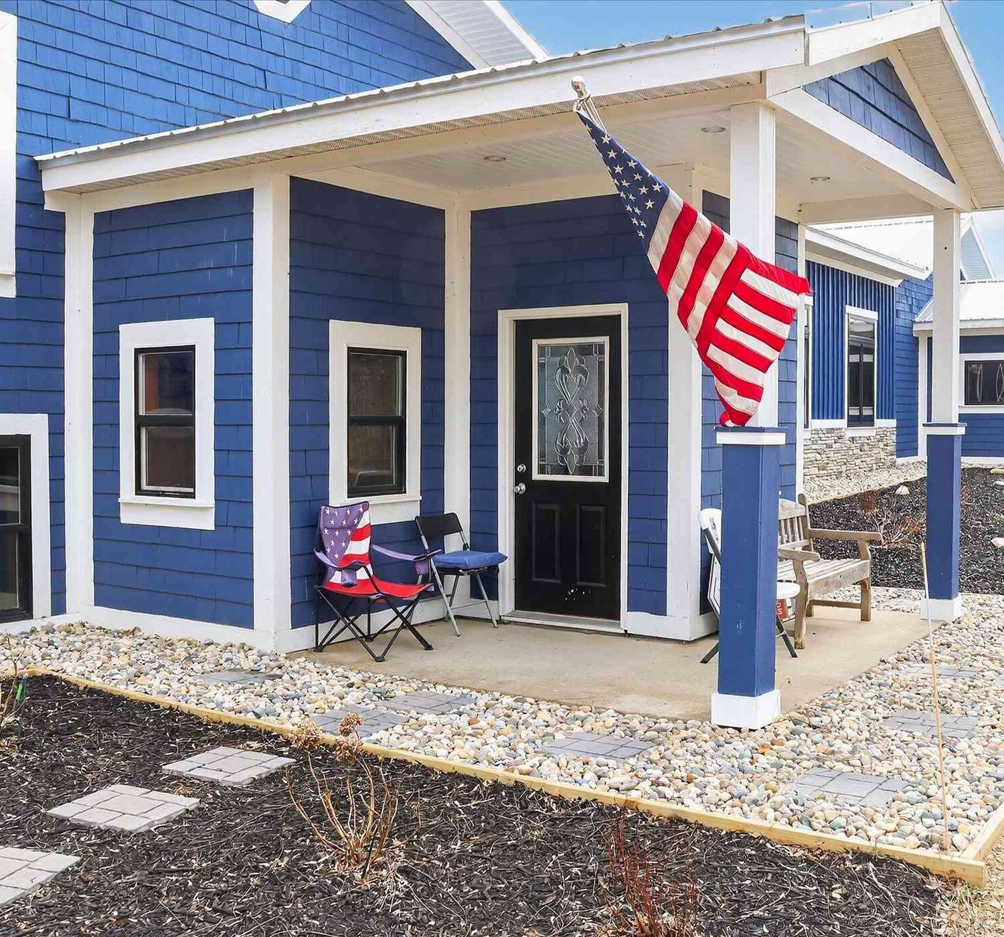
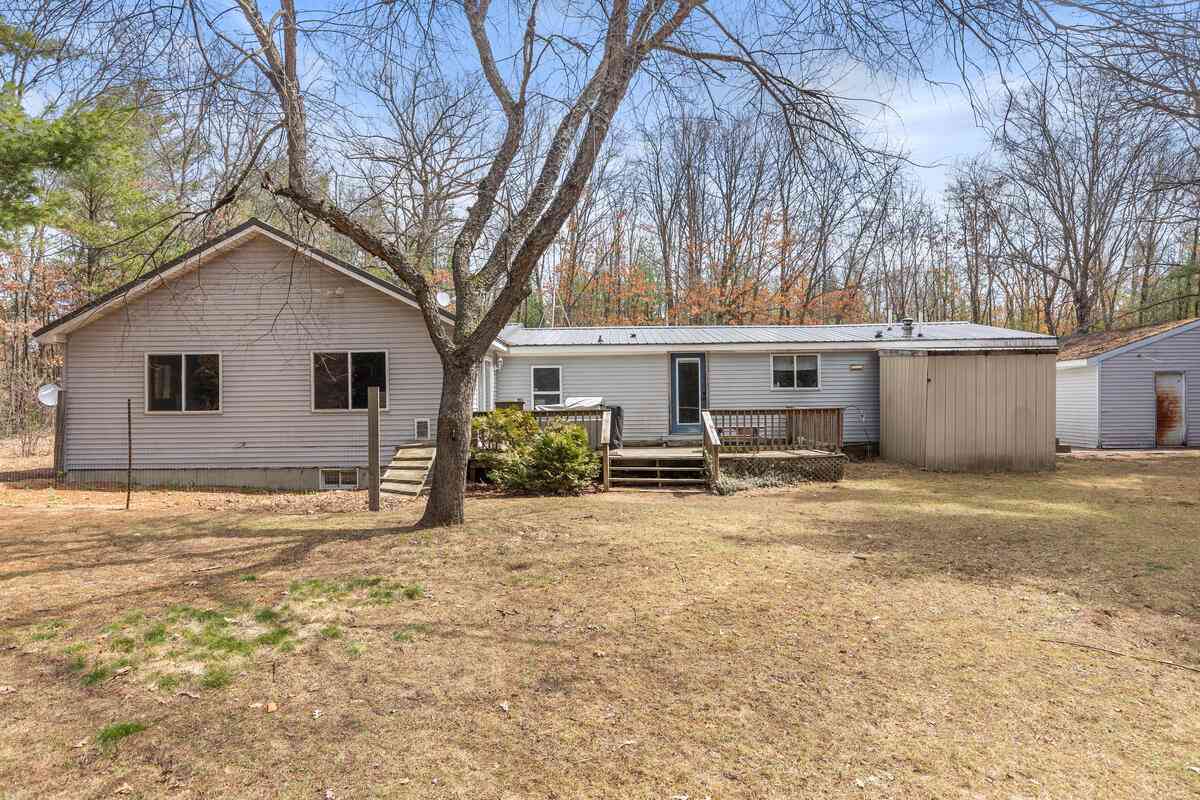
Similar Homes To 23861 Almy Road
Nearby For Sale
ByOwner last updated this listing 08/18/2026 @ 19:08
More Cities with for Sale by Owner Homes
- Howard City Homes For Sale By Owner
- Pierson Homes For Sale By Owner
- Coral Homes For Sale By Owner
- Morley Homes For Sale By Owner
- Trufant Homes For Sale By Owner
- Sand Lake Homes For Sale By Owner
- Lakeview Homes For Sale By Owner
- Stanwood Homes For Sale By Owner
- Canadian Lakes Homes For Sale By Owner
- Cedar Springs Homes For Sale By Owner
- Gowen Homes For Sale By Owner
- Newaygo Homes For Sale By Owner
- Six Lakes Homes For Sale By Owner
- White Cloud Homes For Sale By Owner
- Kent City Homes For Sale By Owner
- Greenville Homes For Sale By Owner
- Mecosta Homes For Sale By Owner
- Stanton Homes For Sale By Owner
- Grant Homes For Sale By Owner
- Sidney Homes For Sale By Owner
Homes around $780,000



Verify Your Email
Please enter the 6-digit verification code
sent to your email address.