
10077 Maple Hill Road
Howard City, Michigan 49329

 3
3
Bed
 2
2
Bath
 1,412
1,412Sqft
 10
10Acres(Lot)
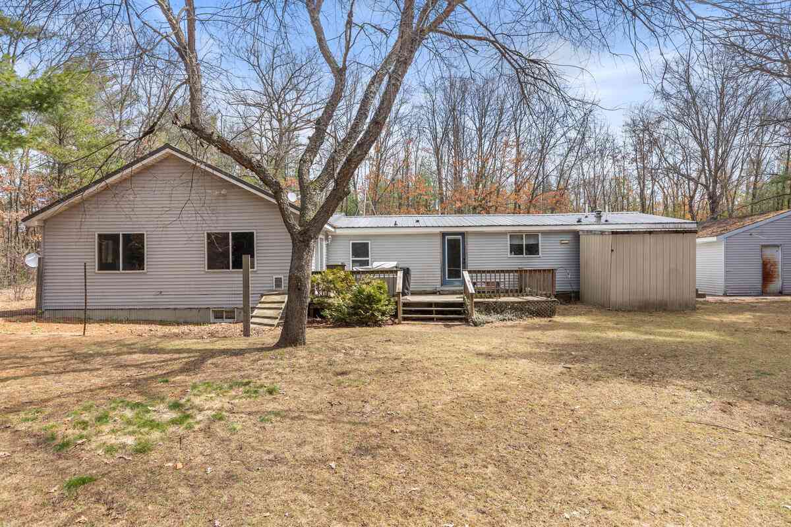
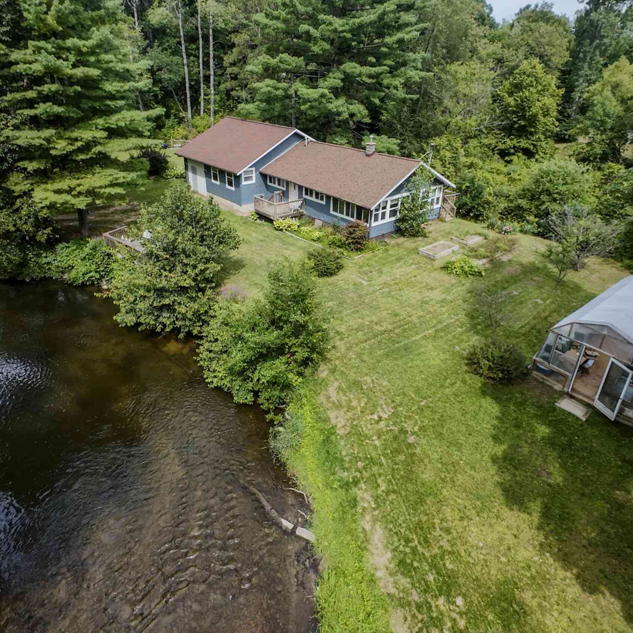
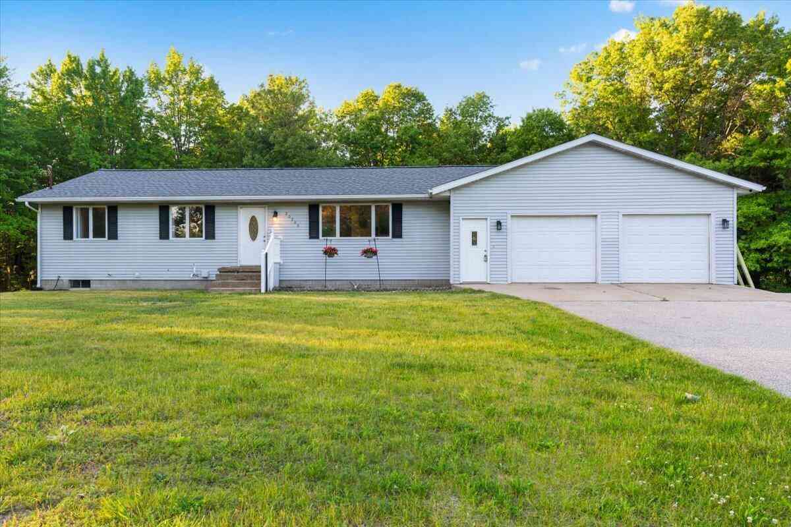
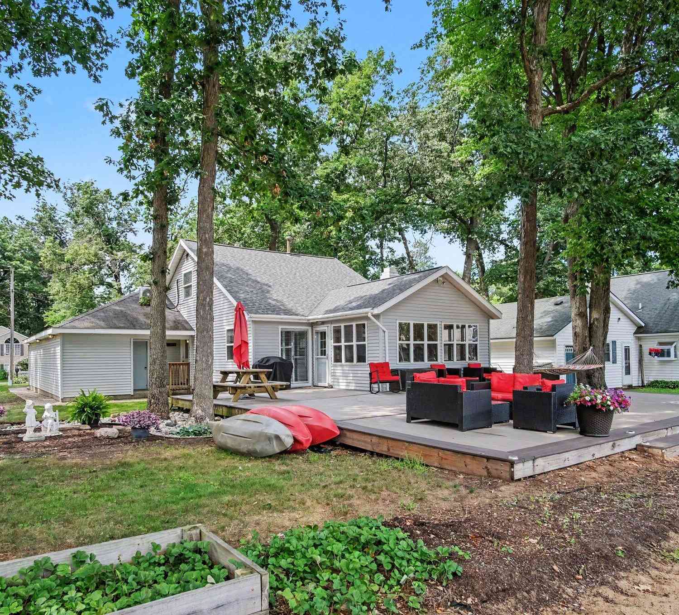
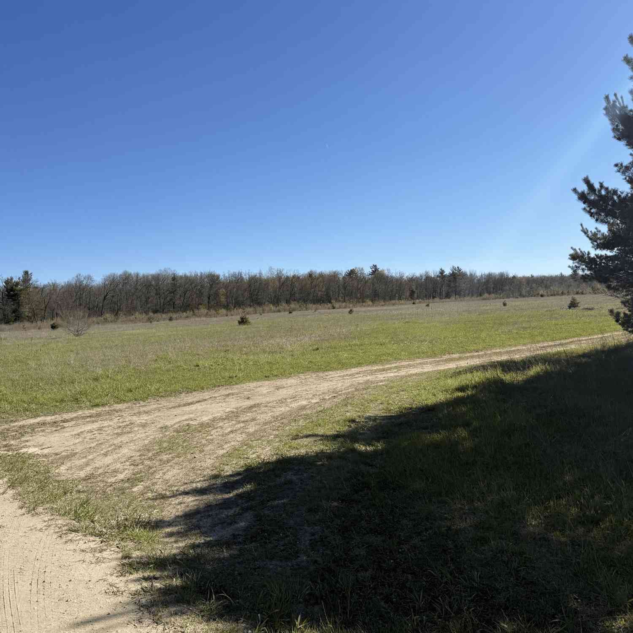
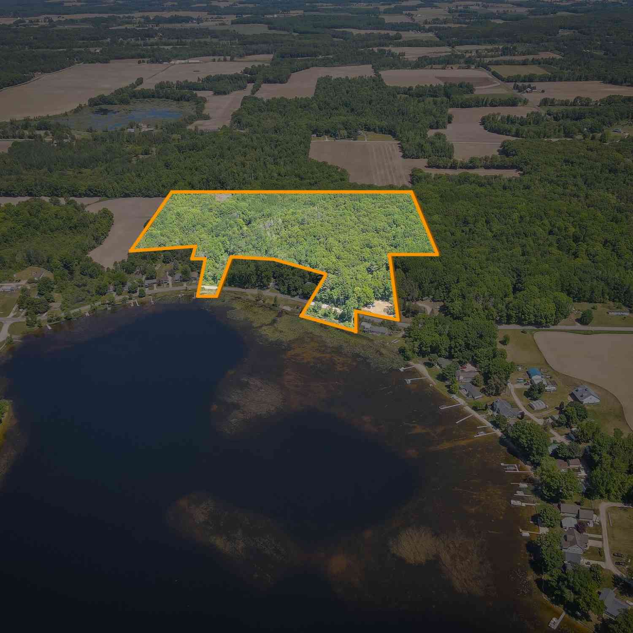
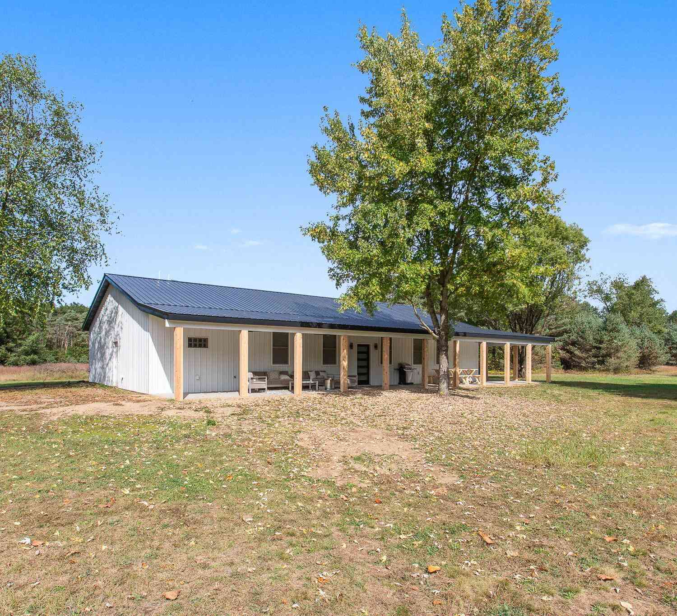
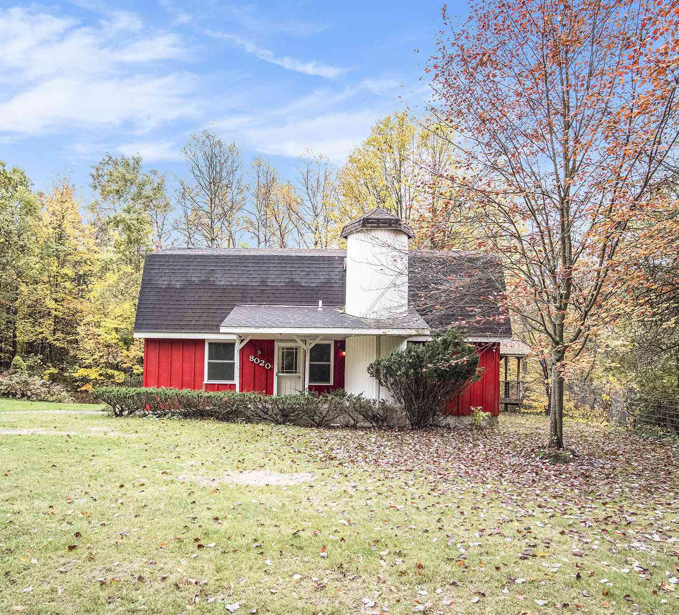
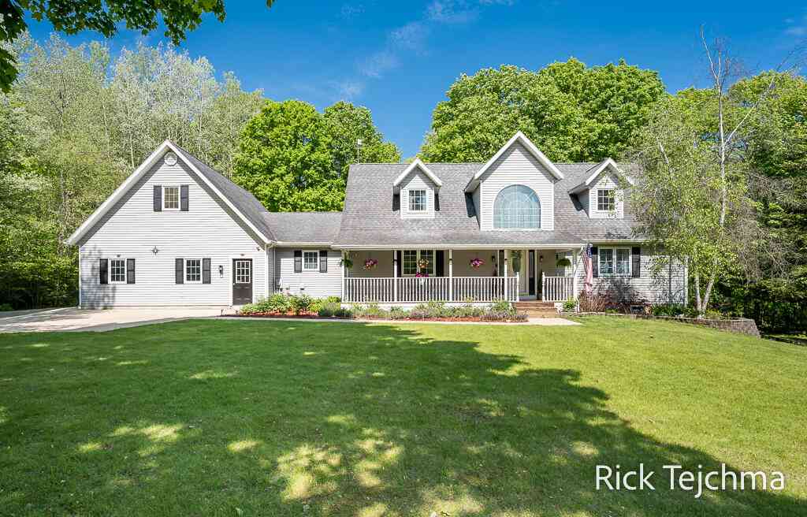
OPEN HOUSE SATURDAY 8/29; 11AM TO 12:30PM -- 10 Acres of Peace, Possibility & Country Charm! Dreaming of horses, a mini farm, or simply a peaceful place to call home? This immaculate 1,800+ sq. ft. ranch sits on 10 beautiful acres and offers the wide-open feel you've been looking for. The 2 to 3 bed, 2 bath home features a huge living room perfect for entertaining or relaxing, plus a lower level walkout FR or Bdrm to spread out or escape. Outside, enjoy a tandem carport, storage shed, charming log cabin, pole barn with work space and horse stalls, and a separate run-in. There's an automatic/heated waterer for animals, exterior hot/cold water, gardens, flowers, approx 1 year ago fencing removed around former pasture. Rustic country feel with modern convenience--just minutes from US-131 and

 Property Details
 Map
Map
 Map
Map
 Features
-
Bedroom Information
Total Bedrooms: 3Bathroom Information
Total Baths: 2 Full Baths: 2 -
Room Information
Total Rooms: 2 Porches: Porch - Covered,Deck,Patio,Porch,Patio - CoveredInterior Features
Security Alarm,Other Roof: Composition Basement Description: Partially Finished,Walk-Out Access Fireplace: Yes Appliances: Dishwasher,Dryer,Range/Stove,Refrigerator,Washer -
Heating & Cooling
Cooling: Ceiling Fan(s),Central Air Heating: Forced Air Heating Fuel: Natural GasFireplace
Family Room,Living RoomWater Heater
Natural Gas
-
Building Information
Year Built: 1988 Building Stories: 1 Story Fireplace: Family Room,Living Room Roof: Composition Foundation/Basement: Basement Architecture: Ranch -
Exterior Features
Fenced Construction: Vinyl,Wood -
Utility Features
Sewer: Septic Tank (Existing) -
Water
Well (Existing) Water Heat: Natural Gas
-
Lot Information
Lot Size: 10.00 Lot Dimensions: 352x674x73x153x84x451x283x1345 Lot Features: Hilly-Ravine,Level,Wooded Frontage Feet: 352 Waterfront Description: Private Water Frontage,Stream,Lake/River Priv -
Property Information
SQ ft: 1412 Financing: Cash,Conventional,FHA,USDA Loan (Rural Dev),VA,Other
-
Listing Price Information
Original List Price: $425,000 -
Listing Information
Possession: Close Plus 30 Days Legal Description: PART OF SE 1/4 OF SE 1/4 DES AS BEG 304.91 FT N OF SE COR OF SEC 10; TH N 88 DEG 51'W 682.46 FT TO CENTER OF HANDY CREEK; N 7 DEG 09'W 73.70 FT; N 61 DEG 02'W 61.62 FT; S 57 DEG 45'W 94.33 FT; N 64 DEG 28'W 85 FT; S 77 DEG 35'W 75.59 FT; N 88 DEG 51'W 395.91 FT; TH N ALONG E 1/8 LINE 285.68 FT; S 88 DEG 51'E 1369.62 FT TO E SEC LINE; S 352.90 FT TO P OF BEG. SEC 10 T12N R10W. 10.01 AC
-
Tax Information
Annual Tax: $1,825 Parcel Number: 5901701000410 -
Possession
Close Plus 30 Days -
Legal Information
Legal Description: Section: PART OF SE 1/4 OF SE 1/4 DES AS BEG 304.91 FT N OF SE COR OF SEC 10; TH N 88 DEG 51'W 682.46 FT TO CENTER OF HANDY CREEK; N 7 DEG 09'W 73.70 FT; N 61 DEG 02'W 61.62 FT; S 57 DEG 45'W 94.33 FT; N 64 DEG 28'W 85 FT; S 77 DEG 35'W 75.59 FT; N 88 DEG 51'W 395.91 FT; TH N ALONG E 1/8 LINE 285.68 FT; S 88 DEG 51'E 1369.62 FT TO E SEC LINE; S 352.90 FT TO P OF BEG. SEC 10 T12N R10W. 10.01 AC
-
Parking Information
Has Garage: Yes Garage Description: Carport,Other,Tandem -
Multi-Unit Information
Road Frontage: Paved
-
School Information
School District: Tri County (Howard City) -
Fire Place Information
Fire Place: Yes Fire Place Location: Family Room,Living Room -
Utility Information
Water: Well (Existing) Sewer: Septic Tank (Existing)
How much is this property worth?
Curious about this home's true market value? Use our free Home Evaluation Tool to instantly get a personalized Comparative Market Analysis (CMA) report. Make smarter, data-driven decisions before you buy.

Nearby Home Value
| Address | Estimate | Bed | Bath | Sq. Ft | Lot Size |
|---|---|---|---|---|---|
| 14308 Church Road, Howard City, MI, 49329 | $449,999 | 2 | 1 | 516 | 516 SqFt |
| 14372 Deaner Road, Howard City, MI, 49329 | $133,900 | 2 | 1 | 1,056 | 1,056 SqFt |
| 15133 2nd Street, Howard City, MI, 49329 | $225,000 | 3 | 2 | 1,152 | 1,152 SqFt |
| 6130 N Arbogast Road, Howard City, MI, 49329 | $575,000 | 4 | 3 | 3,405 | 3,405 SqFt |
| 17158 Seneca Court, Howard City, MI, 49329 | $145,000 | 2 | 2 | 1,152 | 1,152 SqFt |
| 8611 Mohawk Trail, Howard City, MI, 49329 | $569,900 | 3 | 3 | 3,146 | 3,146 SqFt |
| 17463 E Suwanee Trail, Howard City, MI, 49329 | $1,295,000 | 4 | 3 | 2,525 | 2,525 SqFt |
| 8570 Cochise Drive, Howard City, MI, 49329 | $439,900 | 3 | 2 | 1,417 | 1,417 SqFt |
| 8653 Cochise Drive, Howard City, MI, 49329 | $239,900 | 3 | 2 | 1,501 | 1,501 SqFt |
| 720 Park, Howard City, MI, 49329 | $259,900 | 3 | 2 | 1,404 | 1,404 SqFt |
Similar Homes To 10077 Maple Hill Road
Nearby For Sale

Disclosure: The accuracy of all information, regardless of source, is not guaranteed or warranted. All information should be independently verified. Any use of search facilities of data on the site, other than by a consumer looking to purchase real estate, is prohibited. IDX provided courtesy of Realcomp II Ltd., via ByOwner.com and REALCOMP, Copyright 2026 Realcomp II Ltd. Shareholders. REALTOR (R) licensed in the state of Michigan. The listing broker’s offer of compensation is made only to participants of the MLS where the listing is filed and to participants of any data share partner MLS.
ByOwner last updated this listing 08/22/2026 @ 04:43
More Cities with for Sale by Owner Homes
- Howard City Homes For Sale By Owner
- Pierson Homes For Sale By Owner
- Coral Homes For Sale By Owner
- Morley Homes For Sale By Owner
- Trufant Homes For Sale By Owner
- Sand Lake Homes For Sale By Owner
- Lakeview Homes For Sale By Owner
- Canadian Lakes Homes For Sale By Owner
- Stanwood Homes For Sale By Owner
- Cedar Springs Homes For Sale By Owner
- Gowen Homes For Sale By Owner
- Newaygo Homes For Sale By Owner
- Six Lakes Homes For Sale By Owner
- White Cloud Homes For Sale By Owner
- Kent City Homes For Sale By Owner
- Greenville Homes For Sale By Owner
- Mecosta Homes For Sale By Owner
- Stanton Homes For Sale By Owner
- Grant Homes For Sale By Owner
- Sidney Homes For Sale By Owner
Homes around $425,000




Verify Your Email
Please enter the 6-digit verification code
sent to your email address.