
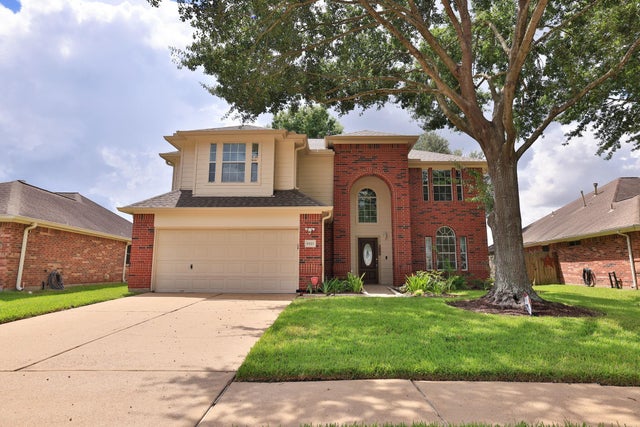
8823 Catawissa Drive
Houston, TX 77095

 4
4
Bed
 3
3
Bath
 2,816
2,816Sqft
 0.16
0.16Acre(Lot)
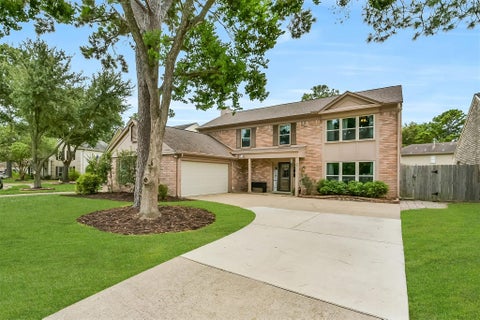
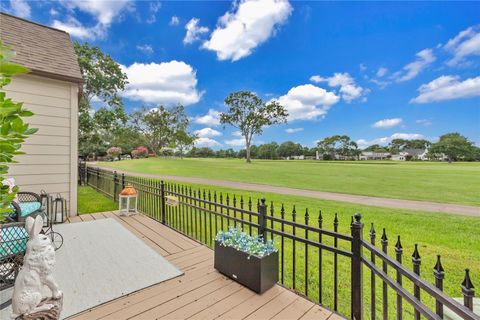
WHEELCHAIR ACCESSIBLE home w/ a modified roll-in shower, roll-under lavatory, grab bars, accessible toilet, widened doorways, sloped front entry, ramped garage entry, and level rear patio access. Recent updates include a new roof, fresh interior & exterior paint, power washing, deep cleaning, and sanitized HVAC ducts. The home features hard-surface flooring, spacious primary bedroom, large island kitchen w/ appliances and breakfast area, cozy den with fireplace, and flexible dining space. Upstairs offers 3 bedrooms, full bath w/ dual lavatories, and a spacious game room. Enjoy NO BACK NEIGHBORS, a private tree-lined patio, wrought-iron rear fence, and peaceful green-space views. Close to the neighborhood lake, pool, and schools. A great opportunity for accessibility, privacy, space, and va

 Property Details
 Map
Map
 Map
Map
What's Nearby
Nearby Areas
 Features
-
Bedroom Information
Total beds: 4Bathroom Information
Total Baths: 3 Full Baths: 2 Half Baths: 1Room Information
Rooms Total: 9 -
Flooring Information
Tile, Wood -
Roofing Information
Composition -
Interior Features
Crown Molding, High Ceilings, Walk-In Closet(s), Breakfast Bar, Kitchen Island, Pantry, Entrance Foyer, Master Downstairs, Vaulted Ceiling(s), Double Vanity, Smart Thermostat Roof: Composition Appliances: Disposal, Convection Oven, Gas Oven, Oven, Microwave, Gas Range, Dishwasher, Dryer, Refrigerator, Washer Laundry Features: Electric Dryer Hookup, Washer Hookup Window Features: Window Coverings -
Heating & Cooling
Has Heating: Yes Heating: Electric Has Cooling: Yes Cooling: Ceiling Fan(s), Electric
-
Building Information
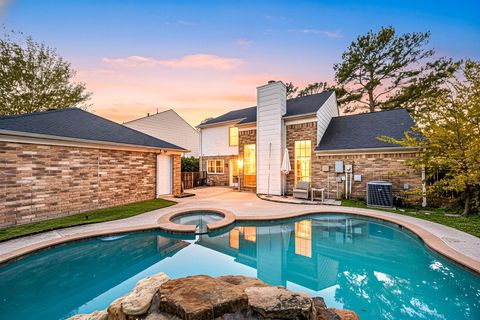
Year Built: 2000 Building Area Total: 2816 Construction Materials: Brick, Cement Siding Stories: 2 Patio And Porch Features: Porch, Patio Private Pool: No Water front Features: Pond Association Fee Frequency: Annually
-
Lot Information
Main Square Feet: 0.159 Acres Lot Size Acres: 0.159 Lot Size Square Feet: 6926.04 Lot Description: Back Yard, Greenbelt, SubdividedProperty Information
Subdivision: Aberdeen Green Sec 05 Source Property Type: Residential Postal Code Plus 4: 4588 Property SubType: Single Family Residence Direction Faces: Northwest Property Age: 26
-
Listing Price Information
Listing Price: $365000 Cash, Conventional, FHA, VA Loan
-
Tax Information
Parcel Number: 1199900010018 Tax Year: 2026 Annual Tax: $7762 Tax Legal Desc: LT 18 BLK 1 ABERDEEN GREEN SEC 5
-
Virtual Tour
Parking Information
Parking Total: 2 Attached, Garage Door OpenerGarage Information
Has Garage: Yes Has Attached Garage: Yes Garage Space: 2Homeowners Association InformationHas Association: Yes Included Fees: Maintenance Grounds HOA: $665.00 Association Amenities: Basketball Court, Clubhouse, Jogging Path, Park, Party Room, Picnic Area, Playground, Pool, Recreation Facilities Community Features: Tennis Court(s), Curbs, Clubhouse
-
School Information
Elementary School: Birkes Elementary SchoolJunior High School: Labay Middle SchoolSenior High School: Cypress Falls High School -
Location Information
Direction: Take 290 West - Head South @ Highway 6;R @ West Road;R @ Telge;L @ Aberdeen Green Drive;L @ Gaslight Village;R @ Catawissa. Home is on the left. WaterSource: Public Security Features: Prewired
How much is this property worth?
Curious about this home's true market value? Use our free Home Evaluation Tool to instantly get a personalized Comparative Market Analysis (CMA) report. Make smarter, data-driven decisions before you buy.

Nearby Home Value
| Address | Estimate | Bed | Bath | Sq. Ft | Lot Size |
|---|---|---|---|---|---|
| 14102 N Suddley Castle .., Houston, TX, 77095 | $399,999 | 4 | 4 | 3,490 | 0.29 Acre |
| 14558 Durham Chase Lane, Houston, TX, 77095 | $171,000 | 2 | 2 | 1,353 | 0.05 Acre |
| 14207 Vista Mar Circle, Houston, TX, 77095 | $525,000 | 5 | 4 | 4,707 | 0.18 Acre |
| 7418 W Suddley Castle S.., Houston, TX, 77095 | $394,000 | 4 | 3 | 2,936 | 0.18 Acre |
| 8011 Makaha Circle, Houston, TX, 77095 | $345,000 | 3 | 3 | 2,522 | 0.13 Acre |
| 8742 Willancy Lane, Houston, TX, 77095 | $327,000 | 3 | 2 | 1,869 | 0.14 Acre |
| 8510 Willancy Lane, Houston, TX, 77095 | $349,999 | 4 | 3 | 2,368 | 0.21 Acre |
| 14406 Muirfield Lane, Houston, TX, 77095 | $329,900 | 4 | 2 | 2,200 | 0.18 Acre |
| 8007 Tustin Drive, Houston, TX, 77095 | $339,000 | 4 | 2 | 2,208 | 0.22 Acre |
| 8034 Oceanside Drive, Houston, TX, 77095 | $329,500 | 4 | 3 | 2,458 | 0.11 Acre |
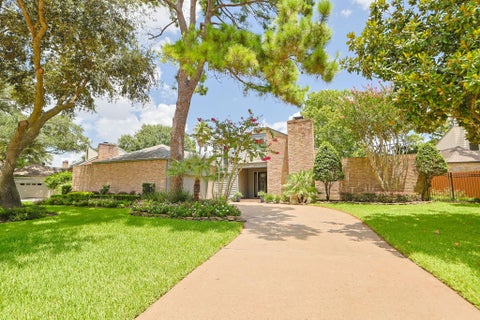
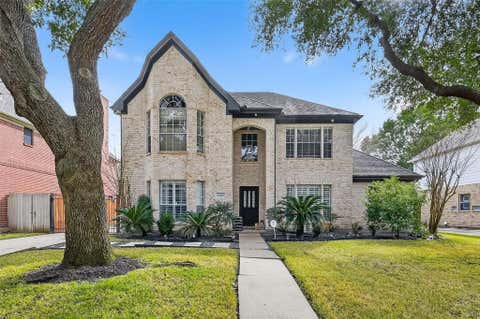
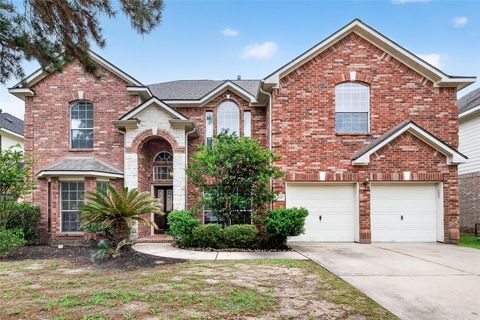
Similar Homes To 8823 Catawissa Drive
Nearby For Sale



Copyright 2026, Houston REALTORS® Information Service, Inc. The information provided is exclusively for consumers’ personal, non-commercial use, and may not be used for any purpose other than to identify prospective properties consumers may be interested in purchasing. Information is deemed reliable but not guaranteed.
ByOwner last updated this listing 09/16/2026 @ 03:23
More Cities with for Sale by Owner Homes
- Houston Homes For Sale By Owner
- Galena Park Homes For Sale By Owner
- South Houston Homes For Sale By Owner
- Pasadena Homes For Sale By Owner
- Deer Park Homes For Sale By Owner
- Channelview Homes For Sale By Owner
- Brookside Village Homes For Sale By Owner
- Pearland Homes For Sale By Owner
- Highlands Homes For Sale By Owner
- Webster Homes For Sale By Owner
- La Porte Homes For Sale By Owner
- Friendswood Homes For Sale By Owner
- Bellaire Homes For Sale By Owner
- North Houston Homes For Sale By Owner
- Taylor Lake Village Homes For Sale By Owner
- Seabrook Homes For Sale By Owner
- Baytown Homes For Sale By Owner
- Crosby Homes For Sale By Owner
- League City Homes For Sale By Owner
- Kemah Homes For Sale By Owner
Homes around $365,000









Verify Your Email
Please enter the 6-digit verification code
sent to your email address.
Verify Your Phone Number
Please enter the 6-digit verification code
sent to your mobile phone.