
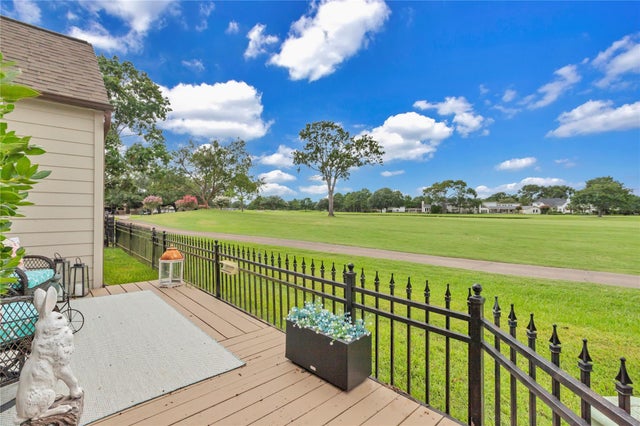
7631 Ameswood Road
Houston, TX 77095

 3
3
Bed
 3
3
Bath
 2,320
2,320Sqft
 0.07
0.07Acre(Lot)
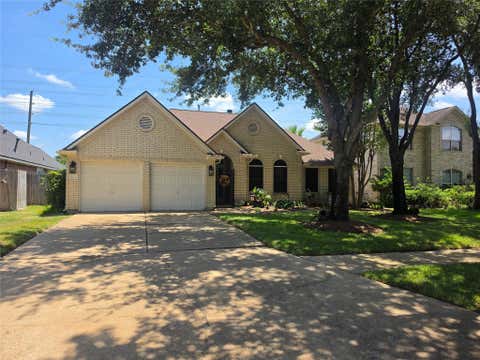
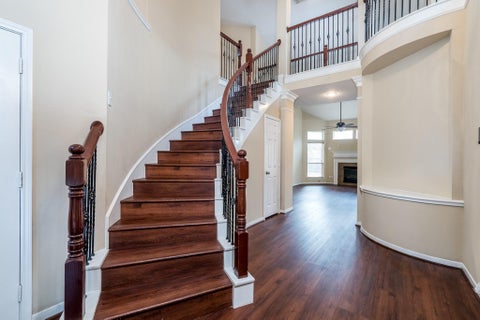
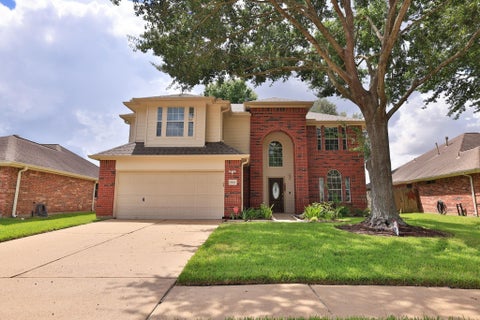
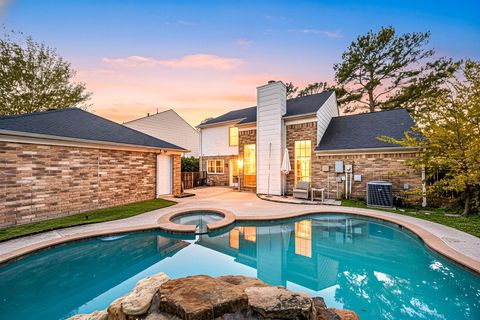
Recent updates as of 7/22/26 provide added peace of mind, including a new AC evaporator coil, professionally repaired chimney flashing, updated GFCI outlets, and recent HVAC and drainage improvements. A golf course property with private, peaceful views and no rear neighbors, offering lock-and-leave ease in the heart of Hearthstone. The layout offers both connected living spaces and defined areas for relaxing or entertaining. The main living area is centered around a striking fireplace and designed for everyday comfort. The kitchen has been refreshed with updated cabinetry, new hardware, and glass-front details, with ample counter space. The primary suite features a spa-like bathroom with a soaking tub and walk-in shower. Step outside to a private patio overlooking the golf course, with no

 Property Details
 Map
Map
 Map
Map
What's Nearby
Nearby Areas
 Features
-
Bedroom Information
Total beds: 3Bathroom Information
Total Baths: 3 Full Baths: 2 Half Baths: 1Room Information
Rooms Total: 9 -
Flooring Information
Carpet, Tile, Wood -
Roofing Information
Composition -
Interior Features
Walk-In Closet(s), Pantry, Master Downstairs, Granite Counters, Kitchen Island, Double Vanity, Soaking Tub, Smart Thermostat Roof: Composition Appliances: Disposal, Electric Oven, Microwave, Electric Cooktop, Electric Range, Dishwasher, Cooktop Laundry Features: Electric Dryer Hookup, Gas Dryer Hookup, Washer Hookup Window Features: Window Coverings, Low Emissivity Windows -
Heating & Cooling
Has Heating: Yes Heating: Natural Gas Has Cooling: Yes Cooling: Electric
-
Building Information
Year Built: 1983 Building Area Total: 2320 Construction Materials: Brick Stories: 2 Patio And Porch Features: Patio Private Pool: No Association Fee Frequency: Monthly
-
Lot Information
Main Square Feet: 0.0672 Acres Lot Size Acres: 0.0672 Lot Size Square Feet: 2927.232 Lot Description: Near Golf Course, On Golf CourseProperty Information
Subdivision: Hearthstone Green Sec 06 Source Property Type: Residential Postal Code Plus 4: 3301 Property SubType: Single Family Residence Property Age: 43
-
Listing Price Information
Listing Price: $361499 Original Price: $377800 Cash, Conventional, FHA, VA Loan
-
Tax Information
Parcel Number: 1156880010001 Tax Year: 2024 Annual Tax: $6848 Tax Legal Desc: LT 1 & TR 2A BLK 1 HEARTHSTONE GREEN SEC 6
-
Virtual Tour
Parking Information
Parking Total: 2 Attached, Additional Parking, Golf Cart GarageGarage Information
Has Garage: Yes Has Attached Garage: Yes Garage Space: 2Homeowners Association InformationHas Association: Yes Included Fees: Maintenance Grounds HOA: $325.00 Association Amenities: Golf Course, Pool, Recreation Facilities, Maintenance Grounds Community Features: Tennis Court(s), Golf
-
School Information
Elementary School: Owens Elementary School (Cypress-Fairbanks)Junior High School: Labay Middle SchoolSenior High School: Cypress Falls High School -
Location Information
Direction: 529 to North on Huffmeister to left on Ameswood Rd by the Clubhouse WaterSource: Public
How much is this property worth?
Curious about this home's true market value? Use our free Home Evaluation Tool to instantly get a personalized Comparative Market Analysis (CMA) report. Make smarter, data-driven decisions before you buy.

Nearby Home Value
| Address | Estimate | Bed | Bath | Sq. Ft | Lot Size |
|---|---|---|---|---|---|
| 14102 N Suddley Castle .., Houston, TX, 77095 | $399,999 | 4 | 4 | 3,490 | 0.29 Acre |
| 14558 Durham Chase Lane, Houston, TX, 77095 | $171,000 | 2 | 2 | 1,353 | 0.05 Acre |
| 14207 Vista Mar Circle, Houston, TX, 77095 | $525,000 | 5 | 4 | 4,707 | 0.18 Acre |
| 14115 S Suddley Castle .., Houston, TX, 77095 | $348,000 | 4 | 3 | 2,352 | 0.24 Acre |
| 7418 W Suddley Castle S.., Houston, TX, 77095 | $397,000 | 4 | 3 | 2,936 | 0.18 Acre |
| 8011 Makaha Circle, Houston, TX, 77095 | $345,000 | 3 | 3 | 2,522 | 0.13 Acre |
| 8742 Willancy Lane, Houston, TX, 77095 | $327,000 | 3 | 2 | 1,869 | 0.14 Acre |
| 8510 Willancy Lane, Houston, TX, 77095 | $349,999 | 4 | 3 | 2,368 | 0.21 Acre |
| 8007 Tustin Drive, Houston, TX, 77095 | $353,000 | 4 | 2 | 2,208 | 0.22 Acre |
| 8034 Oceanside Drive, Houston, TX, 77095 | $333,500 | 4 | 3 | 2,458 | 0.11 Acre |
Similar Homes To 7631 Ameswood Road
Nearby For Sale



Copyright 2026, Houston REALTORS® Information Service, Inc. The information provided is exclusively for consumers’ personal, non-commercial use, and may not be used for any purpose other than to identify prospective properties consumers may be interested in purchasing. Information is deemed reliable but not guaranteed.
ByOwner last updated this listing 09/16/2026 @ 11:28
More Cities with for Sale by Owner Homes
- Houston Homes For Sale By Owner
- Galena Park Homes For Sale By Owner
- South Houston Homes For Sale By Owner
- Pasadena Homes For Sale By Owner
- Deer Park Homes For Sale By Owner
- Channelview Homes For Sale By Owner
- Brookside Village Homes For Sale By Owner
- Pearland Homes For Sale By Owner
- Highlands Homes For Sale By Owner
- Webster Homes For Sale By Owner
- La Porte Homes For Sale By Owner
- Friendswood Homes For Sale By Owner
- Bellaire Homes For Sale By Owner
- North Houston Homes For Sale By Owner
- Seabrook Homes For Sale By Owner
- Baytown Homes For Sale By Owner
- Crosby Homes For Sale By Owner
- League City Homes For Sale By Owner
- Kemah Homes For Sale By Owner
- Beach City Homes For Sale By Owner
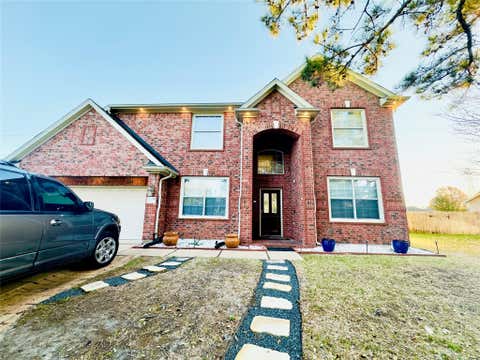
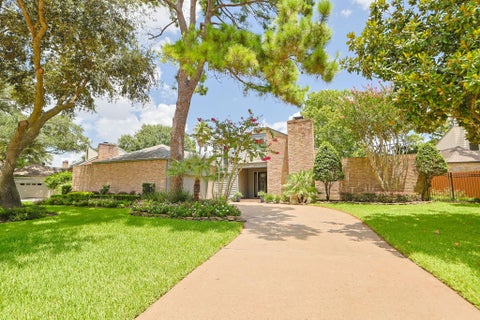
Homes around $361,499










Verify Your Email
Please enter the 6-digit verification code
sent to your email address.
Verify Your Phone Number
Please enter the 6-digit verification code
sent to your mobile phone.