
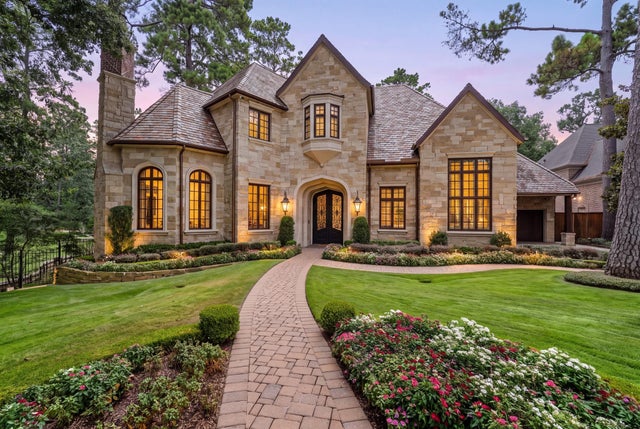
50 Patti Lynn Lane
Houston, TX 77024

 5
5
Bed
 9
9
Bath
 9,000
9,000Sqft
 0.49
0.49Acre(Lot)
On the shores of Sandalwood’s largest lake, this notable waterfront estate offers a level of craftsmanship, authenticity, and classic elegance making it a rare find. This award-winning home designed by Rice Residential Design, with interiors by Scene One Interiors and built by Corbel Custom Homes truly stands out. This modern-day English manor offers all the conveniences for today’s lifestyle yet embodies refinement and sophistication. The owners collaborated in its creation ensuring exceptional materials including slate, French Chateau doors, handcrafted millwork, and reclaimed vintage wood. Highlights include a grand foyer with a sweeping staircase, a study with fireplace and wet bar, an exquisite dining room, and a climate-controlled wine room. The home was designed with entertainment i

 Property Details
 Map
Map
 Map
Map
What's Nearby
Nearby Areas
 Features
-
Bedroom Information
Total beds: 5Bathroom Information
Total Baths: 9 Full Baths: 5 Half Baths: 4Room Information
Rooms Total: 14 -
Flooring Information
Marble, Stone, Tile, Wood -
Roofing Information
Slate -
Interior Features
Crown Molding, High Ceilings, Wet Bar, Wired for Sound, Walk-In Closet(s), Kitchen Island, Pantry, Entrance Foyer, Master Downstairs, Granite Counters, Vaulted Ceiling(s), Double Vanity, Smart Thermostat Roof: Slate Appliances: ENERGY STAR Qualified Appliances, Disposal, Ice Maker, Wine Refrigerator, Convection Oven, Double Oven, Electric Oven, Microwave, Gas Cooktop, Dishwasher, Refrigerator Laundry Features: Electric Dryer Hookup, Washer Hookup Window Features: Window Coverings -
Heating & Cooling
Has Heating: Yes Heating: Natural Gas Has Cooling: Yes Cooling: Ceiling Fan(s), Electric Water front: 1
-
Building Information
Year Built: 2011 Building Area Total: 9000 Construction Materials: Stone, Blown-In Insulation Stories: 2 Patio And Porch Features: Covered, Patio Pool Features: Gunite, Heated, In Ground, Salt Water Private Pool: Yes Water front Features: Lake Front, Pond, Waterfront Association Fee Frequency: Annually -
Exterior Features
Exterior Features: Balcony, Outdoor Kitchen
-
Lot Information
Main Square Feet: 0.4907 Acres Lot Size Acres: 0.4907 Lot Size Square Feet: 21374.892 Lot Description: WaterfrontProperty Information
Subdivision: Sandalwood Source Property Type: Residential Postal Code Plus 4: 7120 Property SubType: Single Family Residence Direction Faces: North Property Age: 15
-
Listing Price Information
Listing Price: $7750000 Cash, Conventional
-
Tax Information
Parcel Number: 0912970000001 Tax Year: 2026 Annual Tax: $129551 Tax Legal Desc: LT 1 BLK 9 SANDALWOOD SEC 2 & 3 R/P
-
Parking Information
Parking Total: 4 Oversized, Garage Door OpenerGarage Information
Has Garage: Yes Garage Space: 4Homeowners Association InformationHas Association: Yes Included Fees: Security, Maintenance Grounds HOA: $2,100.00 Association Amenities: Jogging Path, Park, Picnic Area, Playground, Security, Trail(s), Recreation Facilities
-
School Information
Elementary School: Frostwood Elementary SchoolJunior High School: Memorial Middle School (Spring Branch)Senior High School: Memorial High School (Spring Branch) -
Location Information
Direction: GPS is accurate for this location. WaterSource: Public Security Features: Security Service
How much is this property worth?
Curious about this home's true market value? Use our free Home Evaluation Tool to instantly get a personalized Comparative Market Analysis (CMA) report. Make smarter, data-driven decisions before you buy.

Nearby Home Value
| Address | Estimate | Bed | Bath | Sq. Ft | Lot Size |
|---|---|---|---|---|---|
| 353 N Post Oak Lane #828, Houston, TX, 77024 | $187,900 | 2 | 2 | 1,134 | 6.99 Acres |
| 351 N Post Oak Lane #808, Houston, TX, 77024 | $159,900 | 2 | 2 | 1,315 | -- |
| 357 N Post Oak Lane #207, Houston, TX, 77024 | $115,000 | 1 | 1 | 894 | 6.99 Acres |
| 623 Pinehaven Drive, Houston, TX, 77024 | $2,165,000 | 3 | 4 | 3,896 | 0.32 Acre |
| 724 W Friar Tuck Lane, Houston, TX, 77024 | $7,595,000 | 5 | 8 | 9,108 | 0.56 Acre |
| 701 W Friar Tuck Lane, Houston, TX, 77024 | $10,499,000 | 5 | 11 | 12,907 | 1.42 Acres |
| 9 Farther Point, Houston, TX, 77024 | $599,000 | 3 | 4 | 4,221 | 0.08 Acre |
| 203 Chimney Rock Road, Houston, TX, 77024 | $3,850,000 | 4 | 5 | 4,268 | 0.65 Acre |
| 911 Queen Annes Road, Houston, TX, 77024 | $799,000 | 4 | 5 | 3,150 | 0.03 Acre |
| 10314 Memorial Drive, Houston, TX, 77024 | $6,495,000 | 5 | 8 | 8,156 | 0.39 Acre |
Similar Homes To 50 Patti Lynn Lane
Nearby For Sale



Copyright 2026, Houston REALTORS® Information Service, Inc. The information provided is exclusively for consumers’ personal, non-commercial use, and may not be used for any purpose other than to identify prospective properties consumers may be interested in purchasing. Information is deemed reliable but not guaranteed.
ByOwner last updated this listing 09/18/2026 @ 11:44
More Cities with for Sale by Owner Homes
- Houston Homes For Sale By Owner
- Galena Park Homes For Sale By Owner
- South Houston Homes For Sale By Owner
- Pasadena Homes For Sale By Owner
- Deer Park Homes For Sale By Owner
- Channelview Homes For Sale By Owner
- Brookside Village Homes For Sale By Owner
- Pearland Homes For Sale By Owner
- Highlands Homes For Sale By Owner
- Webster Homes For Sale By Owner
- La Porte Homes For Sale By Owner
- Friendswood Homes For Sale By Owner
- Bellaire Homes For Sale By Owner
- North Houston Homes For Sale By Owner
- Seabrook Homes For Sale By Owner
- Baytown Homes For Sale By Owner
- Crosby Homes For Sale By Owner
- League City Homes For Sale By Owner
- Kemah Homes For Sale By Owner
- Beach City Homes For Sale By Owner
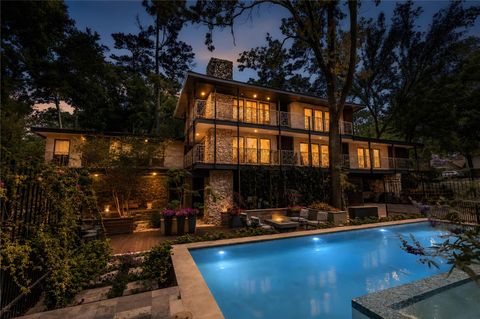
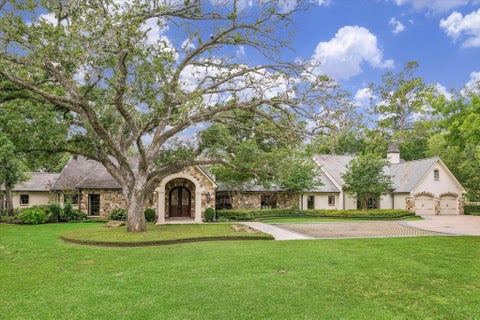
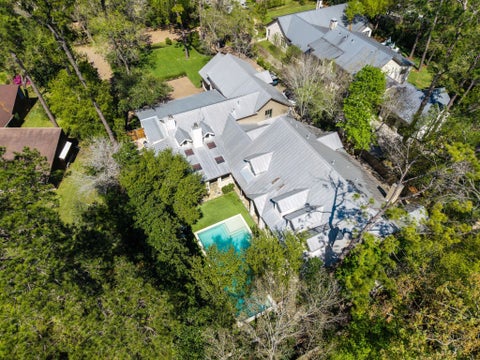
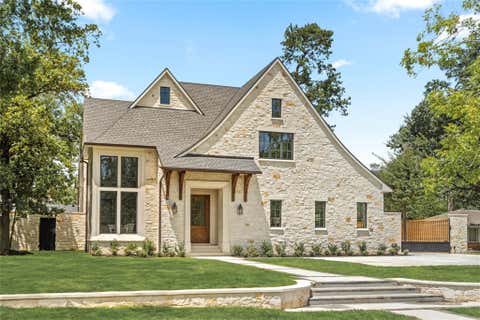
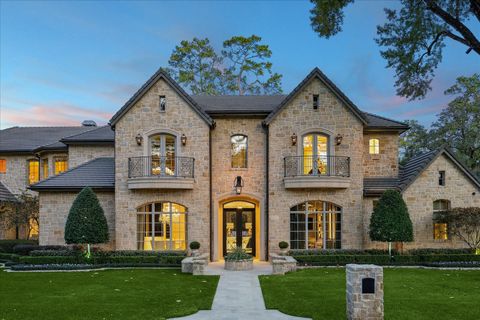
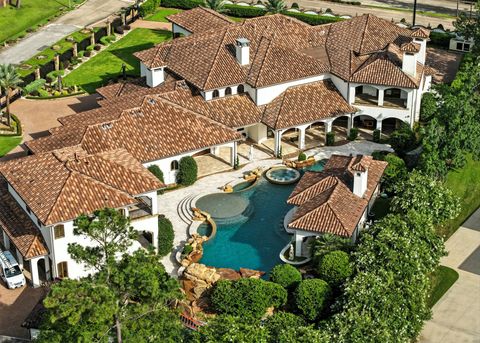
Homes around $7,750,000











Verify Your Email
Please enter the 6-digit verification code
sent to your email address.
Verify Your Phone Number
Please enter the 6-digit verification code
sent to your mobile phone.