
318 Knipp Road
Houston, TX 77024

 5
5
Bed
 8
8
Bath
 9,020
9,020Sqft
 0.47
0.47Acre(Lot)
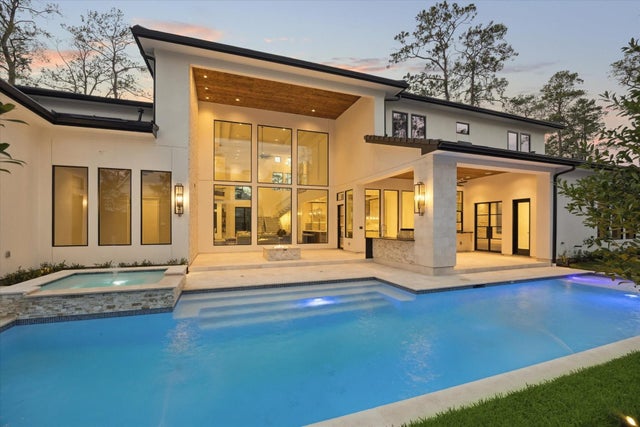
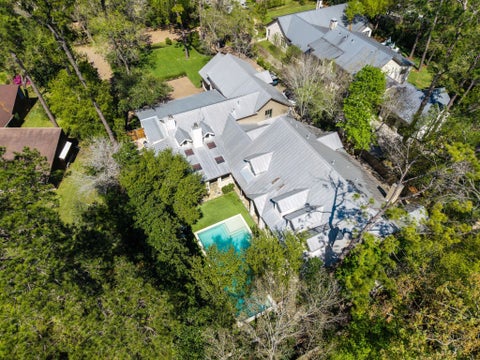
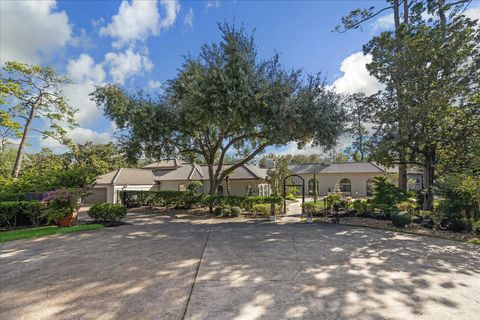
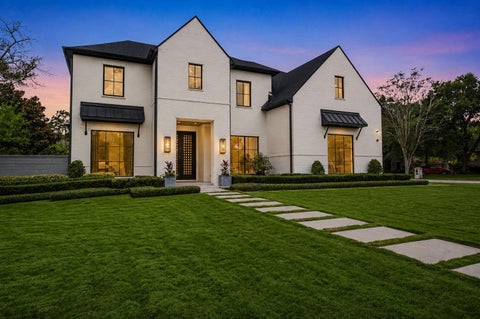
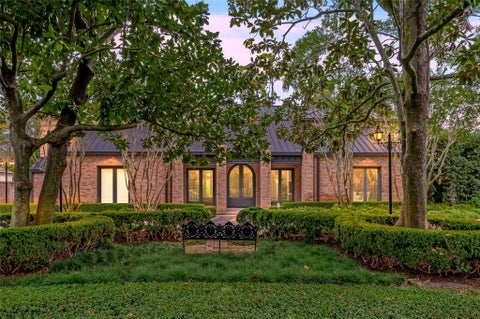
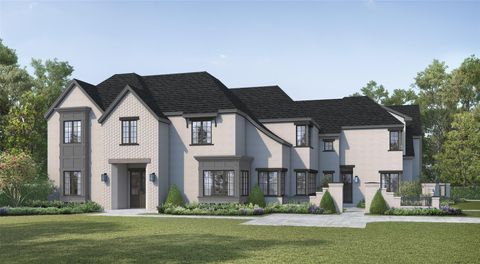
Exquisite modern transitional home in Bunker Hill Village, brand new construction with innovative design. On a 20,508 sq ft lot with a circular driveway, this custom residence offers 5/6 beds, 5/6 full baths, and 2 half baths. The two-story great room offers unobstructed views of the dining area and chef’s kitchen, both filled with natural light from large windows. The chef’s kitchen has dual oversized islands and premium appliances. The first floor includes a game room with wet bar, private theater, utility room, glass wine room, and primary suite with sitting area, spa bath, sauna, and boutique style closet. Upstairs, the north wing has four en-suite bedrooms, while the south wing features his-and-hers libraries. Outdoors, enjoy a resort-style pool and spa, fire pit, al fresco kitchen, l

 Property Details
 Map
Map
 Map
Map
What's Nearby
Nearby Areas
 Features
-
Bedroom Information
Total beds: 5Bathroom Information
Total Baths: 8 Full Baths: 6 Half Baths: 2Room Information
Rooms Total: 17 -
Flooring Information
Carpet, Marble, Wood -
Roofing Information
Other, Slate -
Interior Features
Crown Molding, High Ceilings, Wet Bar, Wired for Sound, Walk-In Closet(s), Breakfast Bar, Kitchen Island, Pantry, Entrance Foyer, Master Downstairs, Double Vanity, Soaking Tub, Smart Thermostat Roof: Other, Slate Appliances: Water Heater, Disposal, Ice Maker, Wine Refrigerator, Convection Oven, Double Oven, Microwave, Free-Standing Range, Gas Range, Dishwasher, Refrigerator Laundry Features: Electric Dryer Hookup, Gas Dryer Hookup, Washer Hookup Window Features: Storm Window(s), Low Emissivity Windows -
Heating & Cooling
Has Heating: Yes Heating: Natural Gas Has Cooling: Yes Cooling: Ceiling Fan(s), Electric
-
Building Information
Year Built: 2026 Building Area Total: 9020 Construction Materials: Other, Stone, Stucco Stories: 2 Patio And Porch Features: Covered, Porch, Patio Pool Features: Gunite, Heated, In Ground Private Pool: Yes -
Exterior Features
Exterior Features: Outdoor Kitchen, Balcony
-
Lot Information
Main Square Feet: 0.4708 Acres Lot Size Acres: 0.4708 Lot Size Square Feet: 20508.048 Lot Description: Back Yard, SubdividedProperty Information
Subdivision: Chapelwood Source Property Type: Residential Postal Code Plus 4: 5023 Property SubType: Single Family Residence Direction Faces: West Property Age: 0
-
Listing Price Information
Listing Price: $6195000 Original Price: $6495000 Cash, Conventional
-
Tax Information
Parcel Number: 0852750000004 Tax Year: 2025 Tax Legal Desc: LT 4 BLK 1 CHAPELWOOD
-
Virtual Tour
Parking Information
Parking Total: 3 Attached, Oversized, Additional Parking, Garage Door Opener, Circular DrivewayGarage Information
Has Garage: Yes Has Attached Garage: Yes Garage Space: 3
-
School Information
Elementary School: Frostwood Elementary SchoolJunior High School: Memorial Middle School (Spring Branch)Senior High School: Memorial High School (Spring Branch) -
Location Information
Direction: Head east on I-10 E, Take exit 758 toward Bunker Hill Rd, Merge onto Interstate 10 Frontage Rd E, Use the right 2 lanes to turn right onto Bunker Hill Rd, Turn right onto Taylorcrest Rd, Turn left onto Knipp Rd, Property will be on the left. WaterSource: Public Security Features: Prewired
How much is this property worth?
Curious about this home's true market value? Use our free Home Evaluation Tool to instantly get a personalized Comparative Market Analysis (CMA) report. Make smarter, data-driven decisions before you buy.

Nearby Home Value
| Address | Estimate | Bed | Bath | Sq. Ft | Lot Size |
|---|---|---|---|---|---|
| 353 N Post Oak Lane #828, Houston, TX, 77024 | $187,900 | 2 | 2 | 1,134 | 6.99 Acres |
| 351 N Post Oak Lane #808, Houston, TX, 77024 | $159,900 | 2 | 2 | 1,315 | -- |
| 357 N Post Oak Lane #207, Houston, TX, 77024 | $125,000 | 1 | 1 | 894 | 6.99 Acres |
| 623 Pinehaven Drive, Houston, TX, 77024 | $2,179,000 | 3 | 4 | 3,896 | 0.32 Acre |
| 9302 Memorial Drive, Houston, TX, 77024 | $1,500,000 | 3 | 2 | 2,509 | 0.47 Acre |
| 724 W Friar Tuck Lane, Houston, TX, 77024 | $7,595,000 | 5 | 8 | 9,108 | 0.56 Acre |
| 701 W Friar Tuck Lane, Houston, TX, 77024 | $10,499,000 | 5 | 11 | 12,907 | 1.42 Acres |
| 203 Chimney Rock Road, Houston, TX, 77024 | $3,850,000 | 4 | 5 | 4,268 | 0.65 Acre |
| 911 Queen Annes Road, Houston, TX, 77024 | $799,000 | 4 | 5 | 3,150 | 0.03 Acre |
| 10314 Memorial Drive, Houston, TX, 77024 | $6,495,000 | 5 | 8 | 8,156 | 0.39 Acre |
Similar Homes To 318 Knipp Road
Nearby For Sale



Copyright 2026, Houston REALTORS® Information Service, Inc. The information provided is exclusively for consumers’ personal, non-commercial use, and may not be used for any purpose other than to identify prospective properties consumers may be interested in purchasing. Information is deemed reliable but not guaranteed.
ByOwner last updated this listing 09/08/2026 @ 03:49
More Cities with for Sale by Owner Homes
- Houston Homes For Sale By Owner
- Galena Park Homes For Sale By Owner
- South Houston Homes For Sale By Owner
- Pasadena Homes For Sale By Owner
- Deer Park Homes For Sale By Owner
- Channelview Homes For Sale By Owner
- Brookside Village Homes For Sale By Owner
- Pearland Homes For Sale By Owner
- Highlands Homes For Sale By Owner
- Webster Homes For Sale By Owner
- La Porte Homes For Sale By Owner
- Friendswood Homes For Sale By Owner
- Bellaire Homes For Sale By Owner
- North Houston Homes For Sale By Owner
- Taylor Lake Village Homes For Sale By Owner
- Seabrook Homes For Sale By Owner
- Baytown Homes For Sale By Owner
- Crosby Homes For Sale By Owner
- League City Homes For Sale By Owner
- Kemah Homes For Sale By Owner
Homes around $6,195,000








Verify Your Email
Please enter the 6-digit verification code
sent to your email address.
Verify Your Phone Number
Please enter the 6-digit verification code
sent to your mobile phone.