
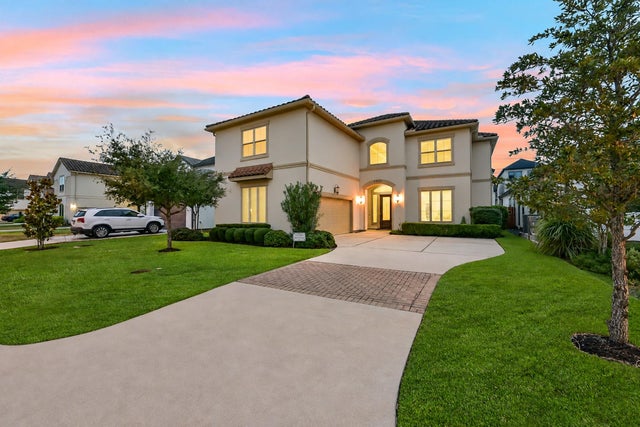
2431 Camden Creek Lane
Houston, TX 77077

 5
5
Bed
 4
4
Bath
 4,438
4,438Sqft
 0.15
0.15Acre(Lot)
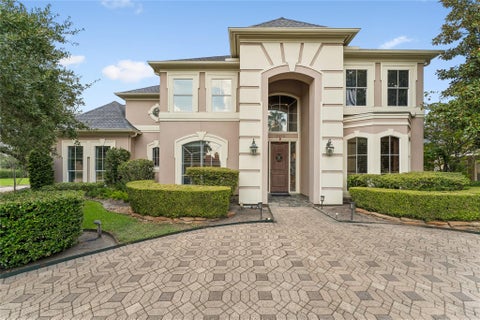
Experience refined Energy Corridor living in this Kickerillo-built residence in The Parkway at Eldridge, a premier 24-hour manned and gated community. Situated on a peaceful cul-de-sac, this upscale stucco home offers approximately 4,438 square feet with 5 bedrooms, 3.5 baths, a formal dining room, private study, spacious family room with fireplace, breakfast area and a well-appointed kitchen with granite countertops, gas cooktop and double ovens. The primary suite is conveniently located on the main level. Upstairs are four additional bedrooms, an expansive game room and a dedicated media room. Outside, a covered patio opens to a generously sized fenced backyard with room to relax, entertain or add a private pool. Residents enjoy resort-style community amenities including a swimming pool,

 Property Details
 Map
Map
 Map
Map
What's Nearby
Nearby Areas
 Features
-
Bedroom Information
Total beds: 5Bathroom Information
Total Baths: 4 Full Baths: 3 Half Baths: 1Room Information
Rooms Total: 12 -
Flooring Information
Carpet, Tile -
Roofing Information
Tile -
Interior Features
Walk-In Closet(s), Breakfast Bar, Pantry, Master Downstairs, Kitchen Island, Double Vanity, Soaking Tub, Smart Thermostat Roof: Tile Appliances: ENERGY STAR Qualified Appliances, Disposal, Convection Oven, Trash Compactor, Microwave, Gas Cooktop, Dishwasher, Exhaust Fan, Instant Hot Water, Refrigerator, Washer, Cooktop Laundry Features: Electric Dryer Hookup, Gas Dryer Hookup, Washer Hookup Window Features: Window Coverings, Low Emissivity Windows -
Heating & Cooling
Has Heating: Yes Heating: Natural Gas, Hot Water Has Cooling: Yes Cooling: Ceiling Fan(s), Electric
-
Building Information
Year Built: 2017 Building Area Total: 4438 Construction Materials: Batts Insulation, Stucco, Blown-In Insulation Stories: 2 Patio And Porch Features: Covered Private Pool: No Association Fee Frequency: Annually
-
Lot Information
Main Square Feet: 0.1514 Acres Lot Size Acres: 0.1514 Lot Size Square Feet: 6594.984 Lot Description: Back Yard, Cul-De-SacProperty Information
Subdivision: The Parkway At Eldridge Source Property Type: Residential Postal Code Plus 4: 2780 Property SubType: Single Family Residence Property Age: 9
-
Listing Price Information
Listing Price: $1135000 Cash, Conventional
-
Tax Information
Parcel Number: 1369400020010 Tax Year: 2026 Annual Tax: $27861 Tax Legal Desc: LT 10 BLK 2 PARKWAY AT ELDRIDGE SEC 2 AMEND
-
Parking Information
Parking Total: 2 AttachedGarage Information
Has Garage: Yes Has Attached Garage: Yes Garage Space: 2Homeowners Association InformationHas Association: Yes Included Fees: Security HOA: $3,990.00 Association Amenities: Playground, Pool, Tennis Court(s), Recreation Facilities Community Features: Tennis Court(s)
-
School Information
Elementary School: Daily Elementary SchoolJunior High School: West Briar Middle SchoolSenior High School: Westside High School -
Location Information
Direction: South on Eldridge from I-10. Cross Briar Forest. Go right on Rincon. Check in at the guard gate. Take left on Camden Creek Lane; go toward the end of the street, and the home is located in the cul-de-sac. WaterSource: Public Security Features: Security Guard, Prewired
How much is this property worth?
Curious about this home's true market value? Use our free Home Evaluation Tool to instantly get a personalized Comparative Market Analysis (CMA) report. Make smarter, data-driven decisions before you buy.

Nearby Home Value
| Address | Estimate | Bed | Bath | Sq. Ft | Lot Size |
|---|---|---|---|---|---|
| 11207 Wood Lodge Drive, Houston, TX, 77077 | $345,000 | 3 | 2 | 1,726 | 0.12 Acre |
| 11302 Piping Rock Drive, Houston, TX, 77077 | $450,000 | 4 | 2 | 2,182 | 0.27 Acre |
| 11310 Olympia Drive, Houston, TX, 77077 | $399,000 | 4 | 3 | 2,274 | 0.20 Acre |
| 1515 Haven Lock Drive, Houston, TX, 77077 | $546,900 | 4 | 3 | 2,602 | 0.23 Acre |
| 11319 Briar Forest Drive, Houston, TX, 77077 | $285,000 | 4 | 3 | 2,437 | 0.17 Acre |
| 1623 Cherry Ridge Drive, Houston, TX, 77077 | $415,000 | 4 | 3 | 2,963 | 0.24 Acre |
| 11315 Olympia Drive, Houston, TX, 77077 | $439,000 | 4 | 3 | 2,502 | 0.20 Acre |
| 11315 Piping Rock Drive, Houston, TX, 77077 | $379,000 | 3 | 2 | 2,152 | 0.20 Acre |
| 11402 Overbrook Lane, Houston, TX, 77077 | $469,900 | 4 | 2 | 2,440 | 0.20 Acre |
| 11407 Long Pine Drive, Houston, TX, 77077 | $674,900 | 4 | 4 | 3,248 | 0.40 Acre |
Similar Homes To 2431 Camden Creek Lane
Nearby For Sale



Copyright 2026, Houston REALTORS® Information Service, Inc. The information provided is exclusively for consumers’ personal, non-commercial use, and may not be used for any purpose other than to identify prospective properties consumers may be interested in purchasing. Information is deemed reliable but not guaranteed.
ByOwner last updated this listing 10/10/2026 @ 09:22
More Cities with for Sale by Owner Homes
- Houston Homes For Sale By Owner
- Galena Park Homes For Sale By Owner
- South Houston Homes For Sale By Owner
- Pasadena Homes For Sale By Owner
- Deer Park Homes For Sale By Owner
- Channelview Homes For Sale By Owner
- Brookside Village Homes For Sale By Owner
- Pearland Homes For Sale By Owner
- Highlands Homes For Sale By Owner
- Webster Homes For Sale By Owner
- La Porte Homes For Sale By Owner
- Friendswood Homes For Sale By Owner
- Bellaire Homes For Sale By Owner
- North Houston Homes For Sale By Owner
- Seabrook Homes For Sale By Owner
- Taylor Lake Village Homes For Sale By Owner
- Baytown Homes For Sale By Owner
- Crosby Homes For Sale By Owner
- League City Homes For Sale By Owner
- Clear Lake Shores Homes For Sale By Owner
Homes around $1,135,000








Verify Your Email
Please enter the 6-digit verification code
sent to your email address.
Verify Your Phone Number
Please enter the 6-digit verification code
sent to your mobile phone.