
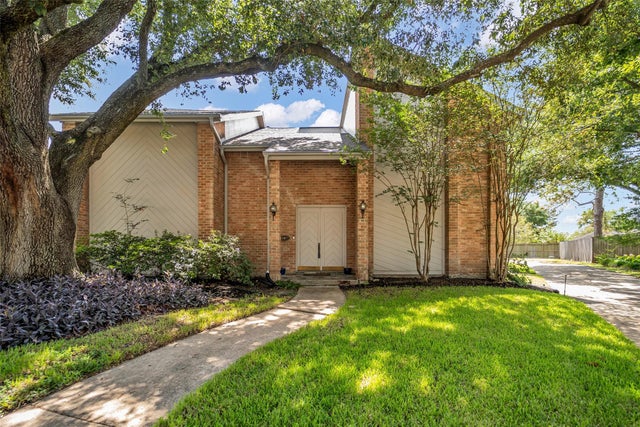
11407 Long Pine Drive
Houston, TX 77077

 4
4
Bed
 4
4
Bath
 3,248
3,248Sqft
 0.40
0.40Acre(Lot)
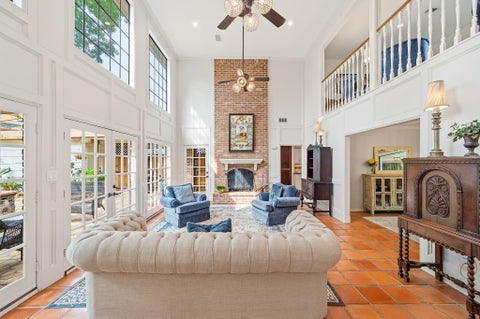
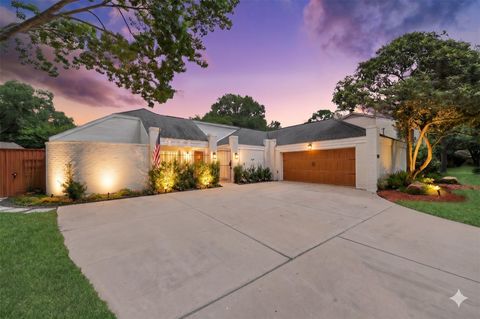
Located in the sought after Lakeside Place, this distinctive home sits on an oversized cul-de-sac lot and offers an open, light-filled floorplan with walls of windows and vaulted ceilings. The main living area centers around a brick fireplace and flows to the dining room, wet bar and kitchen, with access to the backyard and pool. The first-floor primary suite features two walk-in closets and an ensuite bath with remodeled shower. Upstairs offers three bedrooms, a Jack-and-Jill bath and game room overlooking the living area, with extensive built-ins for storage and workspace. Significant improvements include a 2025 roof, pool plaster and tile, deck, whole-house generator, siding, HVAC updates, sewer replacement and foundation piers supporting the house and garage. Transferable lifetime w

 Property Details
 Map
Map
 Map
Map
What's Nearby
Nearby Areas
 Features
-
Bedroom Information
Total beds: 4Bathroom Information
Total Baths: 4 Full Baths: 3 Half Baths: 1Room Information
Rooms Total: 9 -
Flooring Information
Carpet, Tile -
Roofing Information
Composition -
Interior Features
High Ceilings, Walk-In Closet(s), Pantry, Entrance Foyer, Master Downstairs, Vaulted Ceiling(s), Kitchen Island, Double Vanity, Smart Thermostat Roof: Composition Appliances: Disposal, Ice Maker, Double Oven, Electric Oven, Electric Cooktop, Dishwasher, Cooktop Laundry Features: Gas Dryer Hookup, Washer Hookup Window Features: Window Coverings -
Heating & Cooling
Has Heating: Yes Heating: Natural Gas, Zoned Has Cooling: Yes Cooling: Ceiling Fan(s), Electric, Zoned
-
Building Information
Year Built: 1975 Building Area Total: 3248 Construction Materials: Brick, Cement Siding, Synthetic Stucco, Wood Siding Stories: 2 Patio And Porch Features: Covered, Patio Pool Features: Gunite Private Pool: Yes Association Fee Frequency: Annually
-
Lot Information
Main Square Feet: 0.3954 Acres Lot Size Acres: 0.3954 Lot Size Square Feet: 17223.624 Lot Description: Cul-De-Sac, SubdividedProperty Information
Subdivision: Lakeside Place Source Property Type: Residential Postal Code Plus 4: 4216 Property SubType: Single Family Residence Direction Faces: East Property Age: 51
-
Listing Price Information
Listing Price: $674900 Cash, Conventional, VA Loan
-
Tax Information
Parcel Number: 1085520000030 Tax Year: 2025 Annual Tax: $15517 Tax Legal Desc: LT 30 BLK 8 LAKESIDE PLACE SEC 3
-
Parking Information
Parking Total: 3 Detached, Additional ParkingGarage Information
Has Garage: Yes Garage Space: 3Homeowners Association InformationHas Association: Yes Included Fees: Security, Maintenance Grounds HOA: $1,041.00 Association Amenities: Clubhouse, Park, Picnic Area, Playground, Pool, Security, Tennis Court(s), Recreation Facilities Community Features: Tennis Court(s), Curbs, Clubhouse
-
School Information
Elementary School: Askew Elementary SchoolJunior High School: Revere Middle SchoolSenior High School: Westside High School -
Location Information
Direction: From Wilcrest: West on Lakeside Place, South on Wood Lodge, East on Long Pine. The house is on the cul de sac. WaterSource: Public
How much is this property worth?
Curious about this home's true market value? Use our free Home Evaluation Tool to instantly get a personalized Comparative Market Analysis (CMA) report. Make smarter, data-driven decisions before you buy.

Nearby Home Value
| Address | Estimate | Bed | Bath | Sq. Ft | Lot Size |
|---|---|---|---|---|---|
| 1515 Haven Lock Drive, Houston, TX, 77077 | $549,000 | 4 | 3 | 2,602 | 2,602 SqFt |
| 11319 Briar Forest Drive, Houston, TX, 77077 | $310,000 | 4 | 3 | 2,437 | 2,437 SqFt |
| 11315 Olympia Drive, Houston, TX, 77077 | $459,000 | 4 | 3 | 2,502 | 2,502 SqFt |
| 11319 Olympia Drive, Houston, TX, 77077 | $330,000 | 4 | 2 | 2,166 | 2,166 SqFt |
| 11410 Overbrook Lane, Houston, TX, 77077 | $349,000 | 3 | 2 | 1,958 | 1,958 SqFt |
| 11418 Overbrook Lane, Houston, TX, 77077 | $419,999 | 3 | 2 | 2,185 | 2,185 SqFt |
| 1602 Big Lake Drive, Houston, TX, 77077 | $679,000 | 4 | 5 | 3,026 | 3,026 SqFt |
| 11427 Highgrove Drive, Houston, TX, 77077 | $508,000 | 4 | 3 | 3,194 | 3,194 SqFt |
| 11423 Wickersham Lane, Houston, TX, 77077 | $399,800 | 4 | 2 | 2,573 | 2,573 SqFt |
| 1616 Park Haven Drive, Houston, TX, 77077 | $707,000 | 4 | 3 | 3,249 | 3,249 SqFt |
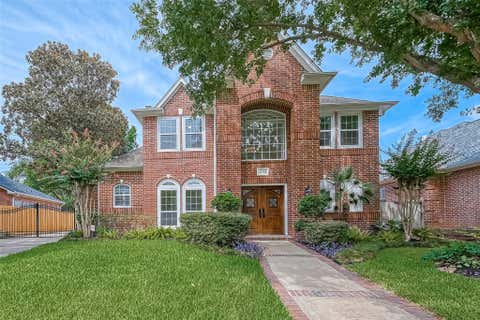
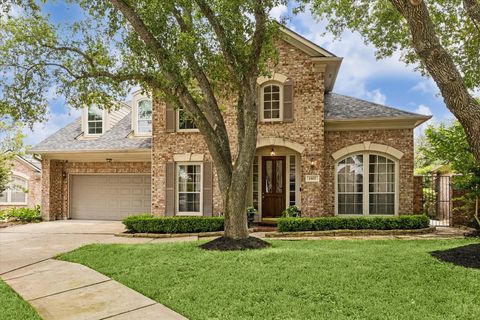
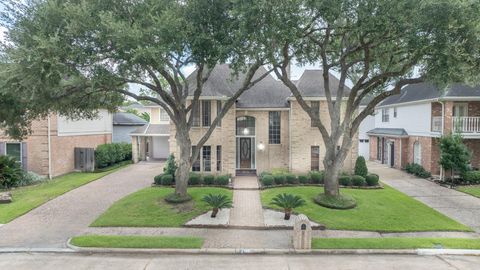
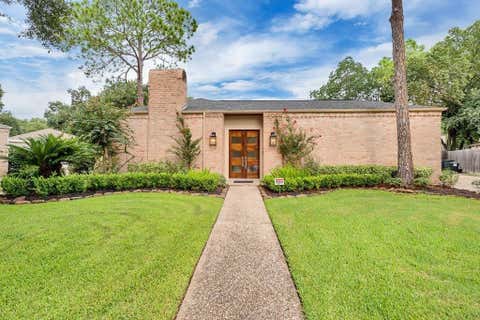
Similar Homes To 11407 Long Pine Drive
Nearby For Sale


Copyright 2026, Houston REALTORS® Information Service, Inc. The information provided is exclusively for consumers’ personal, non-commercial use, and may not be used for any purpose other than to identify prospective properties consumers may be interested in purchasing. Information is deemed reliable but not guaranteed.
ByOwner last updated this listing 08/29/2026 @ 07:45
More Cities with for Sale by Owner Homes
- Houston Homes For Sale By Owner
- Galena Park Homes For Sale By Owner
- South Houston Homes For Sale By Owner
- Pasadena Homes For Sale By Owner
- Deer Park Homes For Sale By Owner
- Channelview Homes For Sale By Owner
- Brookside Village Homes For Sale By Owner
- Pearland Homes For Sale By Owner
- Highlands Homes For Sale By Owner
- Webster Homes For Sale By Owner
- La Porte Homes For Sale By Owner
- Friendswood Homes For Sale By Owner
- Bellaire Homes For Sale By Owner
- North Houston Homes For Sale By Owner
- Taylor Lake Village Homes For Sale By Owner
- Seabrook Homes For Sale By Owner
- Baytown Homes For Sale By Owner
- Crosby Homes For Sale By Owner
- League City Homes For Sale By Owner
- Kemah Homes For Sale By Owner
Homes around $674,900










Verify Your Email
Please enter the 6-digit verification code
sent to your email address.
Verify Your Phone Number
Please enter the 6-digit verification code
sent to your mobile phone.