
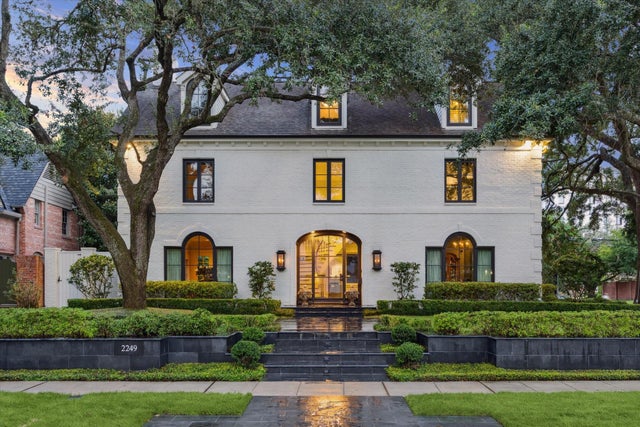
2249 Pelham Drive
Houston, TX 77019

 4
4
Bed
 6
6
Bath
 7,243
7,243Sqft
 0.23
0.23Acre(Lot)
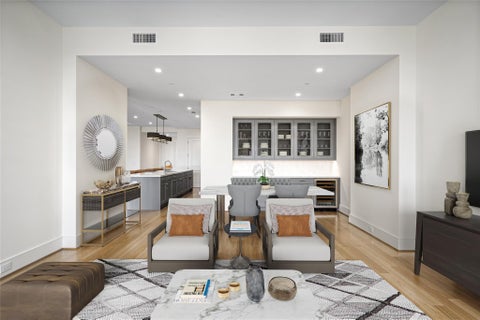
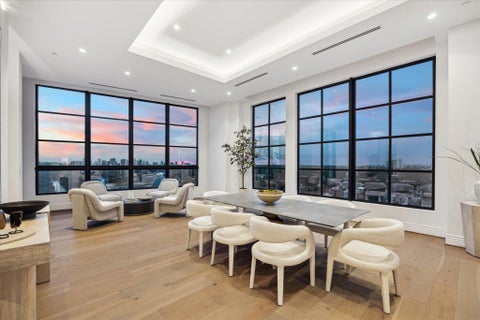
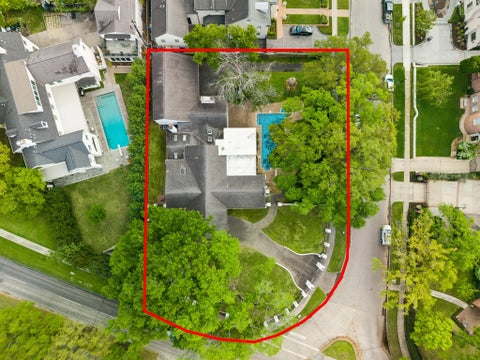
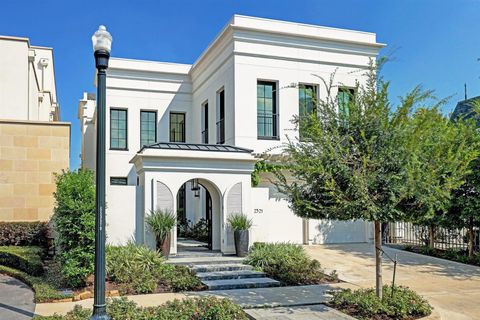
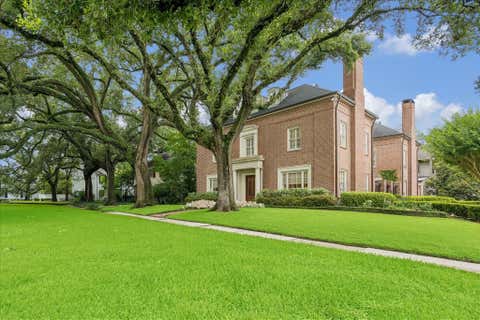
River Oaks at Its Finest. Gracefully situated on a prominent corner lot beneath a canopy of mature oak trees, this stately residence is a distinguished River Oaks offering. Extensively remodeled and thoughtfully expanded, the home blends timeless elegance with refined modern finishes throughout. A grand, light-filled foyer with a sweeping staircase creates a gracious sense of arrival. The formal living room offers an elegant setting for entertaining, with beautiful millwork and pool views, while the open-concept family room flows seamlessly into the gourmet kitchen for effortless everyday living. A richly appointed library and climate-controlled wine room provide a sophisticated retreat. The spacious primary suite offers a serene escape with a spa-inspired bath. The third floor offers two

 Property Details
 Map
Map
 Map
Map
What's Nearby
Nearby Areas
 Features
-
Bedroom Information
Total beds: 4Bathroom Information
Total Baths: 6 Full Baths: 5 Half Baths: 1Room Information
Rooms Total: 17 -
Flooring Information
Carpet, Marble, Tile, Wood -
Roofing Information
Composition -
Interior Features
Crown Molding, Elevator, High Ceilings, Wet Bar, Wired for Sound, Walk-In Closet(s), Kitchen Island, Pantry, Bidet, Entrance Foyer, Double Vanity, Soaking Tub, Smart Thermostat Roof: Composition Appliances: Water Heater, Disposal, Water Softener, Wine Refrigerator, Convection Oven, Double Oven, Electric Oven, Microwave, Gas Range, Dishwasher, Instant Hot Water, Dryer, Refrigerator, Washer, Water Purifier Laundry Features: Washer Hookup Window Features: Window Coverings, Low Emissivity Windows -
Heating & Cooling
Has Heating: Yes Heating: Natural Gas, Zoned, Hot Water Has Cooling: Yes Cooling: Ceiling Fan(s), Electric, Zoned
-
Building Information
Year Built: 1988 Building Area Total: 7243 Construction Materials: Spray Foam Insulation, Brick, Cement Siding, Wood Siding, Blown-In Insulation Stories: 3 Patio And Porch Features: Covered, Porch, Patio Pool Features: In Ground Private Pool: Yes Association Fee Frequency: Annually -
Exterior Features
Exterior Features: Outdoor Kitchen
-
Lot Information
Main Square Feet: 0.2314 Acres Lot Size Acres: 0.2314 Lot Size Square Feet: 10079.784 Lot Description: Back Yard, Corner Lot, SubdividedProperty Information
Subdivision: River Oaks Source Property Type: Residential Postal Code Plus 4: 3530 Property SubType: Single Family Residence Direction Faces: North Property Age: 38
-
Listing Price Information
Listing Price: $4425000 Cash, Conventional
-
Tax Information
Parcel Number: 0601550430001 Tax Year: 2025 Annual Tax: $59301 Tax Legal Desc: LT 1 BLK 43 RIVER OAKS SEC 1
-
Parking Information
Parking Total: 2 Attached, Additional Parking, Garage Door Opener, Workshop in GarageGarage Information
Has Garage: Yes Has Attached Garage: Yes Garage Space: 2Homeowners Association InformationHas Association: Yes Included Fees: Security HOA: $2,683.00 Association Amenities: Park, Security Community Features: Curbs
-
School Information
Elementary School: River Oaks Elementary School (Houston)Junior High School: Lanier Middle SchoolSenior High School: Lamar High School (Houston) -
Location Information
Direction: From San Felipe, head north on Kirby Drive. Turn right (east) on Pelham Road. The home will be several blocks ahead on the right. WaterSource: Public Security Features: Security Service
How much is this property worth?
Curious about this home's true market value? Use our free Home Evaluation Tool to instantly get a personalized Comparative Market Analysis (CMA) report. Make smarter, data-driven decisions before you buy.

Nearby Home Value
| Address | Estimate | Bed | Bath | Sq. Ft | Lot Size |
|---|---|---|---|---|---|
| 1110 Arthur Street #B, Houston, TX, 77019 | $899,000 | 4 | 10 | 3,358 | -- |
| 1110 Arthur Street #A, Houston, TX, 77019 | $899,000 | 4 | 10 | 3,358 | -- |
| 1106 Oneil Street, Houston, TX, 77019 | $599,999 | 2 | 1 | 1,428 | 0.11 Acre |
| 1206 Cushing Street, Houston, TX, 77019 | $435,000 | 3 | 3 | 2,108 | 0.04 Acre |
| 1222 W Dallas Street, Houston, TX, 77019 | $445,000 | 3 | 4 | 2,349 | 0.04 Acre |
| 1304 Robin Street, Houston, TX, 77019 | $334,000 | 3 | 3 | 1,444 | 0.05 Acre |
| 1107 Wilson St St, Houston, TX, 77019 | $729,900 | 3 | 4 | 2,155 | 0.04 Acre |
| 1103 Wilson St, Houston, TX, 77019 | $839,900 | 3 | 5 | 2,582 | 0.04 Acre |
| 1105 Wilson St, Houston, TX, 77019 | $699,900 | 3 | 4 | 2,163 | 0.04 Acre |
| 1118 Wilson Street, Houston, TX, 77019 | $340,000 | 3 | 3 | 1,592 | 0.06 Acre |
Similar Homes To 2249 Pelham Drive
Nearby For Sale



Copyright 2026, Houston REALTORS® Information Service, Inc. The information provided is exclusively for consumers’ personal, non-commercial use, and may not be used for any purpose other than to identify prospective properties consumers may be interested in purchasing. Information is deemed reliable but not guaranteed.
ByOwner last updated this listing 09/23/2026 @ 04:02
More Cities with for Sale by Owner Homes
- Houston Homes For Sale By Owner
- Galena Park Homes For Sale By Owner
- South Houston Homes For Sale By Owner
- Pasadena Homes For Sale By Owner
- Deer Park Homes For Sale By Owner
- Channelview Homes For Sale By Owner
- Brookside Village Homes For Sale By Owner
- Pearland Homes For Sale By Owner
- Highlands Homes For Sale By Owner
- Webster Homes For Sale By Owner
- La Porte Homes For Sale By Owner
- Friendswood Homes For Sale By Owner
- Bellaire Homes For Sale By Owner
- North Houston Homes For Sale By Owner
- Seabrook Homes For Sale By Owner
- Baytown Homes For Sale By Owner
- Crosby Homes For Sale By Owner
- League City Homes For Sale By Owner
- Kemah Homes For Sale By Owner
- Beach City Homes For Sale By Owner
Homes around $4,425,000











Verify Your Email
Please enter the 6-digit verification code
sent to your email address.
Verify Your Phone Number
Please enter the 6-digit verification code
sent to your mobile phone.